
New Construction
Address
2793 Upton Circle, Cleveland, TN
Price
$ 314,990
Property Attributes
- MLS#3333507
- TypeSingle Family
- Listing Status Active
- CountyBRADLEY
- CityCleveland
- NeighborhoodUpton Landing
- Zip37323
- Style
- Year Built2026
- Price$ 314,990
- Bedrooms3
- Full Bathrooms2
- Half Bathrooms0
- Sqr Footage1501
- Lot Size0.17 Acres
Data Source:
Listing courtesy of RealTracs MLS as distributed by MLS GRID
Property Description
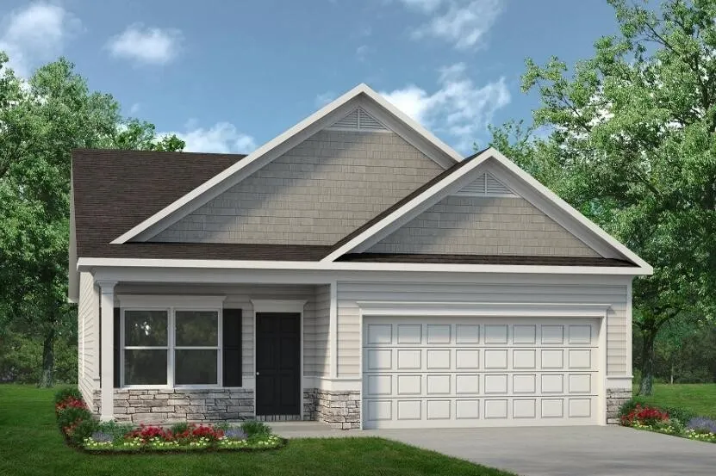
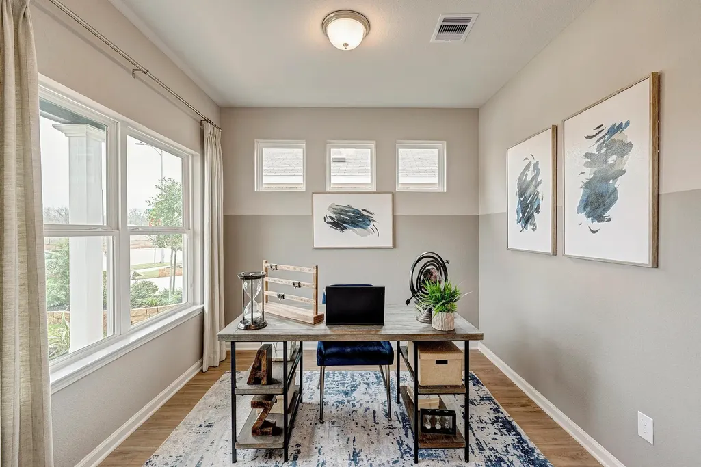
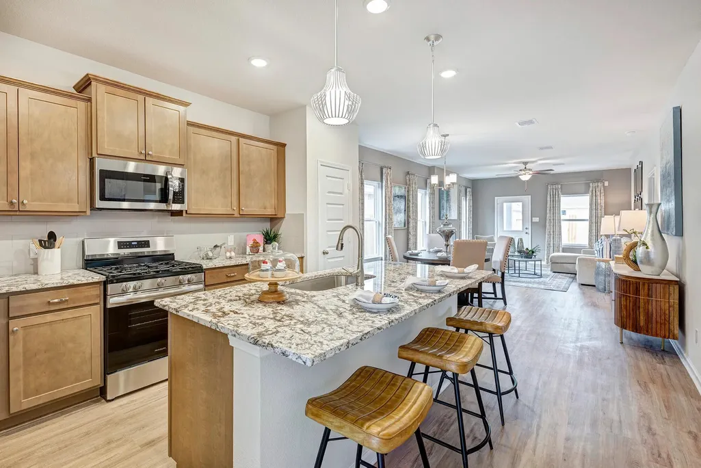
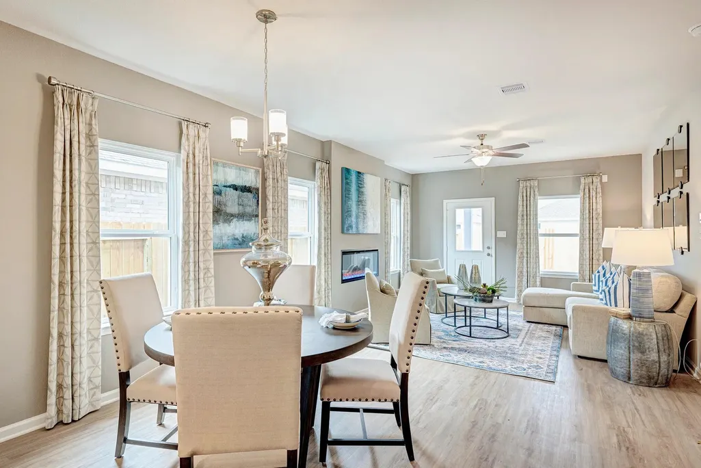
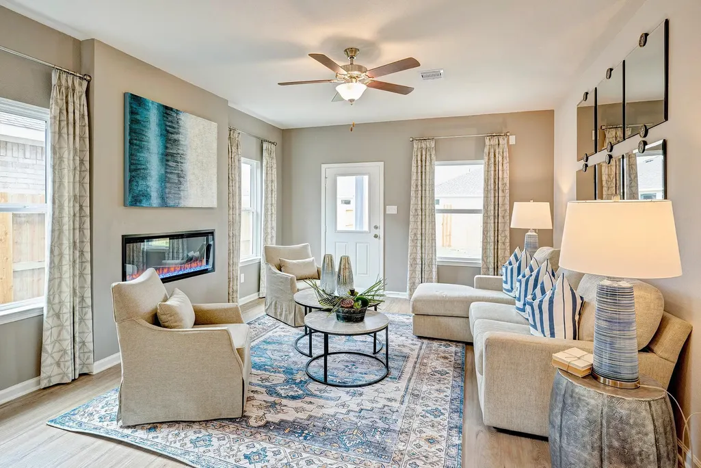
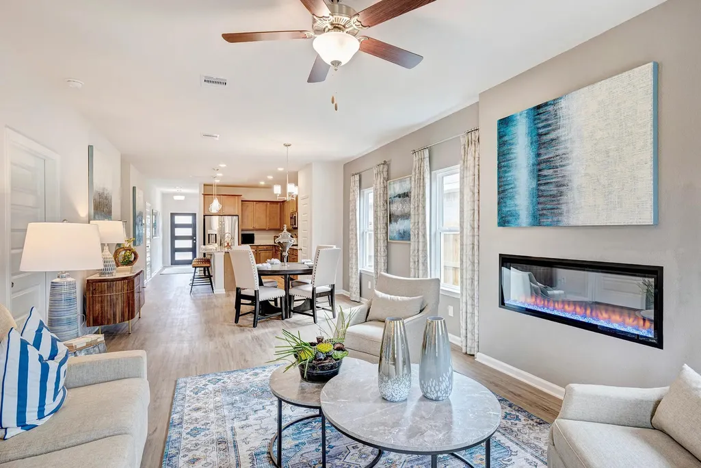
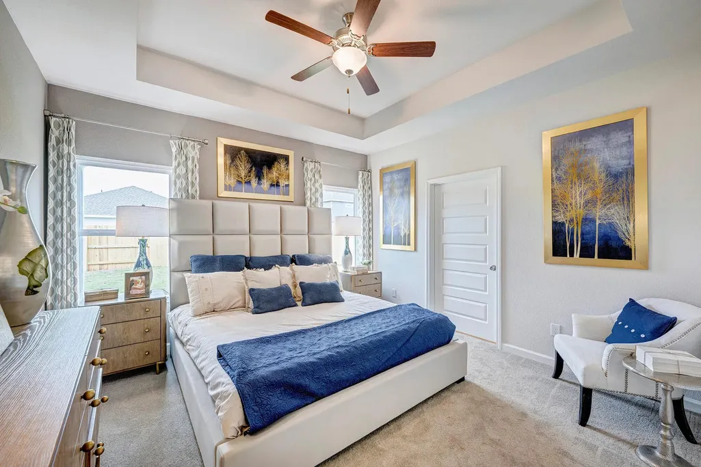
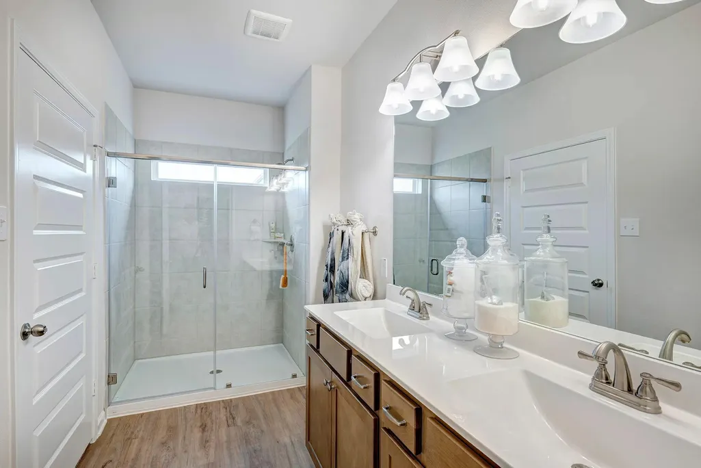
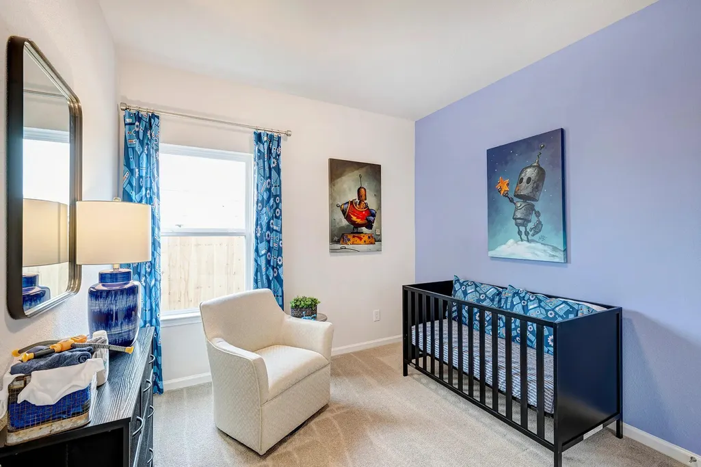
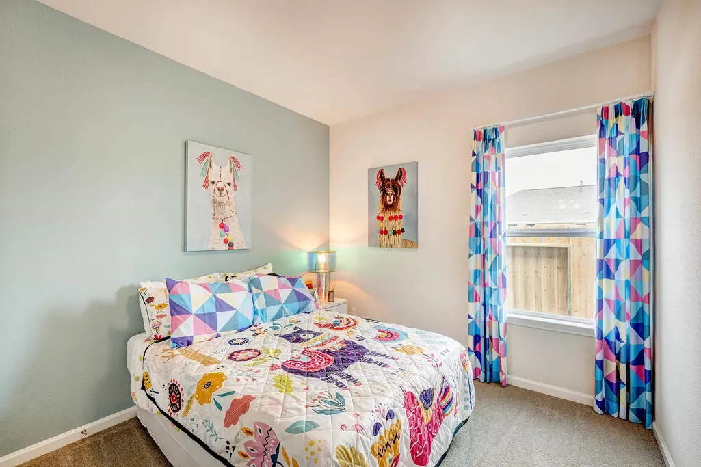
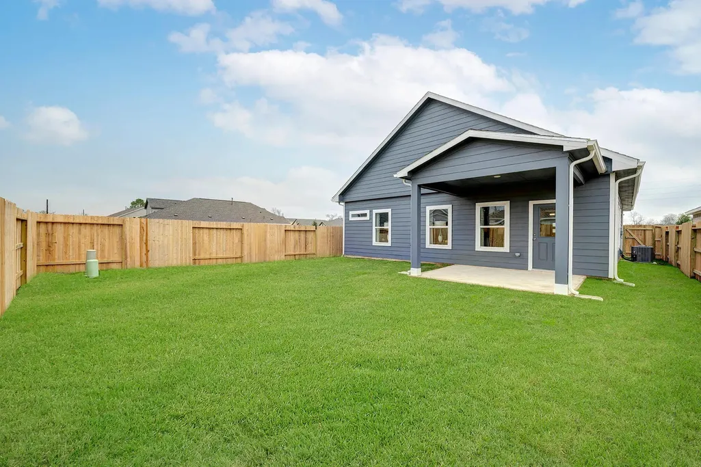
Move-in ready November! This beautifully refined The Piedmont plan in Upton Landing offers an inviting, light-filled interior where the layout flows effortlessly from one space to the next, creating a home that feels open, comfortable, and intuitively designed for everyday living. Just off the entry, a dedicated study provides a quiet, well-defined space that adapts easily--whether for working from home, a reading retreat, or a tucked-away flex space that adds purpose without sacrificing flow. Natural light carries into the main living area, where the kitchen and family room come together in a way that feels connected yet distinct, giving the home a sense of both openness and livability. The kitchen is subtly elevated with thoughtful design and generous prep space, making it equally suited for daily routines and hosting, while remaining visually connected to the living area so nothing ever feels closed off. The owner's suite provides a peaceful retreat with a tray ceiling and spa-like bath, while the secondary bedrooms offer flexibility for the way you live. Outside, enjoy a covered patio overlooking a flat, easy-to-maintain homesite with added privacy from having no neighbor on one side--a rare and highly desirable setting. Conveniently located just minutes from shopping, dining, grocery stores, and with quick access to I-75, Upton Landing combines everyday convenience with a welcoming neighborhood feel. Take advantage of exclusive seller incentives when using the preferred lender. Photos represent plan not actual home being built
| Elementary School | Middle School | High School |
|---|---|---|
| Mayfield Elementary | Cleveland Middle | Cleveland High |
| Price History | |
|---|---|
| 8/5/2026 | Listed $330,180 |
| 8/5/2026 | 5$314,990 |
General Features
| Living Area | 1501 |
|---|---|
| Sewer | Public Sewer |
| Heating | Central |
| Cooling | Central Air |
| Utilities | Water Available |
| Possession | Close Of Escrow |
| Roof | Shingle |
| Appliances | Microwave,Electric Range,Disposal,Dishwasher |
| HOA Fee | 552 |
| Garage Spaces | 2 |
| Patio/Porch Features | Patio,Covered |
| Architectural Style | Other |
| Security Features | Smoke Detector(s) |
| Construction Materials | Other |
| Year Built | 2026 |
| Stories Count | 1 |
| Levels | Three Or More |
| Assoc Fee Paid Per | Annually |
| County | Bradley County,TN |
| New Construction | Yes |
| Property Type | Residential |
| Attached Garage | Yes |
| Energy Efficient | Windows |
| Subdivision Name | Upton Landing |
| Garage Y/N | Yes |
| Full Baths | 2 |
| Status | Active |
| Buyer Financing | Other,Conventional,FHA,VA |
| Directions | From I-75N,take Exit 20 onto US-74E in Cleveland. Travel approximately 7 miles and take the ramp onto Benton Pike. After 1 mile,turn left onto Michigan Avenue Road NE and the community is on the le |
| High School | Cleveland High |
| City | Cleveland |
| Senior Community Y/N | No |
| Lot Size Units | Acres |
| Elementary School | Mayfield Elementary |
| Year Built Details | New |
| Middle/Junior High School | Cleveland Middle |
| Building Area Units | Square Feet |
| Living Area Units | Square Feet |
| Standard Status | Active |
Interior Features
| Interior Amenities | Entrance Foyer,High Ceilings,Open Floorplan,Walk-In Closet(s) |
|---|---|
| Basement | None |
| Flooring | Carpet,Other |
| Air Conditioning Y/N | Yes |
| Heating Y/N | Yes |
| Total Bedrooms | 3 |
| Below Grade Finished Area Unit Type | Square Feet |
| LivingAreaSource | Other |
| Below Grade Finished Area Source | Other |
| Above Grade Finished Area Source | Other |
| Above Grade Finished Area Unit Type | Square Feet |
| Total Baths | 2 |
Exterior Features
| Parking Features | Garage Door Opener,Attached,Driveway |
|---|---|
| Water Source | Public |
| Total Parking | 2 |
| Lot Size Area | 0.17 |
| Building Area Total | 1501 |
| Lot Size Acres | 0.17 |
| Lot Size Source | Agent Calculated |
| Waterfront Y/N | No |
| Covered Spaces | 2 |
Amenities
- Foreclosure
- Views
- Short Sale
- New Construction
- Adult 55+
- Lease To Own
- No HOA Fees
- Furnished
- Primary On Main
- Air Conditioning
- Seller Finance
- Green
- Fixer Upper
- Horse
- Golf
- Fireplace
- Deck
- Garage
- Basement
- Pool
Property vs Single Family Average in 37323
Price
Year Built
Visits

 The data relating to real estate for sale on this web site comes in part from the Internet Data Exchange Program of RealTracs Solutions as distributed by MLS Grid. Real estate listings held by brokerage firms other than Red Realty | Murfreesboro TN are marked with the Internet Data Exchange Program logo or thumbnail logo and detailed information about them includes the name of the listing brokers.
