
Views











Address
146 Angels Cove Ln, Lebanon, TN
Price
$ 1,065,000
Property Attributes
- MLS#3333759
- TypeSingle Family
- Listing Status Active
- CountyWILSON
- CityLebanon
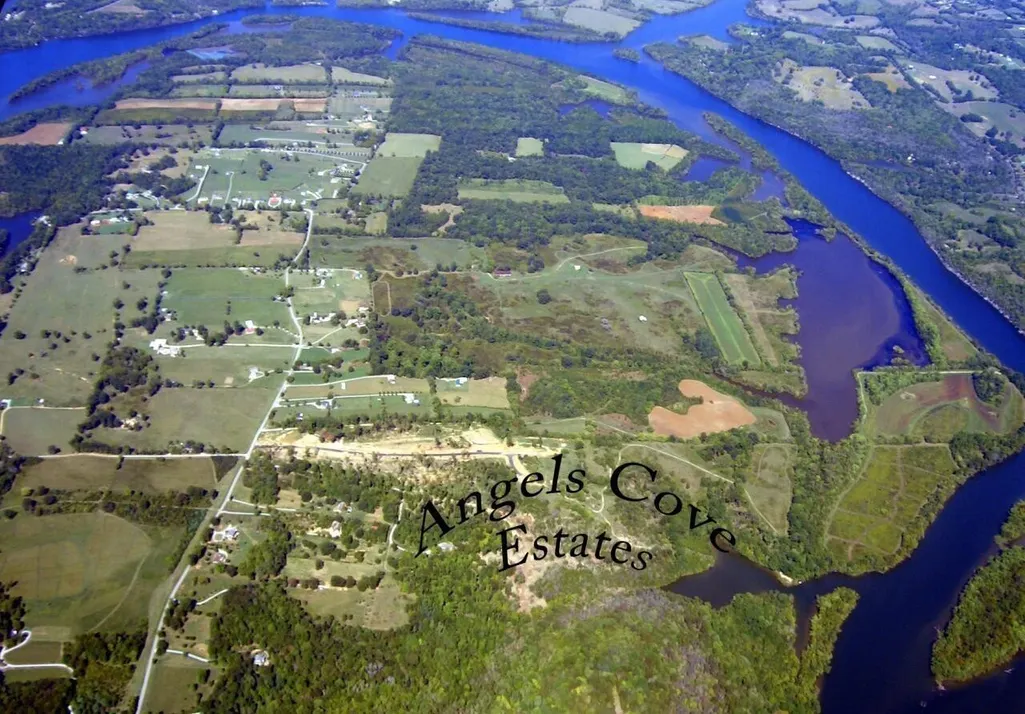
- NeighborhoodAngels Cove Estates
- Zip37087
- Style
- Year Built2021
- Taxes$ 2754
- Price$ 1,065,000
- Bedrooms4
- Full Bathrooms3
- Half Bathrooms1
- Sqr Footage4169
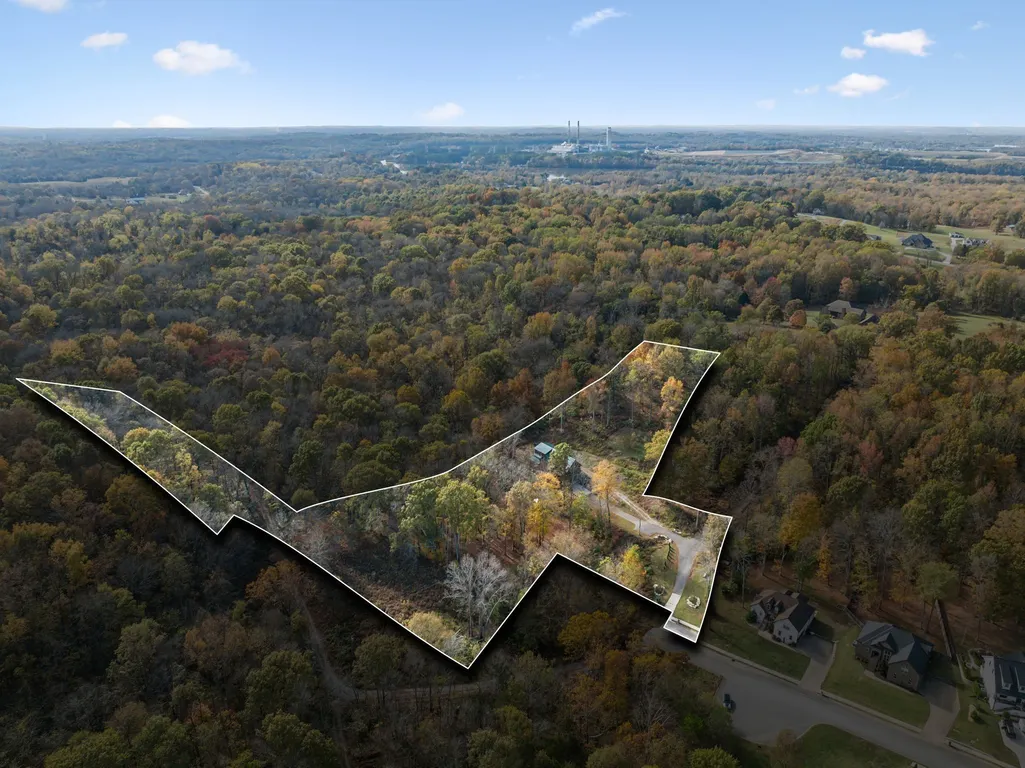
- Lot Size5.01 Acres
Data Source:
Listing courtesy of RealTracs MLS as distributed by MLS GRID
Property Description
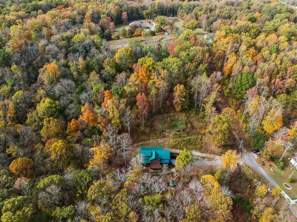
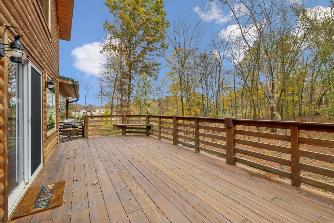
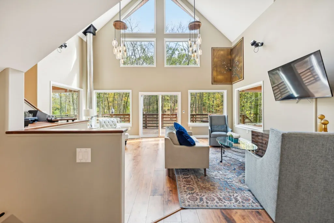
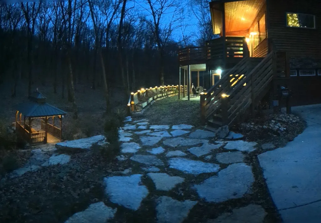
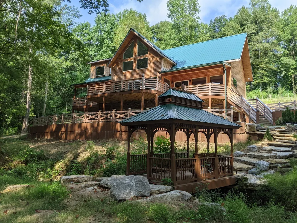
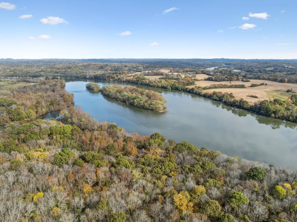
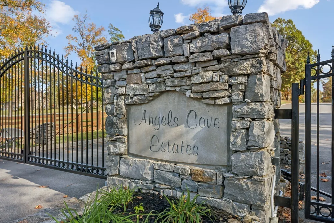
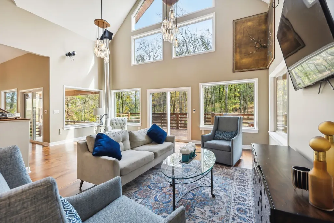
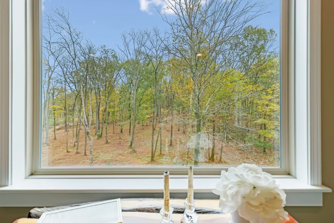
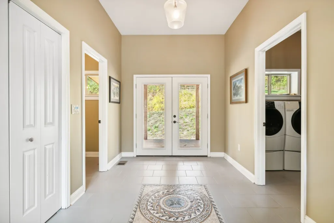
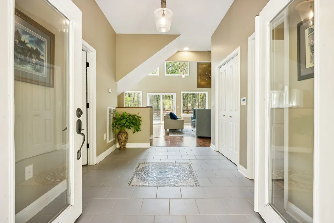
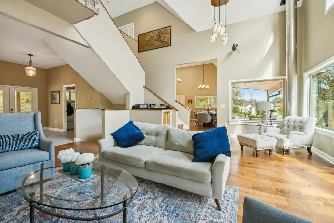
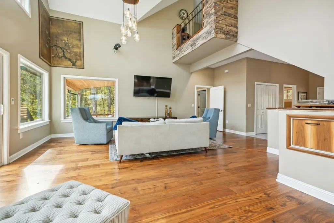
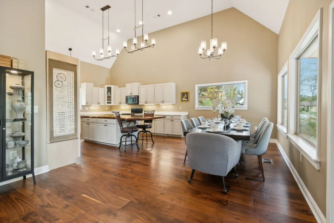
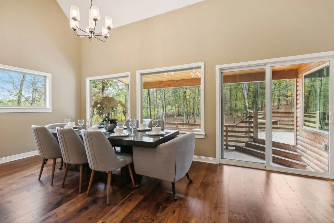
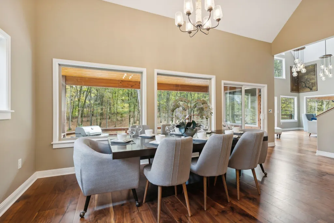
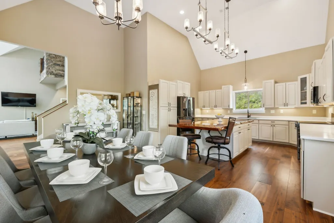
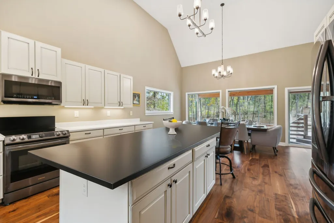
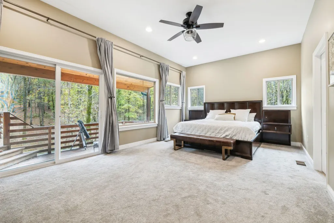
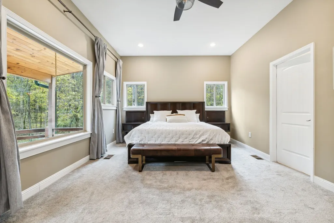
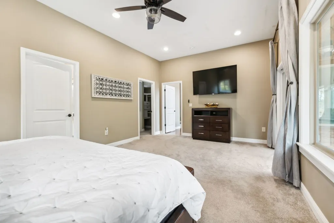
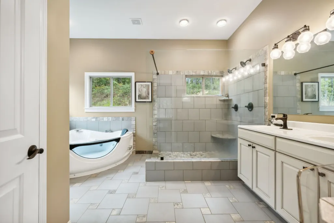
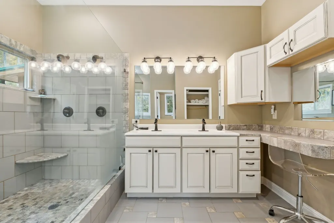
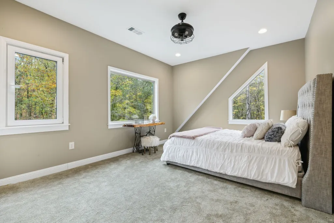
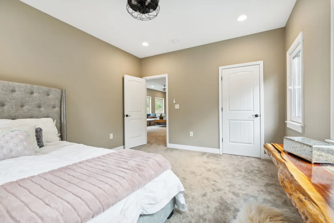
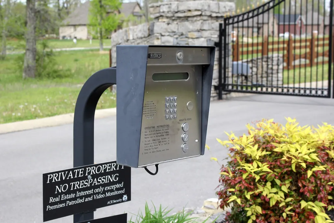
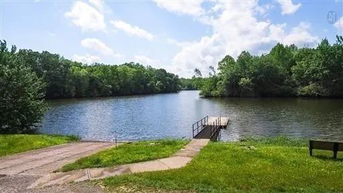
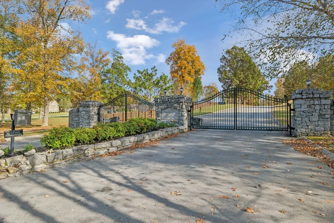
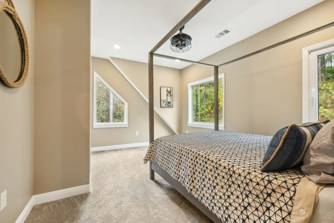
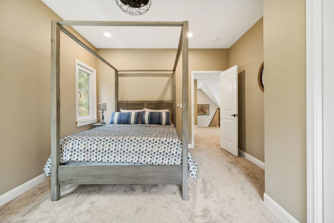
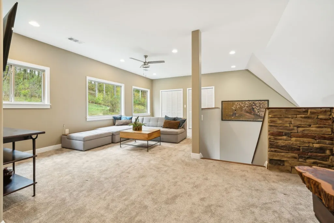
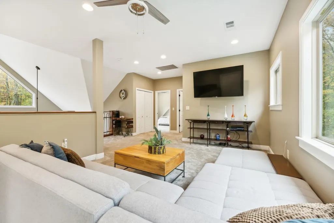
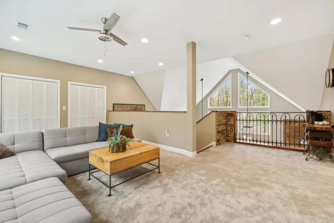
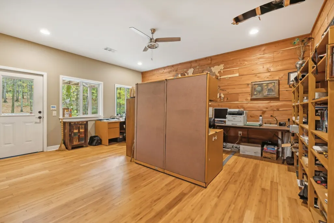
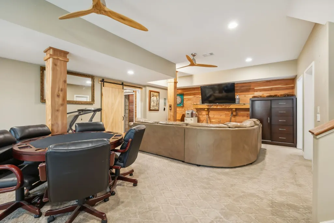
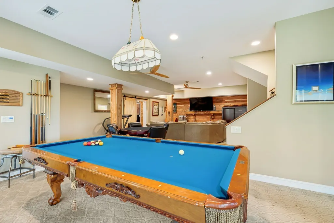
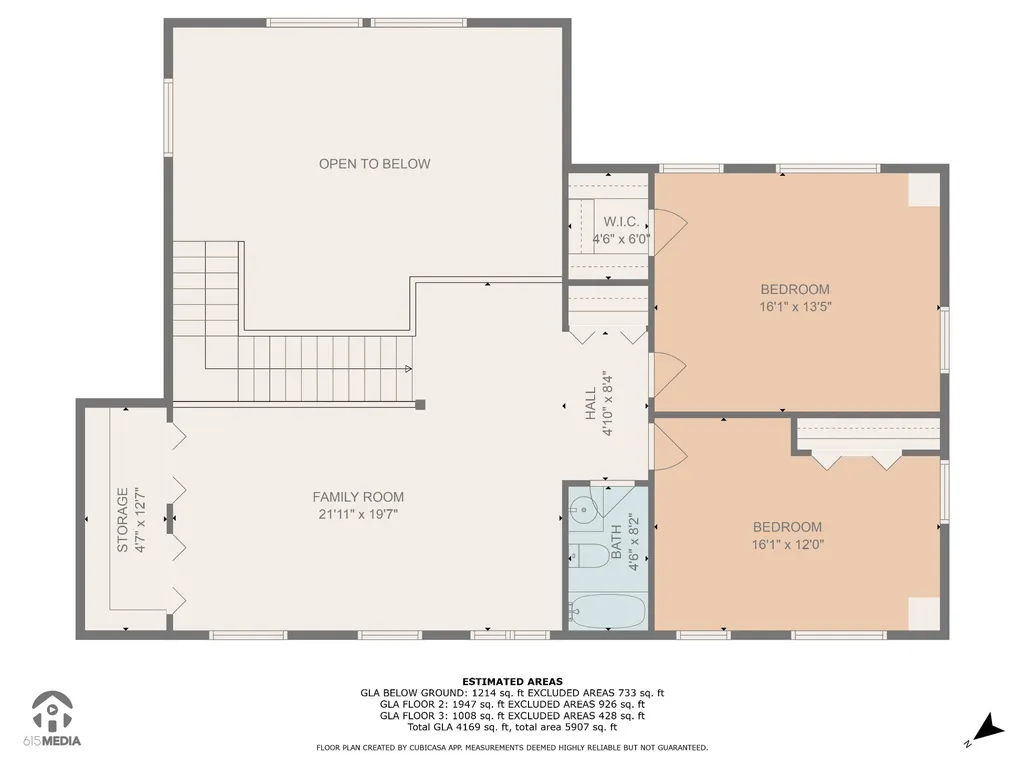
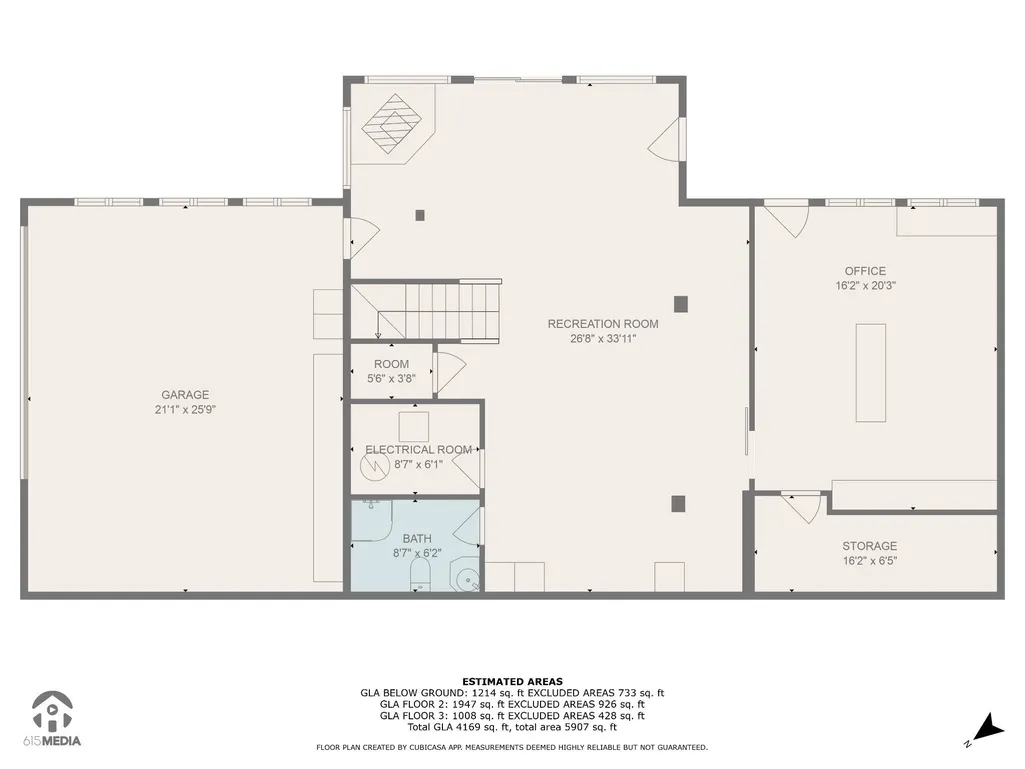
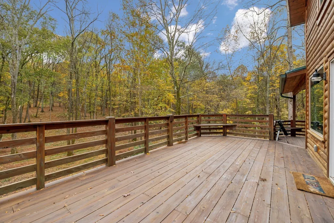
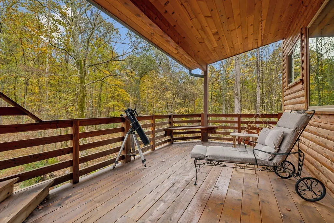
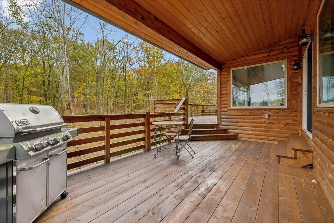
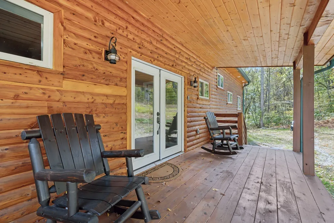
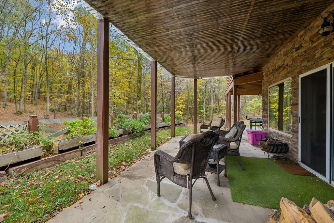
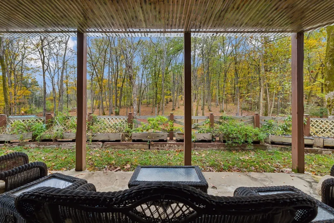
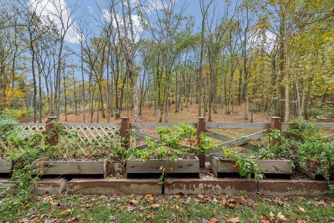
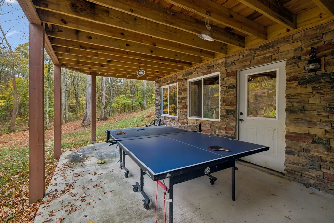
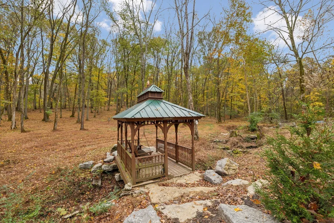
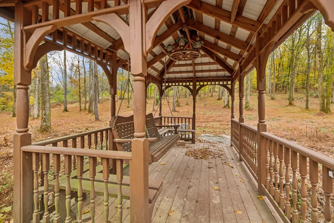
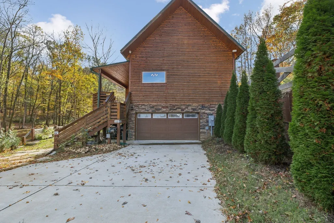
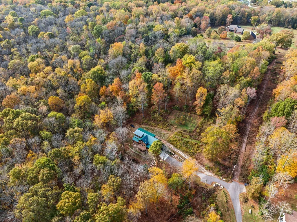
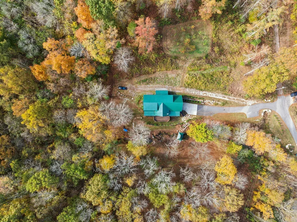
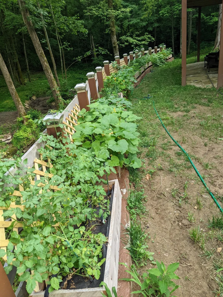
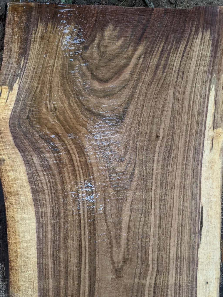
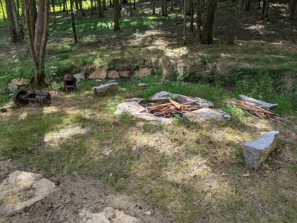
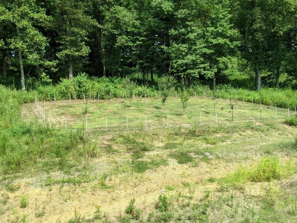
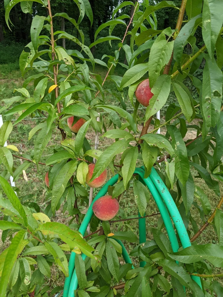
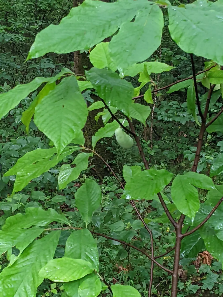
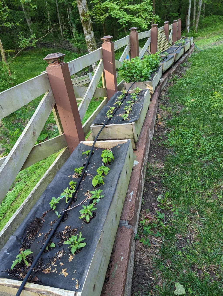
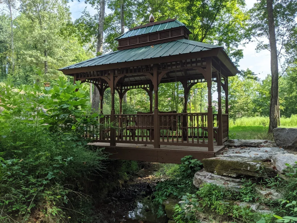
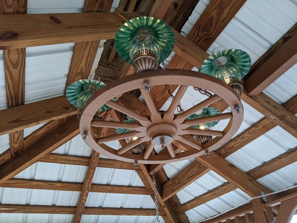
Crafted by Nature. Built for Life. Some homes are built to impress. Others are built to be lived in. Welcome to 146 Angels Cove Lane—a custom cedar home designed for those who appreciate craftsmanship, privacy, and the outdoors. Situated on five wooded acres within the gated community of Angels Cove Estates, this one-of-a-kind property offers over 4,100 square feet of living space just a short walk from Old Hickory Lake. Whether your weekends include fishing, kayaking, hiking, wildlife watching, or simply relaxing on the deck surrounded by trees, this property offers a lifestyle that is increasingly difficult to find. The home's authentic cedar construction, Tennessee stone accents, black walnut stair rails, and handcrafted details create a warm lodge-inspired atmosphere that celebrates natural materials rather than passing design trends. Expansive layered cedar decks overlook the wooded landscape and creek, providing exceptional outdoor living and year-round enjoyment. Inside you'll find four bedrooms, generous gathering spaces, soaring ceilings, multiple fireplaces, and flexible areas for entertaining, working from home, or accommodating guests. The oversized acreage provides privacy while remaining convenient to Lebanon, Nashville, and recreation on Old Hickory Lake. This is not a cookie-cutter home—and it was never meant to be. It is ideal for buyers seeking space, character, craftsmanship, and a connection to nature. If you've been searching for a mountain-lodge feel without leaving Middle Tennessee, this property deserves your attention. A rare opportunity to own a truly distinctive home where privacy, land, and outdoor living take center stage.
| Elementary School | Middle School | High School |
|---|---|---|
| Carroll Oakland Elementary | Walter J. Baird Middle School | Lebanon High School |
| Price History | |
|---|---|
| 8/5/2026 | Listed $1,065,000 |
General Features
| Living Area | 4169 |
|---|---|
| Sewer | STEP System |
| Heating | Central |
| Cooling | Central Air |
| Utilities | Water Available,Cable Connected |
| Possession | Negotiable |
| Roof | Metal |
| Appliances | Dishwasher,Microwave,Electric Oven,Electric Range |
| HOA Fee | 100 |
| Garage Spaces | 2 |
| Patio/Porch Features | Deck,Covered,Patio,Porch |
| Security Features | Security Gate,Security System,Smoke Detector(s) |
| Construction Materials | Stone,Wood Siding |
| Year Built | 2021 |
| View | Valley |
| Stories Count | 3 |
| Topography | Private |
| Levels | Three Or More |
| Property Subtype | Single Family Residence |
| HOA Fee 2 | 395 |
| Assoc Fee Paid Per | Monthly |
| County | Wilson County,TN |
| New Construction | No |
| Property Type | Residential |
| Association Amenities | Gated,Sidewalks,Underground Utilities |
| Attached Garage | No |
| Subdivision Name | Angels Cove Estates |
| Garage Y/N | Yes |
| Full Baths | 3 |
| Status | Active |
| Buyer Financing | Conventional,Other |
| Directions | I40 E,take exit 232B North on 109 to Laguardo Rd (several miles before the bridge)R at Laguardo to Academy Rd (at the Home Run Market ) Go 3 miles & T/L onto Cairo Bend Rd,3.5 miles to Angels CV f |
| High School | Lebanon High School |
| City | Lebanon |
| Senior Community Y/N | No |
| Lot Size Units | Acres |
| HOA Fee 2 Frequency | One Time |
| Elementary School | Carroll Oakland Elementary |
| Property Attached Y/N | No |
| Year Built Details | Existing |
| Tax Annual Amount | 2754 |
| Middle/Junior High School | Walter J. Baird Middle School |
| Building Area Units | Square Feet |
| Living Area Units | Square Feet |
| Standard Status | Active |
| Virtual Tour | https://146angelscoveln.homesbynancymiller.com |
Interior Features
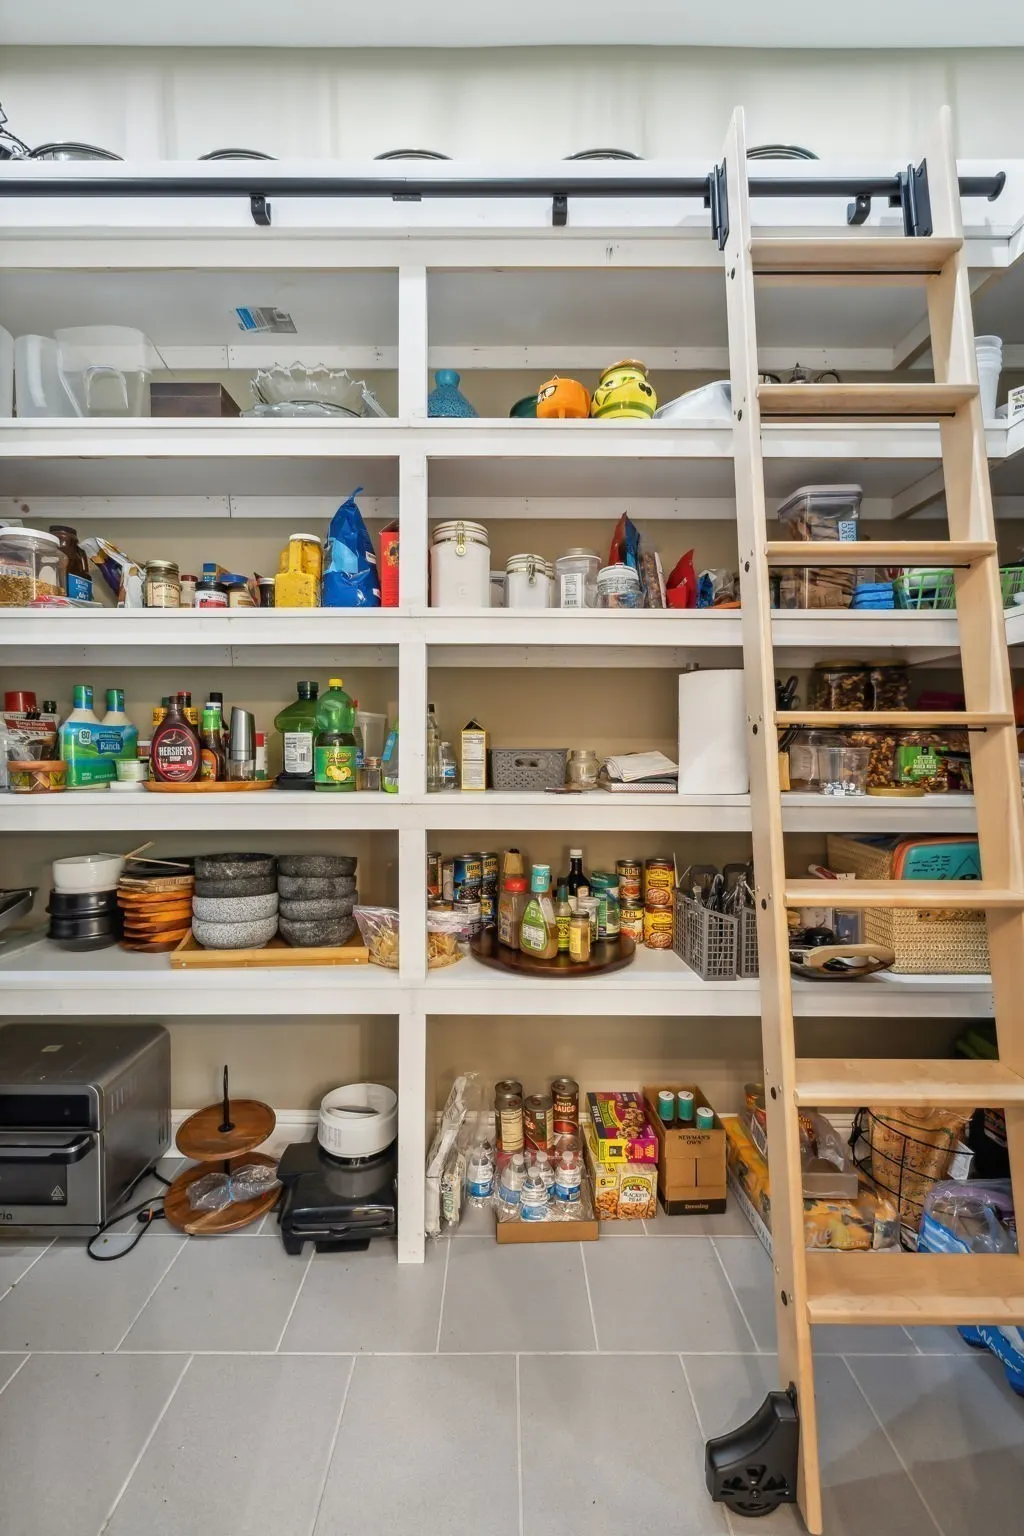
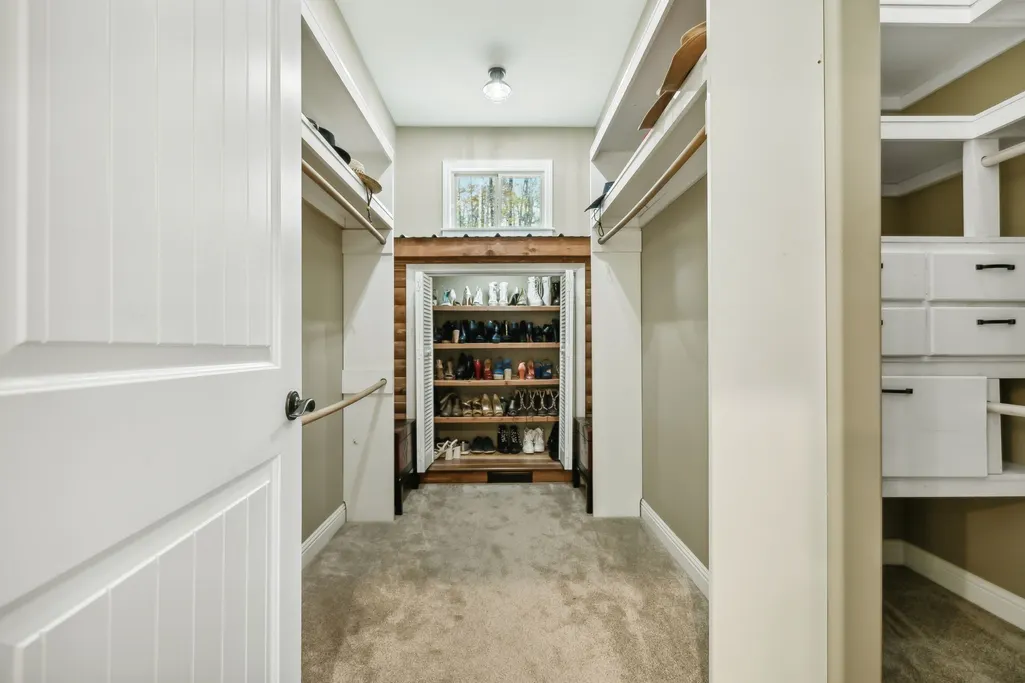
| Interior Amenities | Built-in Features,Entrance Foyer,High Ceilings,Open Floorplan,Pantry,Smart Camera(s)/Recording,Walk-In Closet(s),High Speed Internet,Kitchen Island |
|---|---|
| Basement | Full,Finished |
| Flooring | Carpet,Wood,Tile |
| Total Fireplaces | 1 |
| Air Conditioning Y/N | Yes |
| Heating Y/N | Yes |
| Fireplace Y/N | Yes |
| Above Grade Finished Area | 2955 |
| Half Baths | 1 |
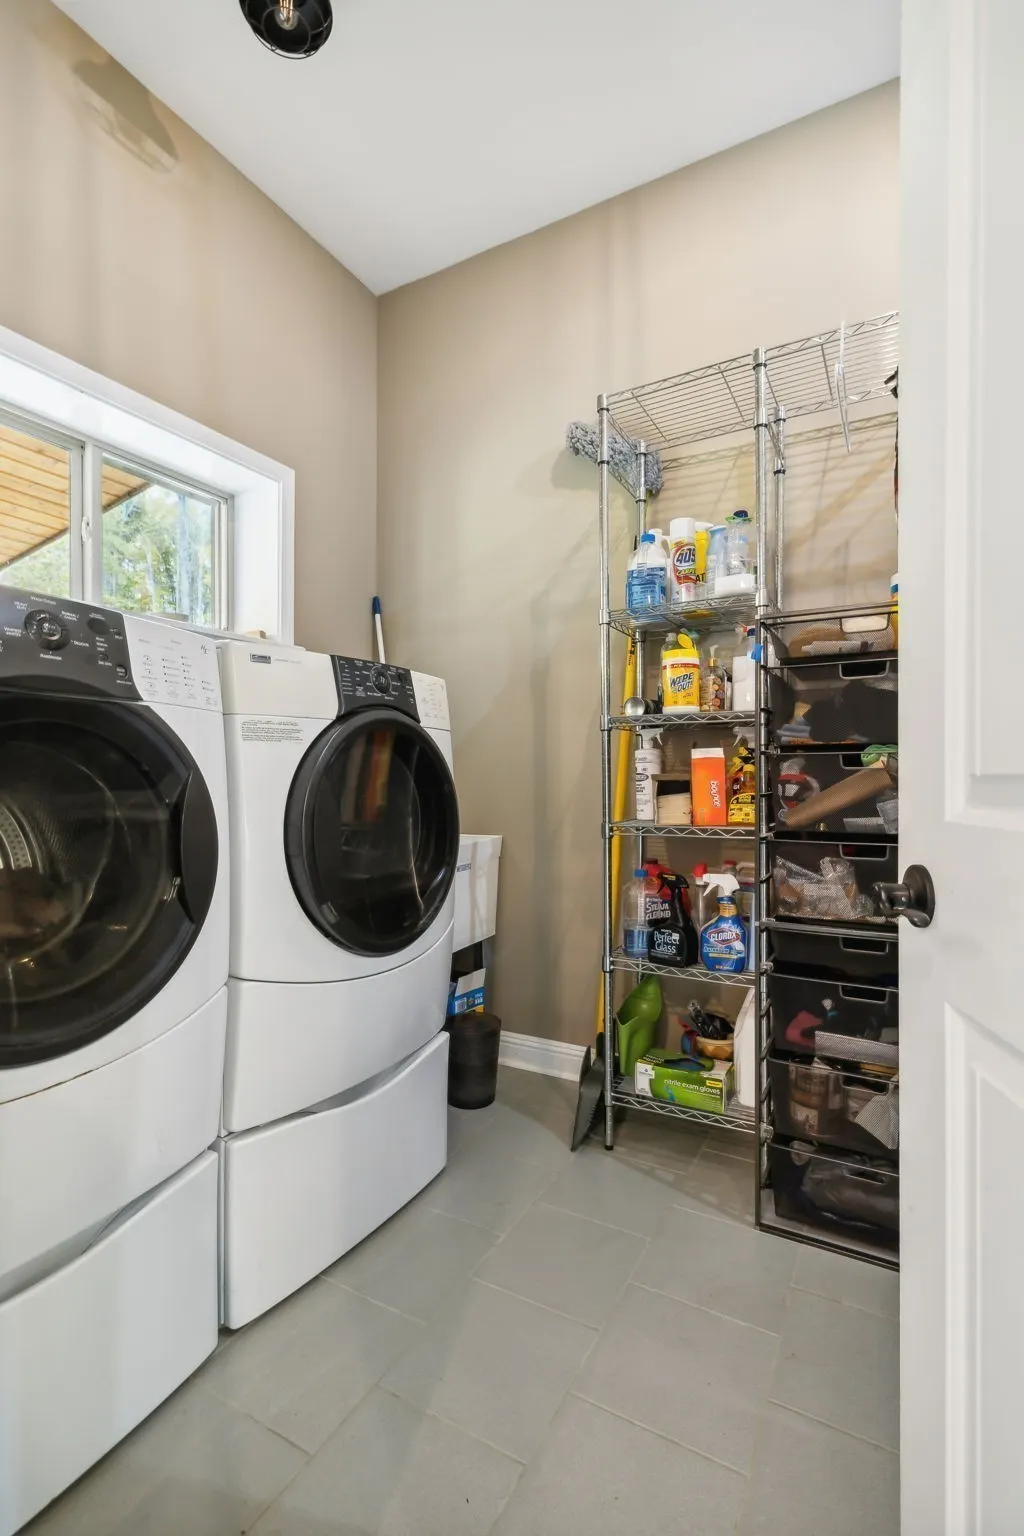
| Laundry Features | Electric Dryer Hookup,Washer Hookup |
| Total Bedrooms | 4 |
| Below Grade Finished Area | 1214 |
| Main Level Bedrooms | 1 |
| Below Grade Finished Area Unit Type | Square Feet |
| LivingAreaSource | Other |
| Below Grade Finished Area Source | Other |
| Above Grade Finished Area Source | Other |
| Above Grade Finished Area Unit Type | Square Feet |
| Total Baths | 4 |
Exterior Features
| Exterior Amenities | Balcony,Smart Camera(s)/Recording,Storm Shelter |
|---|---|
| Parking Features | Garage Door Opener,Garage Faces Side |
| Lot Features | Private |
| Water Source | Public |
| Total Parking | 2 |
| Lot Size Area | 5.01 |
| Building Area Total | 4169 |
| Lot Size Acres | 5.01 |
| Lot Size Source | Assessor |
| Waterfront Y/N | No |
| Covered Spaces | 2 |
Amenities
- Foreclosure
- Views
- Short Sale
- New Construction
- Adult 55+
- Lease To Own
- No HOA Fees
- Furnished
- Primary On Main
- Air Conditioning
- Seller Finance
- Green
- Fixer Upper
- Horse
- Golf
- Fireplace
- Deck
- Garage
- Basement
- Pool
Property vs Single Family Average in 37087
Price
Taxes
Year Built
Visits

 The data relating to real estate for sale on this web site comes in part from the Internet Data Exchange Program of RealTracs Solutions as distributed by MLS Grid. Real estate listings held by brokerage firms other than Red Realty | Murfreesboro TN are marked with the Internet Data Exchange Program logo or thumbnail logo and detailed information about them includes the name of the listing brokers.
