
Price Reduction
Address
309 Keats Ct, Hendersonville, TN
Price
$ 664,900
Property Attributes
- MLS#3333834
- TypeSingle Family
- Listing Status Active
- CountySUMNER
- CityHendersonville
- NeighborhoodNorman Creek
- Zip37075
- Style
- Year Built2023
- Taxes$ 3506
- Price$ 664,900
- Bedrooms5
- Full Bathrooms3
- Half Bathrooms0
- Sqr Footage2894
- Lot Size0.26 Acres
Data Source:
Listing courtesy of RealTracs MLS as distributed by MLS GRID
Property Description
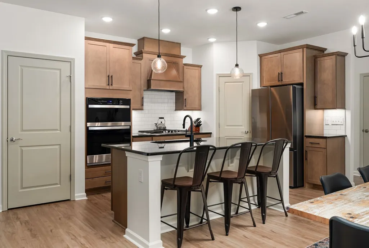
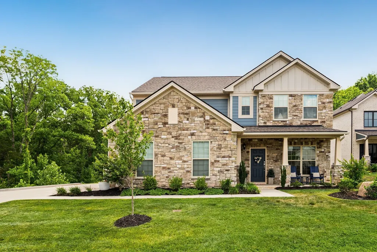
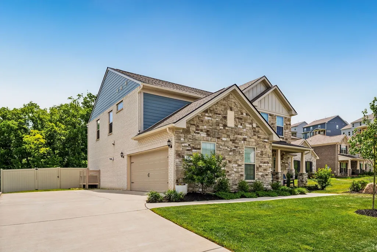
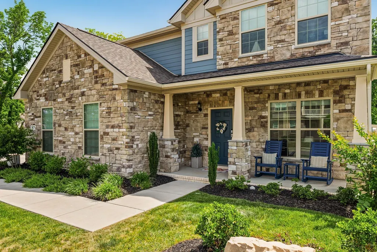
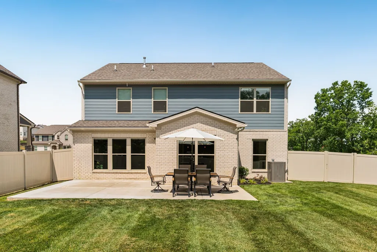
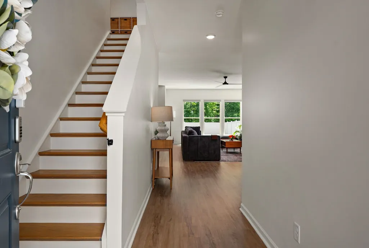
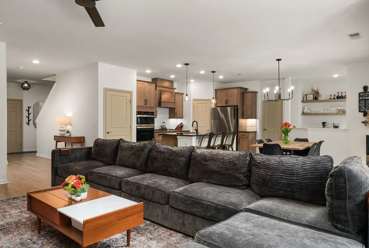
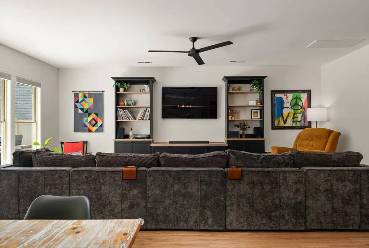
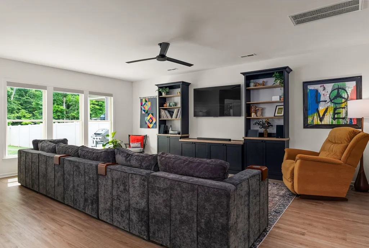
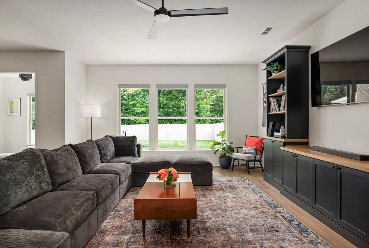
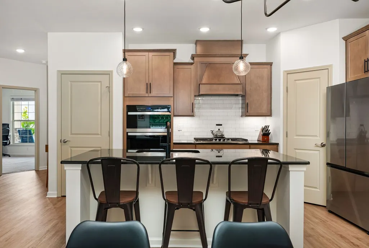
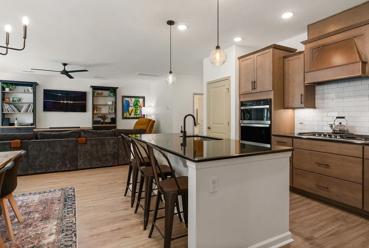
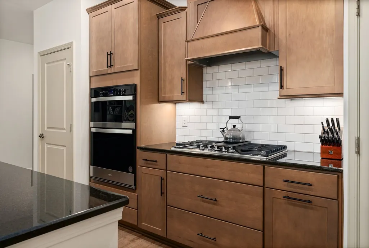
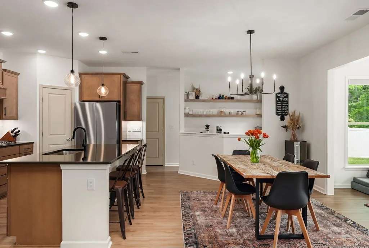
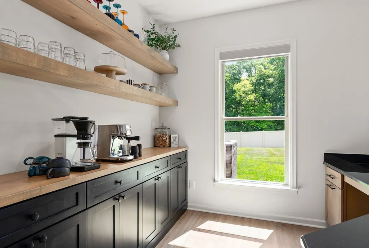
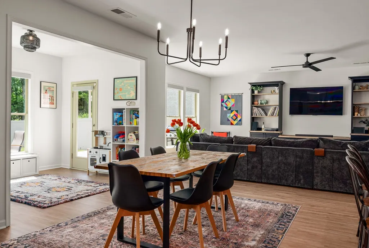
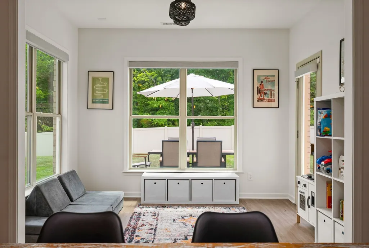
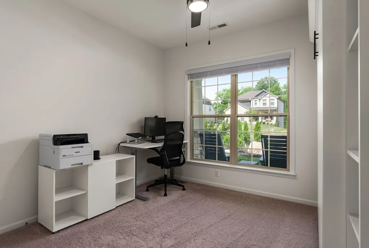
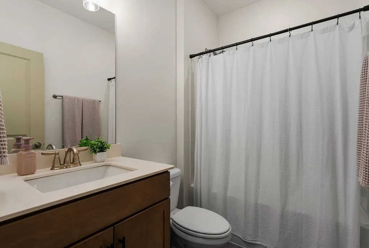
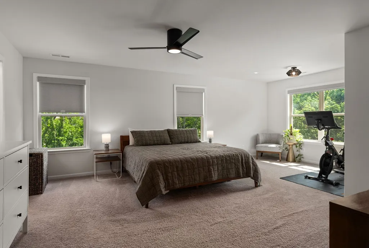
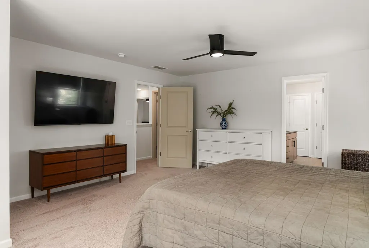
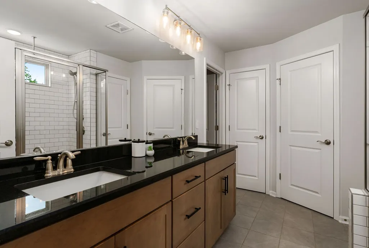
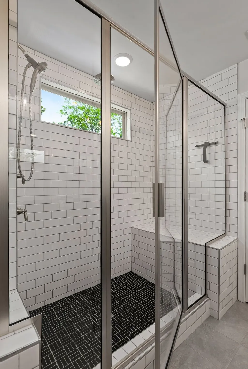
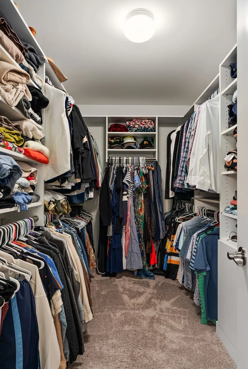
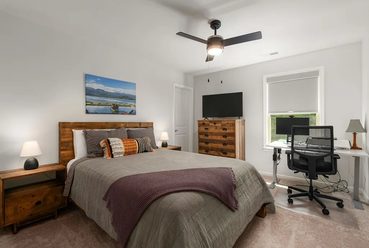
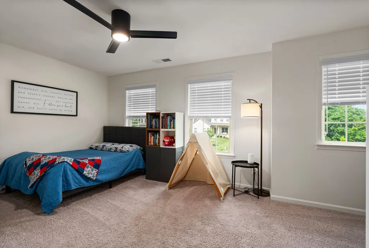
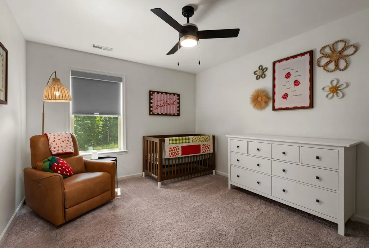
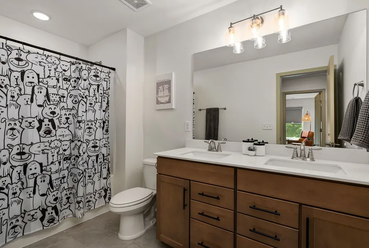
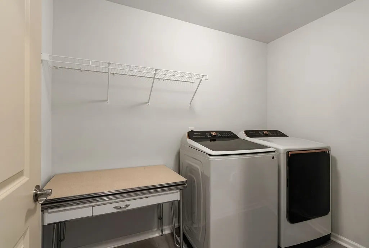
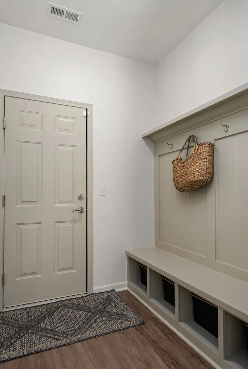
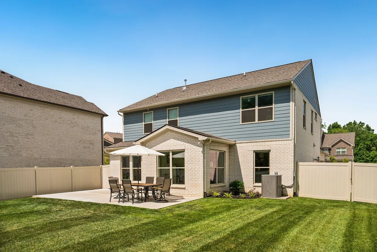
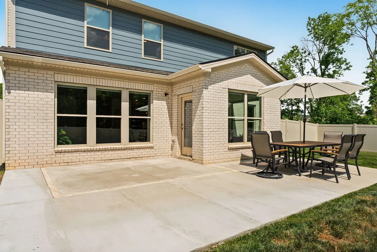
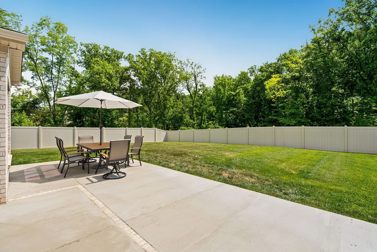
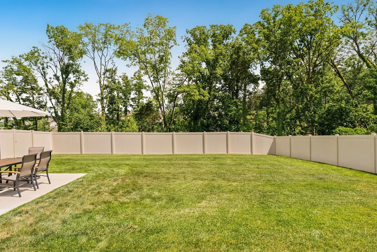
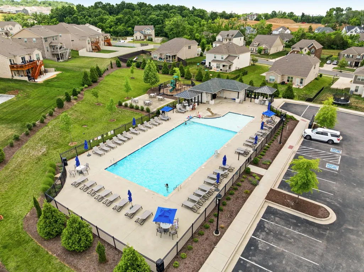
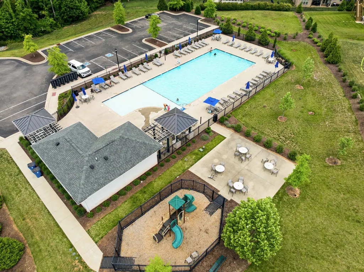
Tucked away on a quiet cul-de-sac in highly sought-after Norman Creek, this like-new home showcases thoughtful design, extensive builder upgrades, and exceptional everyday functionality. Offering 5 bedrooms, 3 full baths, and a flexible floor plan, it seamlessly blends style, comfort, and practicality. The main level features an open-concept layout anchored by a spacious living room and a beautifully upgraded kitchen with premium cabinetry, upgraded countertops, gas range, abundant storage, and a generous dining area. A light-filled sunroom provides the perfect flex space for a sitting room, playroom, or home office. A main-level bedroom and full bath offer ideal accommodations for guests, multigenerational living, or a private workspace. Upstairs, four additional bedrooms include a spacious primary suite with a spa-inspired upgraded bath featuring a large walk-in shower, dual vanity, and a custom-designed walk-in closet. Every detail has been thoughtfully enhanced with custom built-ins in the living room and pantry, a Murphy bed with built-in shelving in the main-level bedroom, durable Scuff-X interior paint, custom window treatments, ceiling fans, garage storage, irrigation, professional landscaping, vinyl fencing, and an expanded patio and driveway. Step outside to a level, fully fenced backyard designed for entertaining, play, or quiet evenings at home. Residents of Norman Creek enjoy sidewalks throughout the neighborhood, a community pool and playground, and community traditions like annual Easter egg hunts and Fourth of July parades. Ideally located just minutes from Indian Lake shopping, Costco, Target, multiple grocery stores, and the popular Magical Mary's playground, this home offers the perfect combination of convenience, community, and move-in-ready living. *Floor plan in the media section reflects the 4-foot garage extension, providing additional storage space. See media attachments for preferred lender $5k incentive.*
| Elementary School | Middle School | High School |
|---|---|---|
| Dr. William Burrus Elementary at Drakes Creek | Knox Doss Middle School at Drakes Creek | Beech Sr High School |
| Price History | |
|---|---|
| 8/5/2026 | Listed $674,900 |
| 9/14/2026 | 2$664,900 |
General Features
| Living Area | 2894 |
|---|---|
| Sewer | Public Sewer |
| Heating | Central |
| Cooling | Central Air |
| Utilities | Water Available |
| Possession | Negotiable |
| Appliances | Electric Oven,Gas Range,Dishwasher,Disposal,Refrigerator,Stainless Steel Appliance(s) |
| HOA Fee | 154 |
| Garage Spaces | 2 |
| Association Fee Includes | Maintenance Grounds,Recreation Facilities |
| Patio/Porch Features | Porch,Covered,Patio |
| Construction Materials | Hardboard Siding,Stone |
| Pets Allowed | Yes |
| Year Built | 2023 |
| Stories Count | 2 |
| Topography | Cul-De-Sac,Level |
| Levels | One |
| Property Subtype | Single Family Residence |
| Assoc Fee Paid Per | Monthly |
| County | Sumner County,TN |
| New Construction | No |
| Property Type | Residential |
| Association Amenities | Playground,Pool,Sidewalks,Underground Utilities |
| Attached Garage | No |
| Subdivision Name | Norman Creek Ph 2C |
| Garage Y/N | Yes |
| Full Baths | 3 |
| Status | Active |
| Directions | From I65N take 386 N on Vietnam Veterans Blvd. Take Exit 7 to Indian Lakes Blvd. Turn Left onto Indian Lake Blvd. Turn right onto Anderson Rd. Turn Right onto Norman Way. |
| High School | Beech Sr High School |
| City | Hendersonville |
| Senior Community Y/N | No |
| Lot Size Units | Acres |
| Elementary School | Dr. William Burrus Elementary at Drakes Creek |
| Property Attached Y/N | No |
| Year Built Details | Existing |
| Tax Annual Amount | 3506 |
| Middle/Junior High School | Knox Doss Middle School at Drakes Creek |
| Building Area Units | Square Feet |
| Living Area Units | Square Feet |
| Standard Status | Active |
Interior Features
| Interior Amenities | Built-in Features,Entrance Foyer,Extra Closets,High Ceilings,Open Floorplan,Pantry,Walk-In Closet(s) |
|---|---|
| Basement | None |
| Flooring | Luxury Vinyl |
| Air Conditioning Y/N | Yes |
| Heating Y/N | Yes |
| Above Grade Finished Area | 2894 |
| Total Bedrooms | 5 |
| Main Level Bedrooms | 1 |
| Below Grade Finished Area Unit Type | Square Feet |
| LivingAreaSource | Appraiser |
| Below Grade Finished Area Source | Appraiser |
| Above Grade Finished Area Source | Appraiser |
| Above Grade Finished Area Unit Type | Square Feet |
| Total Baths | 3 |
Exterior Features
| Fencing | Back Yard |
|---|---|
| Parking Features | Garage Faces Side |
| Lot Features | Cul-De-Sac,Level |
| Water Source | Public |
| Total Parking | 2 |
| Lot Size Area | 0.26 |
| Building Area Total | 2894 |
| Lot Size Acres | 0.26 |
| Lot Size Source | Calculated from Plat |
| Waterfront Y/N | No |
| Covered Spaces | 2 |
Amenities
- Foreclosure
- Views
- Short Sale
- New Construction
- Adult 55+
- Lease To Own
- No HOA Fees
- Furnished
- Primary On Main
- Air Conditioning
- Seller Finance
- Green
- Fixer Upper
- Horse
- Golf
- Fireplace
- Deck
- Garage
- Basement
- Pool
Property vs Single Family Average in 37075
Price
Taxes
Year Built
Visits

 The data relating to real estate for sale on this web site comes in part from the Internet Data Exchange Program of RealTracs Solutions as distributed by MLS Grid. Real estate listings held by brokerage firms other than Red Realty | Murfreesboro TN are marked with the Internet Data Exchange Program logo or thumbnail logo and detailed information about them includes the name of the listing brokers.
