
New Construction

Address
4053 Barnsley Loop, Ooltewah, TN
Price
$ 684,900
Property Attributes
- MLS#3337551
- TypeSingle Family
- Listing Status Active
- CountyHAMILTON
- CityOoltewah
- NeighborhoodBarnsley Park
- Zip37363
- StyleContemporary
- Year Built2023
- Taxes$ 4415
- Price$ 684,900
- Bedrooms5
- Full Bathrooms3
- Half Bathrooms1
- Sqr Footage3300
- Lot Size0.13 Acres
Data Source:
Listing courtesy of RealTracs MLS as distributed by MLS GRID
Property Description
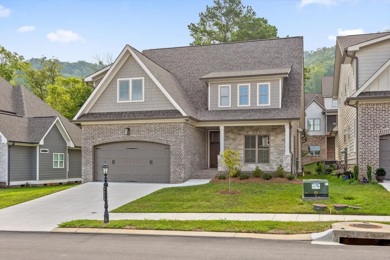
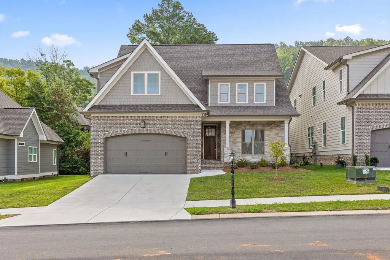
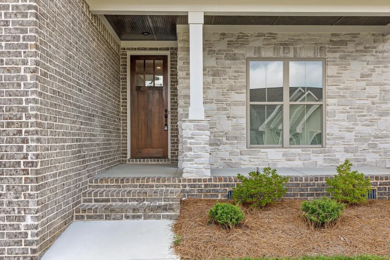
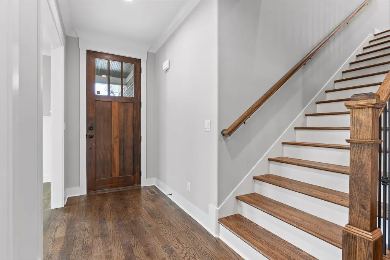
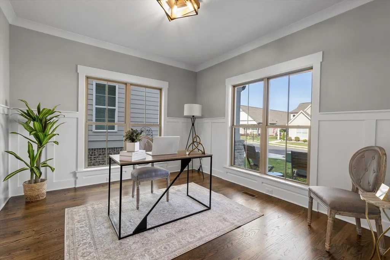
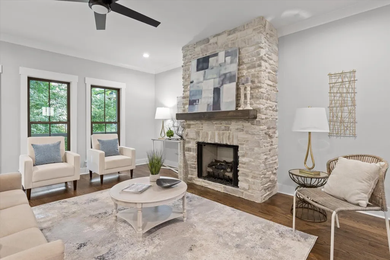
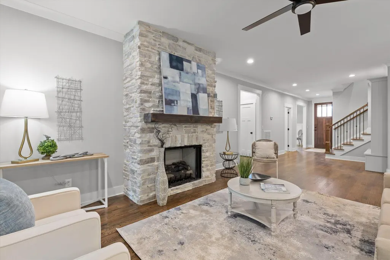
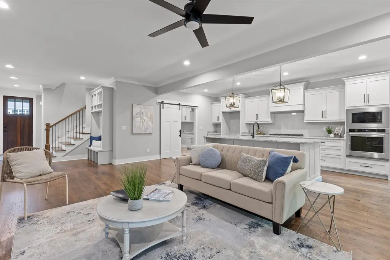
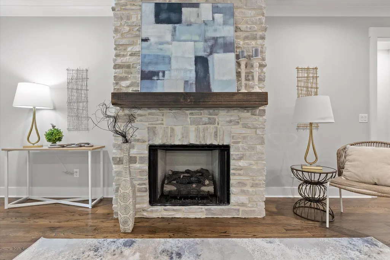
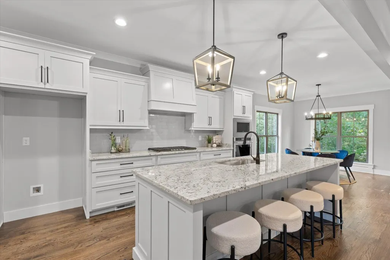
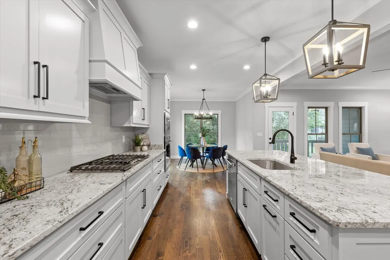
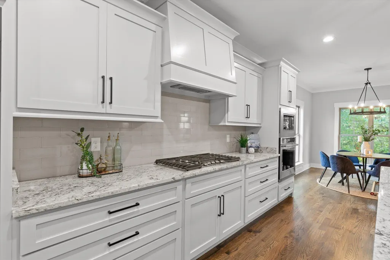
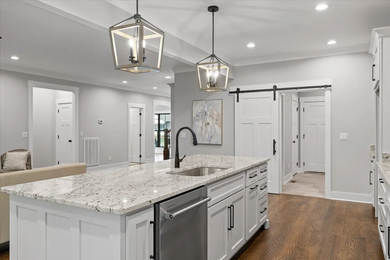
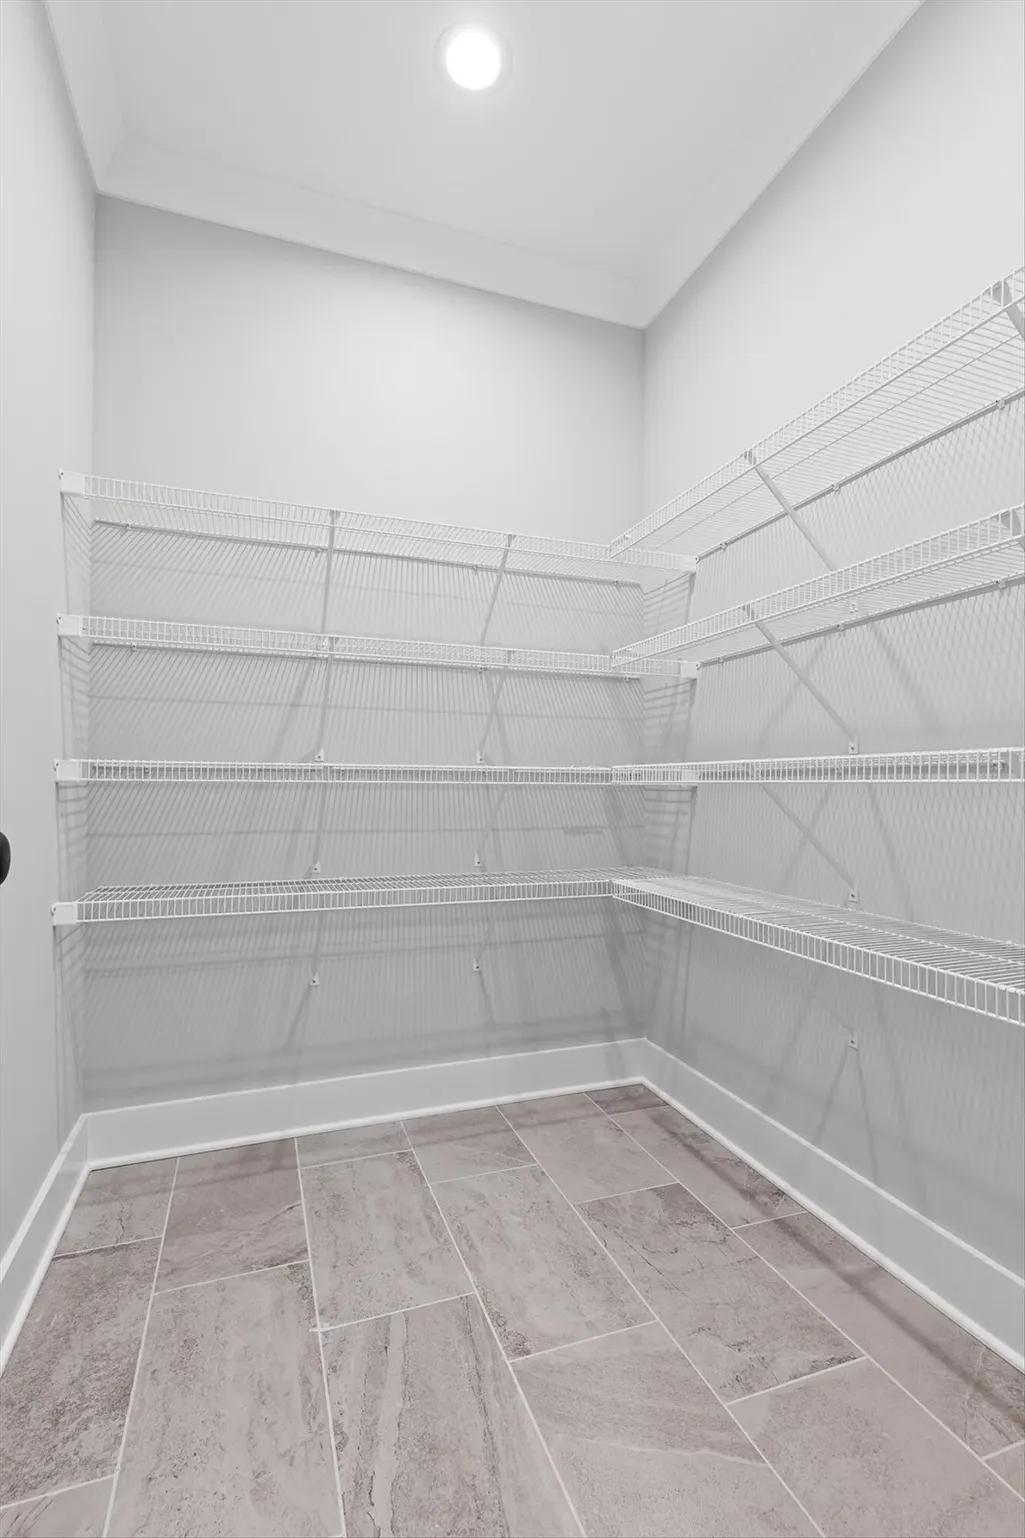
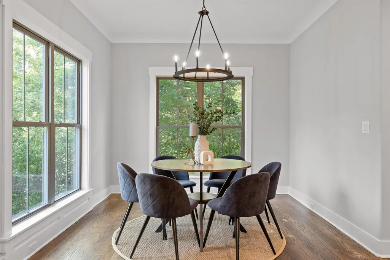
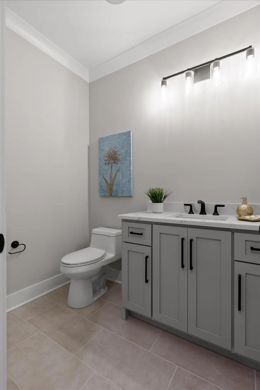
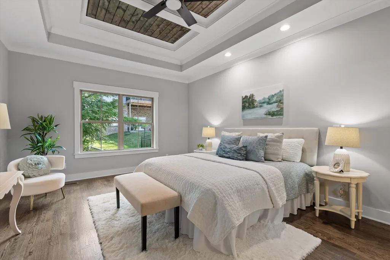
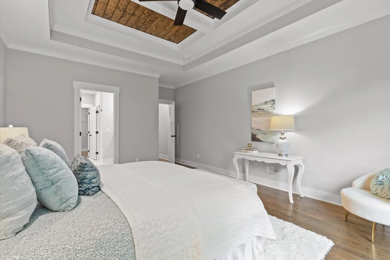
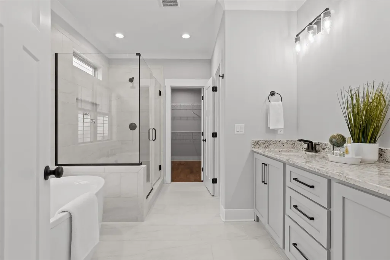
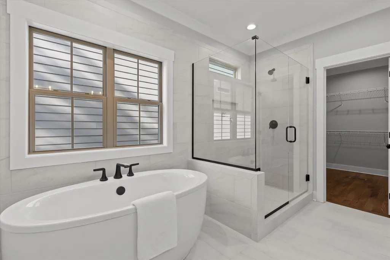
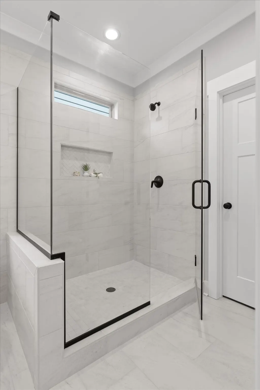
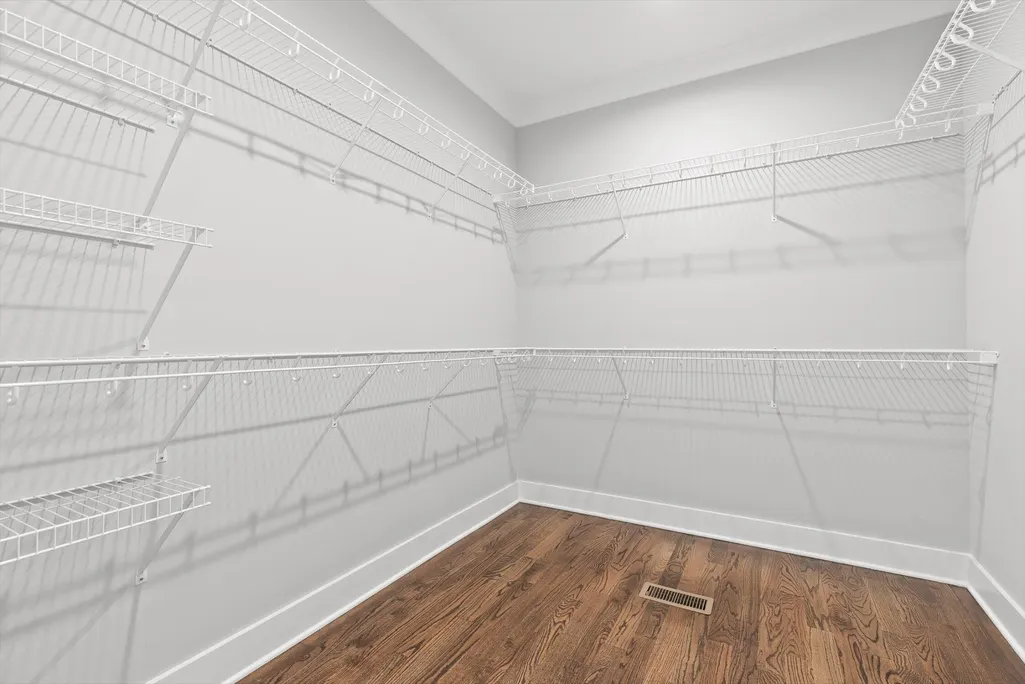
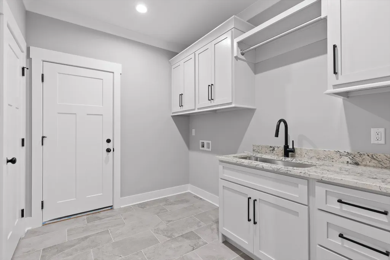
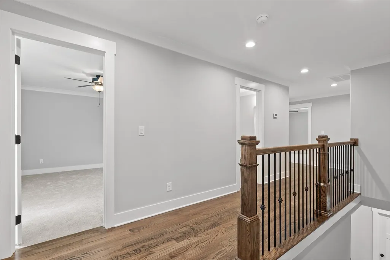
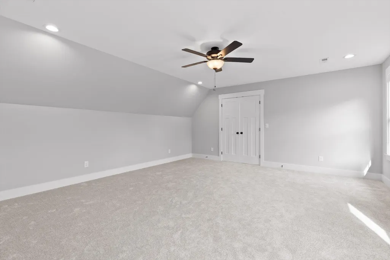
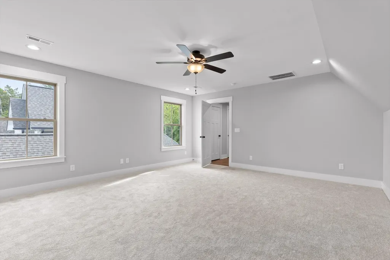
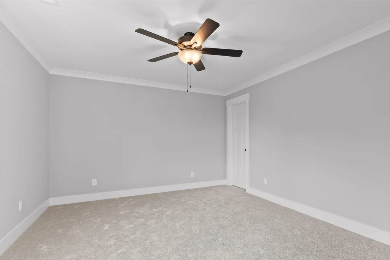
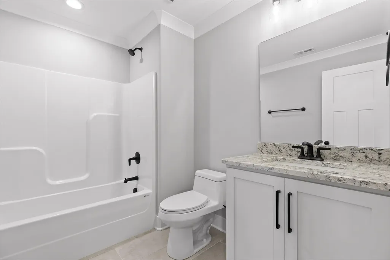
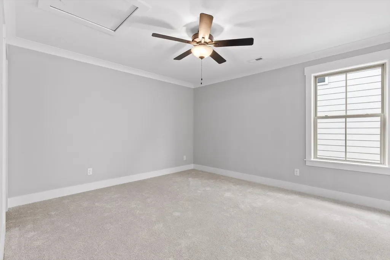
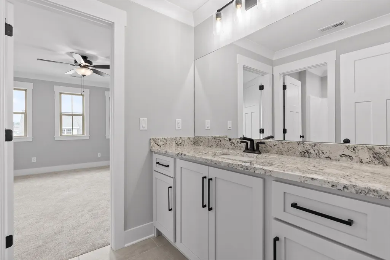
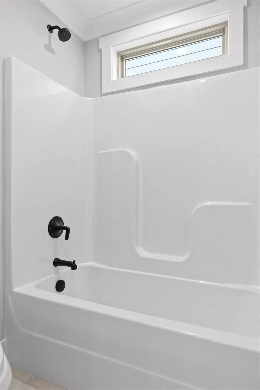
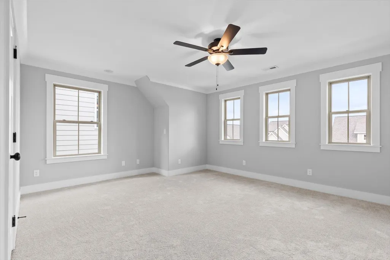
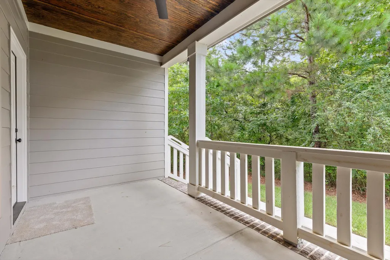
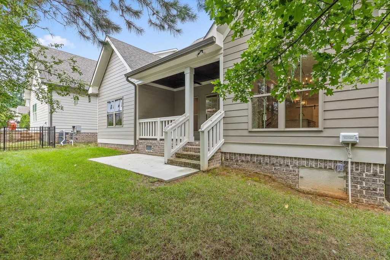
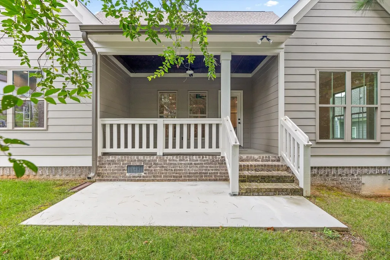
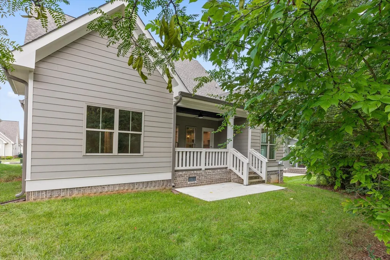
BUILDER'S SUMMER INCENTIVE PROGRAM-- Builder is offering to pay up to 2% of the purchase price toward buyer's closing costs, title expenses, and/or interest rate buy downs! Welcome to this beautiful G.T. Issa Premier home in the highly desirable Barnsley Park community. This partial brick and stone abode is perfectly situated near the best of Collegedale and Ooltewah. Just minutes from Little Debbie Park, the Imagination Station Playground, shopping, dining, and local schools, this home checks all the boxes. The inviting covered front porch leads into a thoughtfully designed interior. Inside, the foyer drop zone features custom cabinetry, providing the perfect landing space for busy days. A dedicated home office is tucked just off the entry--ideal for remote work or quiet study. The heart of the home is the open-concept great room and kitchen, anchored by a striking stone fireplace and filled with natural light. The kitchen is complete with a gas cooktop, built-in oven and microwave, walk-in pantry with abundant shelving, quartz countertops, and stylish finishes throughout. A separate dining space off the kitchen offers the perfect space for hosting guests and special occasions. The main-level primary suite is luxurious, featuring a large walk-in closet and an en suite with a soaking tub, spacious shower, and double vanities. A convenient main-level powder room and a generous laundry room with custom cabinetry and a sink add thoughtful functionality. Upstairs, you'll find four spacious guest bedrooms and two full bathrooms. Two of the bedrooms share a classic Jack-and-Jill bathroom, while the others enjoy easy access to the second hall bath. The covered back porch offers a peaceful spot to unwind or entertain. Schedule your private showing today and envision your next adventure!
| Elementary School | Middle School | High School |
|---|---|---|
| Wolftever Creek Elementary School | Ooltewah Middle School | Ooltewah High School |
| Price History | |
|---|---|
| 8/7/2026 | Listed $684,900 |
General Features
| Living Area | 3300 |
|---|---|
| Sewer | Public Sewer |
| Heating | Central |
| Cooling | Central Air |
| Utilities | Water Available |
| Possession | Close Of Escrow |
| Roof | Shingle |
| Appliances | Gas Oven,Cooktop,Dishwasher,Disposal,Microwave |
| HOA Fee | 650 |
| Garage Spaces | 2 |
| Patio/Porch Features | Patio,Covered,Porch |
| Architectural Style | Contemporary |
| Construction Materials | Fiber Cement,Stone,Other |
| Year Built | 2023 |
| Stories Count | 2 |
| Topography | Level |
| Levels | Three Or More |
| Property Subtype | Single Family Residence |
| Assoc Fee Paid Per | Annually |
| County | Hamilton County,TN |
| New Construction | Yes |
| Property Type | Residential |
| Attached Garage | Yes |
| Subdivision Name | Barnsley Park |
| Garage Y/N | Yes |
| Full Baths | 3 |
| Status | Active |
| Buyer Financing | Conventional,FHA,USDA,VA,Other |
| Directions | From I-75 N,take exit 9 and turn right toward Collegedale. Right on Ooltewah-Ringgold Rd. Left on Barnsley Park Way. Left on Barnsley Loop. Right to stay on Barnsley Loop. Home is on the left. |
| High School | Ooltewah High School |
| City | Ooltewah |
| Senior Community Y/N | No |
| Lot Size Units | Acres |
| Elementary School | Wolftever Creek Elementary School |
| Property Attached Y/N | No |
| Year Built Details | New |
| Tax Annual Amount | 4415 |
| Middle/Junior High School | Ooltewah Middle School |
| Building Area Units | Square Feet |
| Living Area Units | Square Feet |
| Standard Status | Active |
Interior Features
| Interior Amenities | Walk-In Closet(s),Kitchen Island |
|---|---|
| Basement | Crawl Space |
| Flooring | Carpet,Wood,Tile |
| Total Fireplaces | 1 |
| Air Conditioning Y/N | Yes |
| Heating Y/N | Yes |
| Fireplace Y/N | Yes |
| Half Baths | 1 |
| Total Bedrooms | 5 |
| Below Grade Finished Area Unit Type | Square Feet |
| LivingAreaSource | Builder |
| Below Grade Finished Area Source | Builder |
| Above Grade Finished Area Source | Builder |
| Above Grade Finished Area Unit Type | Square Feet |
| Total Baths | 4 |
Exterior Features
| Parking Features | Garage Door Opener,Attached,Driveway |
|---|---|
| Lot Features | Level |
| Water Source | Public |
| Total Parking | 2 |
| Lot Size Area | 0.13 |
| Building Area Total | 3300 |
| Lot Size Acres | 0.13 |
| Waterfront Y/N | No |
| Covered Spaces | 2 |
Amenities
- Foreclosure
- Views
- Short Sale
- New Construction
- Adult 55+
- Lease To Own
- No HOA Fees
- Furnished
- Primary On Main
- Air Conditioning
- Seller Finance
- Green
- Fixer Upper
- Horse
- Golf
- Fireplace
- Deck
- Garage
- Basement
- Pool
Property vs Single Family Average in 37363
Price
Taxes
Year Built
Visits

 The data relating to real estate for sale on this web site comes in part from the Internet Data Exchange Program of RealTracs Solutions as distributed by MLS Grid. Real estate listings held by brokerage firms other than Red Realty | Murfreesboro TN are marked with the Internet Data Exchange Program logo or thumbnail logo and detailed information about them includes the name of the listing brokers.
