
Price Reduction - Views

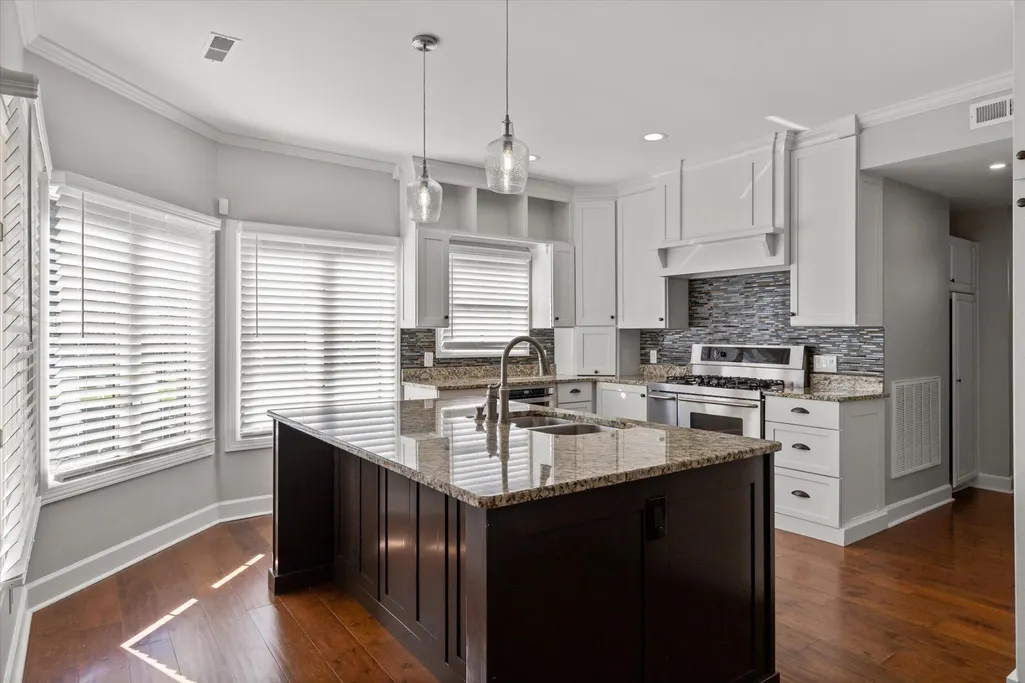
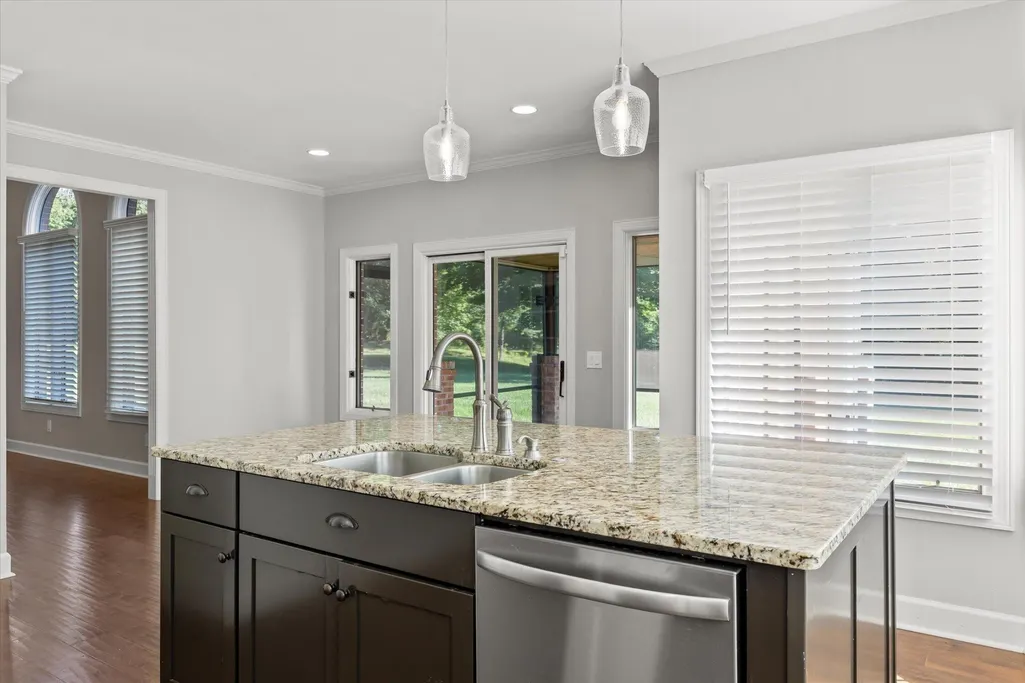
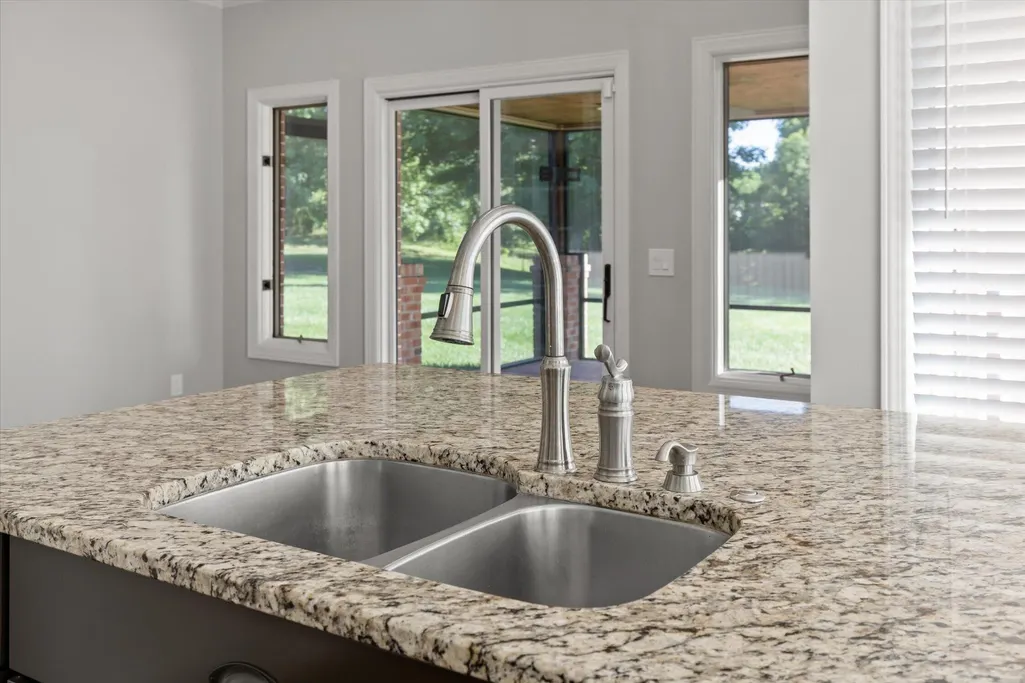
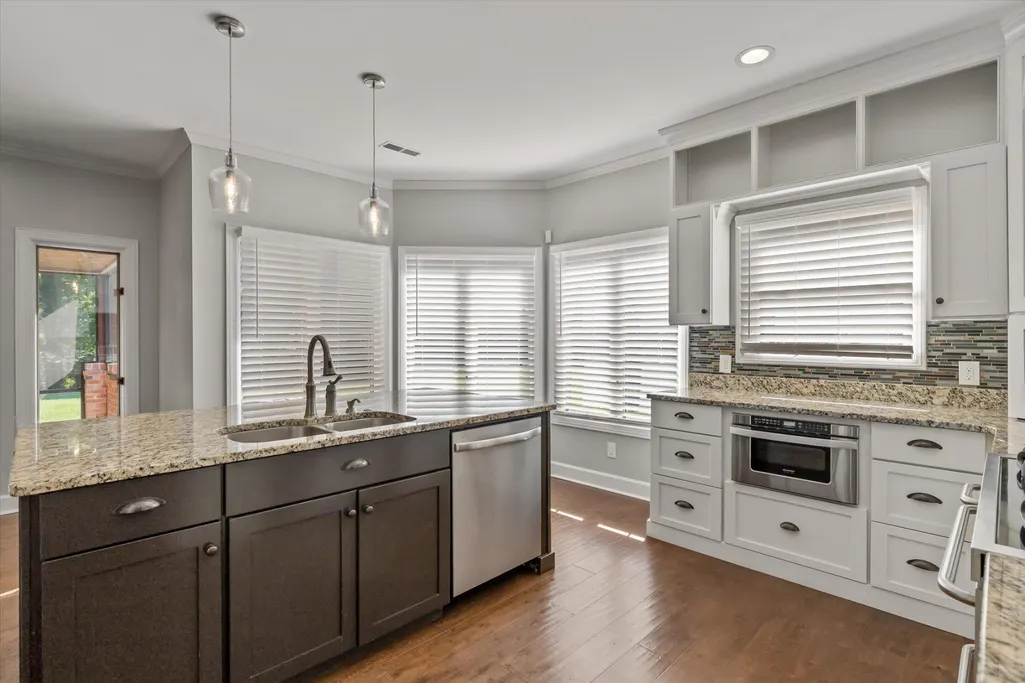


Address
7729 Diamondhead Drive, Ooltewah, TN
Price
$ 940,000
Property Attributes
- MLS#3337581
- TypeSingle Family
- Listing Status Active
- CountyHAMILTON
- CityOoltewah
- NeighborhoodNorth Heron Bay
- Zip37363
- Style
- Year Built1992
- Taxes$ 2435
- Price$ 940,000
- Bedrooms4
- Full Bathrooms3
- Half Bathrooms1
- Sqr Footage3665
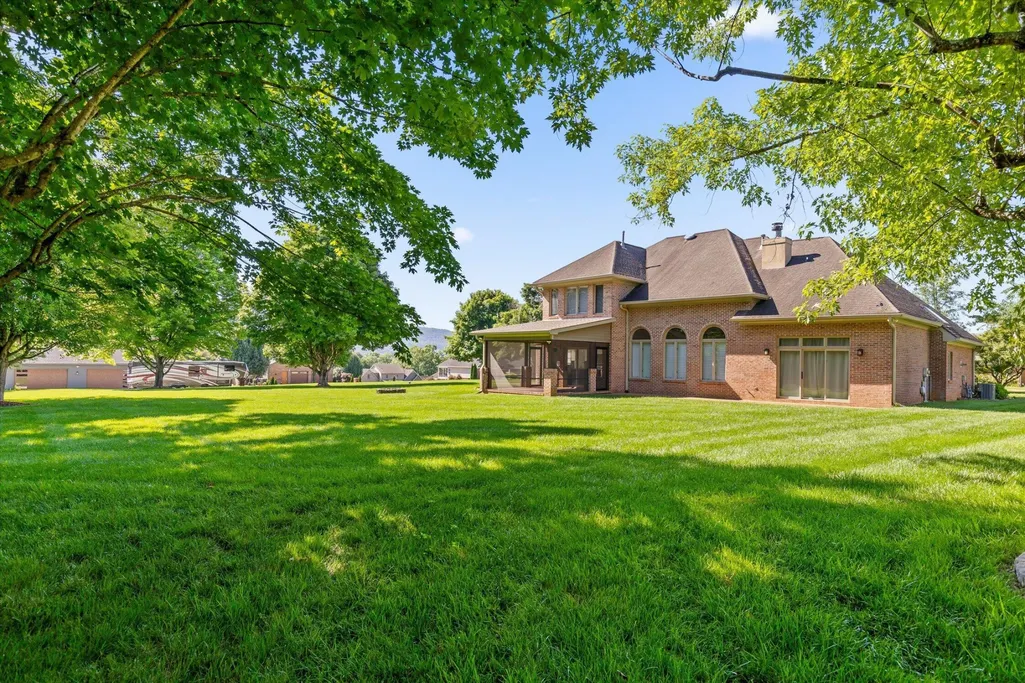
- Lot Size1.33 Acres
Data Source:
Listing courtesy of RealTracs MLS as distributed by MLS GRID
Property Description
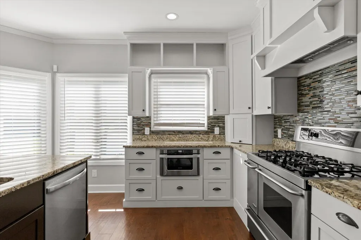
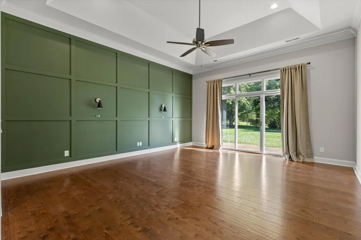
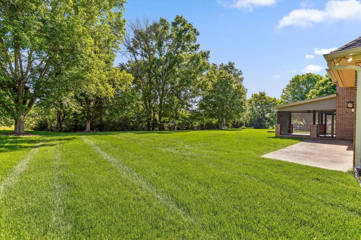
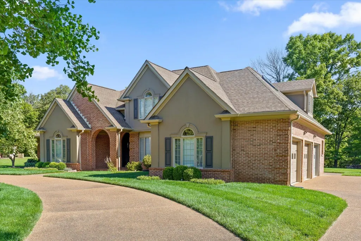
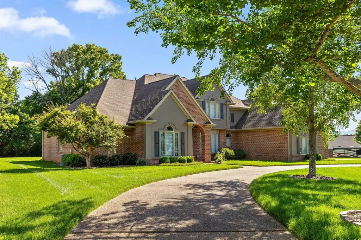
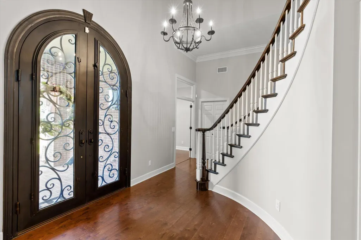
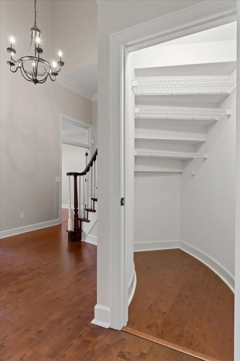
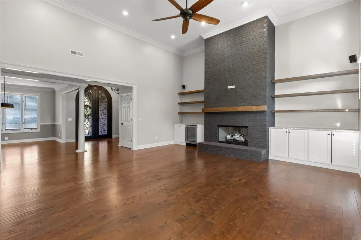
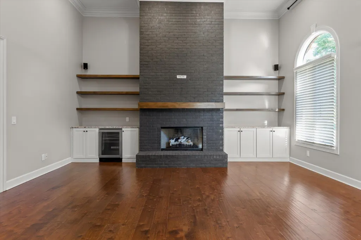
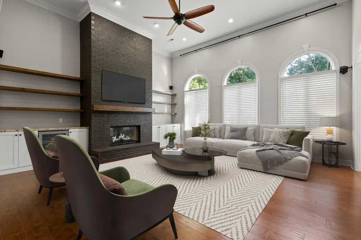
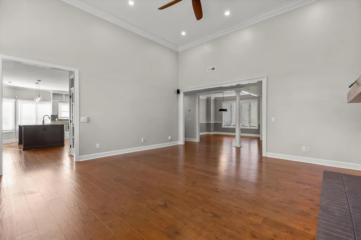
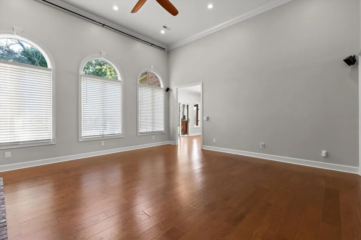
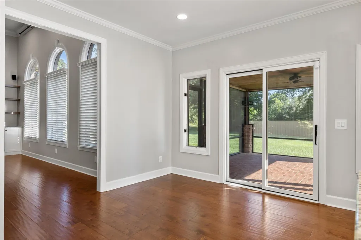
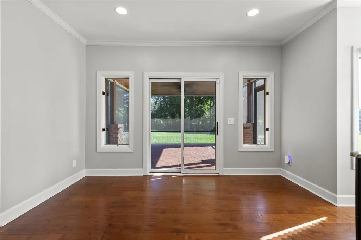
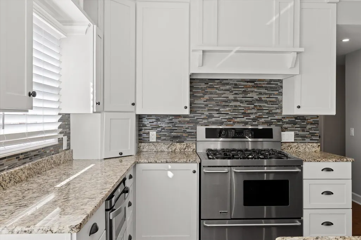
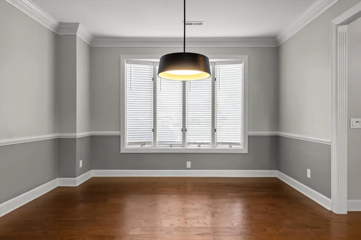
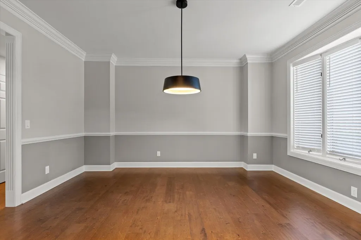
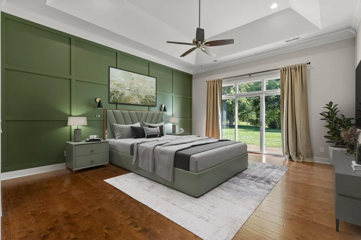
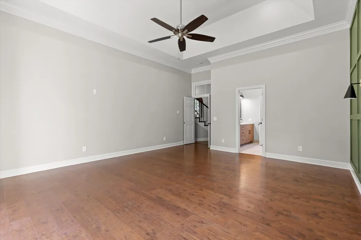
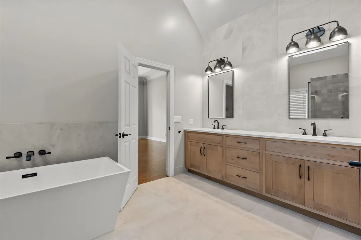
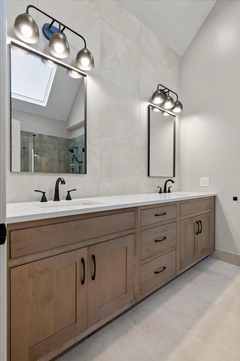
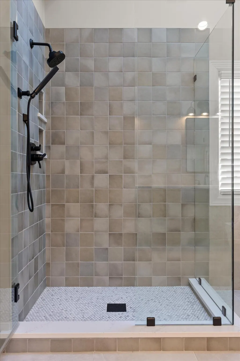
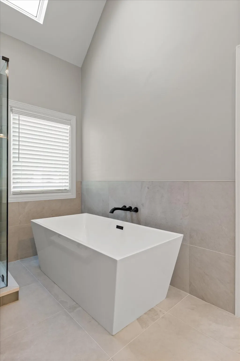
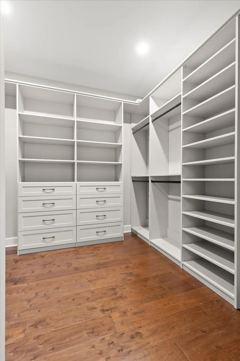
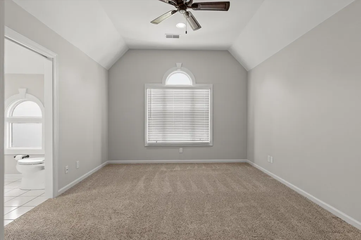
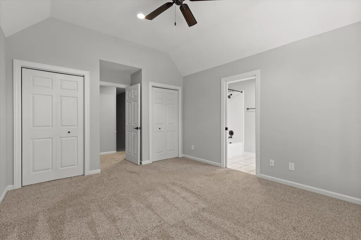
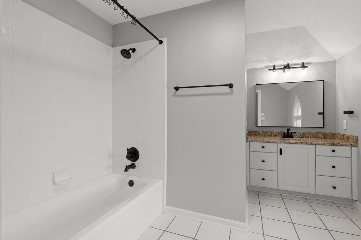
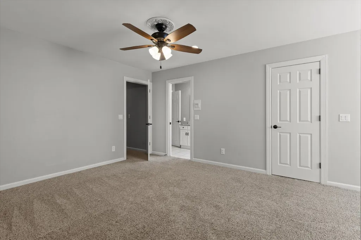
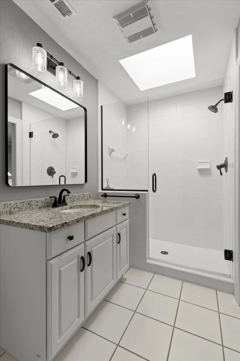
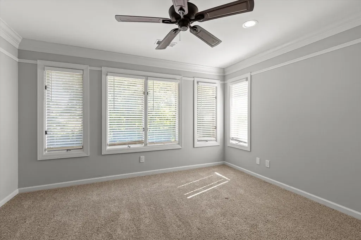
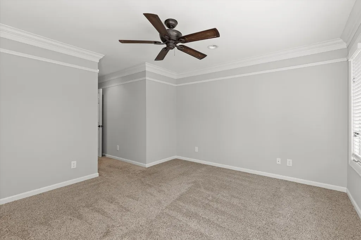
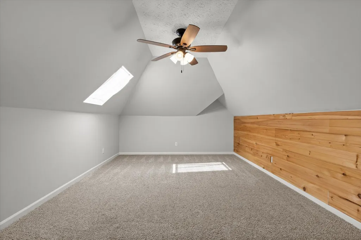
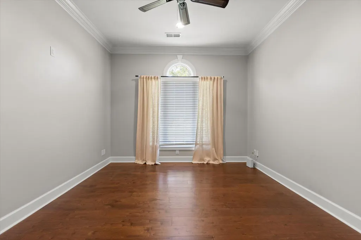
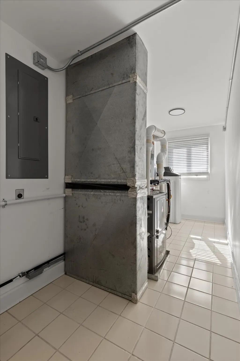
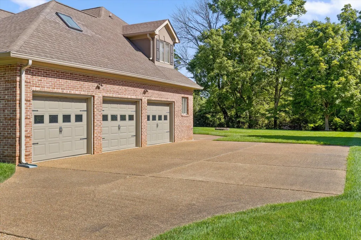
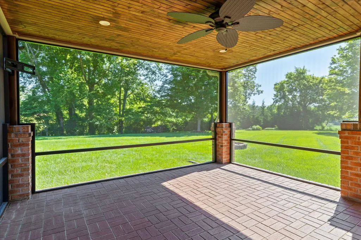
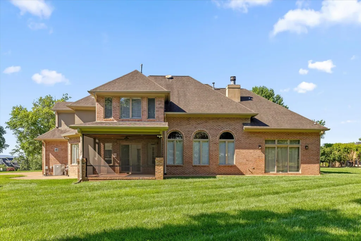
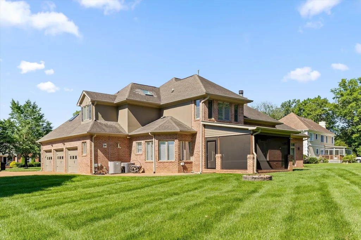
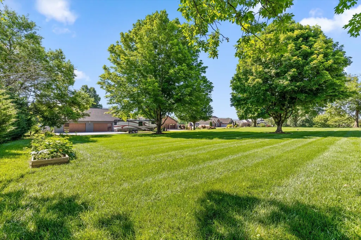
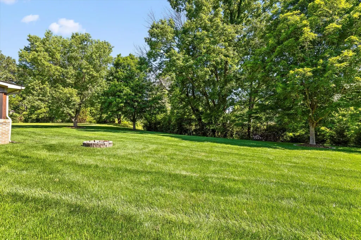
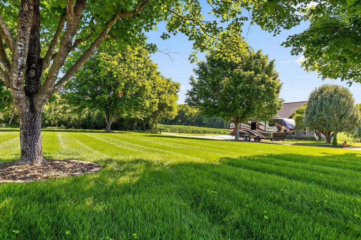
Rarely does a home this updated, spacious, and well-positioned become available in the highly sought-after waterfront community of North Heron Bay. Situated on over an acre with an additional lot included, this beautifully maintained brick home offers the perfect blend of privacy, comfort, and timeless appeal. From the circular driveway and mature landscaping to the grand foyer and sweeping staircase, every detail creates a warm yet impressive first impression. The thoughtfully designed floor plan features a main-level primary suite, private office, formal dining room, spacious family room, and an updated kitchen that serves as the heart of the home. Thoughtfully updated throughout, the home blends timeless character with modern comfort. A beautifully renovated primary suite, remodeled laundry room, tankless water heaters, new HVAC, updated lighting, gas fireplace, water softener, skylights, crown molding, and designer finishes create a home that feels both refined and move-in ready. Step outside to enjoy the covered patio, raised garden beds, beautiful mature landscaping, and expansive yard with room to relax, entertain, and enjoy the peaceful surroundings. The additional lot provides added privacy and a rare opportunity to own over an acre in one of Ooltewah's most desirable neighborhoods. Conveniently located near Cambridge Square, Southern Adventist University, the Collegedale Greenway, shopping, dining, and major employers, this exceptional property offers the perfect blend of luxury, comfort, and convenience. Combining space, privacy, thoughtful updates, and a premier North Heron Bay location, 7729 Diamondhead Drive offers a rare opportunity to enjoy the best of Ooltewah living.
| Elementary School | Middle School | High School |
|---|---|---|
| Snow Hill Elementary School | Hunter Middle School | Ooltewah High School |
| Price History | |
|---|---|
| 8/7/2026 | Listed $950,000 |
| 9/9/2026 | 2$940,000 |
General Features
| Living Area | 3665 |
|---|---|
| Sewer | Septic Tank |
| Heating | Natural Gas,Central |
| Cooling | Other,Central Air |
| Utilities | Natural Gas Available,Water Available |
| Possession | Close Of Escrow |
| Roof | Shingle |
| Appliances | Oven,Gas Range,Dishwasher,Refrigerator,Disposal,Microwave |
| HOA Fee | 100 |
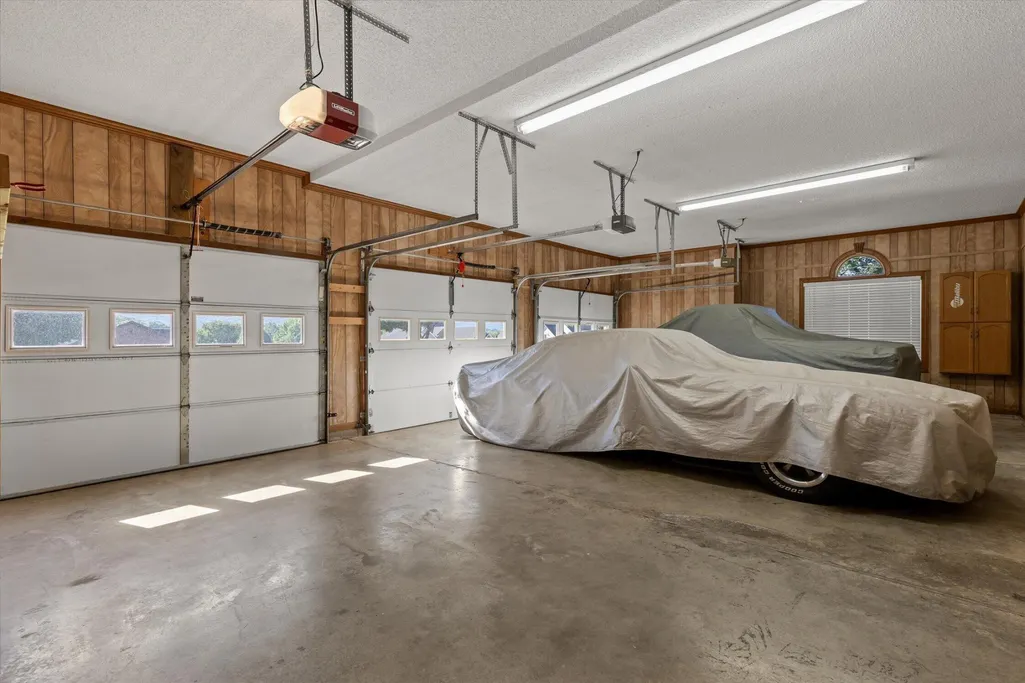
| Garage Spaces | 3 |
| Patio/Porch Features | Patio,Covered,Porch |
| Architectural Style | Other |
| Security Features | Smoke Detector(s) |
| Construction Materials | Brick |
| Year Built | 1992 |
| View | Mountain(s) |
| Stories Count | 2 |
| Topography | Level |
| Levels | One |
| Property Subtype | Single Family Residence |
| Assoc Fee Paid Per | Annually |
| County | Hamilton County,TN |
| New Construction | No |
| Property Type | Residential |
| Attached Garage | Yes |
| Subdivision Name | North Heron Bay |
| Garage Y/N | Yes |
| Full Baths | 3 |
| Status | Active |
| Buyer Financing | Conventional,FHA,VA,Other |
| Directions | Ooltewah Exit 11,Left on Lee Hwy,Right on Mountain View,Left on Snow Hill Rd,Right on Diamondhead Dr. Home is on the left. |
| High School | Ooltewah High School |
| City | Ooltewah |
| Senior Community Y/N | No |
| Lot Size Units | Acres |
| Elementary School | Snow Hill Elementary School |
| Property Attached Y/N | No |
| Year Built Details | Existing |
| Tax Annual Amount | 2435 |
| Middle/Junior High School | Hunter Middle School |
| Building Area Units | Square Feet |
| Living Area Units | Square Feet |
| Standard Status | Active |
Interior Features
| Interior Amenities | Ceiling Fan(s),Smart Thermostat,Walk-In Closet(s),High Ceilings,High Speed Internet,Kitchen Island |
|---|---|
| Basement | None |
| Flooring | Carpet,Tile,Other |
| Air Conditioning Y/N | Yes |
| Heating Y/N | Yes |
| Above Grade Finished Area | 3665 |
| Half Baths | 1 |
| Total Bedrooms | 4 |
| Main Level Bedrooms | 4 |
| Below Grade Finished Area Unit Type | Square Feet |
| LivingAreaSource | Owner |
| Below Grade Finished Area Source | Owner |
| Above Grade Finished Area Source | Owner |
| Above Grade Finished Area Unit Type | Square Feet |
| Total Baths | 4 |
Exterior Features
| Parking Features | Garage Door Opener,Attached,Asphalt,Circular Driveway,Driveway,Paved |
|---|---|
| Lot Features | Level |
| Water Source | Public |
| Total Parking | 3 |
| Lot Size Area | 1.33 |
| Building Area Total | 3665 |
| Lot Dimensions | 150.01X224.74 |
| Lot Size Acres | 1.33 |
| Waterfront Y/N | No |
| Covered Spaces | 3 |
Amenities
- Foreclosure
- Views
- Short Sale
- New Construction
- Adult 55+
- Lease To Own
- No HOA Fees
- Furnished
- Primary On Main
- Air Conditioning
- Seller Finance
- Green
- Fixer Upper
- Horse
- Golf
- Fireplace
- Deck
- Garage
- Basement
- Pool
Property vs Single Family Average in 37363
Price
Taxes
Year Built
Visits

 The data relating to real estate for sale on this web site comes in part from the Internet Data Exchange Program of RealTracs Solutions as distributed by MLS Grid. Real estate listings held by brokerage firms other than Red Realty | Murfreesboro TN are marked with the Internet Data Exchange Program logo or thumbnail logo and detailed information about them includes the name of the listing brokers.
