















Address
10421 Laurel Pointe Lane, Knoxville, TN
Price
$ 599,000
Property Attributes
- MLS#3338485
- TypeSingle Family
- Listing Status Active
- CountyKNOX
- CityKnoxville
- NeighborhoodMagnolia Hills
- Zip37931
- StyleContemporary
- Year Built2004
- Taxes$ 1988
- Price$ 599,000
- Bedrooms4
- Full Bathrooms2
- Half Bathrooms1
- Sqr Footage2832
- Lot Size0.35 Acres
Data Source:
Listing courtesy of RealTracs MLS as distributed by MLS GRID
Property Description
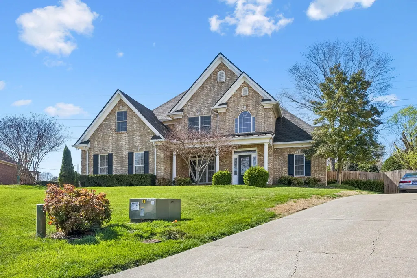
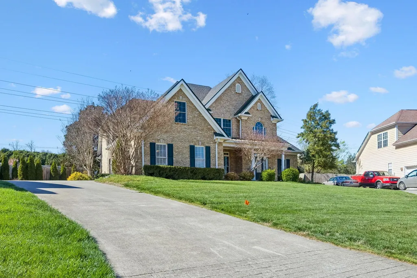
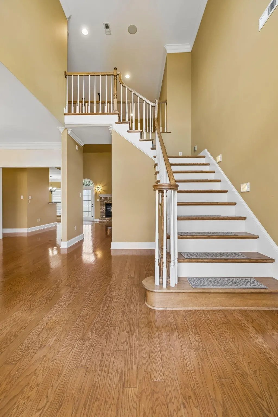
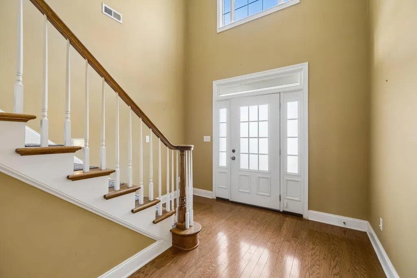
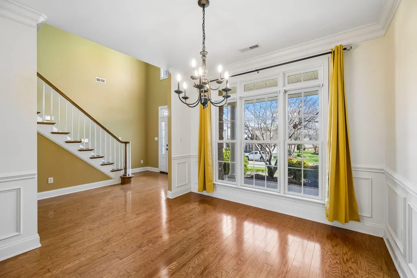
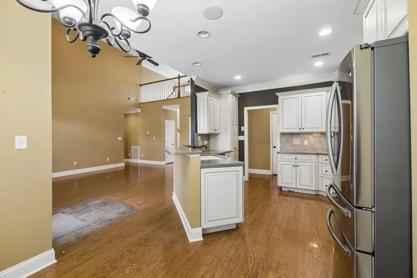
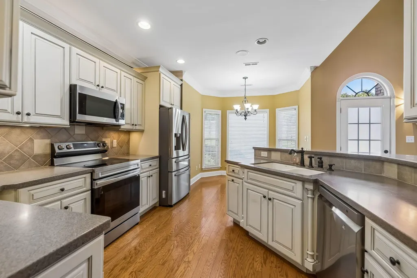
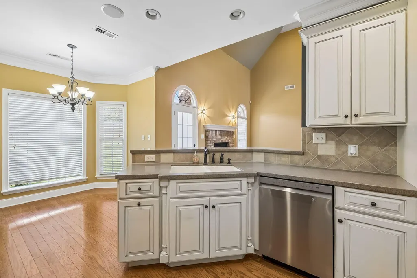
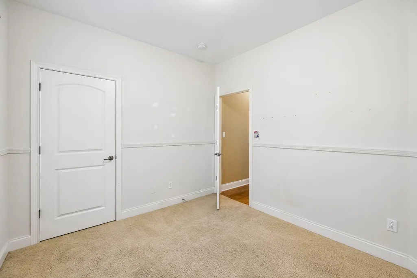
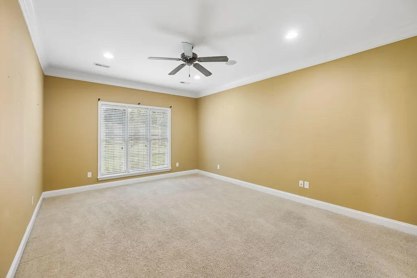
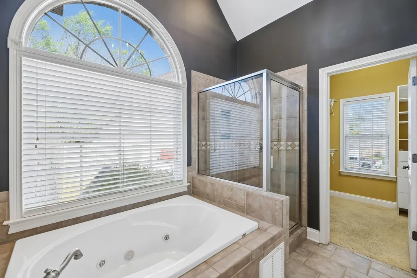
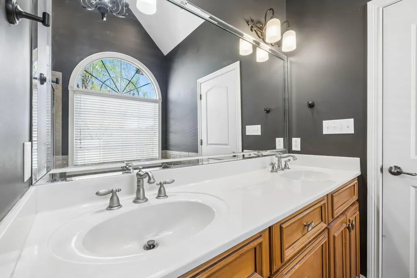
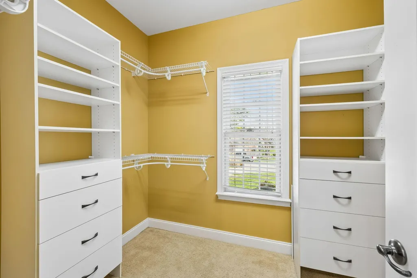
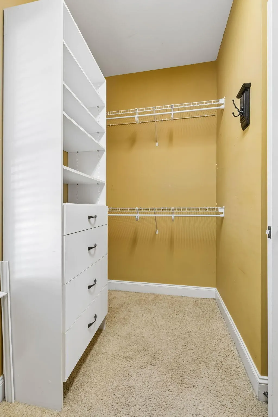
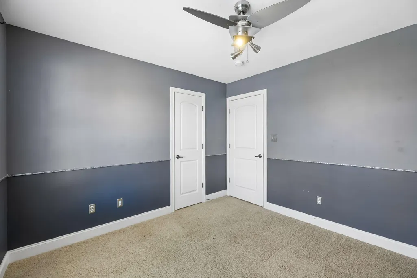
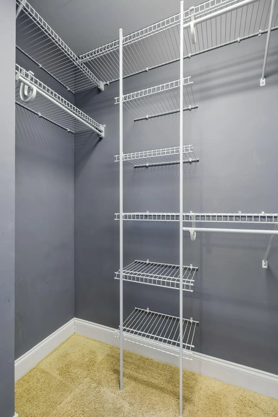
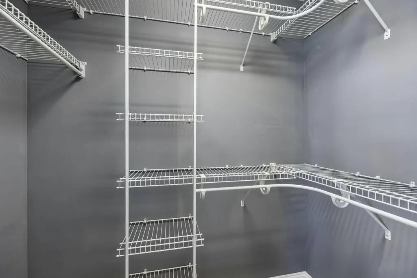
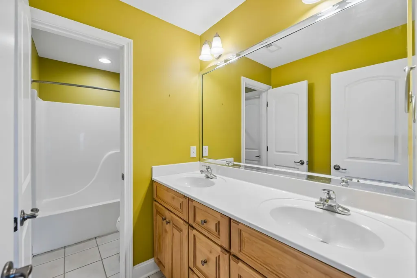
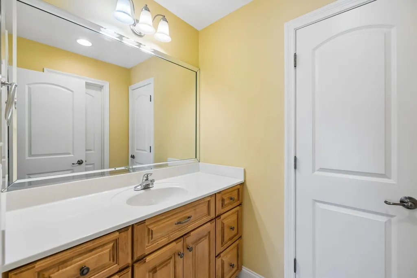
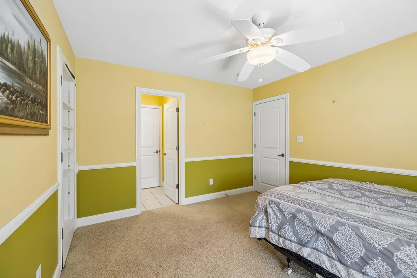
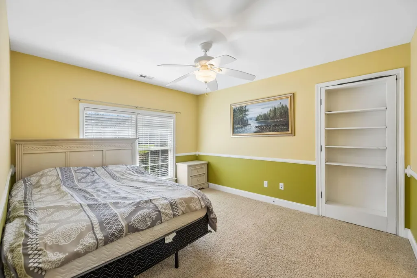
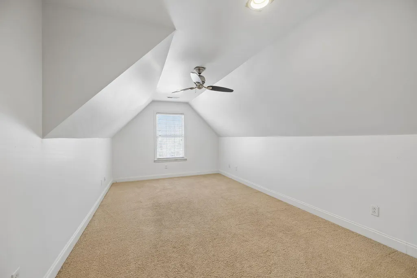
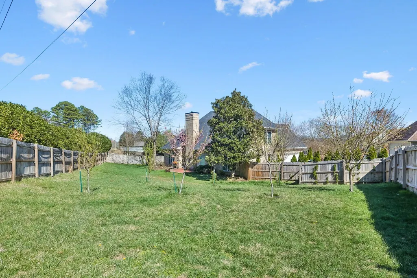
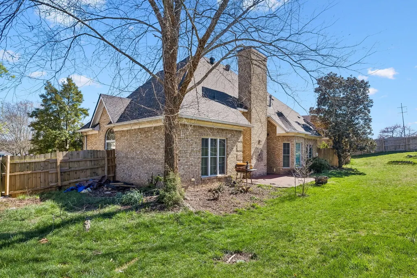
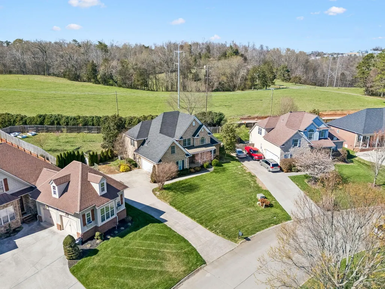
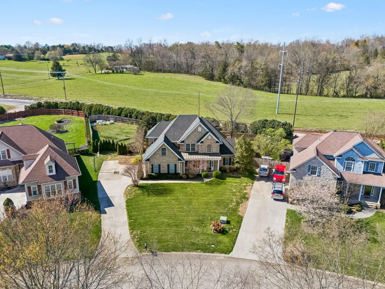
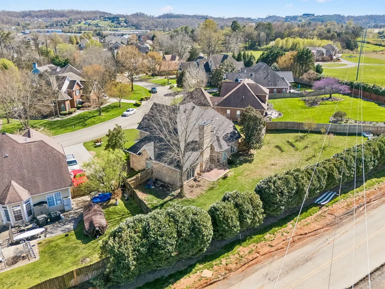
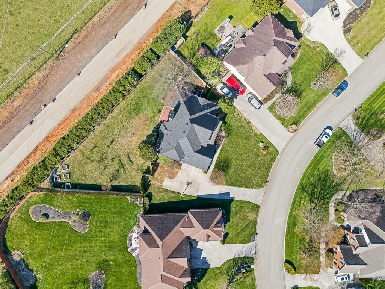
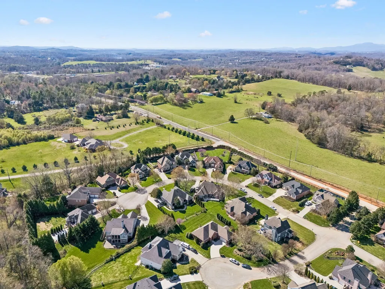
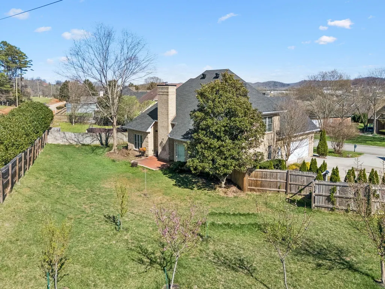
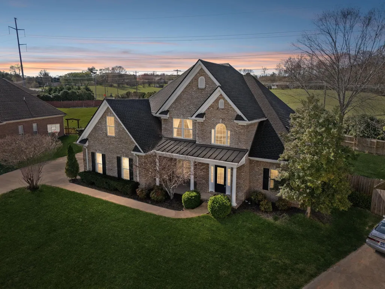
Welcome to 10421 Laurel Pointe Lane! An all-brick home offering a thoughtfully designed layout, comfortable living spaces, and everyday convenience. Located in the Hardin Valley area of Knoxville, this home provides easy access to Pellissippi Parkway, Turkey Creek shopping and dining, Oak Ridge, and downtown Knoxville. Step inside to a bright two-story entry that sets the tone for the home, complemented by 9-foot ceilings and beautiful hardwood flooring throughout the main living areas. The great room features a cozy gas fireplace and flows naturally into the kitchen, creating a space that feels connected and functional for both entertaining and daily life. The kitchen offers glazed cabinetry, Corian countertops, and generous workspace, making it as practical as it is inviting. The main-level primary suite provides ease and privacy, complete with a well-appointed bath and tiled shower. A second bedroom on the main level adds flexibility for guests, a home office, or additional living needs. Upstairs, you'll find two additional bedrooms connected by a Jack-and-Jill bath, along with a spacious bonus room that can easily serve as a fifth bedroom, media room, or flex space. Out back, the level and private yard offers room to relax, entertain, or create the outdoor setting you've been envisioning. With its functional layout, solid construction, and convenient location, this home is ready to welcome you.
| Elementary School | Middle School | High School |
|---|---|---|
| Hardin Valley Elementary | Karns Middle School | Hardin Valley Academy High School |
| Price History | |
|---|---|
| 8/7/2026 | Listed $599,000 |
General Features
| Living Area | 2832 |
|---|---|
| Sewer | Public Sewer |
| Heating | Central |
| Cooling | Central Air |
| Utilities | Water Available |
| Possession | Close Of Escrow |
| Roof | Shingle |
| Appliances | Electric Range,Dishwasher,Dryer,Washer,Refrigerator,Microwave |
| HOA Fee | 350 |
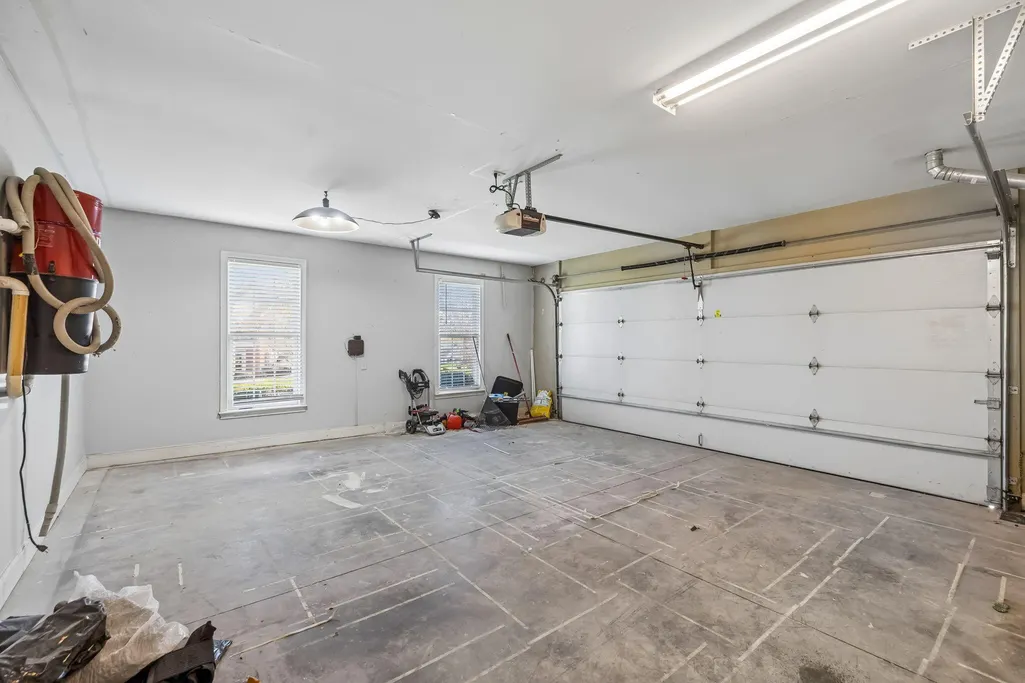
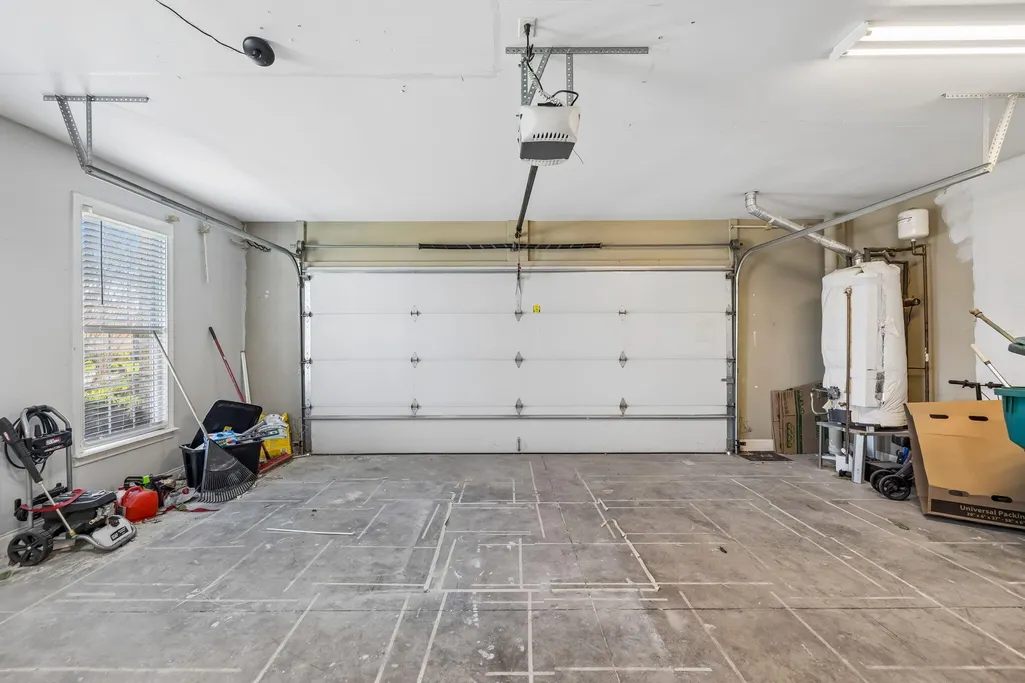
| Garage Spaces | 2 |
| Association Fee Includes | Maintenance Grounds |
| Patio/Porch Features | Patio |
| Architectural Style | Contemporary |
| Security Features | Fire Alarm,Smoke Detector(s) |
| Construction Materials | Brick |
| Year Built | 2004 |
| Stories Count | 2 |
| Topography | Level |
| Levels | One |
| Property Subtype | Single Family Residence |
| Assoc Fee Paid Per | Annually |
| County | Knox County,TN |
| New Construction | No |
| Property Type | Residential |
| Attached Garage | Yes |
| Subdivision Name | Magnolia Hills |
| Garage Y/N | Yes |
| Full Baths | 2 |
| Status | Active |
| Buyer Financing | Conventional,FHA,VA,Other |
| Directions | Hardin Valley to Reagan,(R) on Coward Mill to right into subdivision,(R) on Laurel Pointe--Home located on the Right. |
| High School | Hardin Valley Academy |
| City | Knoxville |
| Senior Community Y/N | No |
| Lot Size Units | Acres |
| Elementary School | Hardin Valley Elementary |
| Property Attached Y/N | No |
| Year Built Details | Existing |
| Tax Annual Amount | 1988 |
| Middle/Junior High School | Karns Middle School |
| Building Area Units | Square Feet |
| Living Area Units | Square Feet |
| Standard Status | Active |
Interior Features
| Interior Amenities | Ceiling Fan(s),Central Vacuum,High Ceilings,High Speed Internet |
|---|---|
| Basement | None |
| Flooring | Wood |
| Total Fireplaces | 1 |
| Air Conditioning Y/N | Yes |
| Heating Y/N | Yes |
| Fireplace Y/N | Yes |
| Above Grade Finished Area | 2832 |
| Half Baths | 1 |
| Total Bedrooms | 4 |
| Main Level Bedrooms | 4 |
| Below Grade Finished Area Unit Type | Square Feet |
| LivingAreaSource | Assessor |
| Below Grade Finished Area Source | Assessor |
| Above Grade Finished Area Source | Assessor |
| Above Grade Finished Area Unit Type | Square Feet |
| Total Baths | 3 |
Exterior Features
| Parking Features | Attached,Concrete,Driveway,On Street |
|---|---|
| Lot Features | Level |
| Water Source | Public |
| Total Parking | 2 |
| Lot Size Area | 0.35 |
| Building Area Total | 2832 |
| Lot Dimensions | 49.33 X 188.87 X IRR |
| Lot Size Acres | 0.35 |
| Waterfront Y/N | No |
| Covered Spaces | 2 |
Amenities
- Foreclosure
- Views
- Short Sale
- New Construction
- Adult 55+
- Lease To Own
- No HOA Fees
- Furnished
- Primary On Main
- Air Conditioning
- Seller Finance
- Green
- Fixer Upper
- Horse
- Golf
- Fireplace
- Deck
- Garage
- Basement
- Pool
Property vs Single Family Average in 37931
Price
Taxes
Year Built
Visits

 The data relating to real estate for sale on this web site comes in part from the Internet Data Exchange Program of RealTracs Solutions as distributed by MLS Grid. Real estate listings held by brokerage firms other than Red Realty | Murfreesboro TN are marked with the Internet Data Exchange Program logo or thumbnail logo and detailed information about them includes the name of the listing brokers.
