








Address
380 Mockingbird Ln, Hartsville, TN
Price
$ 540,000
Property Attributes
- MLS#3401654
- TypeSingle Family
- Listing Status Active
- CountyTROUSDALE
- CityHartsville
- NeighborhoodBeasley And Dies
- Zip37074
- StyleRanch
- Year Built2021
- Taxes$ 2942
- Price$ 540,000
- Bedrooms4
- Full Bathrooms3
- Half Bathrooms0
- Sqr Footage2837
- Lot Size0.37 Acres
Data Source:
Listing courtesy of RealTracs MLS as distributed by MLS GRID
Property Description
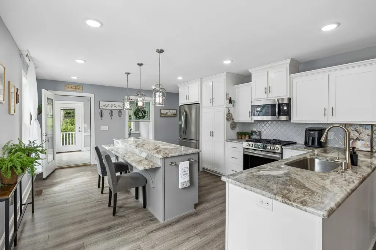
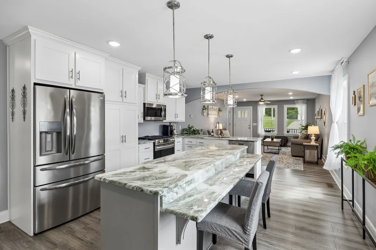
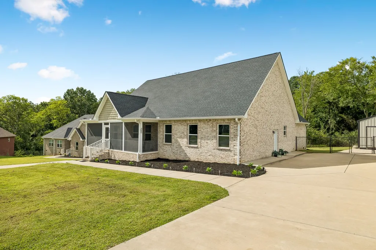
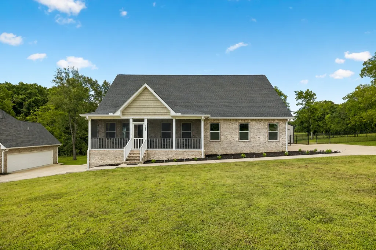
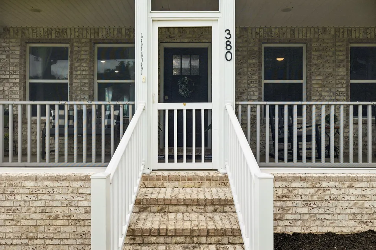
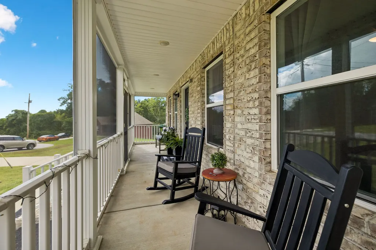
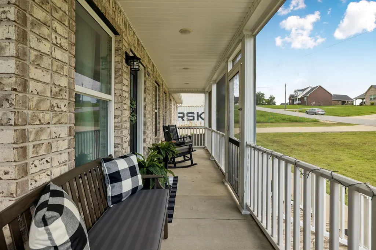
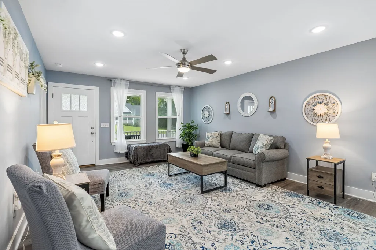
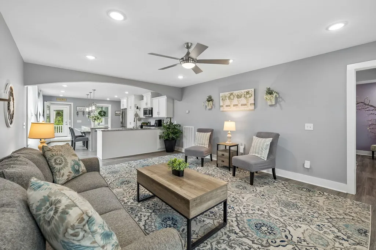
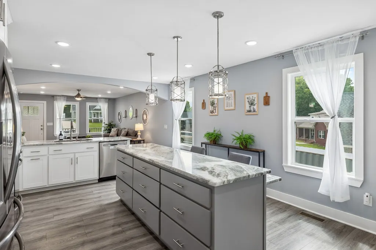
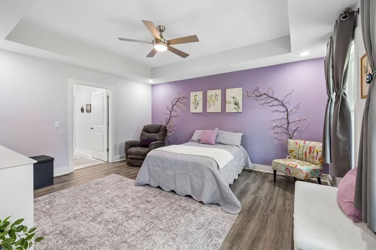
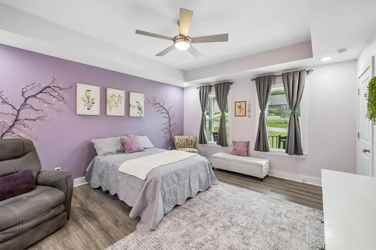
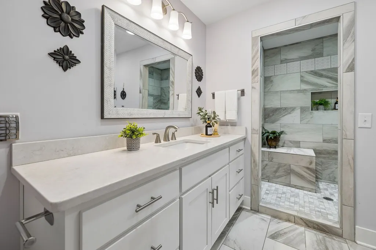
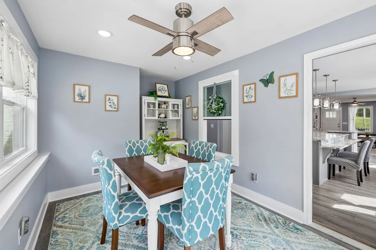
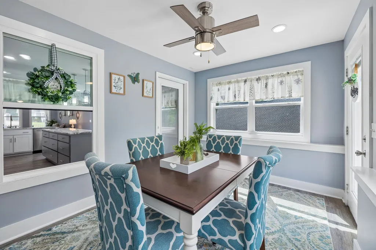
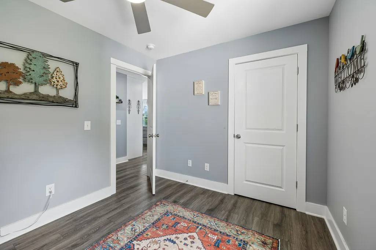
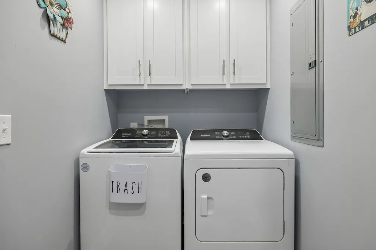
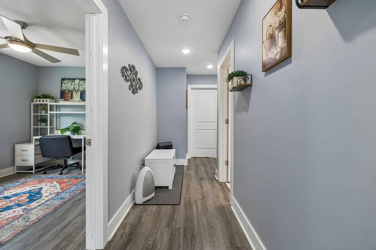
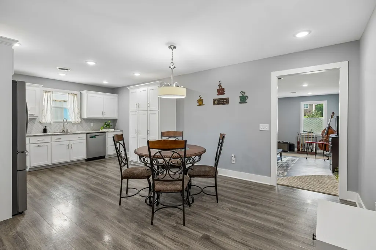
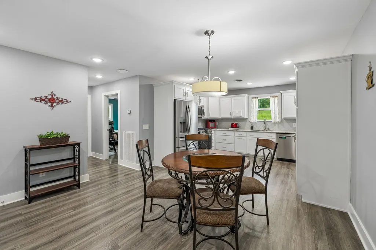
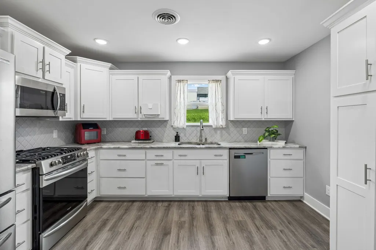
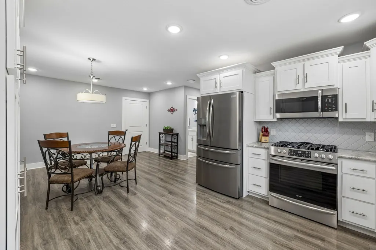
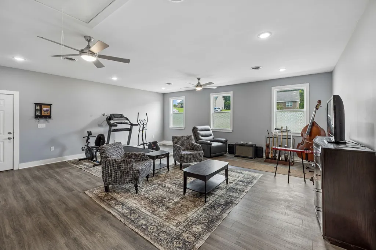
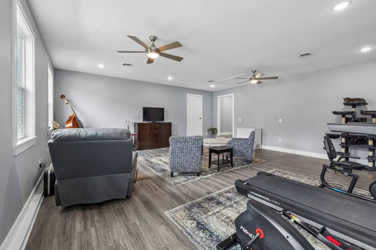
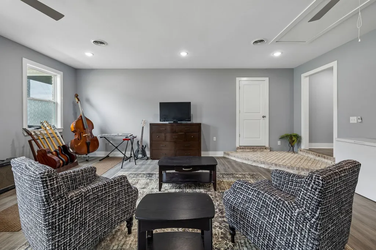
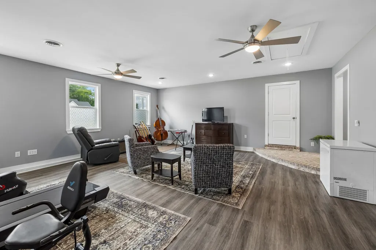
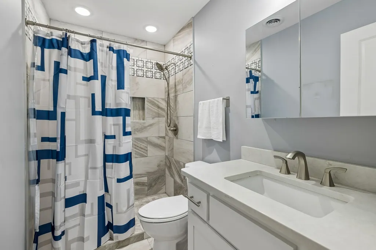
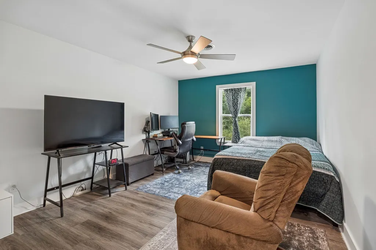
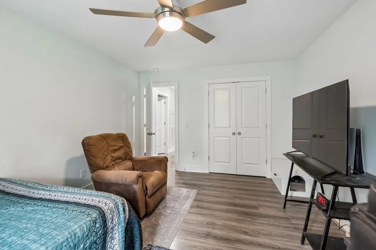
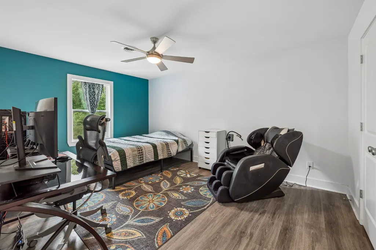
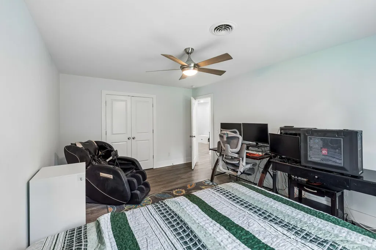
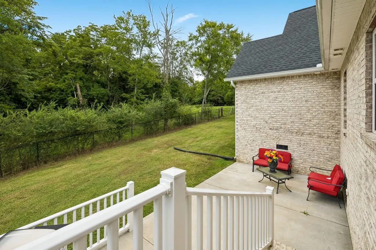
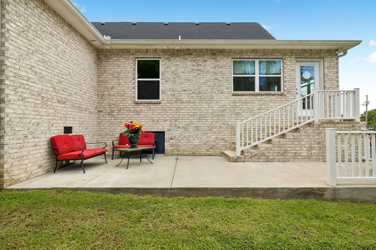
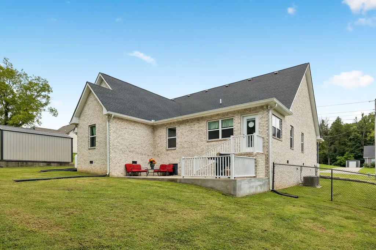
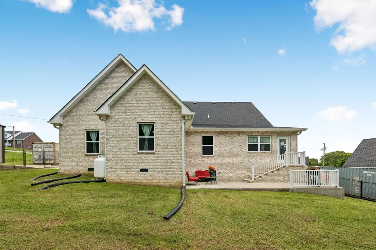
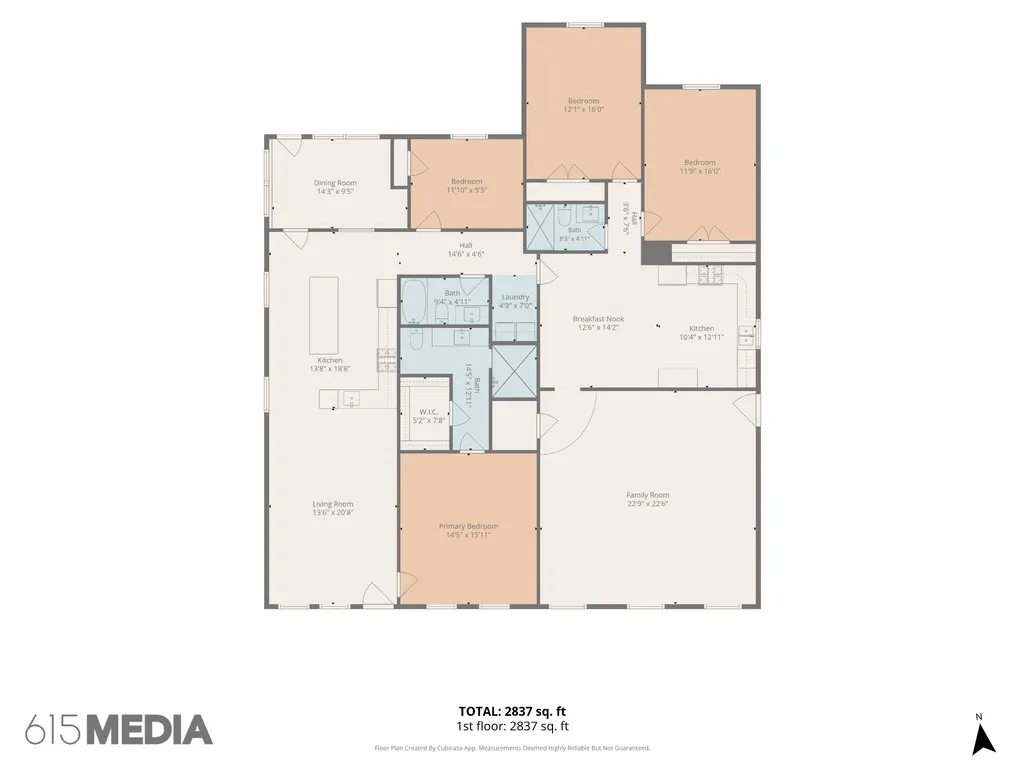
Welcome to this exquisite 4-year-old custom-built, all-brick residence that perfectly marries quality craftsmanship, modern finishes, and thoughtful design. With 4 bedrooms, 3 full bathrooms, and the convenience of one-level living, this home is tailored for growing families, multigenerational households, or anyone seeking a versatile floor plan. Step onto the inviting screened-in front porch, an ideal spot to savor your morning coffee or relax in the evening. As you enter, you'll discover an open-concept living area centered around a beautifully crafted kitchen, complete with stunning quartz countertops, stainless steel appliances, and a gas range—a dream for home chefs and entertainers alike. The spacious split-bedroom layout ensures privacy, featuring a separate living area that is perfectly suited for a mother-in-law suite, extended family, guests, or a personal retreat. Nestled in the serene countryside of Hartsville, this move-in-ready home harmonizes the charm of newer construction with the warmth of country living. It’s perfect for multigenerational living or a mother-in-law suite, complete with a charming screened-in front porch, quartz countertops, stainless steel appliances, a gas range, and open-concept living and dining areas. Exceptional craftsmanship is evident throughout this tranquil Hartsville location. If you're in search of a home that offers space, style, and versatility, 380 Mockingbird Lane is ready to welcome you. Schedule your private showing today!
| Elementary School | Middle School | High School |
|---|---|---|
| Trousdale Co Elementary | Jim Satterfield Middle School | Trousdale Co High School |
| Price History | |
|---|---|
| 8/7/2026 | Listed $540,000 |
General Features
| Living Area | 2837 |
|---|---|
| Sewer | Public Sewer |
| Heating | Central |
| Cooling | Central Air |
| Utilities | Water Available |
| Possession | Close Of Escrow |
| Roof | Shingle |
| Appliances | Gas Oven,Built-In Gas Range,Dishwasher,Microwave |
| Patio/Porch Features | Porch,Covered,Patio |
| Architectural Style | Ranch |
| Security Features | Smoke Detector(s) |
| Construction Materials | Brick |
| Year Built | 2021 |
| Stories Count | 1 |
| Levels | One |
| Property Subtype | Single Family Residence |
| County | Trousdale County,TN |
| New Construction | No |
| Property Type | Residential |
| Attached Garage | No |
| Subdivision Name | Beasley And Dies |
| Garage Y/N | No |
| Full Baths | 3 |
| Status | Active |
| Directions | From Gallatin,take Hartsville Pike straight into Hartsville then take a left on Mockingbird. Home is on the right. |
| High School | Trousdale Co High School |
| City | Hartsville |
| Senior Community Y/N | No |
| Lot Size Units | Acres |
| Elementary School | Trousdale Co Elementary |
| Property Attached Y/N | No |
| Year Built Details | Existing |
| Tax Annual Amount | 2942 |
| Middle/Junior High School | Jim Satterfield Middle School |
| Building Area Units | Square Feet |
| Living Area Units | Square Feet |
| Standard Status | Active |
Interior Features
| Interior Amenities | Ceiling Fan(s) |
|---|---|
| Basement | Crawl Space |
| Flooring | Laminate,Tile |
| Air Conditioning Y/N | Yes |
| Heating Y/N | Yes |
| Above Grade Finished Area | 2837 |
| Total Bedrooms | 4 |
| Main Level Bedrooms | 4 |
| Below Grade Finished Area Unit Type | Square Feet |
| LivingAreaSource | Professional Measurement |
| Below Grade Finished Area Source | Professional Measurement |
| Above Grade Finished Area Source | Professional Measurement |
| Above Grade Finished Area Unit Type | Square Feet |
| Total Baths | 3 |
Exterior Features
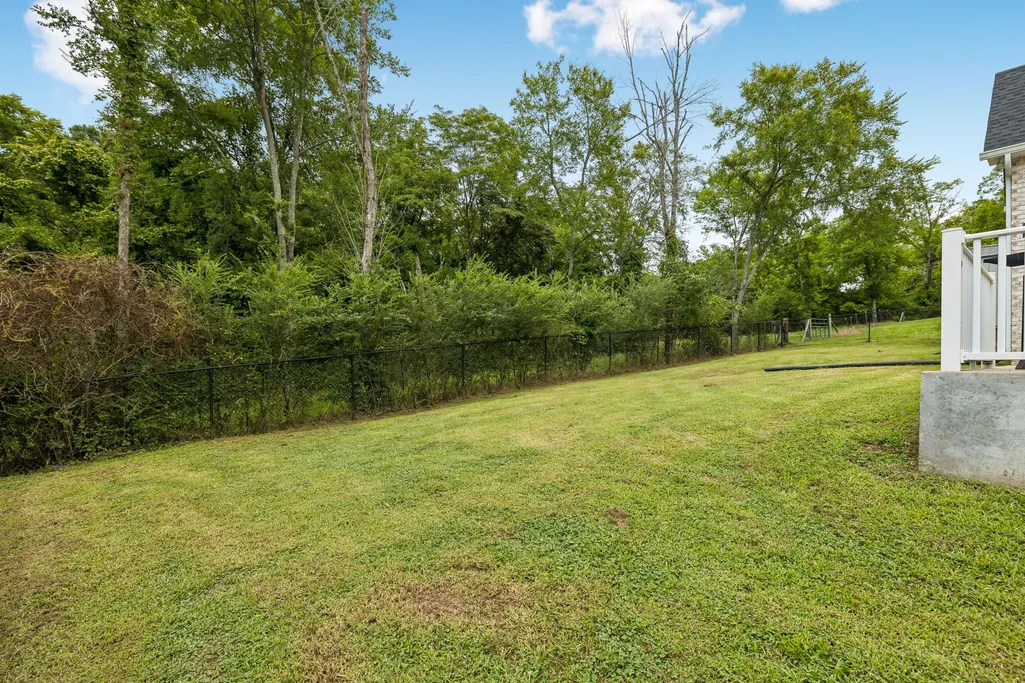
| Fencing | Back Yard |
|---|---|
| Water Source | Public |
| Lot Size Area | 0.37 |
| Building Area Total | 2837 |
| Lot Size Acres | 0.37 |
| Lot Size Source | Calculated from Plat |
| Waterfront Y/N | No |
Amenities
- Foreclosure
- Views
- Short Sale
- New Construction
- Adult 55+
- Lease To Own
- No HOA Fees
- Furnished
- Primary On Main
- Air Conditioning
- Seller Finance
- Green
- Fixer Upper
- Horse
- Golf
- Fireplace
- Deck
- Garage
- Basement
- Pool
Property vs Single Family Average in 37074
Price
Taxes
Year Built
Visits

 The data relating to real estate for sale on this web site comes in part from the Internet Data Exchange Program of RealTracs Solutions as distributed by MLS Grid. Real estate listings held by brokerage firms other than Red Realty | Murfreesboro TN are marked with the Internet Data Exchange Program logo or thumbnail logo and detailed information about them includes the name of the listing brokers.
