
Views

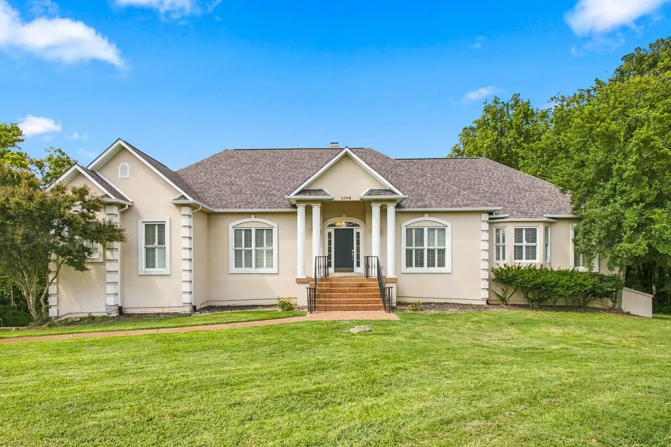
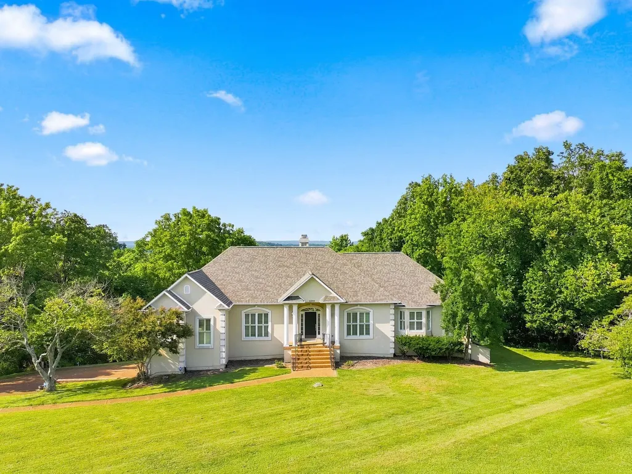
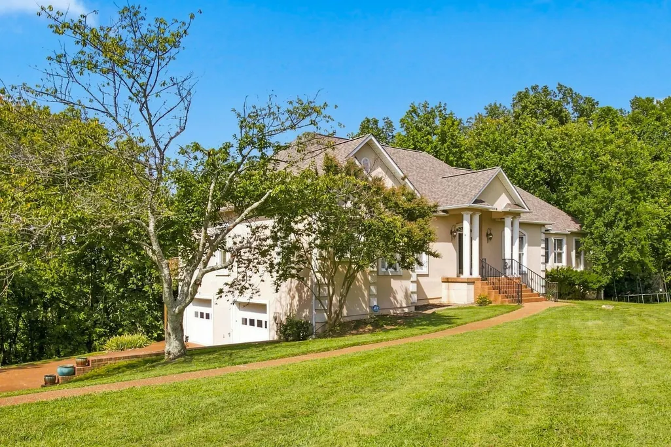
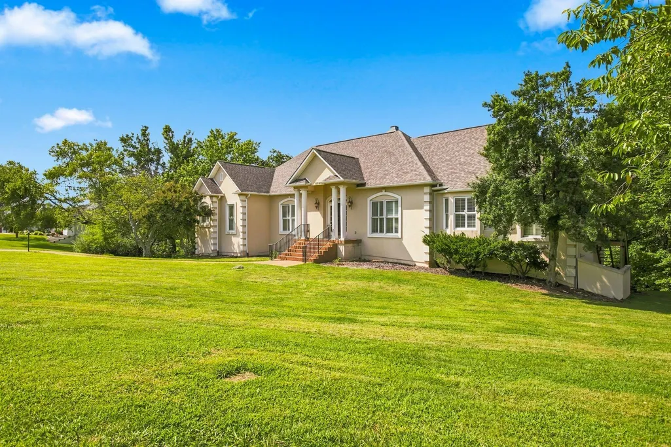
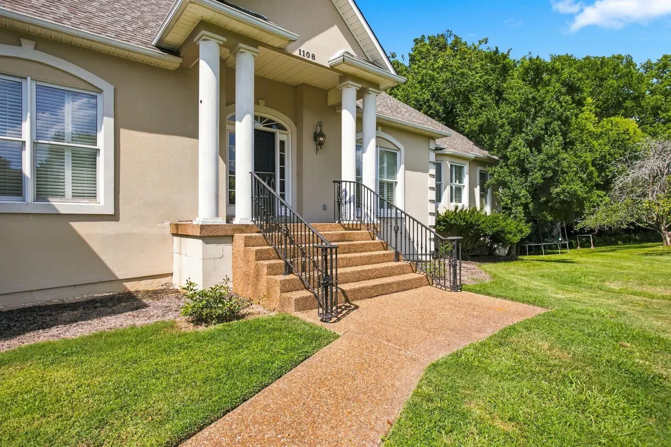
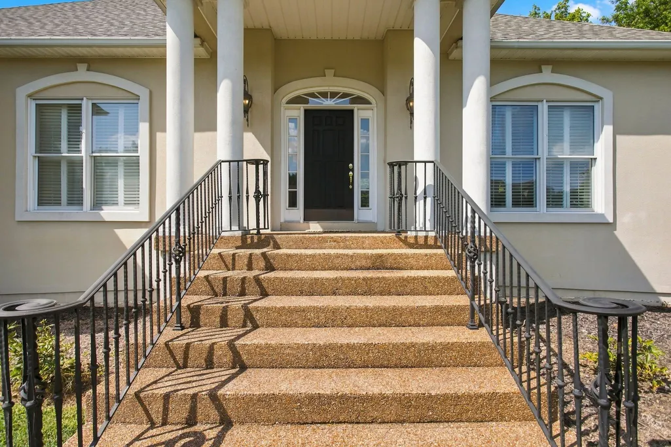
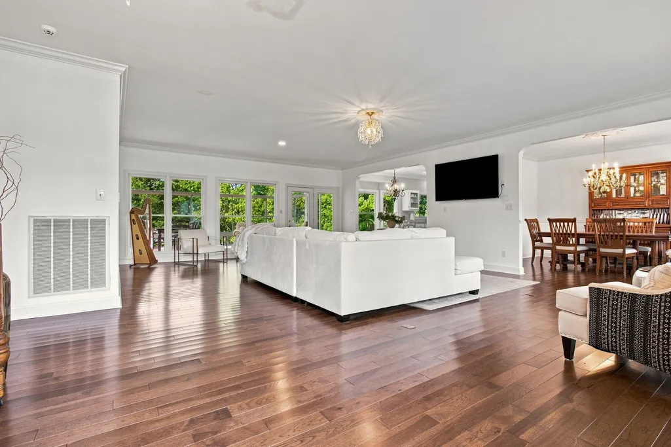
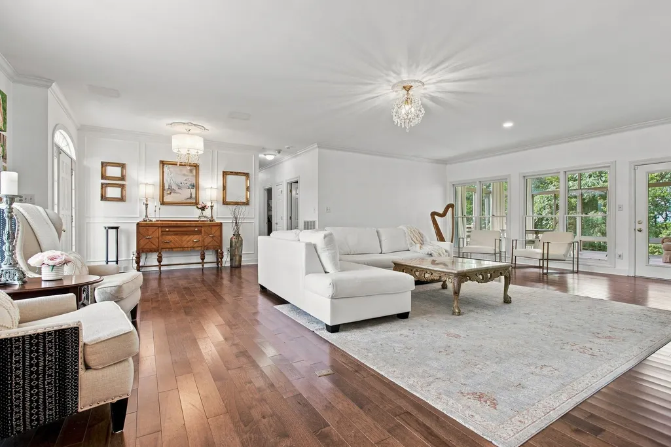
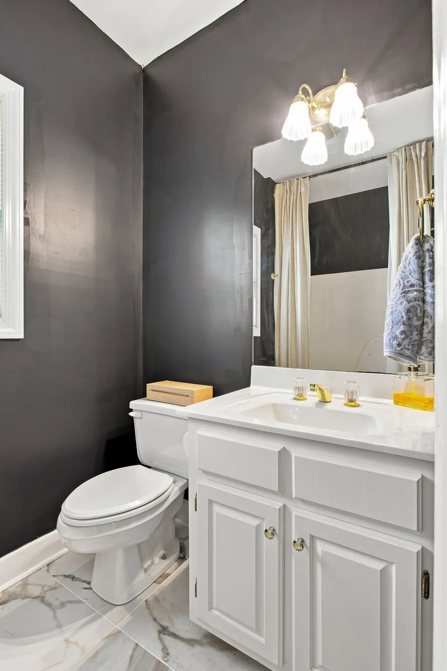
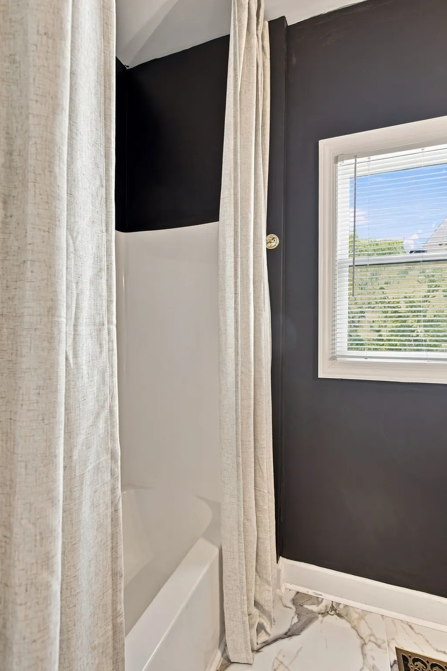
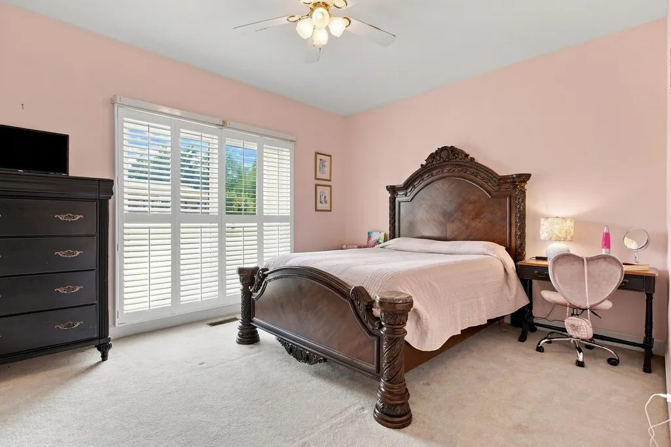
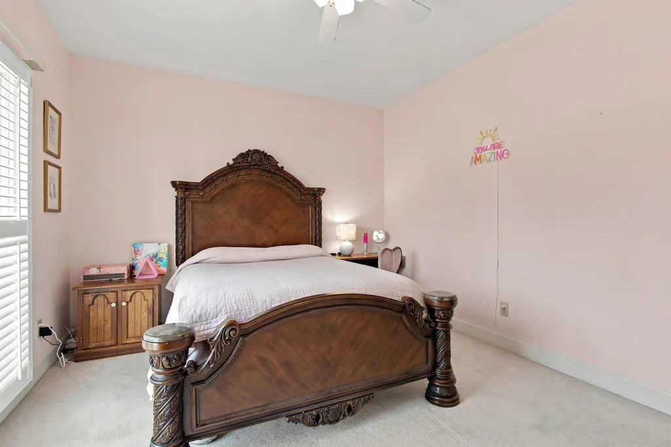
Address
1108 Abbey Rd, Columbia, TN
Price
$ 829,900
Property Attributes
- MLS#3499606
- TypeSingle Family
- Listing Status Active
- CountyMAURY
- CityColumbia
- NeighborhoodClearpointe Hgts-Sec 2
- Zip38401
- StyleContemporary
- Year Built1994
- Taxes$ 2585
- Price$ 829,900
- Bedrooms3
- Full Bathrooms3
- Half Bathrooms1
- Sqr Footage3990
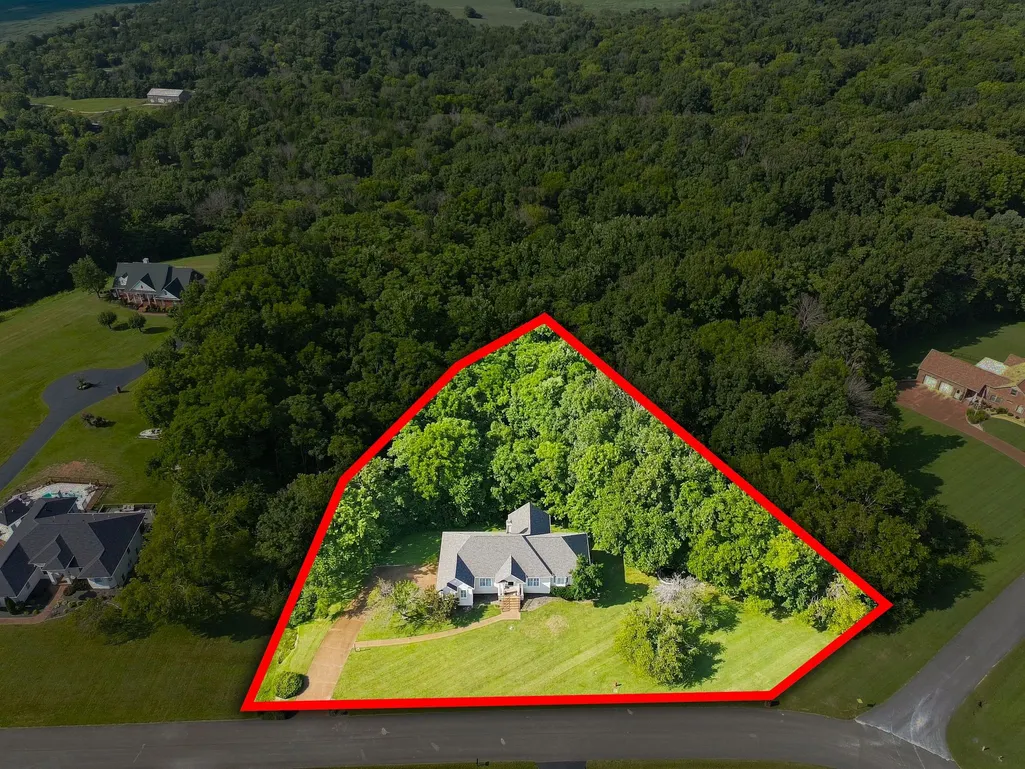
- Lot Size1.5 Acres
Data Source:
Listing courtesy of RealTracs MLS as distributed by MLS GRID
Property Description
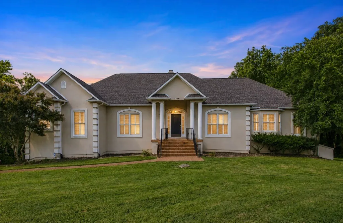
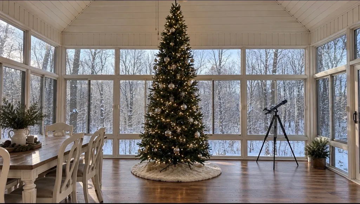
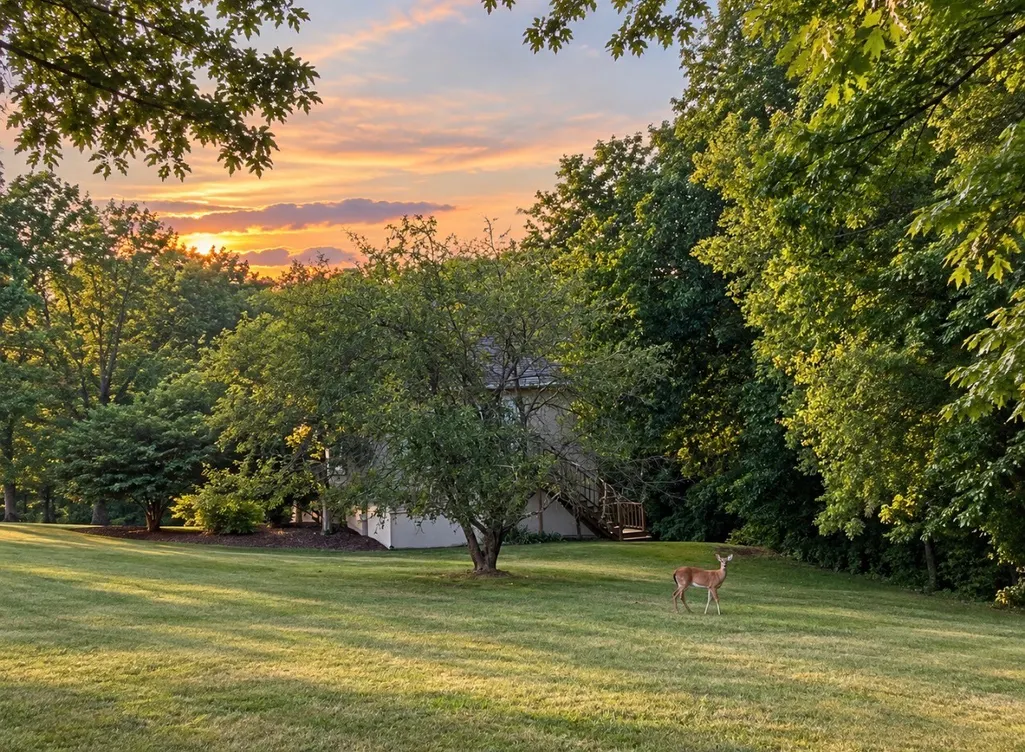
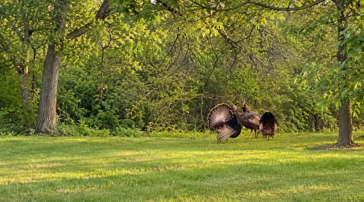
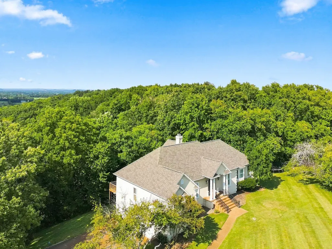
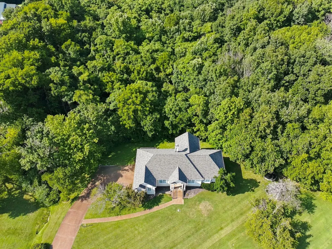
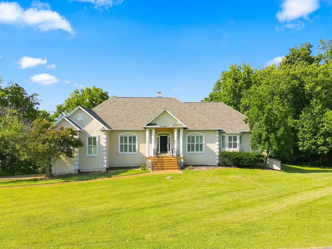
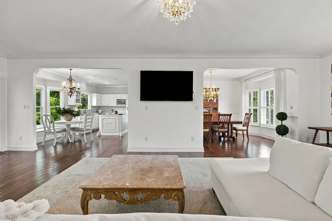
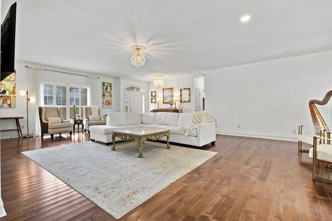
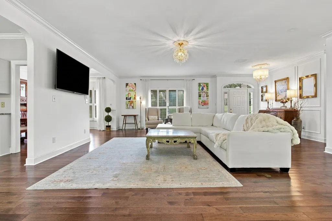
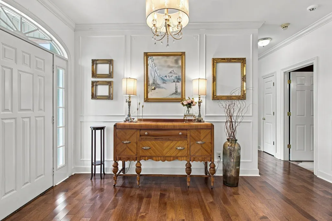
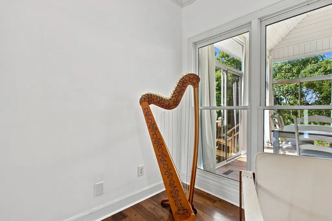
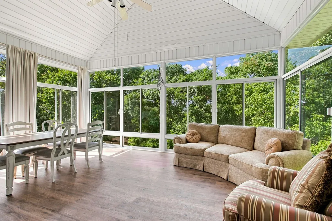
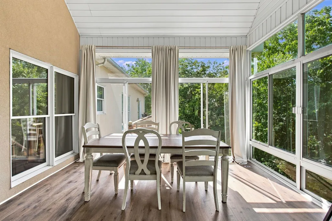
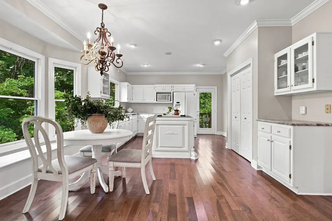
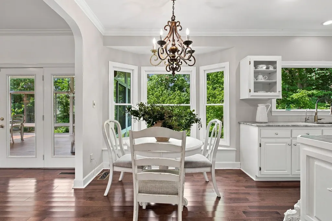
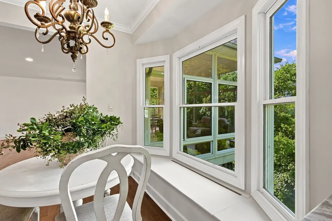
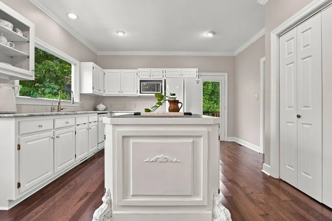
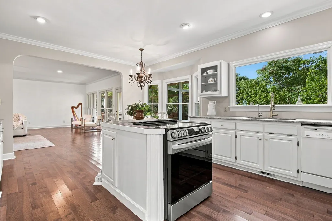
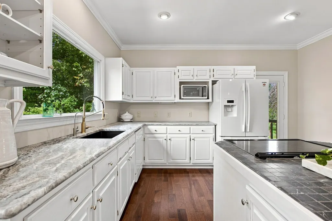
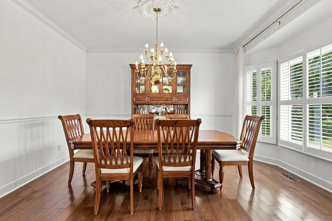
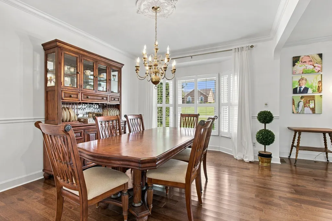
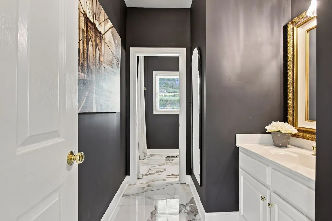
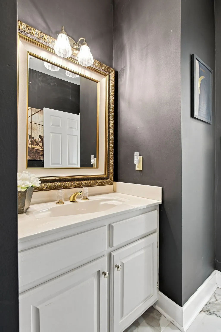
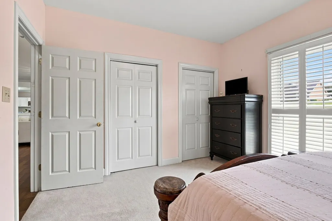
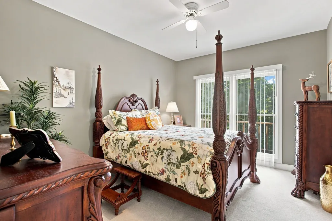
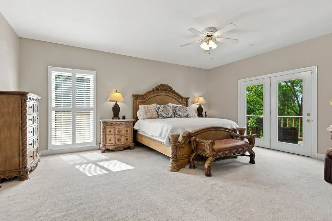
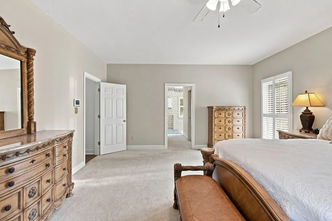
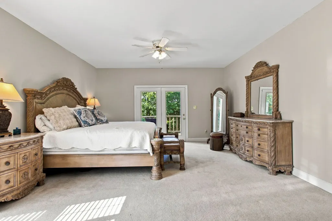
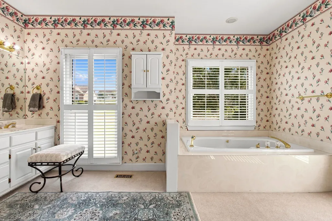
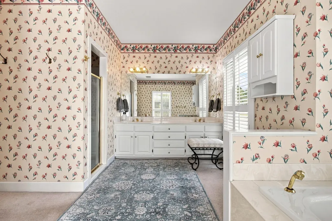
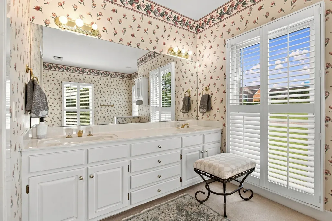
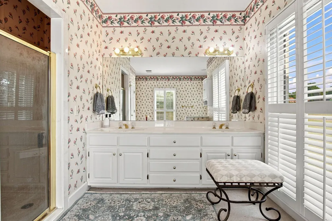
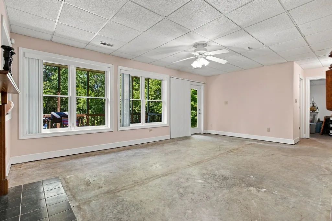
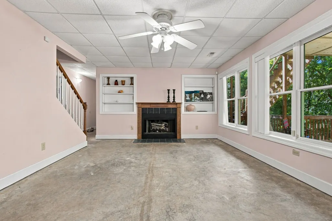
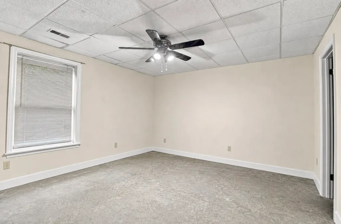
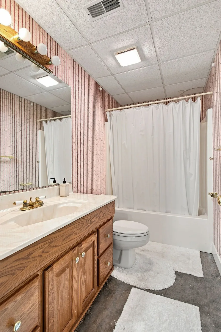
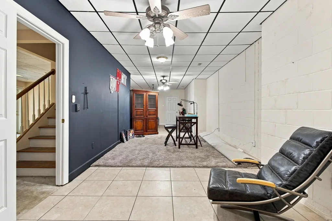
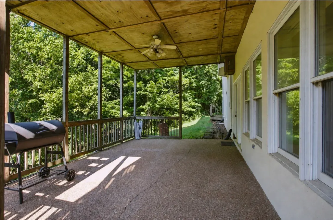
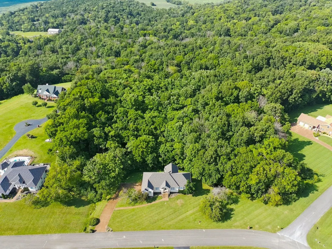
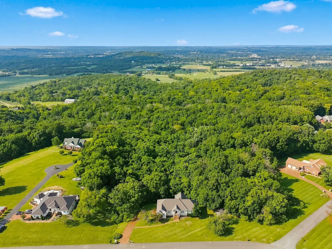
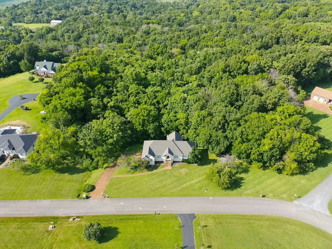
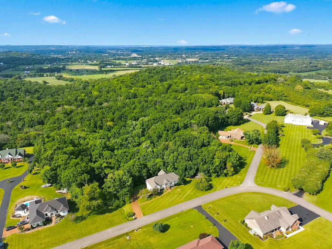
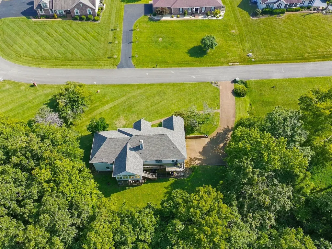
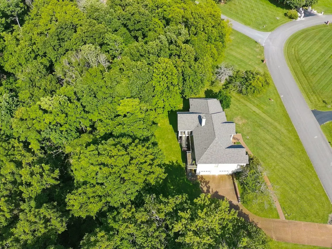
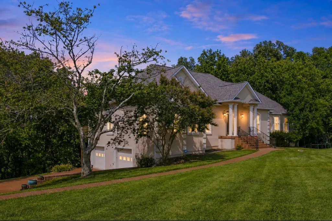
RIDGE LIVING IN AN ESTABLISHED COLUMBIA NEIGHBORHOOD. Set on 1.5 acres in Clermont, this nearly 4,000-sq-ft home offers elevated Tennessee scenery, wooded privacy, abundant wildlife and versatility—all just minutes from town. This is ridge living. The rear property descends naturally into the wooded ridge, creating a peaceful, private setting where wildlife are frequent visitors. As the leaves fall, seasonal views open through the trees toward Columbia and the surrounding Tennessee landscape, while neighboring properties along the ridge showcase the expansive long-range views this elevated setting is known for. Expansive rear decking is ideal for morning coffee, entertaining or watching the wildlife. The dramatic sunroom features approximately 15-ft ceilings and walls of windows overlooking the ridge, while front and side lawns provide usable green space. Inside, vaulted ceilings and newer walnut hardwood floors highlight the main level, with bedrooms, kitchen, dining and primary living spaces all on one floor. The primary suite includes two closets and private deck access. The finished walkout lower level—with its own exterior entrance, bedroom, full bath, fireplace, large living area and additional flex space—offers potential for multigenerational living, an in-law suite, guest quarters, office or studio. The oversized two-car garage has a workshop area and workbench. Major improvements include a roof and HVAC systems about 2 years old and walnut hardwood flooring about 1 year old. Surrounded by beautifully maintained properties, including million-dollar-plus homes, this established ridge community offers a special combination of privacy and convenience—approximately five minutes from The Course at Pillow Springs and minutes from shopping, dining and downtown Columbia. For buyers seeking space, privacy, wildlife, ridge living and a home that feels tucked into nature without sacrificing convenience, 1108 Abbey Road is something special.
| Elementary School | Middle School | High School |
|---|---|---|
| J E Woodard Elementary | Whitthorne Middle School | Columbia Central High School |
| Price History | |
|---|---|
| 8/7/2026 | Listed $829,900 |
General Features
| Living Area | 3990 |
|---|---|
| Sewer | Septic Tank |
| Heating | Central,Electric |
| Cooling | Central Air,Electric |
| Utilities | Electricity Available,Water Available,Cable Connected |
| Possession | Close Of Escrow |
| Roof | Shingle |
| Appliances | Electric Oven,Cooktop,Electric Range,Dishwasher,Microwave |
| Garage Spaces | 2 |
| Patio/Porch Features | Deck,Patio,Screened |
| Architectural Style | Contemporary |
| Construction Materials | Stucco |
| Year Built | 1994 |
| Stories Count | 1 |
| Levels | Two |
| Property Subtype | Single Family Residence |
| County | Maury County,TN |
| New Construction | No |
| Property Type | Residential |
| Attached Garage | No |
| Subdivision Name | Clearpointe Hgts-Sec 2 |
| Garage Y/N | Yes |
| Full Baths | 3 |
| Status | Active |
| Directions | I-65 South to Exit 46 - Hwy 412 (Bear Creek Pk) * Turn right toward Columbia * Travel approx 6 miles to left on Tom J Hitch*Turn right on James Campbell Blv *Turn left on Campbellsville Pike * Turn l |
| High School | Columbia Central High School |
| City | Columbia |
| Senior Community Y/N | No |
| Lot Size Units | Acres |
| Elementary School | J E Woodard Elementary |
| Property Attached Y/N | No |
| Year Built Details | Existing |
| Tax Annual Amount | 2585 |
| Middle/Junior High School | Whitthorne Middle School |
| Building Area Units | Square Feet |
| Living Area Units | Square Feet |
| Standard Status | Active |
| Tax Lot | 15 |
Interior Features
| Interior Amenities | Ceiling Fan(s),Entrance Foyer,Extra Closets,High Ceilings,In-Law Floorplan,Open Floorplan,Pantry,Redecorated,Walk-In Closet(s),High Speed Internet,Kitchen Island |
|---|---|
| Basement | Finished,Full,Walk-Out Access |
| Flooring | Carpet,Wood,Marble,Tile |
| Total Fireplaces | 2 |
| Air Conditioning Y/N | Yes |
| Heating Y/N | Yes |
| Fireplace Y/N | Yes |
| Above Grade Finished Area | 2690 |
| Half Baths | 1 |
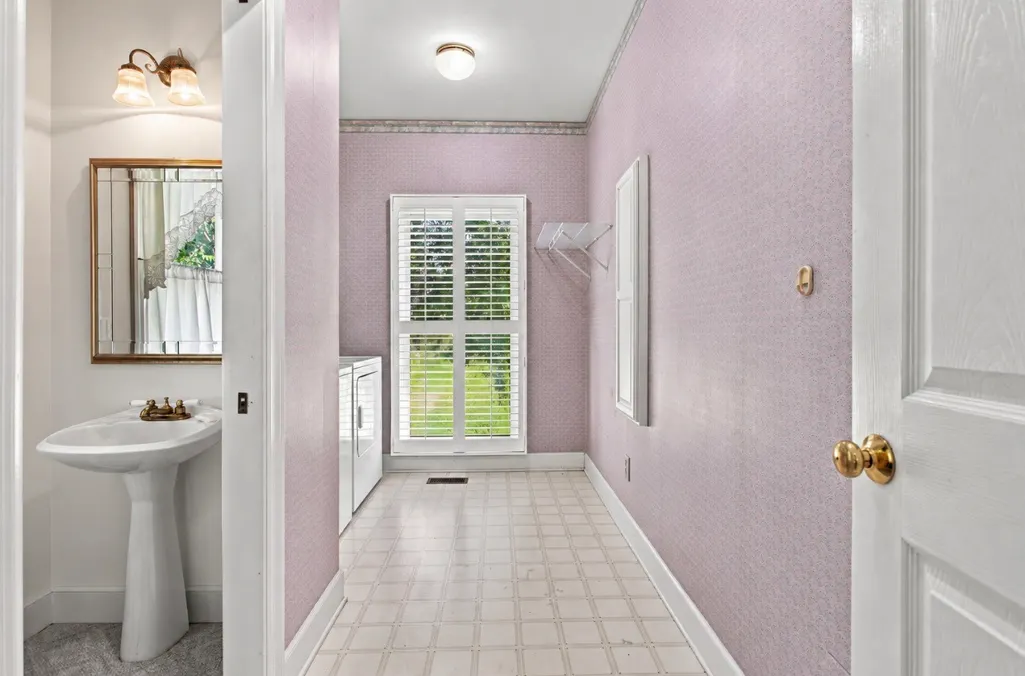
| Laundry Features | Electric Dryer Hookup,Washer Hookup |
| Total Bedrooms | 3 |
| Below Grade Finished Area | 1300 |
| Main Level Bedrooms | 3 |
| Below Grade Finished Area Unit Type | Square Feet |
| LivingAreaSource | Other |
| Below Grade Finished Area Source | Other |
| Above Grade Finished Area Source | Other |
| Above Grade Finished Area Unit Type | Square Feet |
| Total Baths | 4 |
Exterior Features
| Parking Features | Garage Door Opener,Garage Faces Side |
|---|---|
| Water Source | Public |
| Total Parking | 2 |
| Lot Size Area | 1.5 |
| Building Area Total | 3990 |
| Lot Size Acres | 1.5 |
| Lot Size Source | Assessor |
| Waterfront Y/N | No |
| Covered Spaces | 2 |
Amenities
- Foreclosure
- Views
- Short Sale
- New Construction
- Adult 55+
- Lease To Own
- No HOA Fees
- Furnished
- Primary On Main
- Air Conditioning
- Seller Finance
- Green
- Fixer Upper
- Horse
- Golf
- Fireplace
- Deck
- Garage
- Basement
- Pool
Property vs Single Family Average in 38401
Price
Taxes
Year Built
Visits

 The data relating to real estate for sale on this web site comes in part from the Internet Data Exchange Program of RealTracs Solutions as distributed by MLS Grid. Real estate listings held by brokerage firms other than Red Realty | Murfreesboro TN are marked with the Internet Data Exchange Program logo or thumbnail logo and detailed information about them includes the name of the listing brokers.
