
Golf Course
Address
5702 Fox Haven Dr, Nunnelly, TN
Price
$ 349,900
Property Attributes
- MLS#3499648
- TypeSingle Family
- Listing Status Active
- CountyHICKMAN
- CityNunnelly
- NeighborhoodFox Haven Estates
- Zip37137
- StyleRanch
- Year Built2021
- Taxes$ 1564
- Price$ 349,900
- Bedrooms3
- Full Bathrooms2
- Half Bathrooms1
- Sqr Footage1324
- Lot Size1.91 Acres
Data Source:
Listing courtesy of RealTracs MLS as distributed by MLS GRID
Property Description
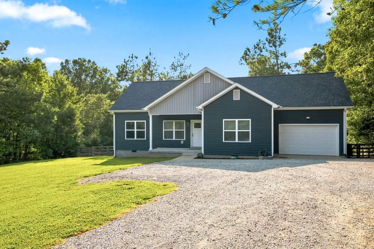
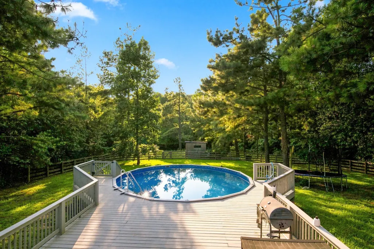
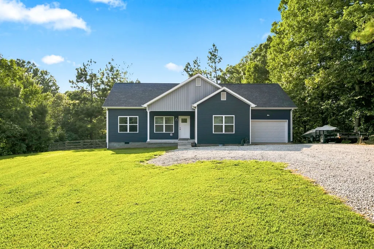
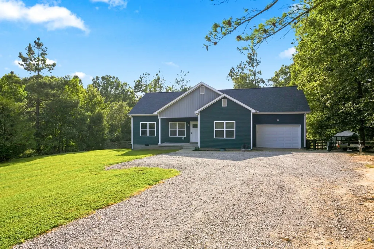
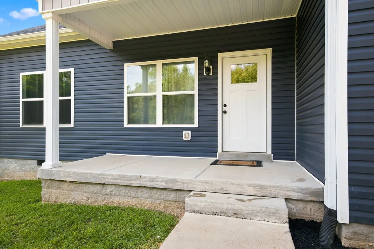
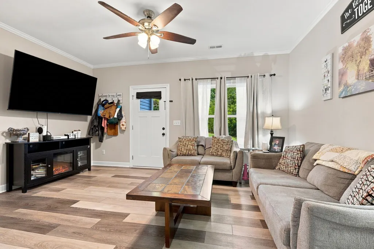
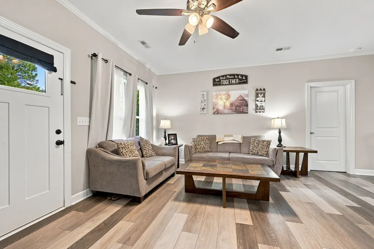
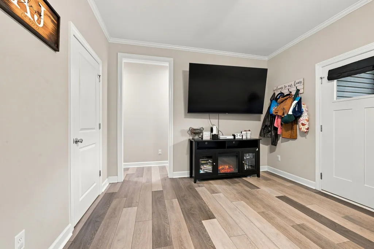
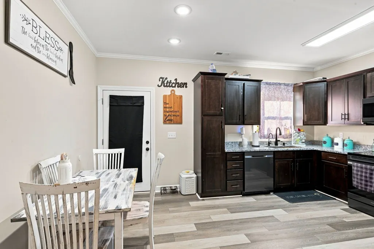
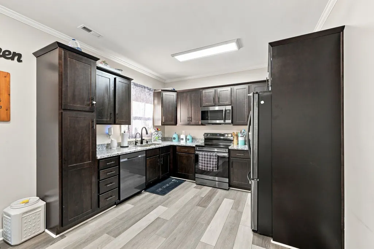
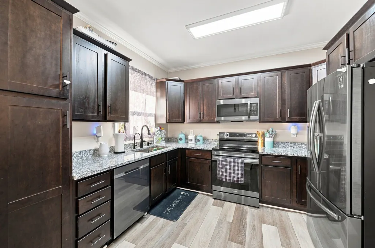
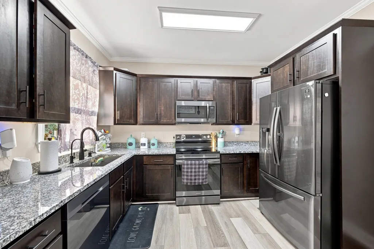
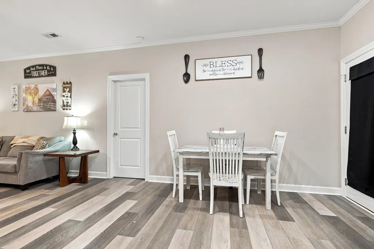
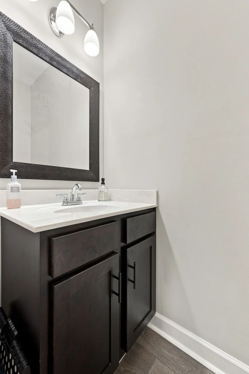
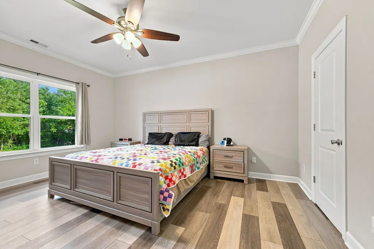
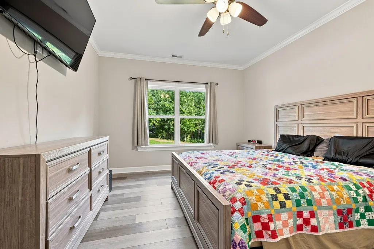
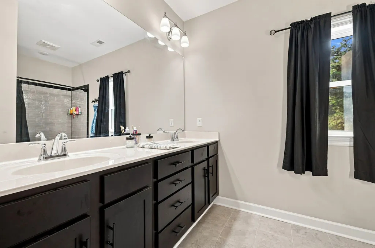
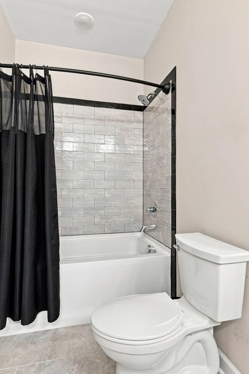
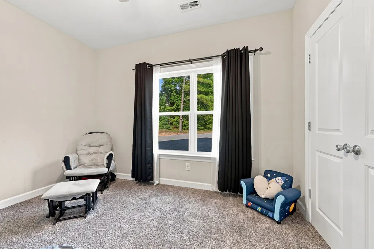
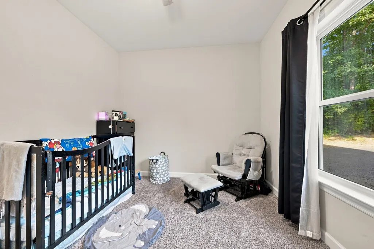
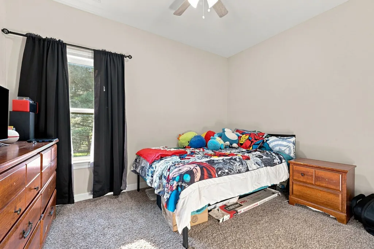
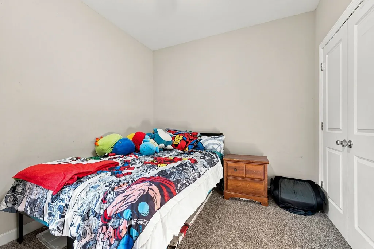
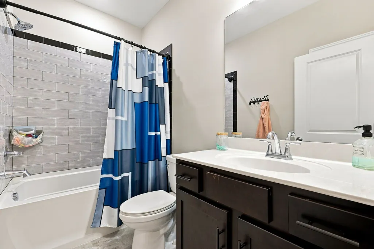
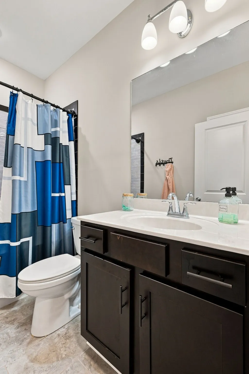
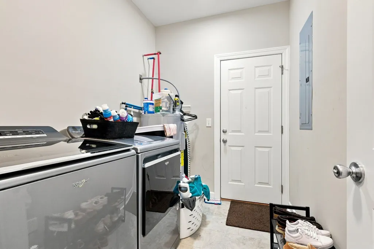
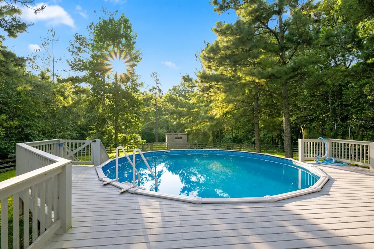
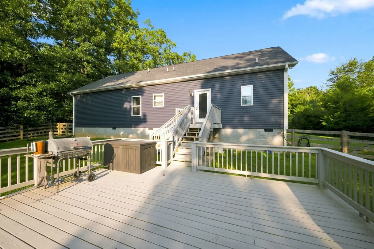
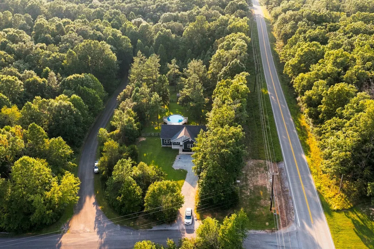
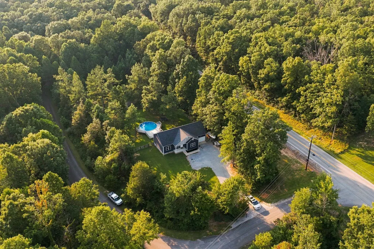
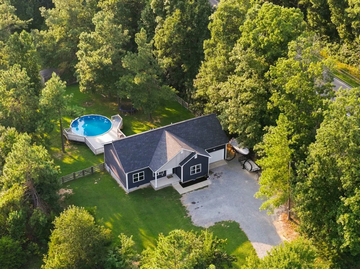
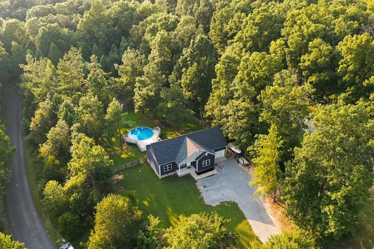
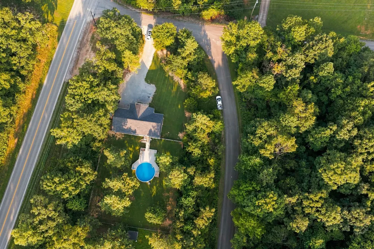
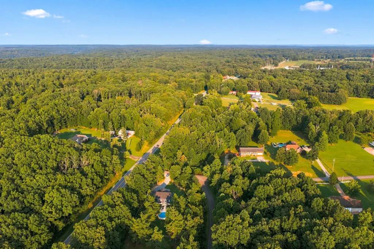
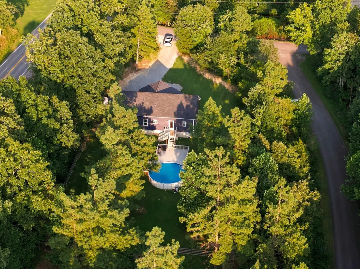
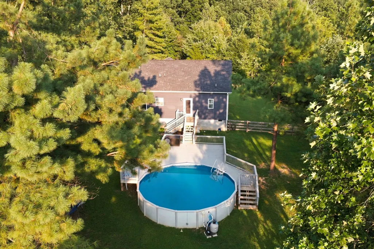
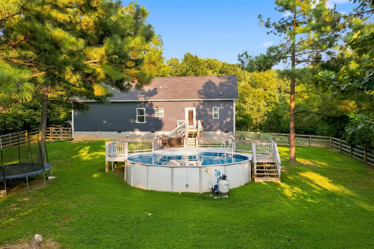
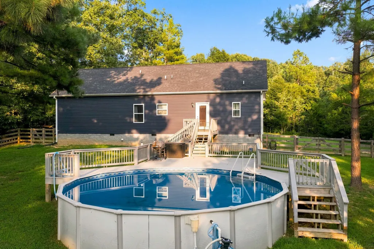
Enjoy easy one-level living on nearly 2 acres with no HOA! Built in 2021 (owner is the builder), this beautifully maintained 3-bedroom, 2.5-bath home offers a functional floor plan with Core Tech Life Proof PRO Series LVP flooring throughout the living room, kitchen and primary suite. The kitchen features granite countertops, black stainless-steel appliances, recessed lighting and a pantry, with the refrigerator remaining. A separate laundry/mudroom is conveniently located just off the oversized 23x15 attached garage, providing plenty of room for parking and additional storage. The spacious primary suite includes a large walk-in closet, double vanities and a tiled tub/shower combination. 9ft ceilings! Outside, the fenced backyard is ready for entertaining with an above-ground pool and expansive surrounding deck. A 10-foot-wide double gate provides easy backyard access, while the custom chicken coop can also be converted into a storage building. Additional features include ML Connect fiber internet, a linen closet and a desirable corner location. Electricity is provided by Meriwether Lewis Electric, and water is through the Town of Centerville. Approximately 30 minutes from Downtown Dickson and convenient to local wineries, golf, Piney River canoeing and camping, plus the restaurants and shops of Downtown Centerville. Seller is willing to assist with buyer’s closing costs with an acceptable offer! PLUS if a qualified buyer uses Rory Lithgow with Interlink Mortgage for financing, there is an additional 3K closing cost credit!
| Elementary School | Middle School | High School |
|---|---|---|
| Centerville Elementary | Hickman Co Middle School | Hickman Co Sr High School |
| Price History | |
|---|---|
| 8/7/2026 | Listed $349,900 |
General Features
| Living Area | 1324 |
|---|---|
| Sewer | Septic Tank |
| Heating | Central,Electric |
| Cooling | Central Air,Electric |
| Utilities | Electricity Available,Water Available |
| Possession | Close Of Escrow |
| Appliances | Electric Oven,Cooktop,Dishwasher,Microwave,Refrigerator,Stainless Steel Appliance(s) |
| Garage Spaces | 1 |
| Patio/Porch Features | Porch,Covered,Deck |
| Architectural Style | Ranch |
| Pool Features | Above Ground |
| Construction Materials | Vinyl Siding |
| Pets Allowed | Yes |
| Year Built | 2021 |
| Stories Count | 1 |
| Topography | Corner Lot |
| Levels | One |
| Property Subtype | Single Family Residence |
| County | Hickman County,TN |
| New Construction | No |
| Property Type | Residential |
| Attached Garage | Yes |
| Subdivision Name | Fox Haven Estates |
| Garage Y/N | Yes |
| Full Baths | 2 |
| Status | Active |
| Directions | From Dickson take Hwy 48 into Pinewood / Hickman (11 miles from Exit 163),turn Right onto Fox Haven Dr,Home on right. From Hwy 100,turn Right onto Hwy 48 in Centerville,go 2 miles and turn Left onto |
| High School | Hickman Co Sr High School |
| City | Nunnelly |
| Senior Community Y/N | No |
| Lot Size Units | Acres |
| Elementary School | Centerville Elementary |
| Property Attached Y/N | No |
| Year Built Details | Existing |
| Tax Annual Amount | 1564 |
| Middle/Junior High School | Hickman Co Middle School |
| Building Area Units | Square Feet |
| Living Area Units | Square Feet |
| Standard Status | Active |
| Virtual Tour | https://tour.ShowcasePhotographers.com/index.php?sbo=ff2608064 |
Interior Features
| Interior Amenities | Ceiling Fan(s),Pantry,Walk-In Closet(s),High Speed Internet |
|---|---|
| Basement | Crawl Space |
| Flooring | Carpet,Tile,Vinyl |
| Air Conditioning Y/N | Yes |
| Heating Y/N | Yes |
| Above Grade Finished Area | 1324 |
| Half Baths | 1 |
| Laundry Features | Electric Dryer Hookup,Washer Hookup |
| Total Bedrooms | 3 |
| Main Level Bedrooms | 3 |
| Below Grade Finished Area Unit Type | Square Feet |
| LivingAreaSource | Assessor |
| Below Grade Finished Area Source | Assessor |
| Above Grade Finished Area Source | Assessor |
| Above Grade Finished Area Unit Type | Square Feet |
| Total Baths | 3 |
Exterior Features
| Fencing | Back Yard |
|---|---|
| Parking Features | Garage Faces Front,Gravel |
| Lot Features | Corner Lot |
| Water Source | Public |
| Total Parking | 1 |
| Lot Size Area | 1.91 |
| Building Area Total | 1324 |
| Lot Size Acres | 1.91 |
| Lot Size Source | Assessor |
| Waterfront Y/N | No |
| Covered Spaces | 1 |
Amenities
- Foreclosure
- Views
- Short Sale
- New Construction
- Adult 55+
- Lease To Own
- No HOA Fees
- Furnished
- Primary On Main
- Air Conditioning
- Seller Finance
- Green
- Fixer Upper
- Horse
- Golf
- Fireplace
- Deck
- Garage
- Basement
- Pool
Property vs Single Family Average in 37137
Price
Taxes
Year Built
Visits

 The data relating to real estate for sale on this web site comes in part from the Internet Data Exchange Program of RealTracs Solutions as distributed by MLS Grid. Real estate listings held by brokerage firms other than Red Realty | Murfreesboro TN are marked with the Internet Data Exchange Program logo or thumbnail logo and detailed information about them includes the name of the listing brokers.
