
New Construction







Address
4228 Jabalia Lane, Cleveland, TN
Price
$ 324,990
Property Attributes
- MLS#3501108
- TypeSingle Family
- Listing Status Active
- CountyBRADLEY
- CityCleveland
- NeighborhoodAppalachia Park
- Zip37323
- Style
- Year Built2026
- Taxes$ 1
- Price$ 324,990
- Bedrooms3
- Full Bathrooms2
- Half Bathrooms1
- Sqr Footage1933
- Lot Size0.11 Acres
Data Source:
Listing courtesy of RealTracs MLS as distributed by MLS GRID
Property Description
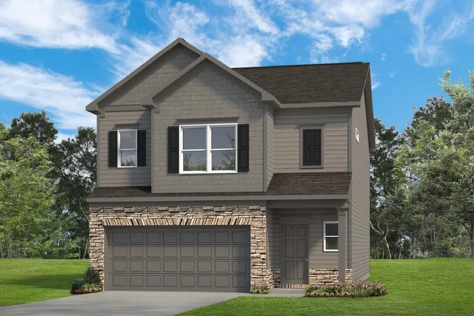
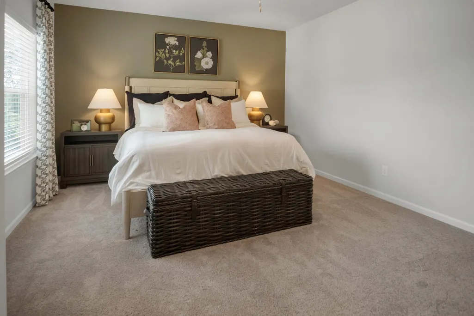
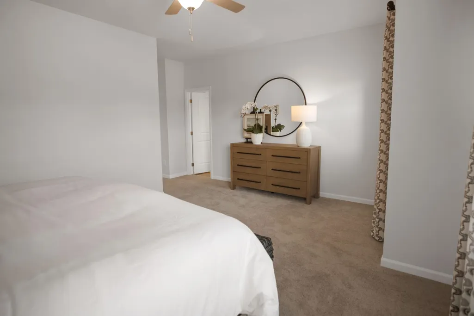
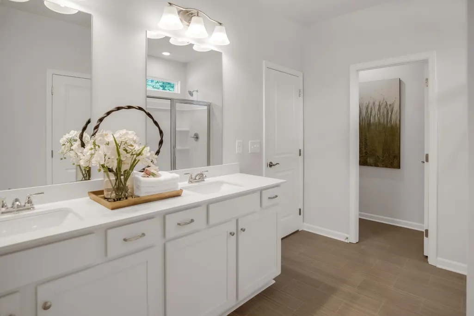
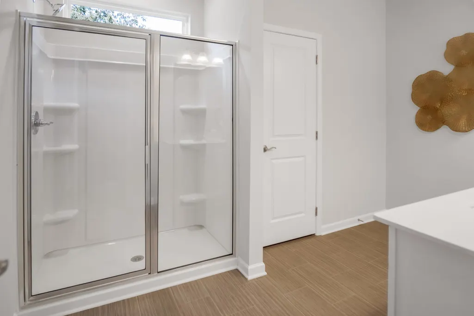
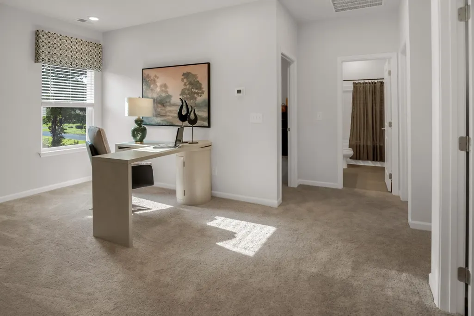
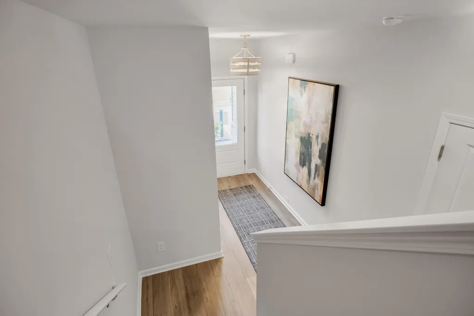
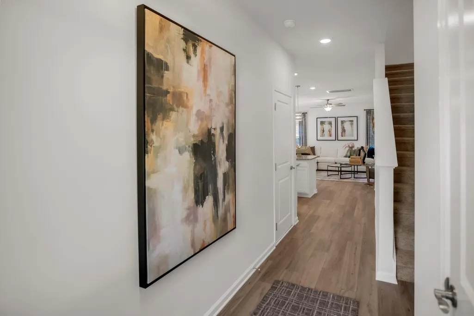
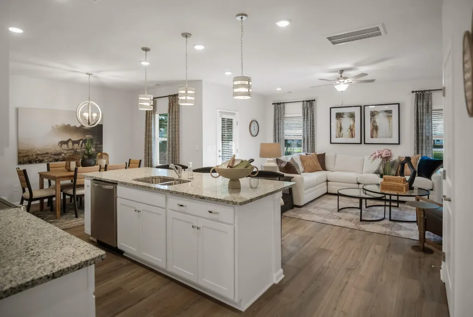
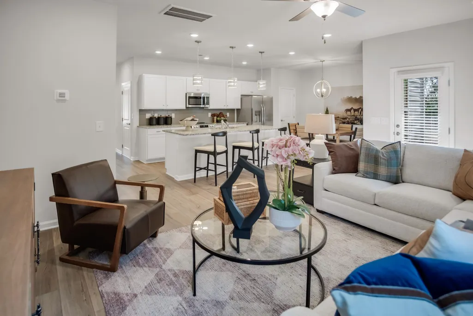
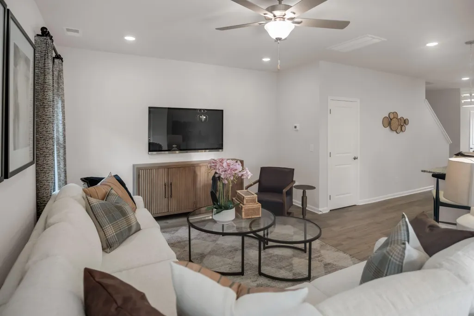
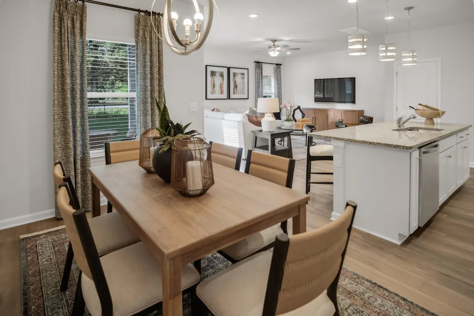
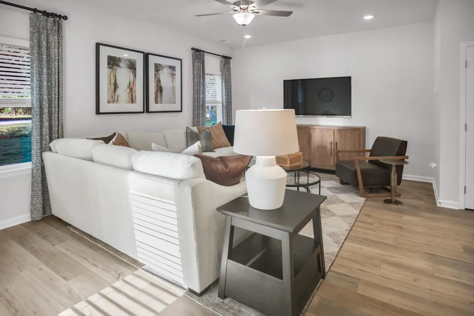
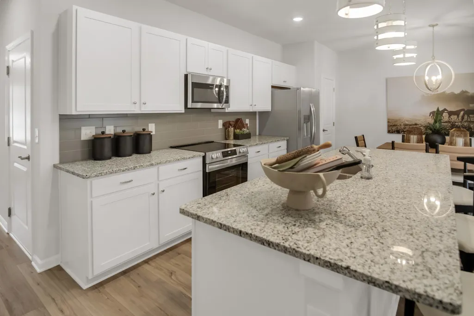
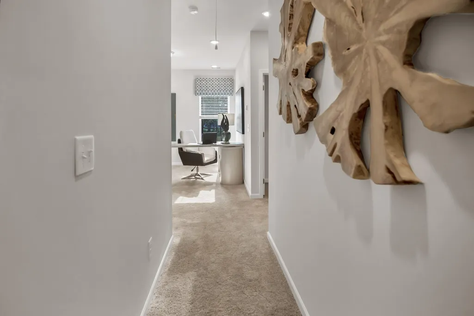
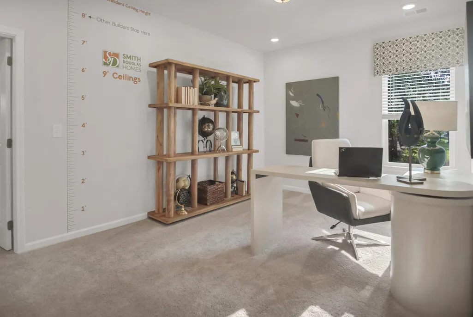
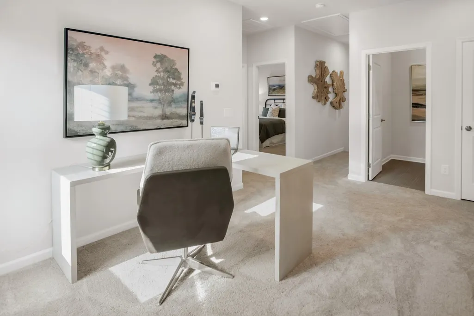
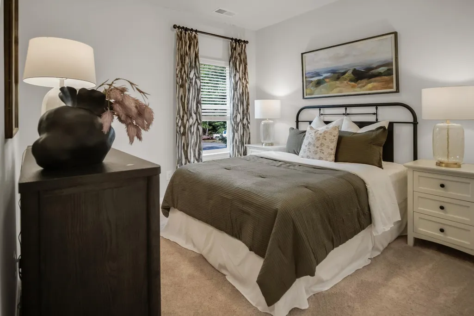
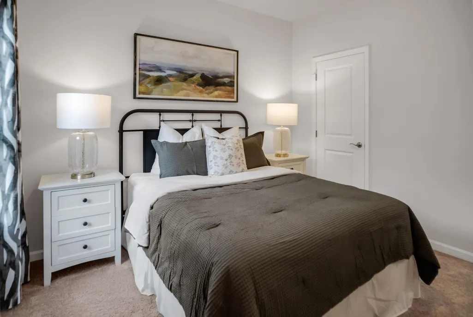
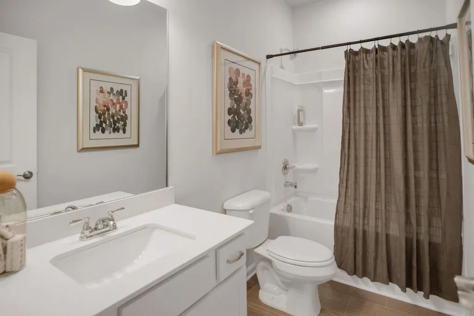
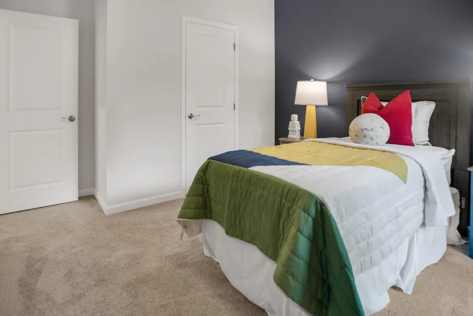
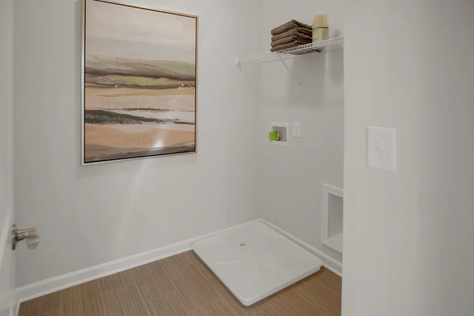
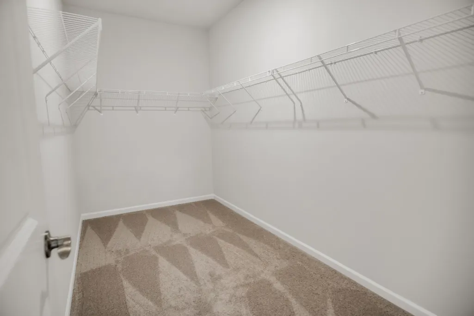
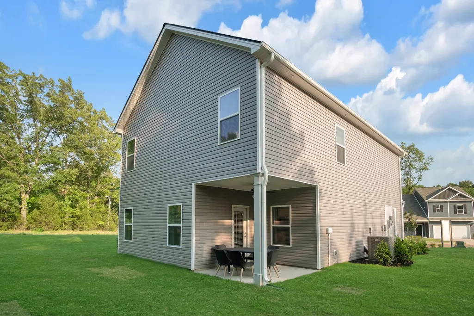
Move in Ready October! The Braselton II in the new Appalachia Park community. This new construction home features a rear corner covered patio directly accessible from the light-filled family room, creating the ideal setting for relaxing evenings, grilling, or entertaining guests. The open-concept layout highlights a spacious eat-in island kitchen overlooking the family room with an elegant linear fireplace, making it perfect for gatherings and everyday living. Large windows in the family room and breakfast area, allow abundant natural light to fill the home, enhancing the bright and welcoming atmosphere. Lovely upgraded cabinets and granite counters. Upstairs, a versatile loft space provides additional living flexibility--perfect for a media room, home office, playroom, or secondary living area. The loft also creates privacy between the luxurious primary suite and the two secondary bedrooms. The primary suite retreat features a generous walk-in closet, a private spa-style bath, and convenient access to the second-floor laundry room. Stylish Luxury Vinyl Plank flooring throughout the main living areas on the first floor provides durability and seamless flow from room to room, while 9-foot ceilings enhance the spacious feel of the home. Additional thoughtful design elements and natural light make this floor plan both functional and inviting. Located in Appalachia Park, this home offers the comfort of new construction with modern finishes, open living spaces, and outdoor entertaining potential. Amenities sidewalks, dog park and common area. Photos are representative of the floor plan and not the actual home. Seller incentives available with use of preferred lender.
| Elementary School | Middle School | High School |
|---|---|---|
| Blythe-Bower Elementary | Cleveland Middle | Cleveland High |
| Price History | |
|---|---|
| 8/8/2026 | Listed $324,990 |
General Features
| Living Area | 1933 |
|---|---|
| Sewer | Public Sewer |
| Heating | Central |
| Cooling | Central Air |
| Utilities | Water Available |
| Possession | Close Of Escrow |
| Roof | Shingle |
| Appliances | Microwave,Electric Range,Disposal,Dishwasher |
| HOA Fee | 1140 |
| Garage Spaces | 2 |
| Patio/Porch Features | Patio,Covered |
| Security Features | Smoke Detector(s) |
| Construction Materials | Stone,Other |
| Year Built | 2026 |
| Stories Count | 2 |
| Topography | Level,Corner Lot,Other |
| Levels | Three Or More |
| Assoc Fee Paid Per | Annually |
| County | Bradley County,TN |
| New Construction | Yes |
| Property Type | Residential |
| Association Amenities | Sidewalks |
| Attached Garage | Yes |
| Subdivision Name | Appalachia Park |
| Garage Y/N | Yes |
| Full Baths | 2 |
| Status | Active |
| Buyer Financing | Other,Conventional,FHA,VA |
| Directions | Take I-75 to exit 20. Go East on APD 40 for approx. 2.5 miles. Turn right on Holloway Rd SW and then right on Appalachia Blvd SW. Community is on the left. |
| High School | Cleveland High |
| City | Cleveland |
| Senior Community Y/N | No |
| Lot Size Units | Acres |
| Elementary School | Blythe-Bower Elementary |
| Year Built Details | New |
| Tax Annual Amount | 1 |
| Middle/Junior High School | Cleveland Middle |
| Building Area Units | Square Feet |
| Living Area Units | Square Feet |
| Standard Status | Active |
Interior Features
| Interior Amenities | Open Floorplan |
|---|---|
| Basement | None |
| Flooring | Carpet,Other |
| Total Fireplaces | 1 |
| Air Conditioning Y/N | Yes |
| Heating Y/N | Yes |
| Fireplace Y/N | Yes |
| Half Baths | 1 |
| Total Bedrooms | 3 |
| Below Grade Finished Area Unit Type | Square Feet |
| LivingAreaSource | Other |
| Below Grade Finished Area Source | Other |
| Above Grade Finished Area Source | Other |
| Above Grade Finished Area Unit Type | Square Feet |
| Total Baths | 3 |
Exterior Features
| Parking Features | Attached,Driveway |
|---|---|
| Lot Features | Level,Corner Lot,Other |
| Water Source | Public |
| Total Parking | 2 |
| Lot Size Area | 0.11 |
| Building Area Total | 1933 |
| Lot Dimensions | 110x42 |
| Lot Size Acres | 0.11 |
| Lot Size Source | Agent Calculated |
| Waterfront Y/N | No |
| Covered Spaces | 2 |
Amenities
- Foreclosure
- Views
- Short Sale
- New Construction
- Adult 55+
- Lease To Own
- No HOA Fees
- Furnished
- Primary On Main
- Air Conditioning
- Seller Finance
- Green
- Fixer Upper
- Horse
- Golf
- Fireplace
- Deck
- Garage
- Basement
- Pool
Property vs Single Family Average in 37323
Price
Year Built
Visits

 The data relating to real estate for sale on this web site comes in part from the Internet Data Exchange Program of RealTracs Solutions as distributed by MLS Grid. Real estate listings held by brokerage firms other than Red Realty | Murfreesboro TN are marked with the Internet Data Exchange Program logo or thumbnail logo and detailed information about them includes the name of the listing brokers.
