








Address
8997 Holmes Creek Rd, Smithville, TN
Price
$ 289,900
Property Attributes
- MLS#3501129
- TypeSingle Family
- Listing Status Active
- CountyDEKALB
- CitySmithville
- NeighborhoodMinor Subdivision
- Zip37166
- StyleRanch
- Year Built1969
- Taxes$ 901
- Price$ 289,900
- Bedrooms2
- Full Bathrooms2
- Half Bathrooms0
- Sqr Footage1605
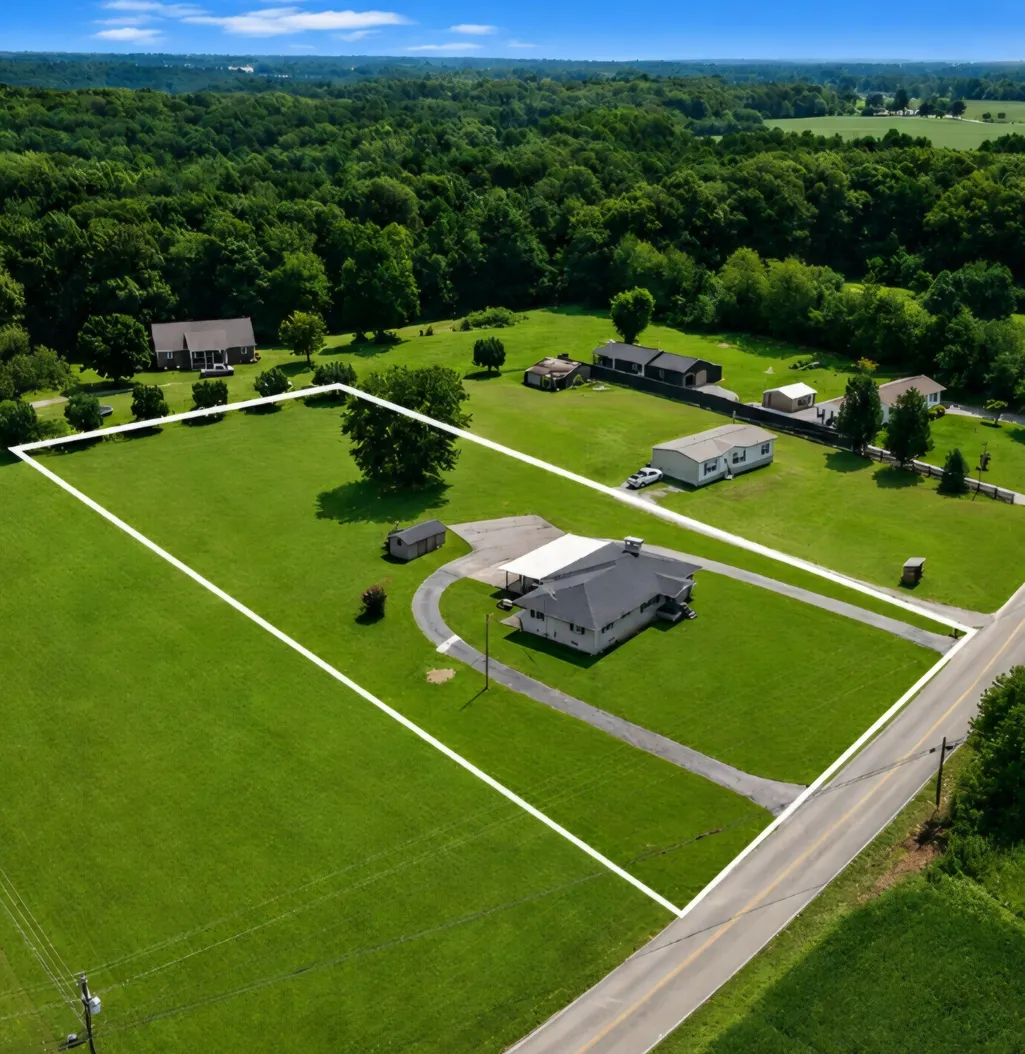
- Lot Size1.29 Acres
Data Source:
Listing courtesy of RealTracs MLS as distributed by MLS GRID
Property Description
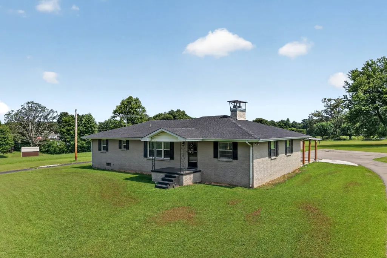
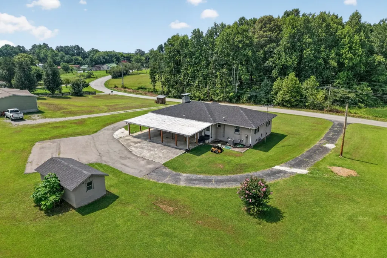
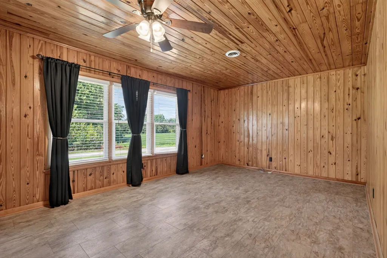
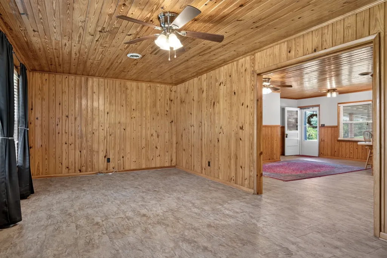
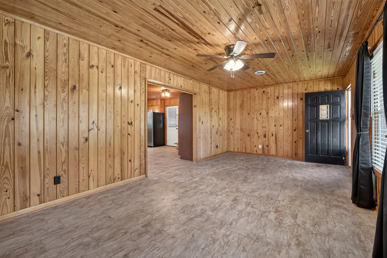
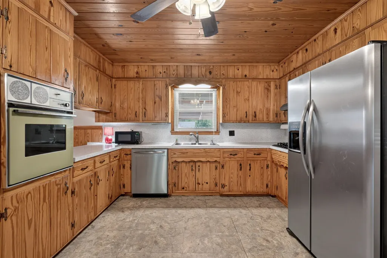
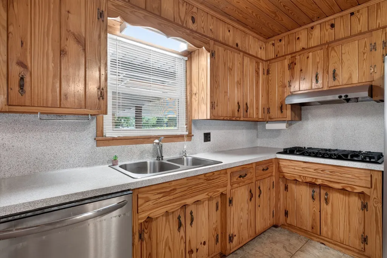
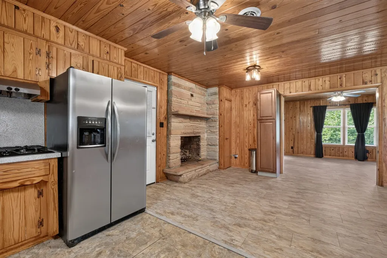
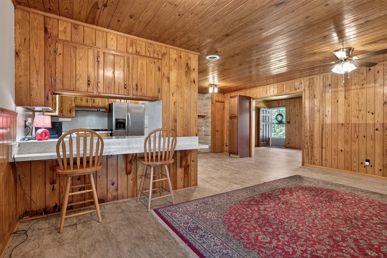
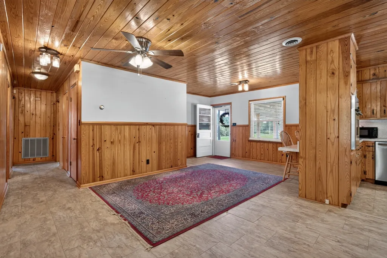
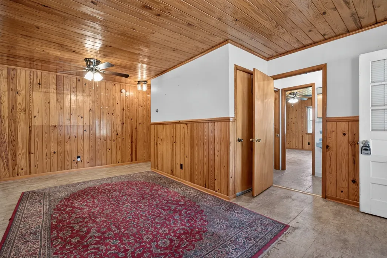
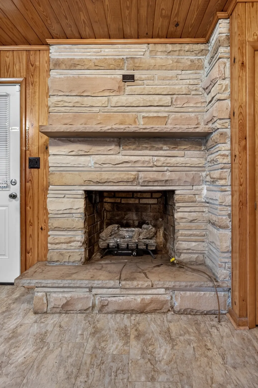
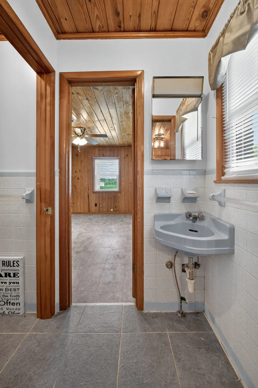
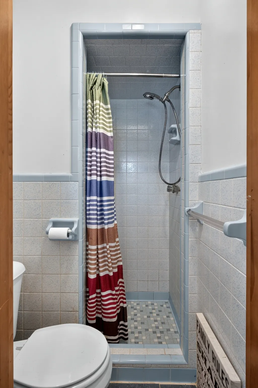
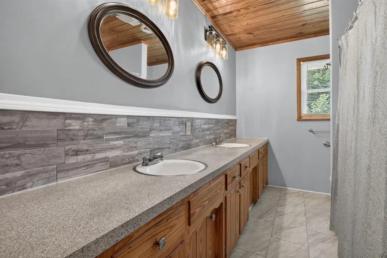
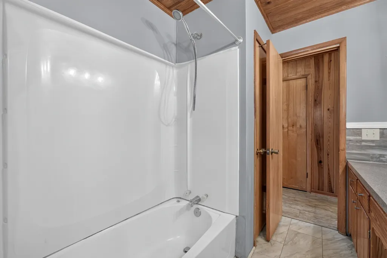
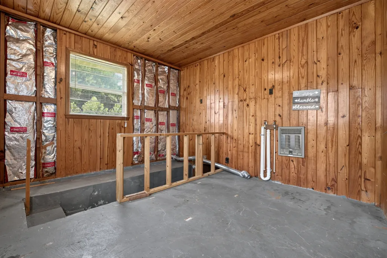
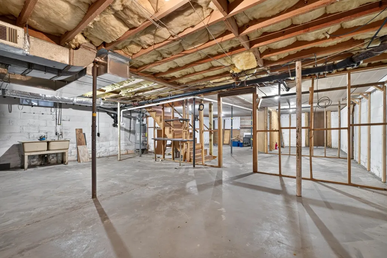
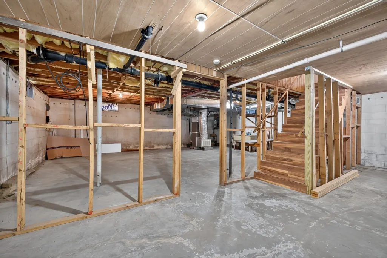
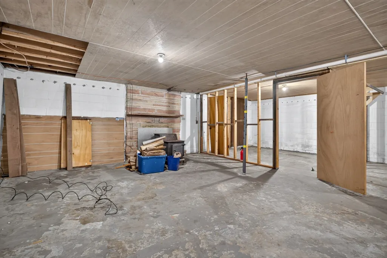
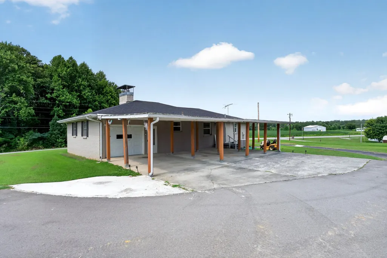
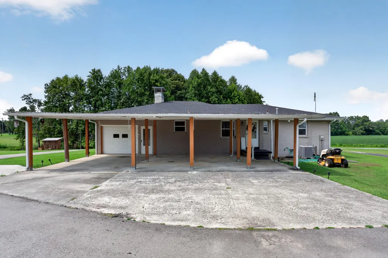
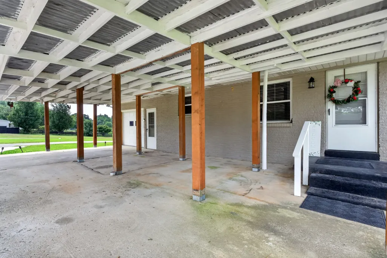
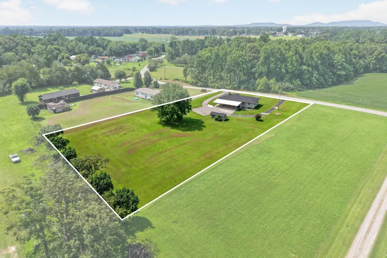
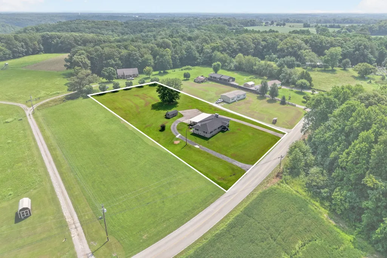
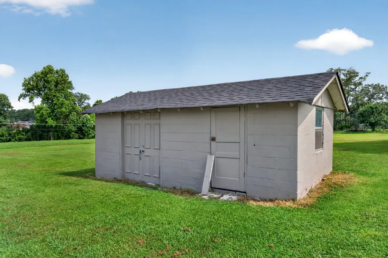
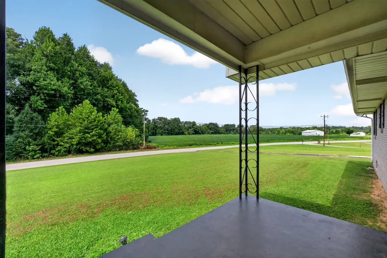
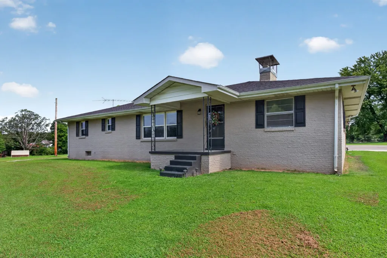
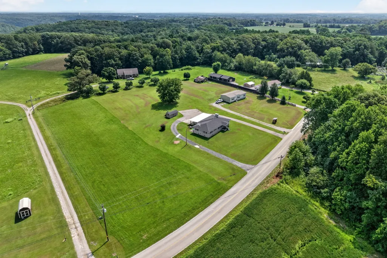
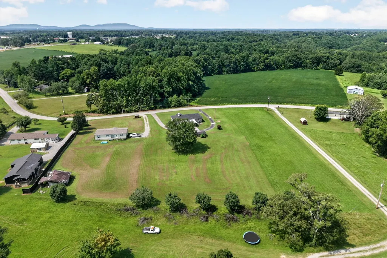
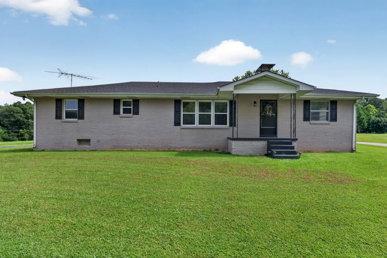
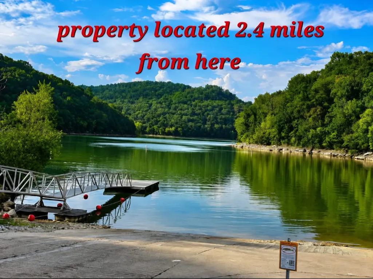
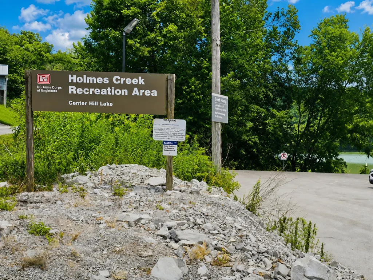
This all-brick home with beautiful tongue & groove ceiling throughout, will instantly give you that cozy, woodsy, relaxing kind of feeling the minute you walk in which is so fitting for a house only minutes down the street from Holmes Creek Boat Ramp on Center Hill Lake. Plenty of room on this property to park your boat and lake toys. **Unrestricted and no HOA'S** Beautiful stone fireplace (gas logs) in the kitchen/den or dining area which is all open concept area. Large living room with nice size windows for that natural light. Attached garage that could possibly be made into a 3rd bedroom with it's finished walls and ceiling, if needed. Basement has two entrances from interior of home. (No outside entrance) Basement is 1475 sqft, which is not counted in the home sqft. Framework has already been started in basement making additional rooms, would just need to finish up, which could add two more bedrooms and still enough room for a living area and/or rec room, with a wood burning stove. Property has a circular driveway and large back yard, concrete building and large covered back patio. New roof (about 1yr) HVAC (about 5 yrs) Newer Gas water heater. Great location overlooking farmland and easy access right down the street from Holmes Creek Boat Ramp & just a few minutes to downtown Smithville Square, restaurants, schools & hospital. (Per the Permit of Subsurface sewage Disposal System from 1991 property is perked for a 3-bedroom house) Great for an Airbnb, vacation/secondary home or even your primary residence. Buyers/ Buyers agent to verify all pertinent information deemed important.
| Elementary School | Middle School | High School |
|---|---|---|
| Northside Elementary | Dekalb Middle School | De Kalb County High School |
| Price History | |
|---|---|
| 8/8/2026 | Listed $289,900 |
General Features
| Living Area | 1605 |
|---|---|
| Sewer | Septic Tank |
| Heating | Central,Natural Gas |
| Cooling | Central Air,Electric |
| Utilities | Electricity Available,Natural Gas Available,Water Available |
| Possession | Close Of Escrow |
| Roof | Shingle |
| Appliances | Electric Oven,Oven,Cooktop,Dishwasher,Refrigerator |
| Garage Spaces | 1 |
| Patio/Porch Features | Patio,Covered,Porch |
| Architectural Style | Ranch |
| Construction Materials | Brick |
| Year Built | 1969 |
| Stories Count | 1 |
| Topography | Cleared,Level |
| Levels | One |
| Property Subtype | Single Family Residence |
| County | Dekalb County,TN |
| New Construction | No |
| Property Type | Residential |
| Attached Garage | Yes |
| Subdivision Name | Minor Subdivision |
| Garage Y/N | Yes |
| Full Baths | 2 |
| Status | Active |
| Directions | Exit 239A (Smithville/Watertown exit) travel about 30 minutes to Smithville. Turn Left at flashing light in front of Kilgore's Restaurant onto Allen Ferry Rd. In less than 1/2 mile,turn Left onto Hol |
| High School | De Kalb County High School |
| City | Smithville |
| Senior Community Y/N | No |
| Open Parking Spaces | 4 |
| Lot Size Units | Acres |
| Carport Spaces | 1 |
| Carport Y/N | Yes |
| Elementary School | Northside Elementary |
| Property Attached Y/N | No |
| Year Built Details | Existing |
| Tax Annual Amount | 901 |
| Middle/Junior High School | DeKalb Middle School |
| Building Area Units | Square Feet |
| Living Area Units | Square Feet |
| Standard Status | Active |
Interior Features
| Interior Amenities | Ceiling Fan(s),High Speed Internet |
|---|---|
| Basement | Full,Unfinished |
| Flooring | Laminate,Tile,Vinyl |
| Total Fireplaces | 1 |
| Air Conditioning Y/N | Yes |
| Heating Y/N | Yes |
| Fireplace Y/N | Yes |
| Above Grade Finished Area | 1605 |
| Laundry Features | Electric Dryer Hookup,Washer Hookup |
| Total Bedrooms | 2 |
| Main Level Bedrooms | 2 |
| Below Grade Finished Area Unit Type | Square Feet |
| LivingAreaSource | Assessor |
| Below Grade Finished Area Source | Assessor |
| Above Grade Finished Area Source | Assessor |
| Above Grade Finished Area Unit Type | Square Feet |
| Total Baths | 2 |
Exterior Features
| Parking Features | Garage Faces Rear,Attached,Circular Driveway,Driveway,Paved |
|---|---|
| Lot Features | Cleared,Level |
| Water Source | Private |
| Total Parking | 6 |
| Lot Size Area | 1.29 |
| Building Area Total | 1605 |
| Lot Size Acres | 1.29 |
| Lot Size Source | Assessor |
| Waterfront Y/N | No |
| Covered Spaces | 2 |
Amenities
- Foreclosure
- Views
- Short Sale
- New Construction
- Adult 55+
- Lease To Own
- No HOA Fees
- Furnished
- Primary On Main
- Air Conditioning
- Seller Finance
- Green
- Fixer Upper
- Horse
- Golf
- Fireplace
- Deck
- Garage
- Basement
- Pool
Property vs Single Family Average in 37166
Price
Taxes
Year Built
Visits

 The data relating to real estate for sale on this web site comes in part from the Internet Data Exchange Program of RealTracs Solutions as distributed by MLS Grid. Real estate listings held by brokerage firms other than Red Realty | Murfreesboro TN are marked with the Internet Data Exchange Program logo or thumbnail logo and detailed information about them includes the name of the listing brokers.
