
Address
1044 Northridge Dr, Greenbrier, TN
Price
$ 525,000
Property Attributes
- MLS#3501144
- TypeSingle Family
- Listing Status Active
- CountyROBERTSON
- CityGreenbrier
- NeighborhoodNorth Ridge Estates
- Zip37073
- Style
- Year Built2017
- Taxes$ 3045
- Price$ 525,000
- Bedrooms3
- Full Bathrooms2
- Half Bathrooms1
- Sqr Footage2169
- Lot Size0.4 Acres
Data Source:
Listing courtesy of RealTracs MLS as distributed by MLS GRID
Property Description
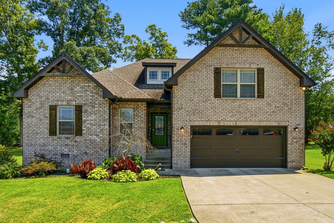
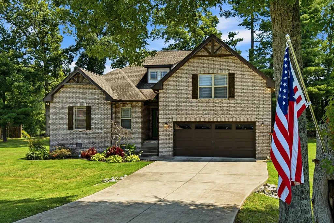
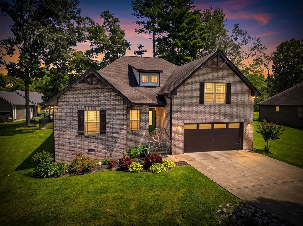
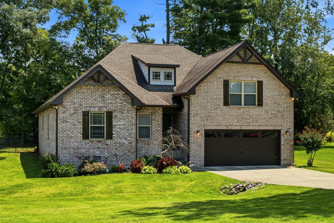
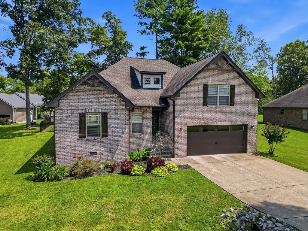
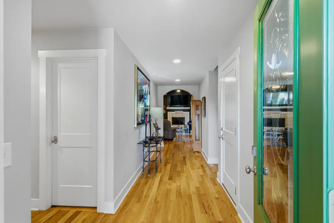
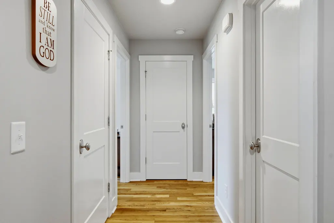
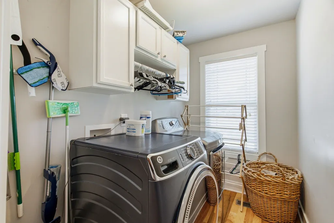
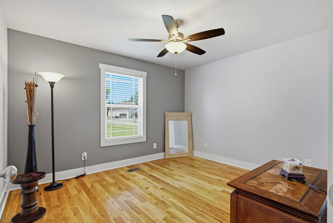
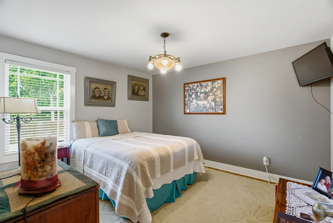
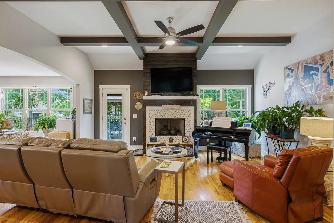
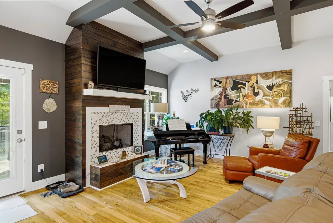
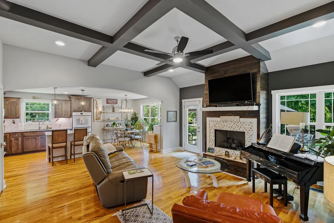
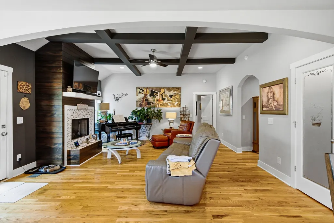
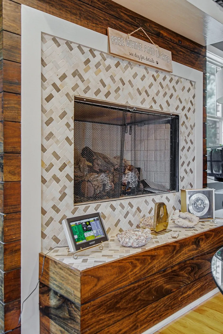
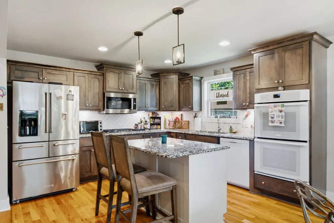
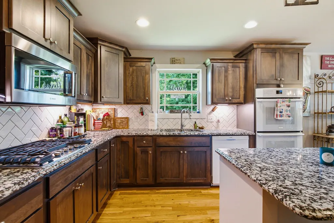
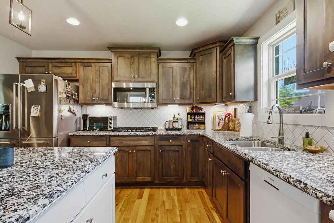
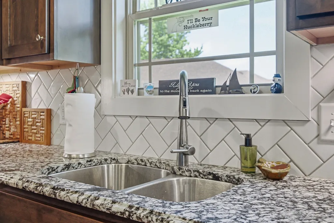
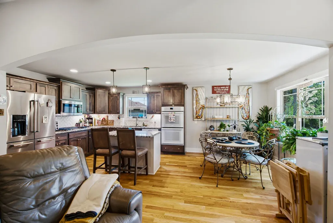
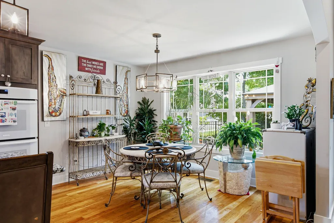
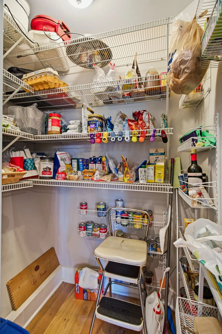
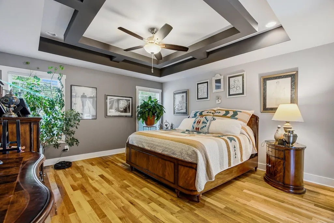
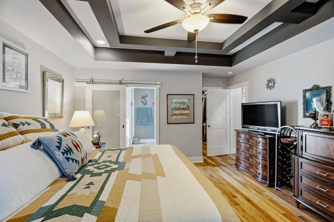
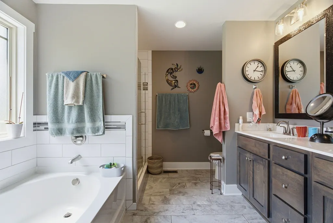
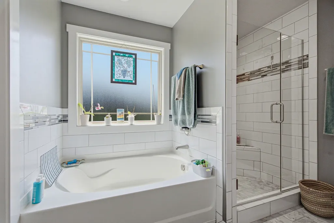
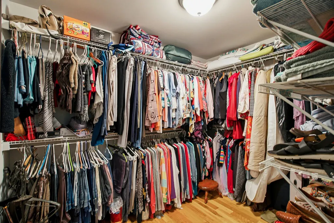
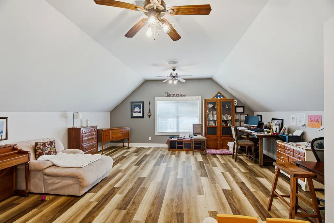
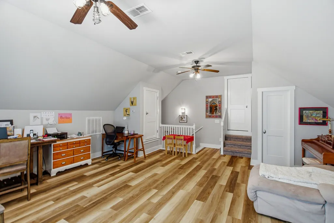
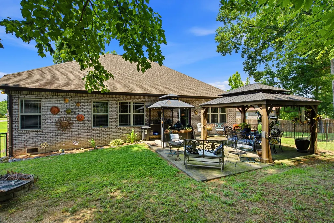
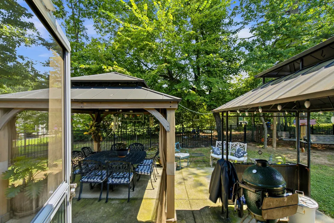
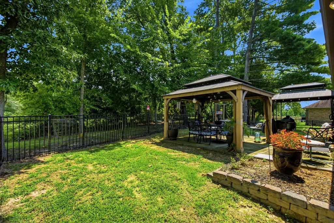
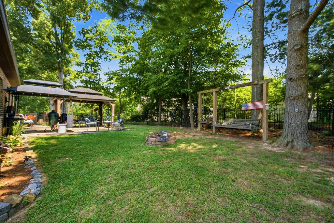
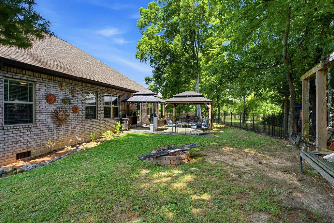
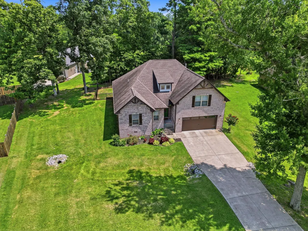
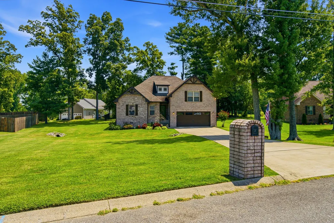
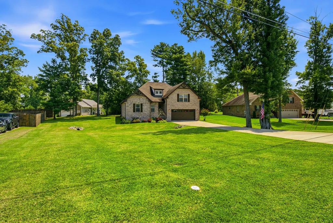
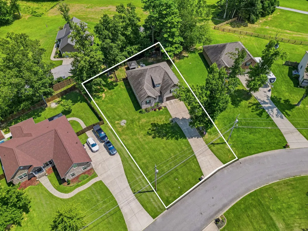
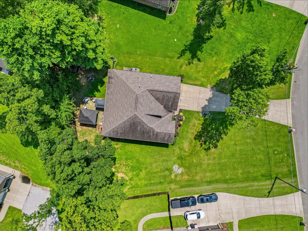
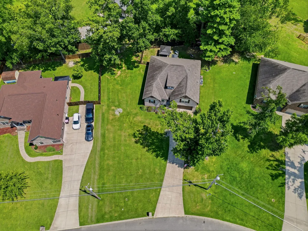
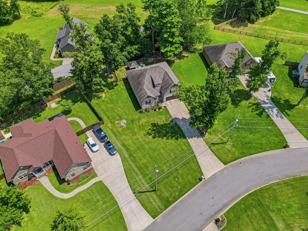
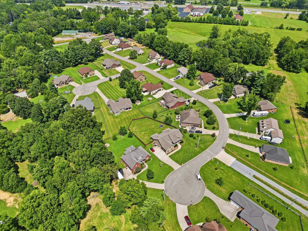
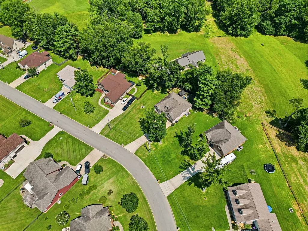
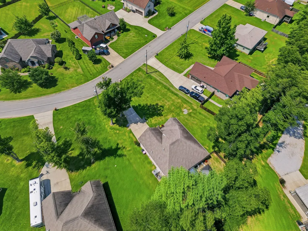
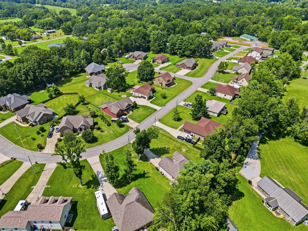
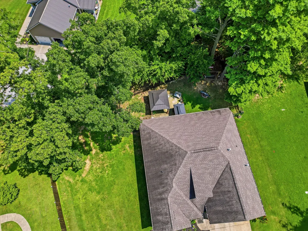
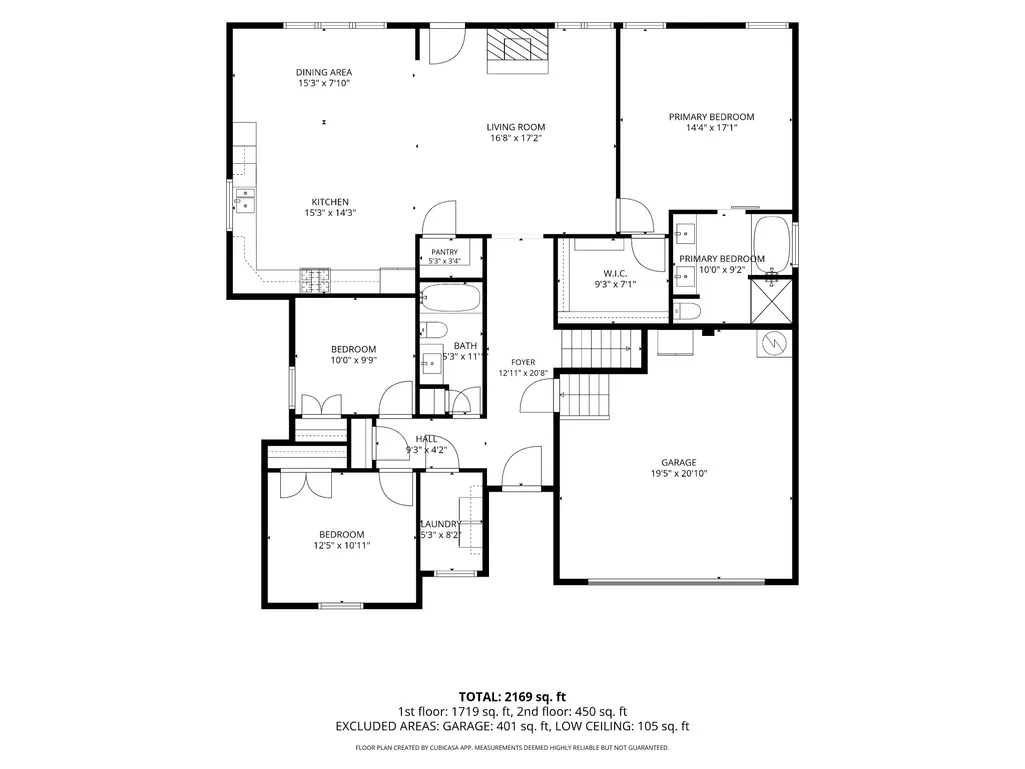
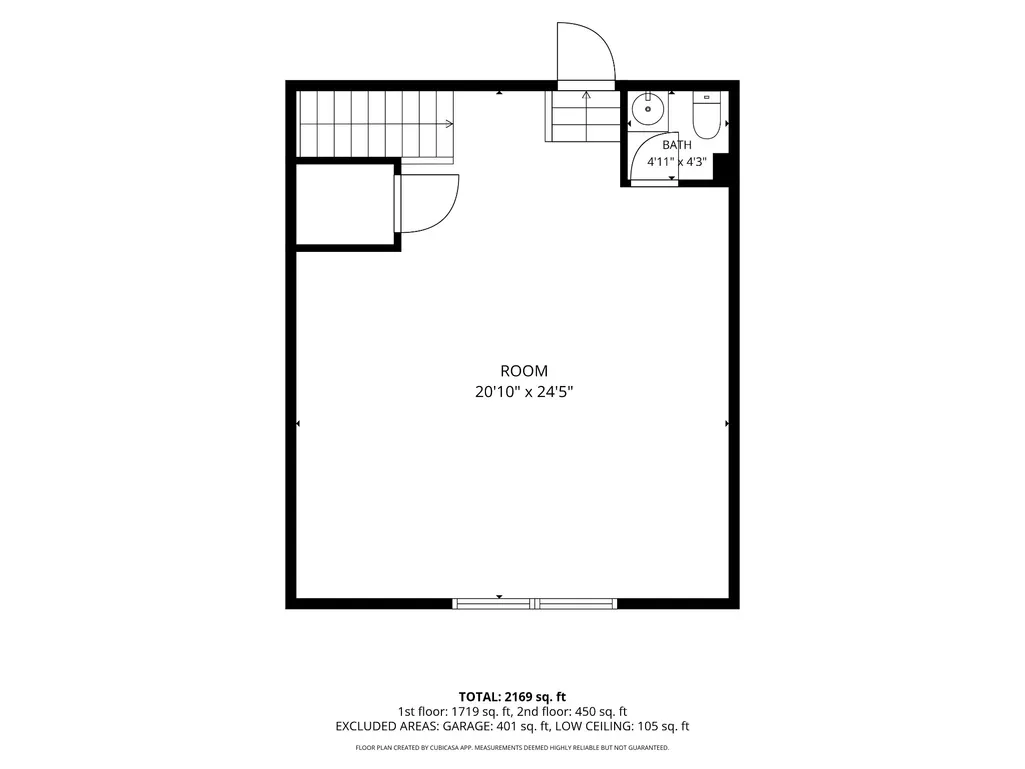
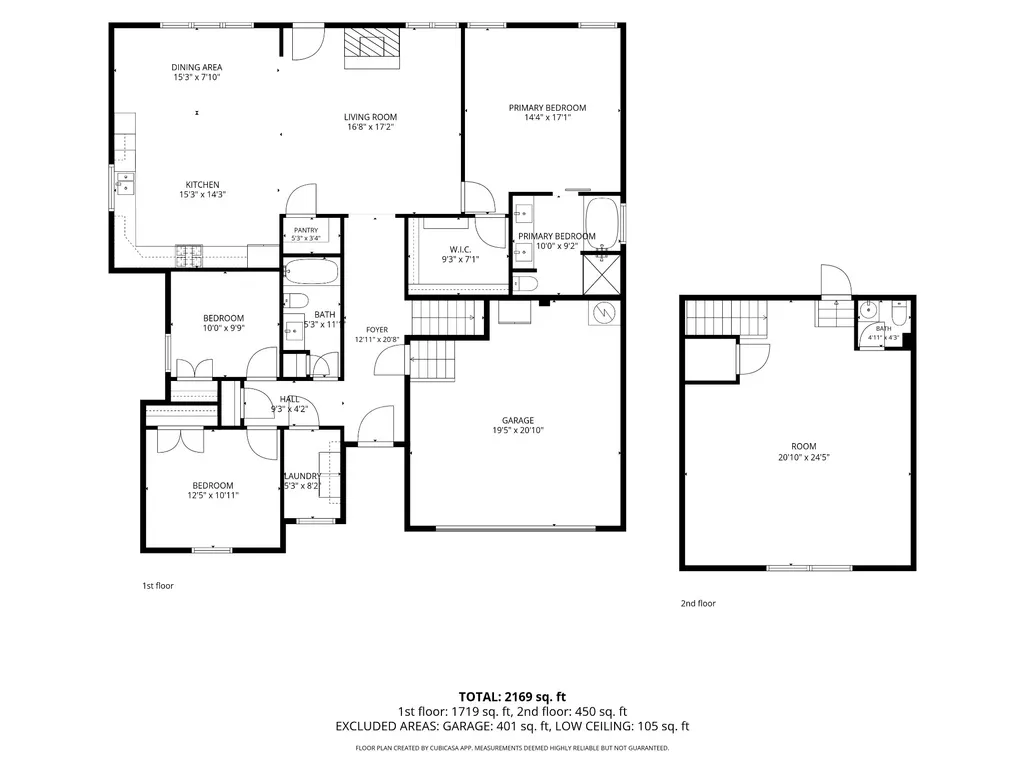
Welcome to this beautiful 3-bedroom, 2 1/2-bath brick home offering 2,169 square feet of comfortable and thoughtfully designed living space in desirable Northridge Estates in Greenbrier! With a spacious split-bedroom floor plan, quality finishes, and versatile living areas, this home is designed for both everyday living and entertaining. The inviting living room features a cozy fireplace accented with tile and wood details, creating a warm focal point for the space. The kitchen is both functional and stylish, offering a center island, built-in double wall ovens, gas cooktop, and a full pantry with plenty of storage. The spacious primary suite offers a private retreat with a relaxing soaking tub, separate walk-in shower, and large walk-in closet. Two additional bedrooms are thoughtfully positioned on the opposite side of the home, providing privacy for family or guests. A versatile bonus room provides additional living space and includes its own half bath, making it ideal for a media room, home office, playroom, hobby space, or guest area. Hardwood flooring throughout adds warmth and continuity to the home, while the dedicated laundry room provides added convenience. Outside, enjoy the patio and fenced-in backyard, perfect for relaxing, entertaining, pets, or enjoying time outdoors. A 2-car garage provides convenient parking and additional storage. Located in Northridge Estates in Greenbrier, this home combines spacious living, desirable amenities, and a convenient location. With 2,169 square feet, a flexible floor plan, beautiful hardwood floors, a well-appointed kitchen, and a private fenced backyard, this one is ready to welcome you home!
| Elementary School | Middle School | High School |
|---|---|---|
| Greenbrier Elementary | Greenbrier Middle School | Greenbrier High School |
| Price History | |
|---|---|
| 8/8/2026 | Listed $525,000 |
General Features
| Living Area | 2169 |
|---|---|
| Sewer | Public Sewer |
| Heating | Central |
| Cooling | Central Air |
| Utilities | Water Available |
| Possession | Negotiable |
| Appliances | Double Oven,Gas Range,Dishwasher,Disposal,Microwave |
| Garage Spaces | 2 |
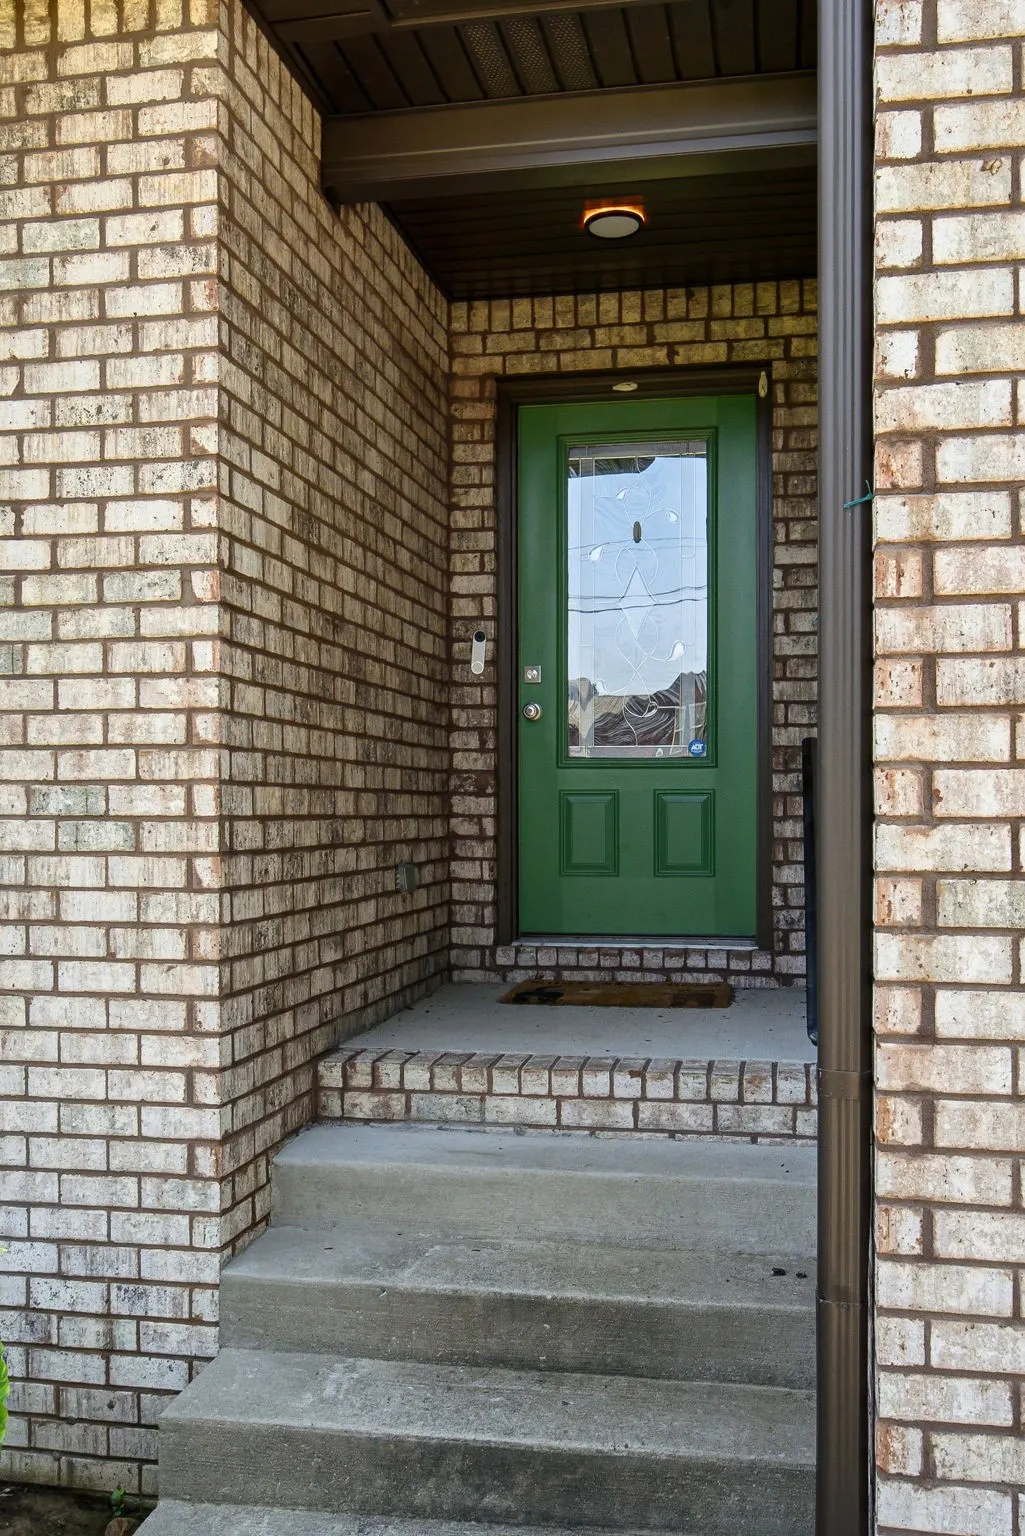
| Patio/Porch Features | Porch,Covered,Patio |
| Security Features | Security System,Smoke Detector(s) |
| Construction Materials | Brick |
| Year Built | 2017 |
| Stories Count | 2 |
| Levels | Two |
| Property Subtype | Single Family Residence |
| County | Robertson County,TN |
| New Construction | No |
| Property Type | Residential |
| Attached Garage | Yes |
| Subdivision Name | North Ridge Estates |
| Garage Y/N | Yes |
| Full Baths | 2 |
| Status | Active |
| Directions | From Greenbrier take Hwy 41 toward Lights Chapel Rd.,turn onto Lights Chapel Rd and follow approximately for .02 miles,turn left onto Northridge Dr and the home is on the left with a sign in the yard |
| High School | Greenbrier High School |
| City | Greenbrier |
| Senior Community Y/N | No |
| Lot Size Units | Acres |
| Elementary School | Greenbrier Elementary |
| Property Attached Y/N | No |
| Year Built Details | Existing |
| Tax Annual Amount | 3045 |
| Middle/Junior High School | Greenbrier Middle School |
| Building Area Units | Square Feet |
| Living Area Units | Square Feet |
| Standard Status | Active |
| Virtual Tour | https://listingsong.com/listing/js72g1gmnxsevw18kcck259y098cv8tz?t=a9b76fe6ad1d6791e78acc2def5ad5d59d7a359ca7e1f638 |
Interior Features
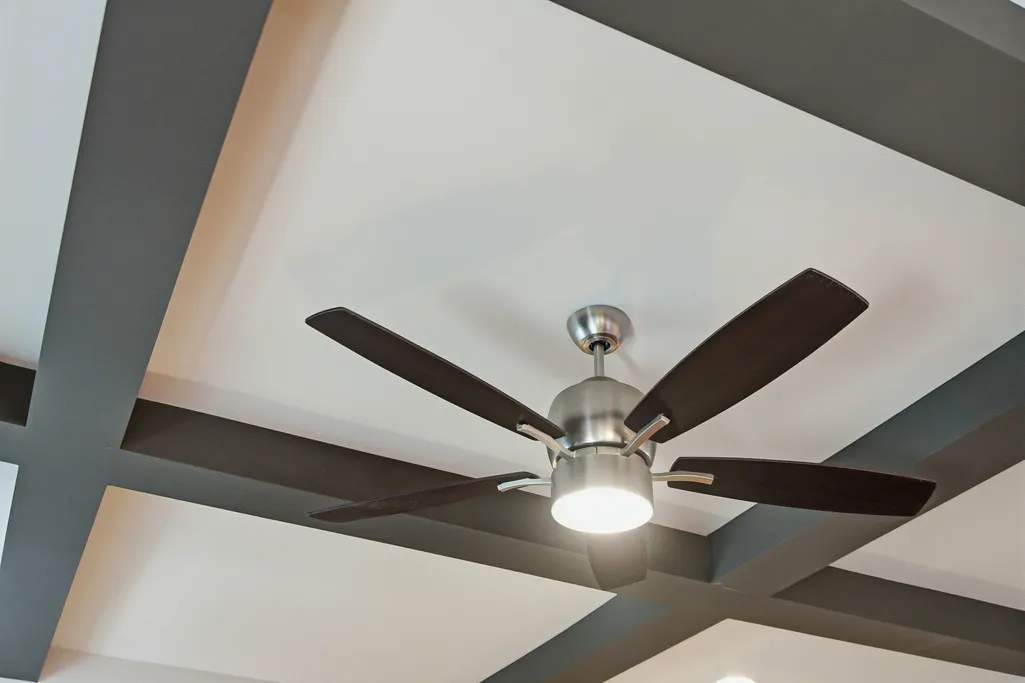
| Interior Amenities | Ceiling Fan(s),Entrance Foyer,Pantry,Smart Camera(s)/Recording,Walk-In Closet(s),Kitchen Island |
|---|---|
| Basement | Crawl Space |
| Flooring | Wood,Tile |
| Total Fireplaces | 1 |
| Air Conditioning Y/N | Yes |
| Heating Y/N | Yes |
| Fireplace Y/N | Yes |
| Above Grade Finished Area | 2169 |
| Half Baths | 1 |
| Total Bedrooms | 3 |
| Main Level Bedrooms | 3 |
| Below Grade Finished Area Unit Type | Square Feet |
| LivingAreaSource | Professional Measurement |
| Below Grade Finished Area Source | Professional Measurement |
| Above Grade Finished Area Source | Professional Measurement |
| Above Grade Finished Area Unit Type | Square Feet |
| Total Baths | 3 |
Exterior Features
| Fencing | Back Yard |
|---|---|
| Parking Features | Garage Faces Front |
| Water Source | Public |
| Total Parking | 2 |
| Lot Size Area | 0.4 |
| Building Area Total | 2169 |
| Lot Size Acres | 0.4 |
| Lot Size Source | Calculated from Plat |
| Waterfront Y/N | No |
| Covered Spaces | 2 |
Amenities
- Foreclosure
- Views
- Short Sale
- New Construction
- Adult 55+
- Lease To Own
- No HOA Fees
- Furnished
- Primary On Main
- Air Conditioning
- Seller Finance
- Green
- Fixer Upper
- Horse
- Golf
- Fireplace
- Deck
- Garage
- Basement
- Pool
Property vs Single Family Average in 37073
Price
Taxes
Year Built
Visits

 The data relating to real estate for sale on this web site comes in part from the Internet Data Exchange Program of RealTracs Solutions as distributed by MLS Grid. Real estate listings held by brokerage firms other than Red Realty | Murfreesboro TN are marked with the Internet Data Exchange Program logo or thumbnail logo and detailed information about them includes the name of the listing brokers.
