
Price Reduction - Waterfront











Address
579 Dogwood Lane, Spring City, TN
Price
$ 794,000
Property Attributes
- MLS#3509901
- TypeSingle Family
- Listing Status Active
- CountyRHEA
- CitySpring City
- NeighborhoodEstes Woods Est
- Zip37381
- StyleContemporary
- Year Built1988
- Taxes$ 1626
- Price$ 794,000
- Bedrooms3
- Full Bathrooms2
- Half Bathrooms0
- Sqr Footage2112
- Lot Size0.33 Acres
Data Source:
Listing courtesy of RealTracs MLS as distributed by MLS GRID
Property Description
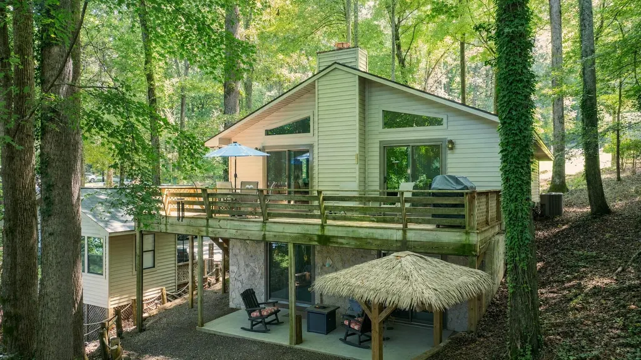
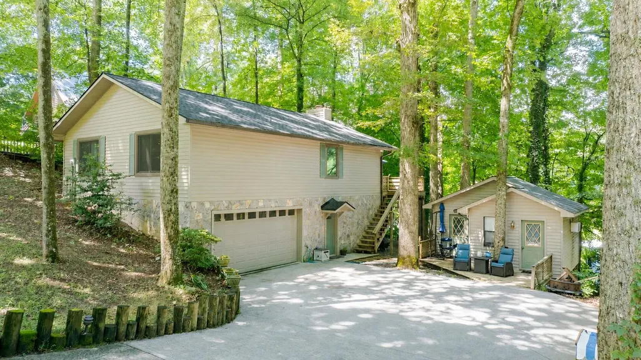
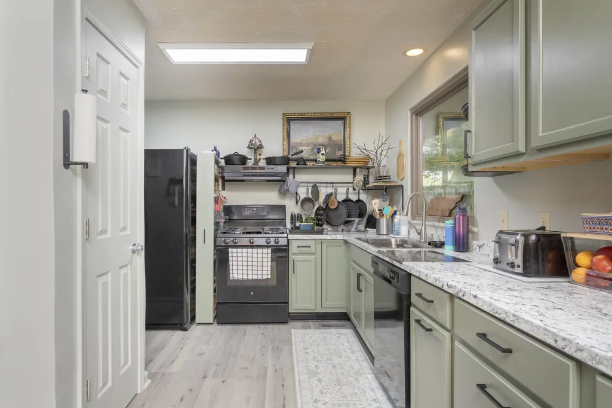
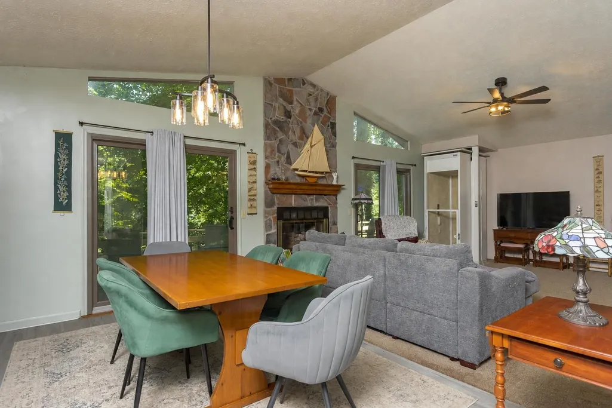
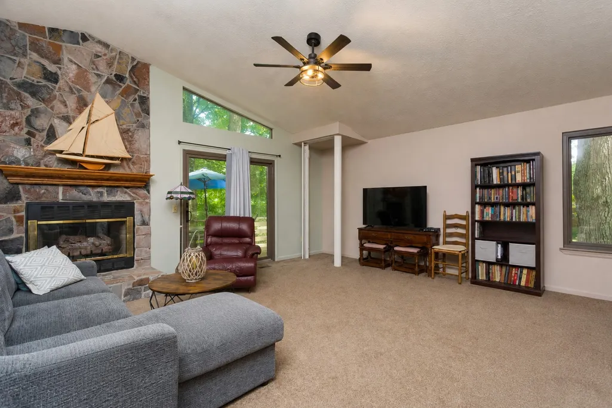
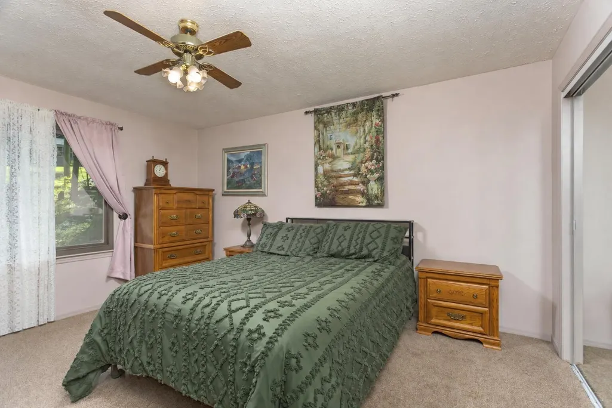
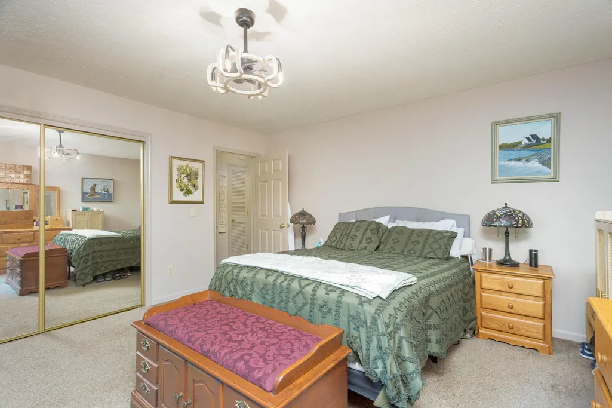
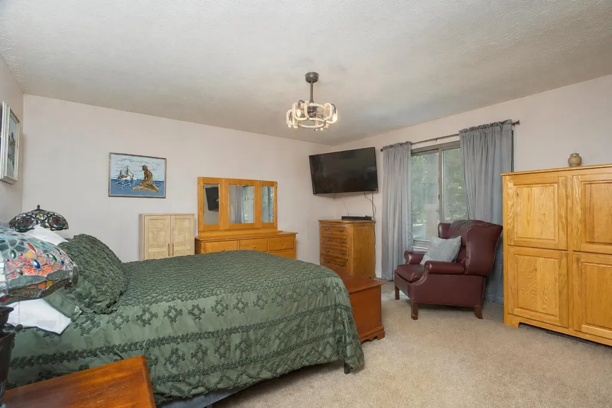
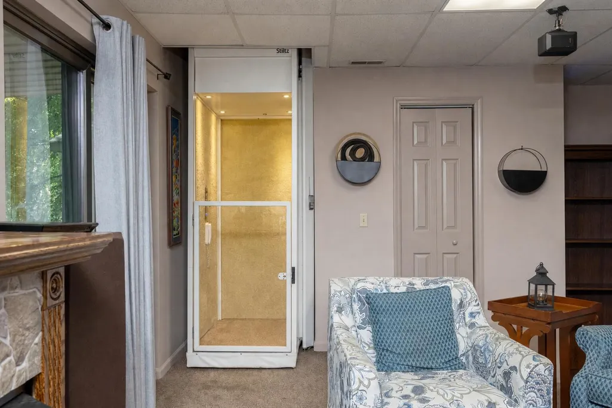
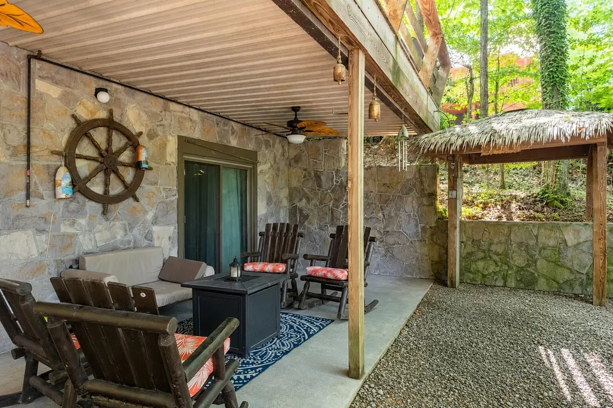
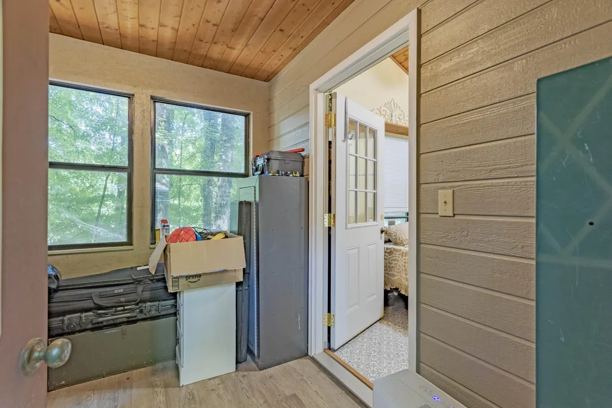
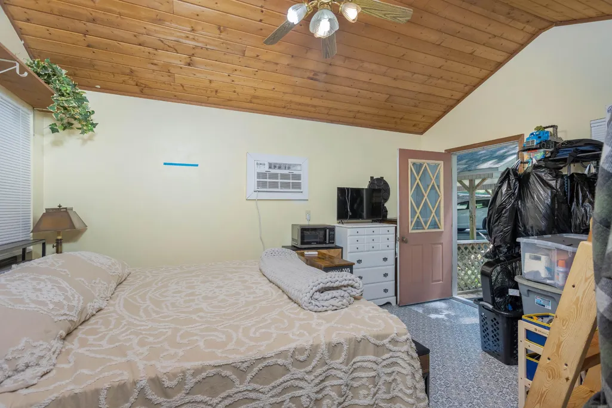
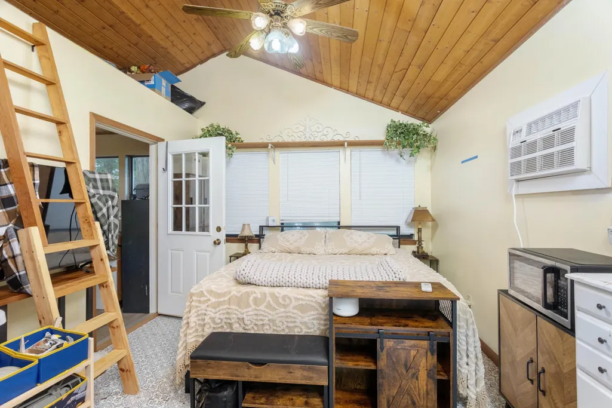
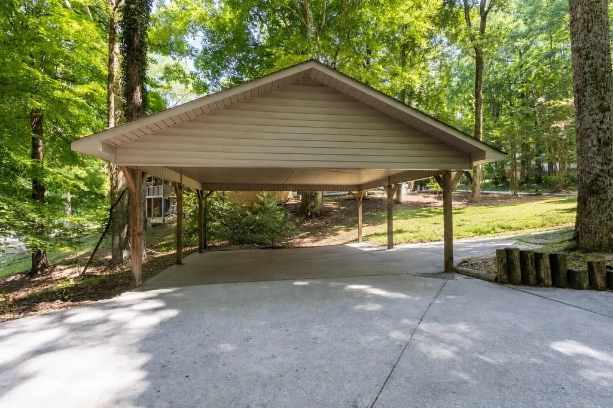
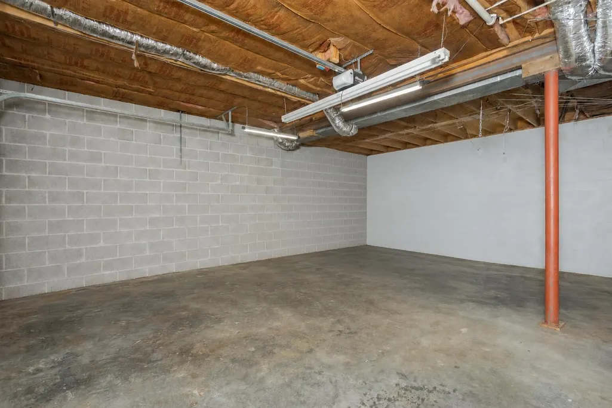
It's time for a COOL CHANGE. LEVEL year-round water on Watts Bar lake! This updated lake home offers the waterfront setting buyers wait for--complete with a covered private dock and two electric boat lifts. This recently updated 3-bedroom, 2-bath home features a new roof (2023), a beautifully updated kitchen, new flooring, new Anderson doors and windows and modern fixtures. Spacious great rooms on both levels feature gas-log fireplaces, peaceful lake views and comfortable gathering spaces for every season. An elevator provides convenient access between levels. Additionally, new windows and sliding glass doors were added along with a new water heater for extra efficiency. Need that 3rd bedroom? The 20x28 lower-level flex space offers excellent potential for a guest area, home office or recreation room. Next door, an adorable studio cottage/workshop provides even more possibilities as a guest retreat, hobby room or creative space. Outside, enjoy wooded privacy, generous decking and an easy connection to the water. An 18x30 two-car garage and 20x24 two-car carport provide ample room for vehicles, lake toys and equipment. Located in established Estes Woods Estates with no HOA, this is a rare opportunity to enjoy updated, year-round lake living in Spring City. The beautiful mature trees keep you cool--even in peak of summer!! Bring the boat and start enjoying Watts Bar Lake from day one!
| Elementary School | Middle School | High School |
|---|---|---|
| Spring City Elementary | Spring City Middle School | Rhea County High School |
| Price History | |
|---|---|
| 8/11/2026 | Listed $799,000 |
| 9/4/2026 | 1$794,000 |
General Features
| Living Area | 2112 |
|---|---|
| Sewer | Septic Tank |
| Heating | Central |
| Cooling | Other,Central Air,Wall/Window Unit(s) |
| Utilities | Water Available |
| Possession | Close Plus 30 Days |
| Roof | Shingle |
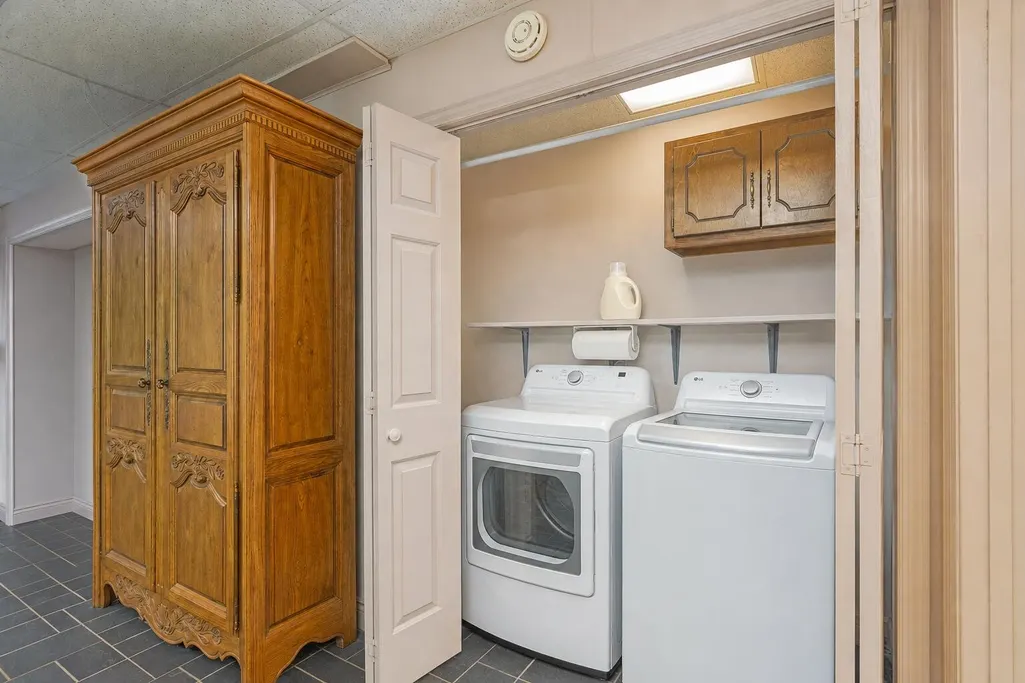
| Appliances | Gas Oven,Gas Range,Dishwasher,Refrigerator |
| Garage Spaces | 2 |
| Patio/Porch Features | Deck,Covered,Patio,Porch |
| Architectural Style | Contemporary |
| Construction Materials | Vinyl Siding |
| Pets Allowed | Yes |
| Year Built | 1988 |
| View | Lake,Water |
| Stories Count | 2 |
| Topography | Sloped,Wooded,Level |
| Levels | Two |
| Property Subtype | Single Family Residence |
| Accessibility | Accessible Elevator Installed,Accessible Entrance,Accessible Hallway(s) |
| County | Rhea County,TN |
| New Construction | No |
| Property Type | Residential |
| Attached Garage | Yes |
| Subdivision Name | Estes Woods Est |
| Garage Y/N | Yes |
| Full Baths | 2 |
| Status | Active |
| Buyer Financing | Conventional,FHA,USDA,VA,Other |
| Directions | From Spring City office,north on US27,right on Vanns Creek,left on Toestring Valley,right on Rhea Springs,right on Ruth and right on Dogwood. SOP. |
| High School | Rhea County High School |
| City | Spring City |
| Senior Community Y/N | No |
| Lot Size Units | Acres |
| Carport Spaces | 2 |
| Carport Y/N | Yes |
| Elementary School | Spring City Elementary |
| Property Attached Y/N | No |
| Year Built Details | Existing |
| Tax Annual Amount | 1626 |
| Middle/Junior High School | Spring City Middle School |
| Building Area Units | Square Feet |
| Living Area Units | Square Feet |
| Standard Status | Active |
| Tax Lot | 6 |
Interior Features
| Interior Amenities | Ceiling Fan(s),High Speed Internet |
|---|---|
| Basement | Partially Finished,Finished |
| Flooring | Carpet,Laminate,Tile,Luxury Vinyl |
| Total Fireplaces | 2 |
| Air Conditioning Y/N | Yes |
| Heating Y/N | Yes |
| Fireplace Y/N | Yes |
| Above Grade Finished Area | 2112 |
| Total Bedrooms | 3 |
| Main Level Bedrooms | 1 |
| Below Grade Finished Area Unit Type | Square Feet |
| LivingAreaSource | Professional Measurement |
| Below Grade Finished Area Source | Professional Measurement |
| Above Grade Finished Area Source | Professional Measurement |
| Above Grade Finished Area Unit Type | Square Feet |
| Total Baths | 2 |
Exterior Features
| Exterior Amenities | Dock |
|---|---|
| Parking Features | Garage Door Opener,Attached,Detached,Asphalt,Driveway,Paved |
| Lot Features | Sloped,Wooded,Level |
| Water Source | Public |
| Total Parking | 4 |
| Lot Size Area | 0.33 |
| Building Area Total | 2112 |
| Lot Dimensions | 110x171 |
| Lot Size Acres | 0.33 |
| Waterfront Y/N | Yes |
| Covered Spaces | 4 |
Amenities
- Foreclosure
- Views
- Short Sale
- New Construction
- Adult 55+
- Lease To Own
- No HOA Fees
- Furnished
- Primary On Main
- Air Conditioning
- Seller Finance
- Green
- Fixer Upper
- Horse
- Golf
- Fireplace
- Deck
- Garage
- Basement
- Pool
Property vs Single Family Average in 37381
Price
Taxes
Year Built
Visits

 The data relating to real estate for sale on this web site comes in part from the Internet Data Exchange Program of RealTracs Solutions as distributed by MLS Grid. Real estate listings held by brokerage firms other than Red Realty | Murfreesboro TN are marked with the Internet Data Exchange Program logo or thumbnail logo and detailed information about them includes the name of the listing brokers.
