
Open House Sat, Sep 26th 11:00 AM - 01:00 PM - Price Reduction - Views
Address
164 W Glenwood Dr, Clarksville, TN
Price
$ 415,000
Property Attributes
- MLS#3509995
- TypeSingle Family
- Listing Status Active
- CountyMONTGOMERY
- CityClarksville
- NeighborhoodGlenwood
- Zip37040
- StyleTudor
- Year Built1941
- Taxes$ 2548
- Price$ 415,000
- Bedrooms4
- Full Bathrooms2
- Half Bathrooms1
- Sqr Footage1871
- Lot Size0.27 Acres
Data Source:
Listing courtesy of RealTracs MLS as distributed by MLS GRID
Property Description
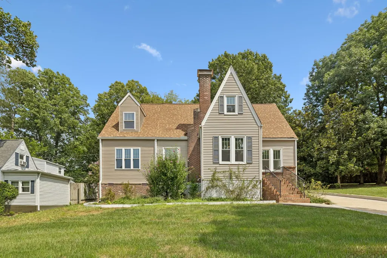
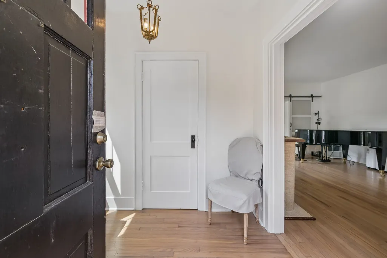
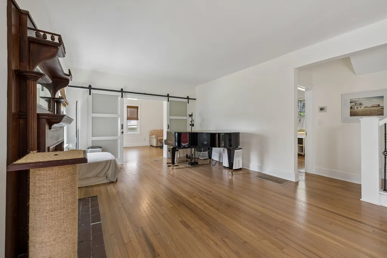
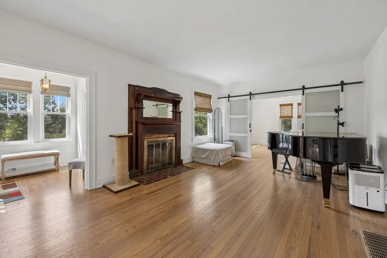
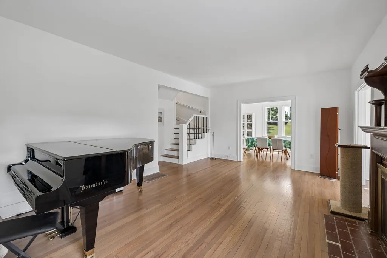
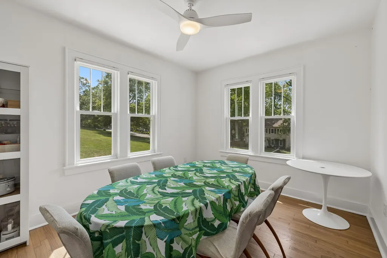
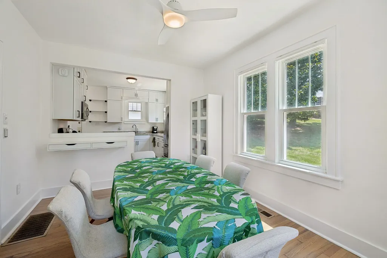
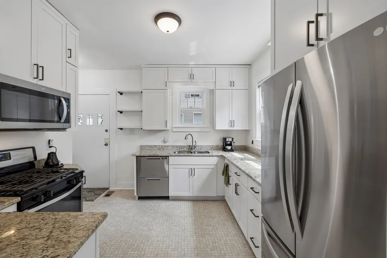
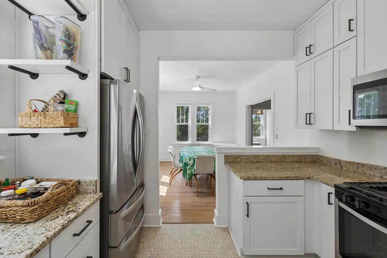
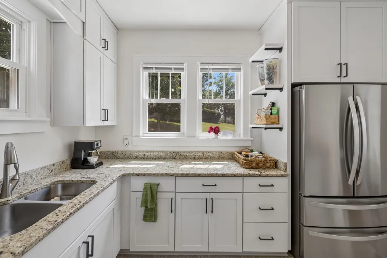
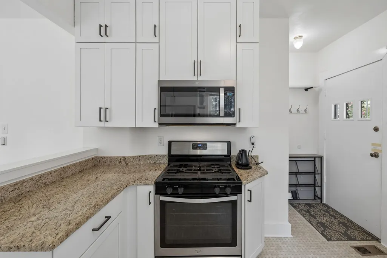
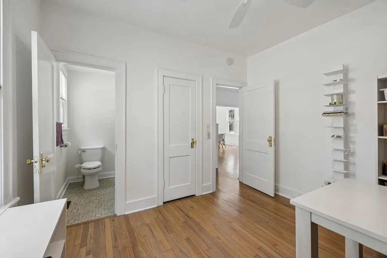
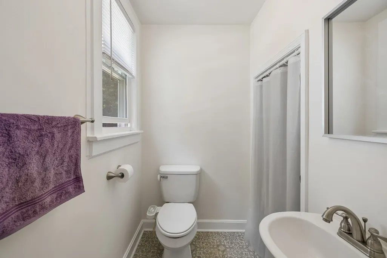
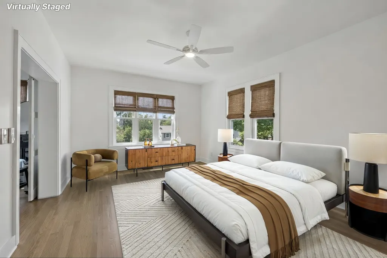
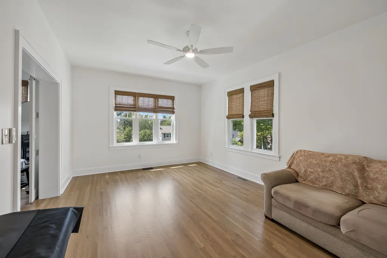
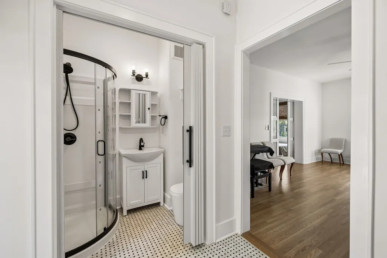
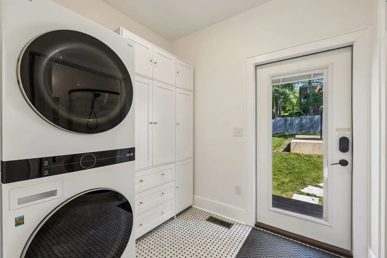
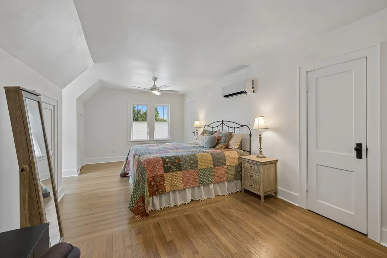
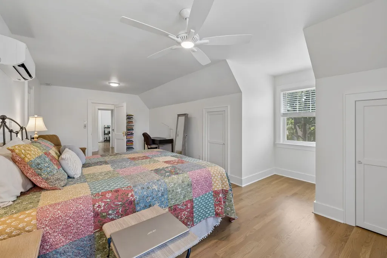
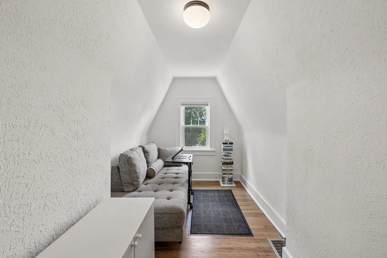
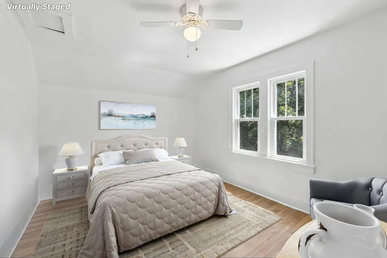
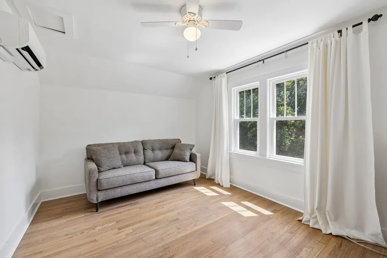
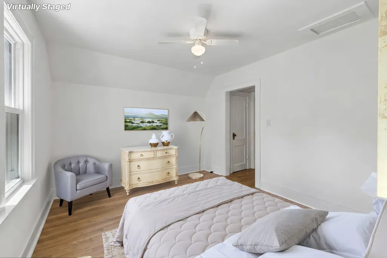
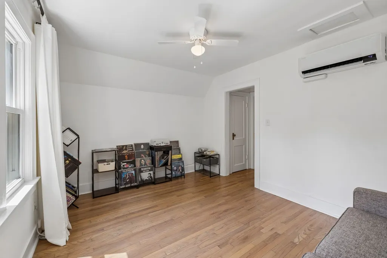
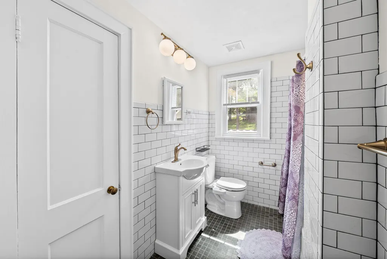
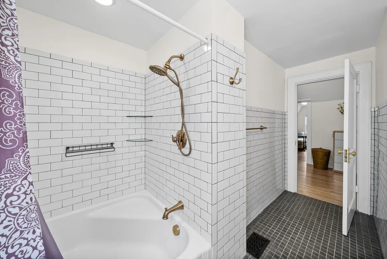
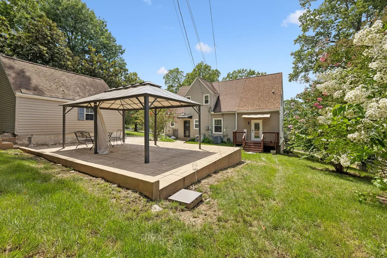
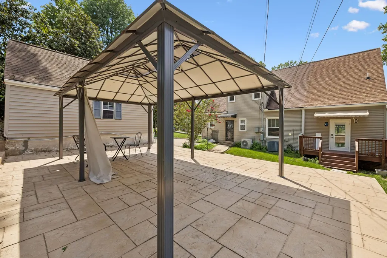
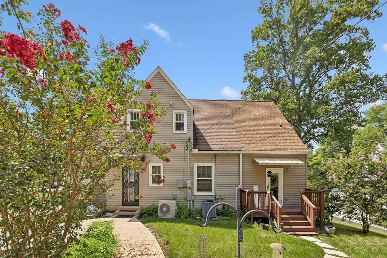
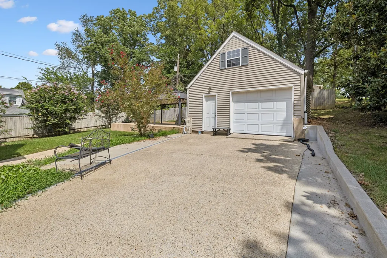
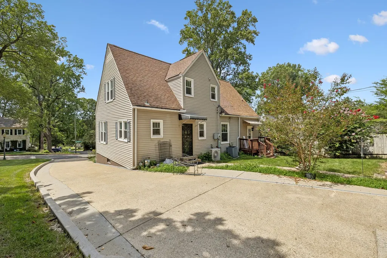
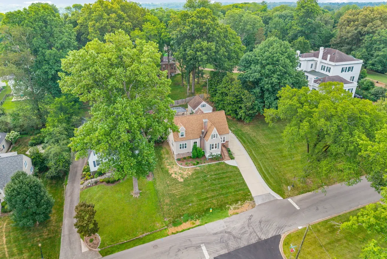
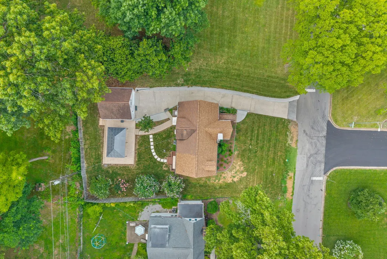
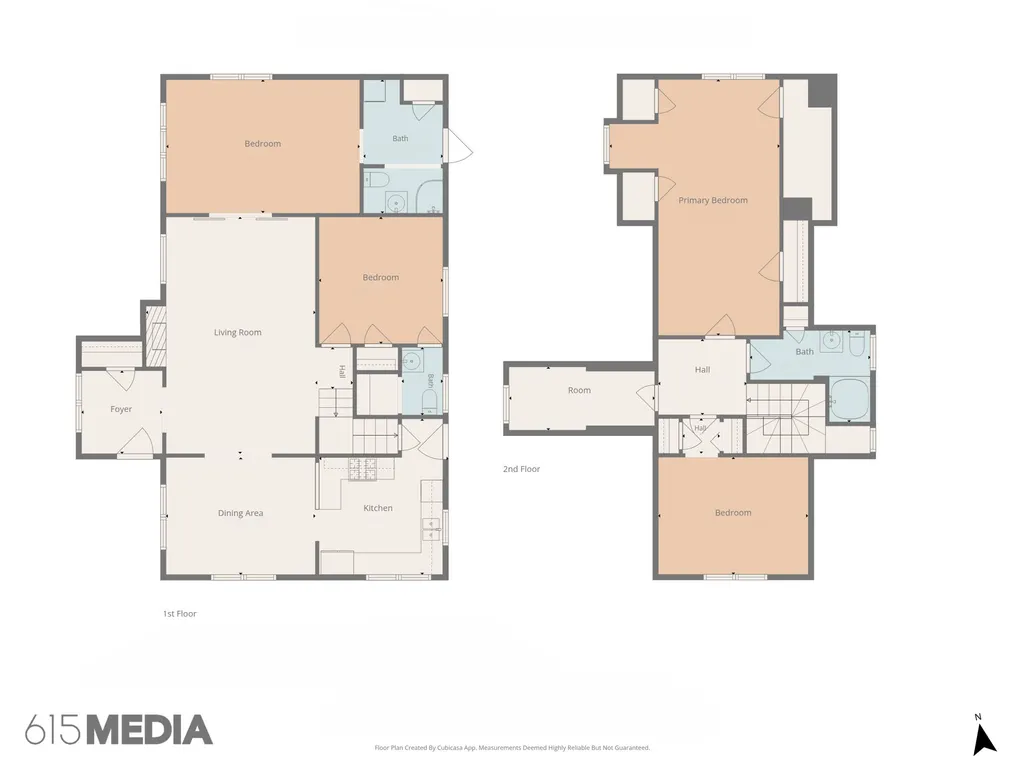
PRESTIGIOUS GLENWOOD LOCATION ON A PRIVATE HILLTOP LOT! Experience true historic luxury on one of Clarksville’s most beautiful streets. Tucked away on a sun-filled, private 0.27-acre hilltop lot away from busy commercial roads, this beautifully preserved 1941 residence offers 4 spacious bedrooms and 2.5 bathrooms, flawlessly blending amazing original details with extensive high-end improvements from 2022-2026. The main-floor primary bedroom suite features a private porch and a brand-new custom bathroom completed this September. Charming brick steps lead to a welcoming foyer with a coat closet, opening to rich oak hardwood flooring that flows throughout, complemented by classic subway tile in the original bathroom. The inviting living room features a cozy fireplace, while the formal dining room provides an elegant space for gatherings. The gourmet kitchen is equipped with floor-to-ceiling custom cabinetry, a Fisher & Paykel drawer dishwasher, and ample stone countertop space. A unique spiral staircase adds immense character while leading to the second level. Outside, a peaceful backyard with a charming gazebo is surrounded by mature trees, pairing perfectly with a detached garage with a remote-controlled door and 2 dedicated storage rooms. Combining classic character, a thoughtful layout, and convenient access to Sango, downtown, APSU, and I-24, this premier home offers a wonderful opportunity to enjoy timeless charm, unmatched convenience, and a private setting.
| Elementary School | Middle School | High School |
|---|---|---|
| Moore Elementary | Rossview Middle | Rossview High |
| Price History | |
|---|---|
| 8/14/2026 | Listed $475,000 |
| 8/19/2026 | 3$464,000 |
| 8/21/2026 | 4$449,000 |
| 9/16/2026 | 3$439,000 |
| 9/18/2026 | 6$415,000 |
General Features
| Living Area | 1871 |
|---|---|
| Sewer | Public Sewer |
| Heating | Central,Natural Gas |
| Cooling | Central Air,Electric |
| Utilities | Electricity Available,Natural Gas Available,Water Available |
| Possession | Close Of Escrow |
| Roof | Shingle |
| Appliances | Gas Oven,Gas Range,Dishwasher,Disposal,Microwave,Refrigerator,Stainless Steel Appliance(s) |
| Garage Spaces | 1 |
| Patio/Porch Features | Patio,Covered |
| Architectural Style | Tudor |
| Construction Materials | Brick,Vinyl Siding |
| Year Built | 1941 |
| View | Trees/Woods |
| Stories Count | 2 |
| Topography | Rolling Slope,Views,Wooded |
| Levels | Two |
| Property Subtype | Single Family Residence |
| County | Montgomery County,TN |
| New Construction | No |
| Property Type | Residential |
| Attached Garage | No |
| Subdivision Name | Glenwood |
| Garage Y/N | Yes |
| Full Baths | 2 |
| Status | Active |
| Directions | I-24 West exit 11. Take a left off exit. Go straight to Madison Street. Take right onto Madison street. Take Glenwood Dr on the right before the public library (Pageant Ln) split to left (West Glenwo |
| High School | Rossview High |
| City | Clarksville |
| Senior Community Y/N | No |
| Lot Size Units | Acres |
| Elementary School | Moore Elementary |
| Property Attached Y/N | No |
| Year Built Details | Existing |
| Tax Annual Amount | 2548 |
| Middle/Junior High School | Rossview Middle |
| Building Area Units | Square Feet |
| Living Area Units | Square Feet |
| Standard Status | Active |
Interior Features
| Interior Amenities | Built-in Features,Entrance Foyer,Extra Closets,Pantry,Walk-In Closet(s),High Speed Internet |
|---|---|
| Basement | Partially Finished |
| Flooring | Wood,Tile |
| Total Fireplaces | 1 |
| Air Conditioning Y/N | Yes |
| Heating Y/N | Yes |
| Fireplace Y/N | Yes |
| Above Grade Finished Area | 1871 |
| Half Baths | 1 |
| Laundry Features | Electric Dryer Hookup,Washer Hookup |
| Total Bedrooms | 4 |
| Main Level Bedrooms | 2 |
| Below Grade Finished Area Unit Type | Square Feet |
| LivingAreaSource | Owner |
| Below Grade Finished Area Source | Owner |
| Above Grade Finished Area Source | Owner |
| Above Grade Finished Area Unit Type | Square Feet |
| Total Baths | 3 |
Exterior Features
| Fencing | Back Yard |
|---|---|
| Parking Features | Garage Door Opener,Detached,Driveway |
| Lot Features | Rolling Slope,Views,Wooded |
| Water Source | Public |
| Total Parking | 1 |
| Lot Size Area | 0.27 |
| Building Area Total | 1871 |
| Lot Size Acres | 0.27 |
| Lot Size Source | Assessor |
| Waterfront Y/N | No |
| Covered Spaces | 1 |
Amenities
- Foreclosure
- Views
- Short Sale
- New Construction
- Adult 55+
- Lease To Own
- No HOA Fees
- Furnished
- Primary On Main
- Air Conditioning
- Seller Finance
- Green
- Fixer Upper
- Horse
- Golf
- Fireplace
- Deck
- Garage
- Basement
- Pool
Property vs Single Family Average in 37040
Price
Taxes
Year Built
Visits

 The data relating to real estate for sale on this web site comes in part from the Internet Data Exchange Program of RealTracs Solutions as distributed by MLS Grid. Real estate listings held by brokerage firms other than Red Realty | Murfreesboro TN are marked with the Internet Data Exchange Program logo or thumbnail logo and detailed information about them includes the name of the listing brokers.
