



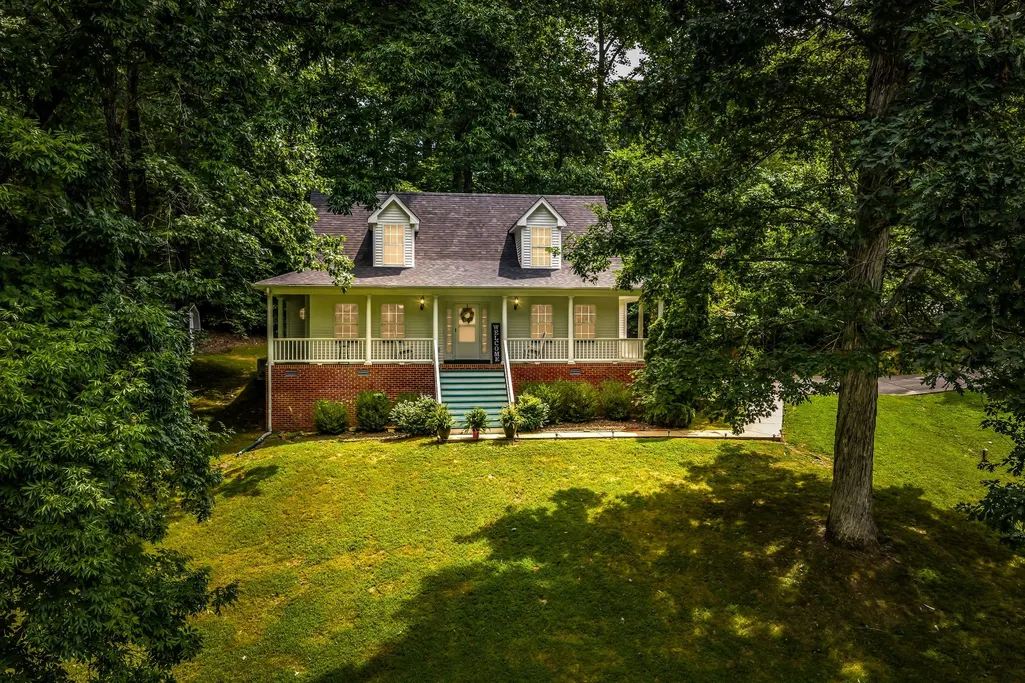
Address
203 Brady Drive, Dickson, TN
Price
$ 359,000
Property Attributes
- MLS#3510288
- TypeSingle Family
- Listing Status Active
- CountyDICKSON
- CityDickson
- NeighborhoodEastwood Sub
- Zip37055
- Style
- Year Built1999
- Taxes$ 1644
- Price$ 359,000
- Bedrooms3
- Full Bathrooms2
- Half Bathrooms1
- Sqr Footage1426
- Lot Size0.77 Acres
Data Source:
Listing courtesy of RealTracs MLS as distributed by MLS GRID
Property Description
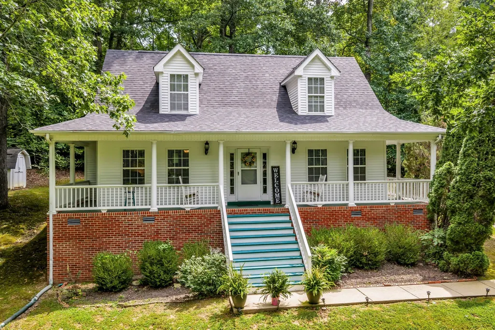
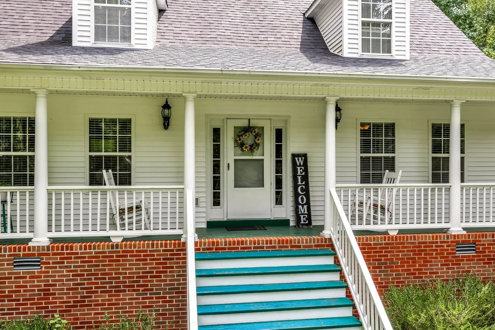
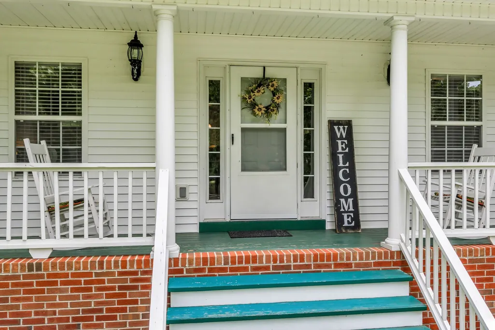
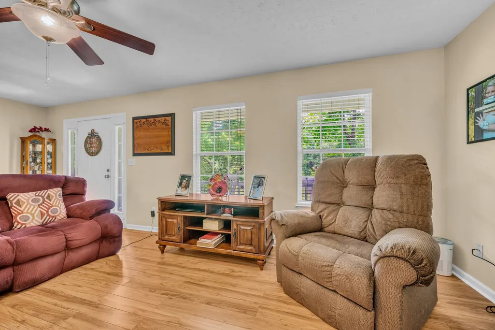
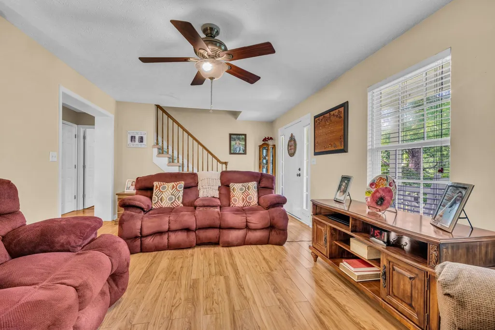
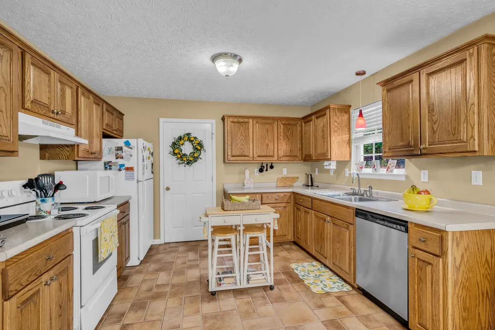
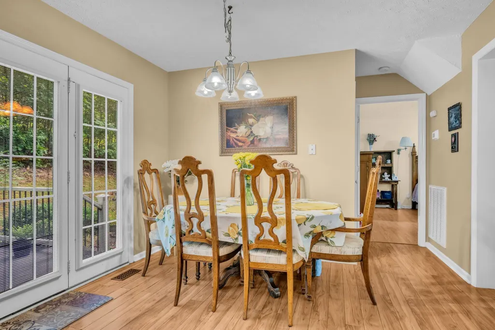
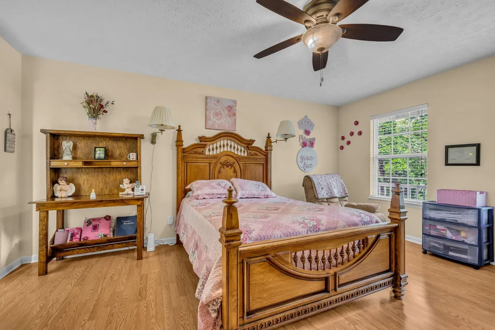
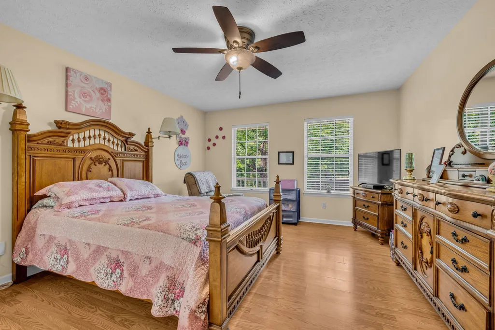
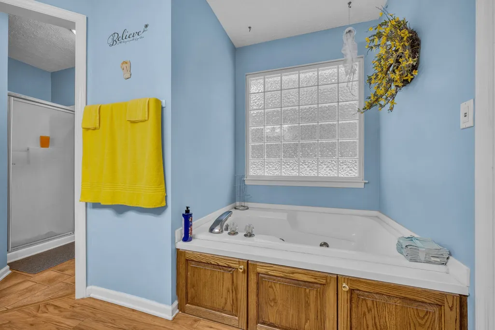
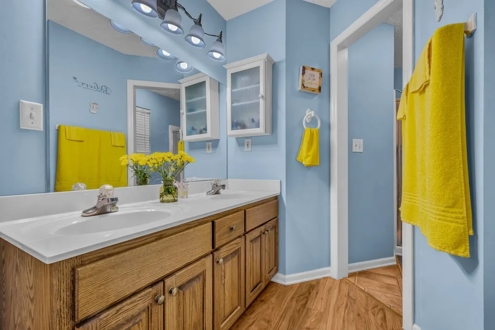
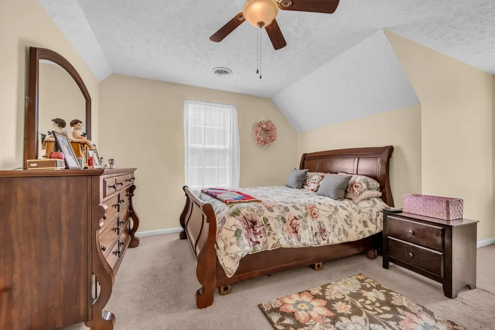
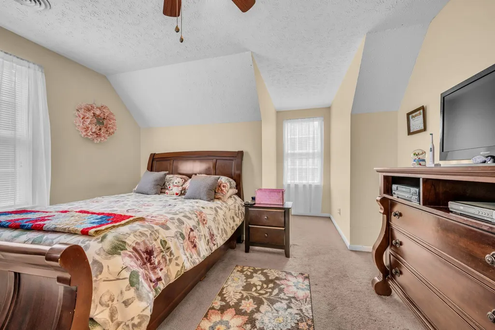
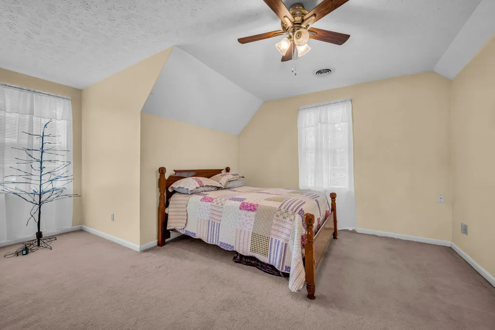
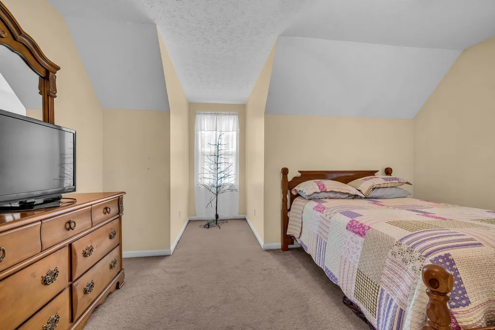
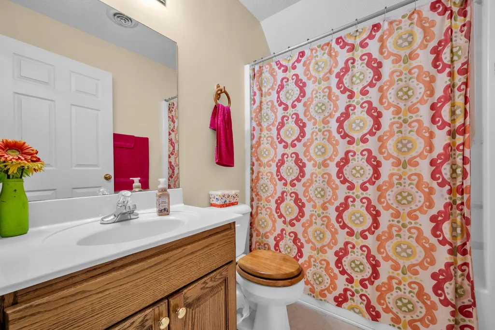
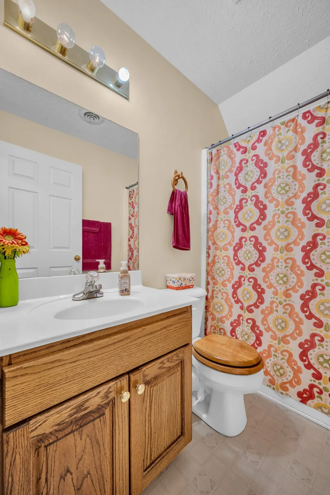
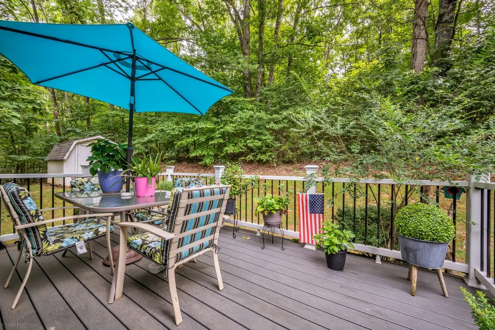
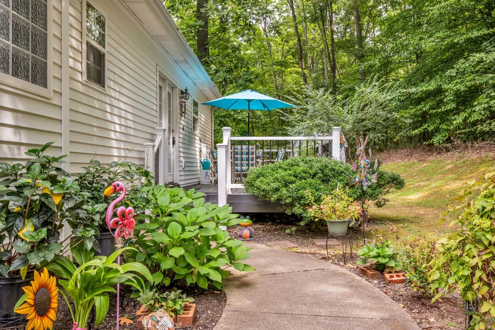
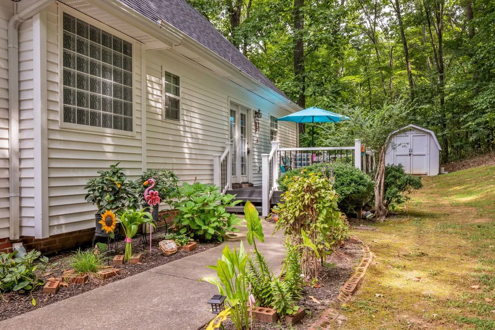
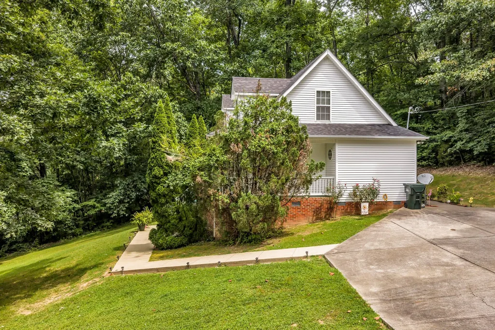
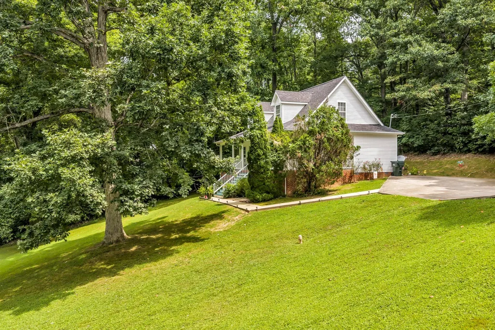
Perfectly situated on a highly desirable corner lot in the beautiful, well-established Eastwood subdivision. This charming 3-bedroom, 2.5-bathroom,1.5-story home offers peaceful suburban living and small-town convenience. Located just minutes from the heart of downtown Dickson shopping, dining, and local events, this property sits far enough away to ensure quiet, traffic-free relaxation. Boasting incredible curb appeal with its sweeping corner profile, lush landscaping, a spacious yard, and a concrete driveway. The warm and inviting living room has a cozy fireplace that is perfect for gathering around during cooler months. The main level features a spacious master suite, complete with a generous walk-in closet, a relaxing jacuzzi tub, and a separate shower. Tankless water heater and separate main-floor utility room. The outdoor space is built for low-maintenance living and outdoor entertainment. Enjoy complete peace of mind with a brand-new roof (approximately 1 year old). Out back, step onto a premium, 1-year-old composite deck that overlooks your green, corner-property backyard, perfect setting for morning coffee, evening barbecues, or hosting friends. Storage shed conveys with the property.
| Elementary School | Middle School | High School |
|---|---|---|
| Oakmont Elementary | Burns Middle School | Dickson County High School |
| Price History | |
|---|---|
| 8/12/2026 | Listed $359,000 |
General Features
| Living Area | 1426 |
|---|---|
| Sewer | Public Sewer |
| Heating | Natural Gas |
| Cooling | Central Air |
| Utilities | Natural Gas Available,Water Available |
| Possession | Close Of Escrow |
| Roof | Shingle |
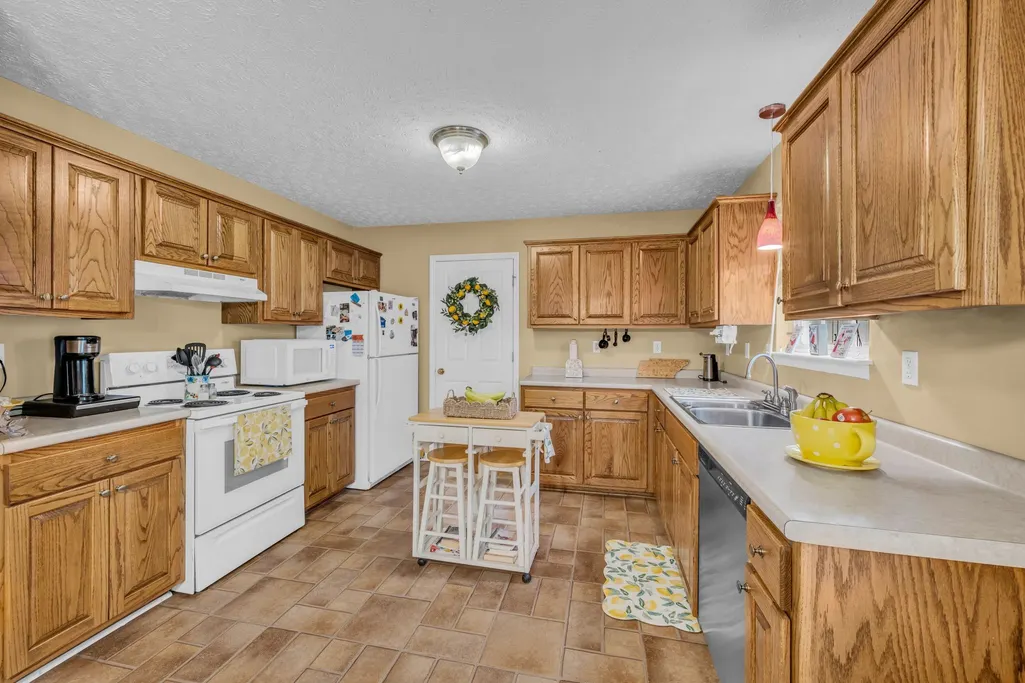
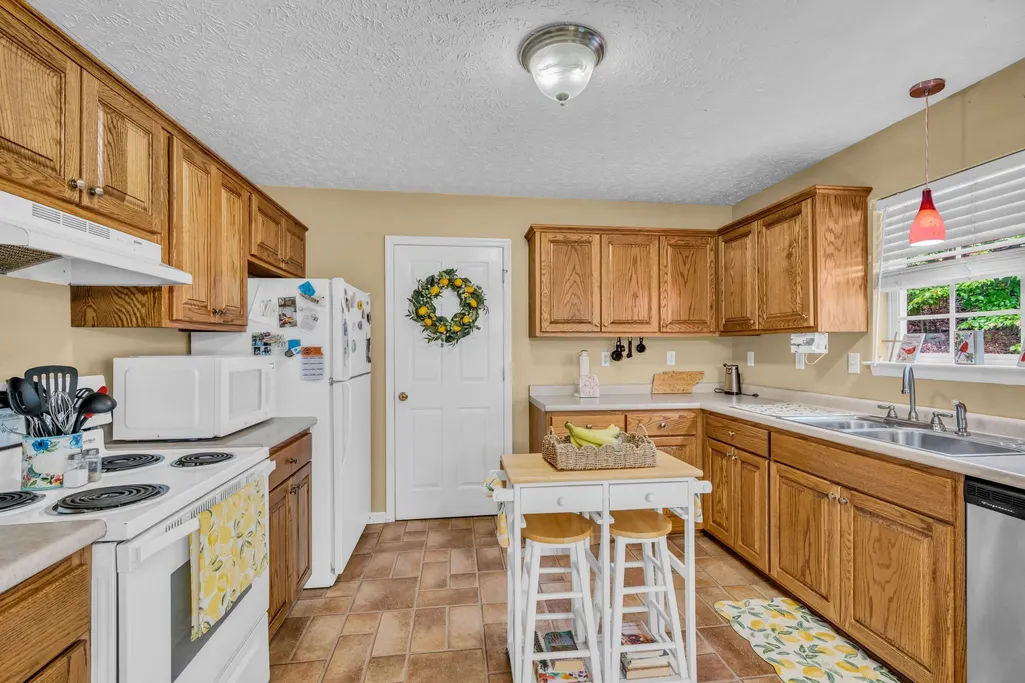
| Appliances | Electric Range,Dishwasher,Refrigerator |
| Patio/Porch Features | Porch,Covered,Deck |
| Construction Materials | Vinyl Siding |
| Year Built | 1999 |
| Stories Count | 2 |
| Topography | Sloped |
| Levels | One |
| Property Subtype | Single Family Residence |
| County | Dickson County,TN |
| New Construction | No |
| Property Type | Residential |
| Attached Garage | No |
| Subdivision Name | Eastwood Sub |
| Garage Y/N | No |
| Full Baths | 2 |
| Status | Active |
| Buyer Financing | Conventional,FHA,VA |
| Directions | From Dickson go Hwy 70 E. toward White Bluff. Turn right onto Eastwood Drive. Then Right on Brady Drive. House is on the left at the corner of Brady Drive and Maplewood Drive. |
| High School | Dickson County High School |
| City | Dickson |
| Senior Community Y/N | No |
| Lot Size Units | Acres |
| Elementary School | Oakmont Elementary |
| Property Attached Y/N | No |
| Year Built Details | Existing |
| Tax Annual Amount | 1644 |
| Middle/Junior High School | Burns Middle School |
| Building Area Units | Square Feet |
| Living Area Units | Square Feet |
| Standard Status | Active |
| Tax Lot | 52 |
Interior Features
| Basement | Crawl Space |
|---|---|
| Flooring | Carpet,Laminate,Vinyl |
| Total Fireplaces | 1 |
| Air Conditioning Y/N | Yes |
| Heating Y/N | Yes |
| Fireplace Y/N | Yes |
| Above Grade Finished Area | 1426 |
| Half Baths | 1 |
| Total Bedrooms | 3 |
| Main Level Bedrooms | 1 |
| Below Grade Finished Area Unit Type | Square Feet |
| LivingAreaSource | Assessor |
| Below Grade Finished Area Source | Assessor |
| Above Grade Finished Area Source | Assessor |
| Above Grade Finished Area Unit Type | Square Feet |
| Total Baths | 3 |
Exterior Features
| Lot Features | Sloped |
|---|---|
| Water Source | Public |
| Lot Size Area | 0.77 |
| Building Area Total | 1426 |
| Lot Dimensions | 121.99 X212.39 |
| Lot Size Acres | 0.77 |
| Lot Size Source | Calculated from Plat |
| Waterfront Y/N | No |
Amenities
- Foreclosure
- Views
- Short Sale
- New Construction
- Adult 55+
- Lease To Own
- No HOA Fees
- Furnished
- Primary On Main
- Air Conditioning
- Seller Finance
- Green
- Fixer Upper
- Horse
- Golf
- Fireplace
- Deck
- Garage
- Basement
- Pool
Property vs Single Family Average in 37055
Price
Taxes
Year Built
Visits

 The data relating to real estate for sale on this web site comes in part from the Internet Data Exchange Program of RealTracs Solutions as distributed by MLS Grid. Real estate listings held by brokerage firms other than Red Realty | Murfreesboro TN are marked with the Internet Data Exchange Program logo or thumbnail logo and detailed information about them includes the name of the listing brokers.
