
Price Reduction
Address
4000 Wallace Ln, Nashville, TN
Price
$ 2,495,000
Property Attributes
- MLS#3510605
- TypeSingle Family
- Listing Status Active
- CountyDAVIDSON
- CityNashville
- NeighborhoodDonna Heights
- Zip37215
- StyleTraditional
- Year Built2018
- Taxes$ 14879
- Price$ 2,495,000
- Bedrooms5
- Full Bathrooms6
- Half Bathrooms0
- Sqr Footage6290
- Lot Size0.8 Acres
Data Source:
Listing courtesy of RealTracs MLS as distributed by MLS GRID
Property Description
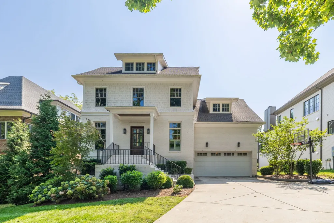
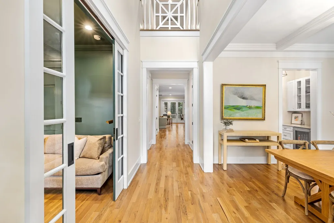
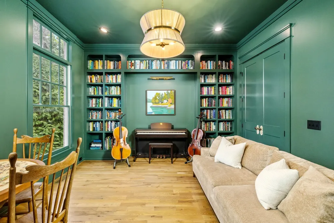
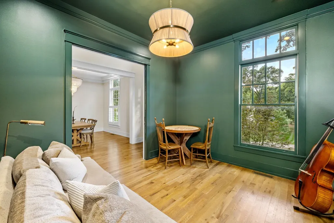
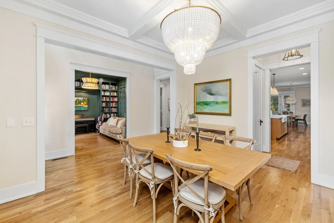
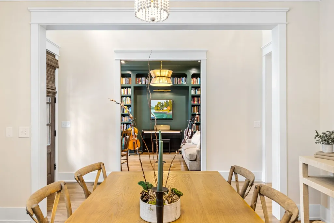
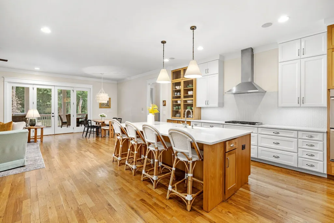
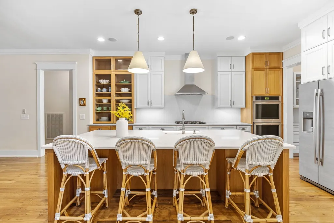
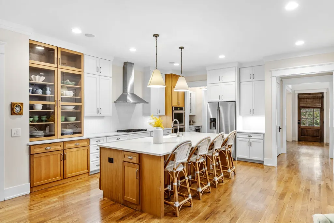
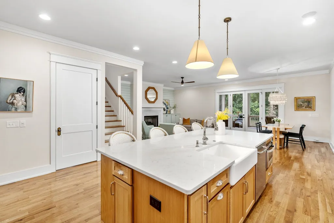
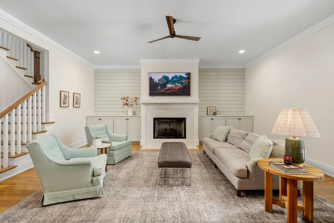
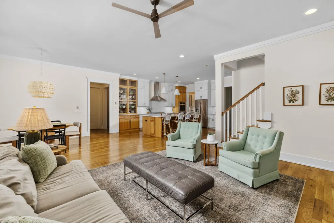
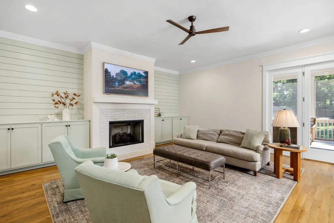
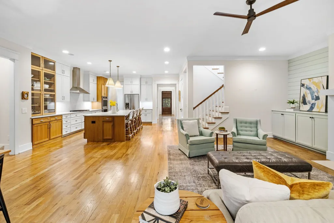
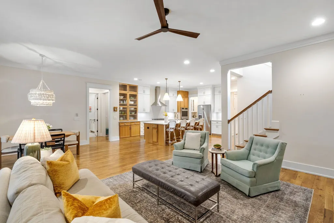
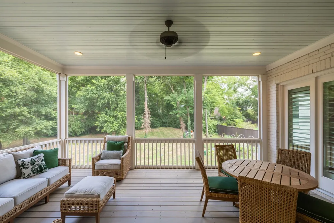
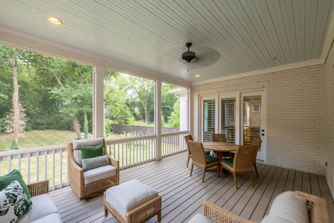
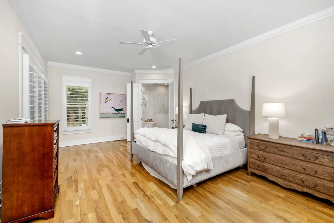
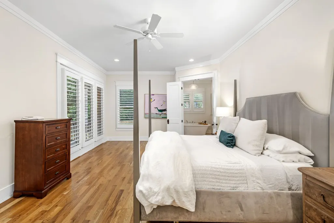
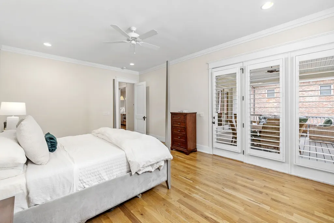
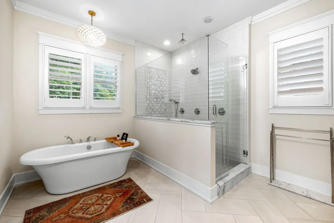
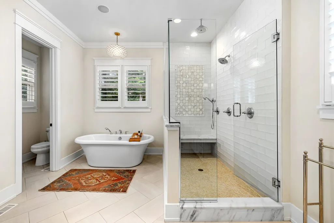
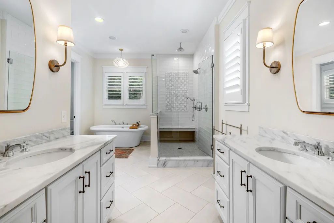
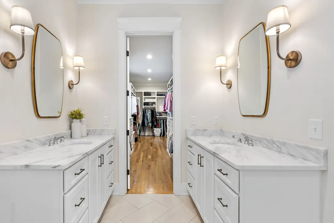
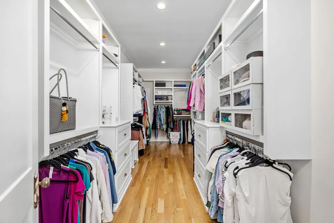
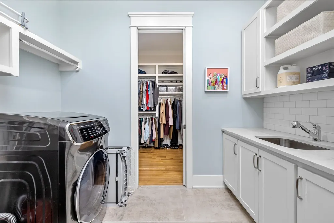
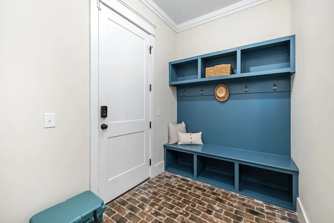
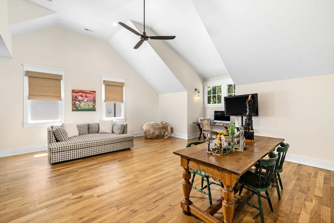
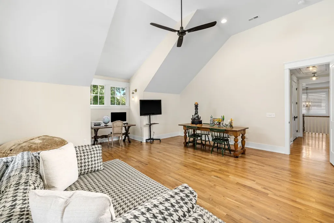
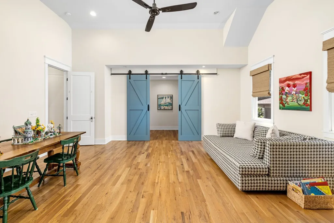
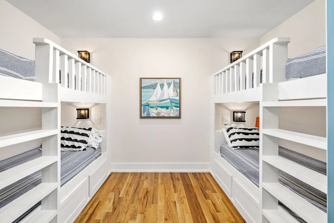
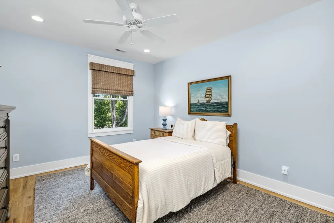
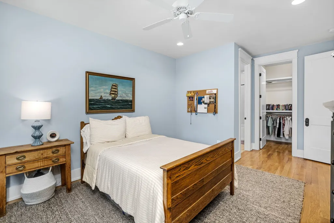
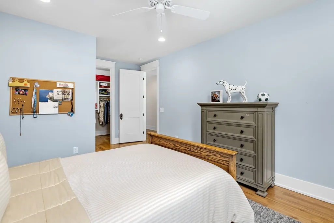
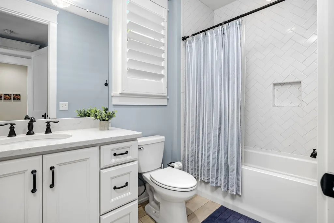
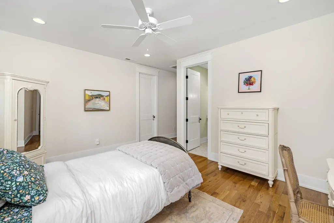
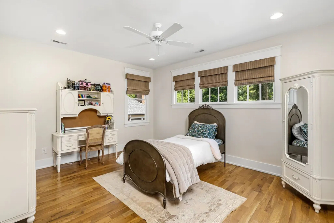
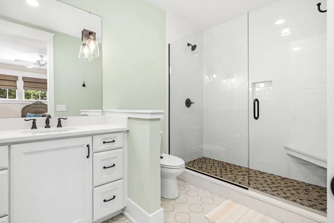
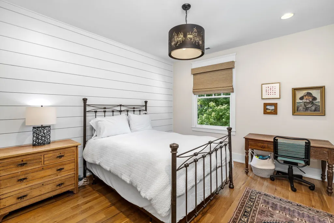
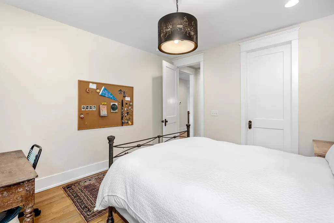
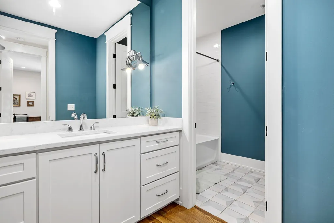
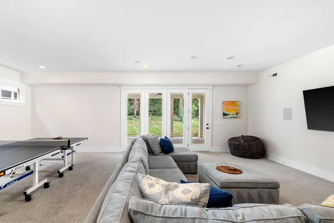
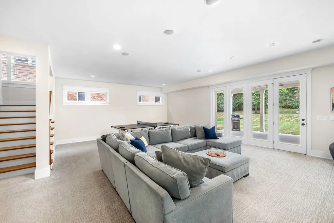
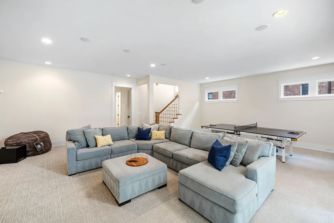
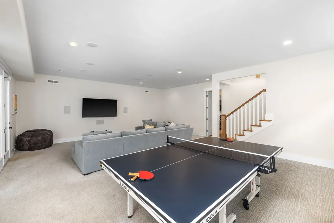
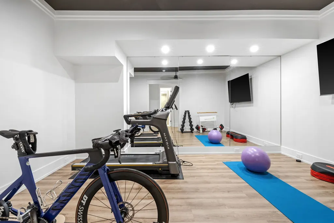
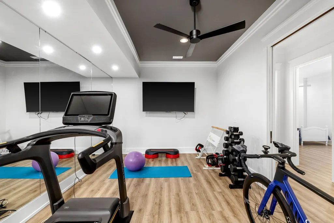
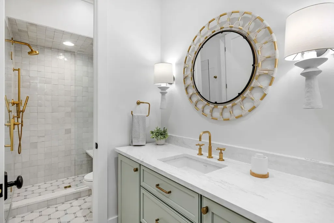
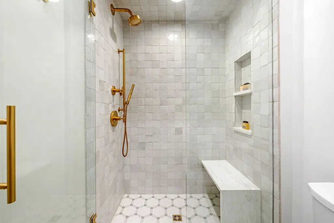
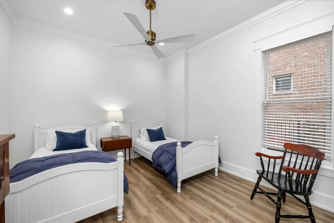
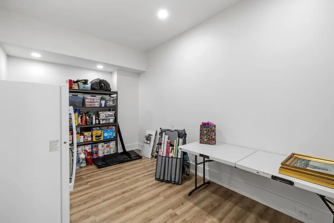
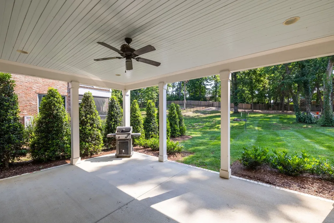
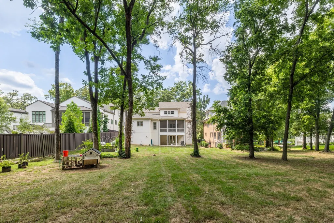
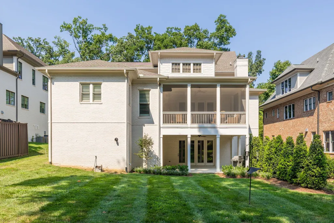
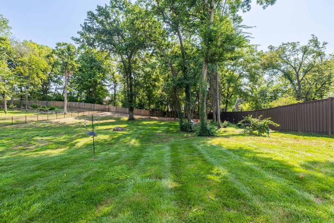
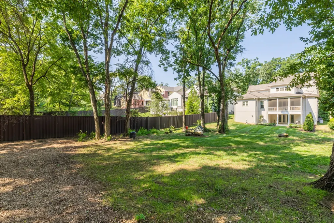
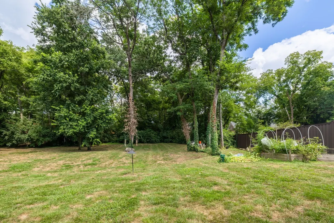
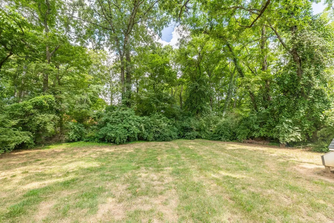
Set on a deep private lot this exceptional 6,290-square-foot residence delivers traditional architecture in a beautiful setting. From the moment you arrive, the sprawling grounds promise privacy, natural beauty, and endless room to roam. Including a babbling creek at the front of property that is great for playing or just enjoying. Inside, five spacious bedrooms, each with its own en-suite bath, ensure comfort and independence for everyone. The primary suite rests conveniently on the main level, complete with generous closets and abundant storage throughout. A dedicated fitness room, playful bunkroom, and separate guest suite make this home as functional as it is elegant, while two versatile bonus spaces adapt effortlessly to media rooms, offices, or creative retreats. The finished basement expands your living options even further, offering flexibility for entertainment, recreation, or extended family. Step out to the screened-in porch and savor quiet mornings overlooking your private yard. Blending refined craftsmanship, thoughtful design, and a truly remarkable setting, this Wallace Lane home is a great opportunity to own a home in coveted location. *Home has a whole home generator* Schedule your private tour and experience it firsthand.
| Elementary School | Middle School | High School |
|---|---|---|
| Julia Green Elementary | John Trotwood Moore Middle | Hillsboro Comp High School |
| Price History | |
|---|---|
| 8/12/2026 | Listed $2,550,000 |
| 9/9/2026 | 3$2,495,000 |
General Features
| Living Area | 6290 |
|---|---|
| Sewer | Public Sewer |
| Heating | Natural Gas |
| Cooling | Central Air |
| Utilities | Natural Gas Available,Water Available |
| Possession | Close Of Escrow |
| Roof | Asphalt |
| Appliances | Built-In Gas Oven,Built-In Gas Range,Dishwasher,Disposal,Freezer,Microwave,Refrigerator |
| Garage Spaces | 2 |
| Patio/Porch Features | Porch,Covered,Deck,Screened |
| Architectural Style | Traditional |
| Construction Materials | Brick,Hardboard Siding |
| Year Built | 2018 |
| Stories Count | 3 |
| Levels | Three Or More |
| Property Subtype | Single Family Residence |
| County | Davidson County,TN |
| New Construction | No |
| Property Type | Residential |
| Attached Garage | Yes |
| Subdivision Name | Donna Heights |
| Garage Y/N | Yes |
| Full Baths | 6 |
| Status | Active |
| Directions | Go south down Hillsboro Road. Turn right onto Abbott Martin. Take Abbott Martin until you get to Wallace Ln. Turn left onto Wallace Ln. and the 4000 Wallace Ln will be on your left. |
| High School | Hillsboro Comp High School |
| City | Nashville |
| Senior Community Y/N | No |
| Open Parking Spaces | 2 |
| Lot Size Units | Acres |
| Elementary School | Julia Green Elementary |
| Property Attached Y/N | No |
| Year Built Details | Existing |
| Tax Annual Amount | 14879 |
| Middle/Junior High School | John Trotwood Moore Middle |
| Building Area Units | Square Feet |
| Living Area Units | Square Feet |
| Standard Status | Active |
Interior Features
| Interior Amenities | Bookcases,Entrance Foyer,High Ceilings,In-Law Floorplan,Kitchen Island |
|---|---|
| Basement | Finished,Full |
| Flooring | Wood,Tile |
| Total Fireplaces | 1 |
| Air Conditioning Y/N | Yes |
| Heating Y/N | Yes |
| Fireplace Y/N | Yes |
| Above Grade Finished Area | 4588 |
| Total Bedrooms | 5 |
| Below Grade Finished Area | 1702 |
| Main Level Bedrooms | 1 |
| Below Grade Finished Area Unit Type | Square Feet |
| LivingAreaSource | Professional Measurement |
| Below Grade Finished Area Source | Professional Measurement |
| Above Grade Finished Area Source | Professional Measurement |
| Above Grade Finished Area Unit Type | Square Feet |
| Total Baths | 6 |
Exterior Features
| Parking Features | Garage Faces Front,Driveway,Parking Pad |
|---|---|
| Water Source | Public |
| Total Parking | 4 |
| Lot Size Area | 0.8 |
| Building Area Total | 6290 |
| Lot Dimensions | 72 X 536 |
| Lot Size Acres | 0.8 |
| Lot Size Source | Assessor |
| Waterfront Y/N | No |
| Covered Spaces | 2 |
Amenities
- Foreclosure
- Views
- Short Sale
- New Construction
- Adult 55+
- Lease To Own
- No HOA Fees
- Furnished
- Primary On Main
- Air Conditioning
- Seller Finance
- Green
- Fixer Upper
- Horse
- Golf
- Fireplace
- Deck
- Garage
- Basement
- Pool
Property vs Single Family Average in 37215
Price
Taxes
Year Built
Visits

 The data relating to real estate for sale on this web site comes in part from the Internet Data Exchange Program of RealTracs Solutions as distributed by MLS Grid. Real estate listings held by brokerage firms other than Red Realty | Murfreesboro TN are marked with the Internet Data Exchange Program logo or thumbnail logo and detailed information about them includes the name of the listing brokers.
