
Price Reduction
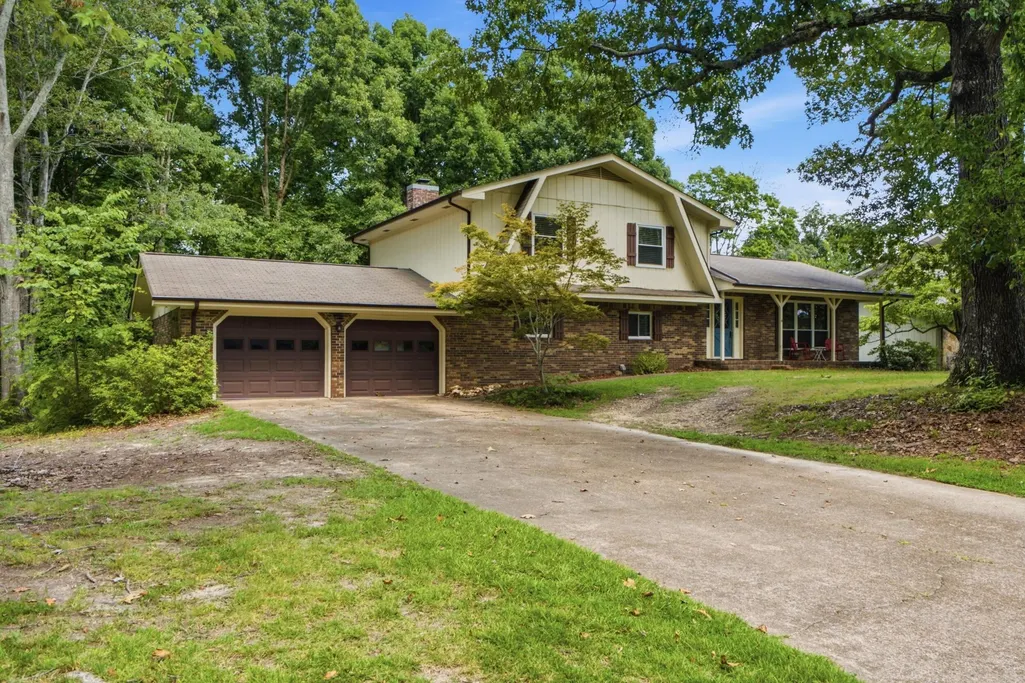
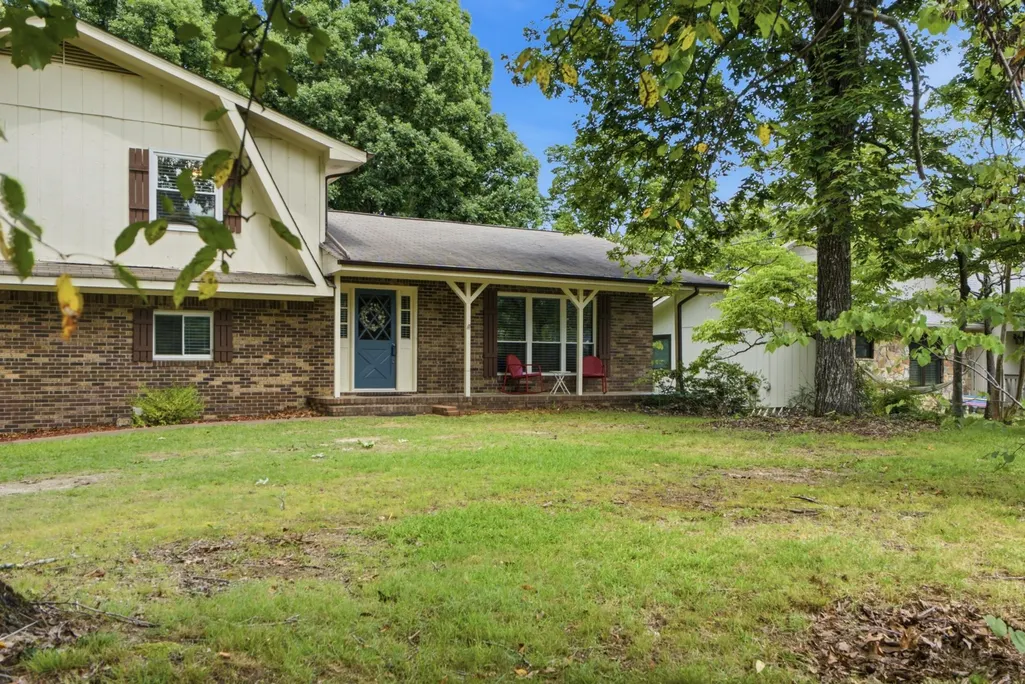
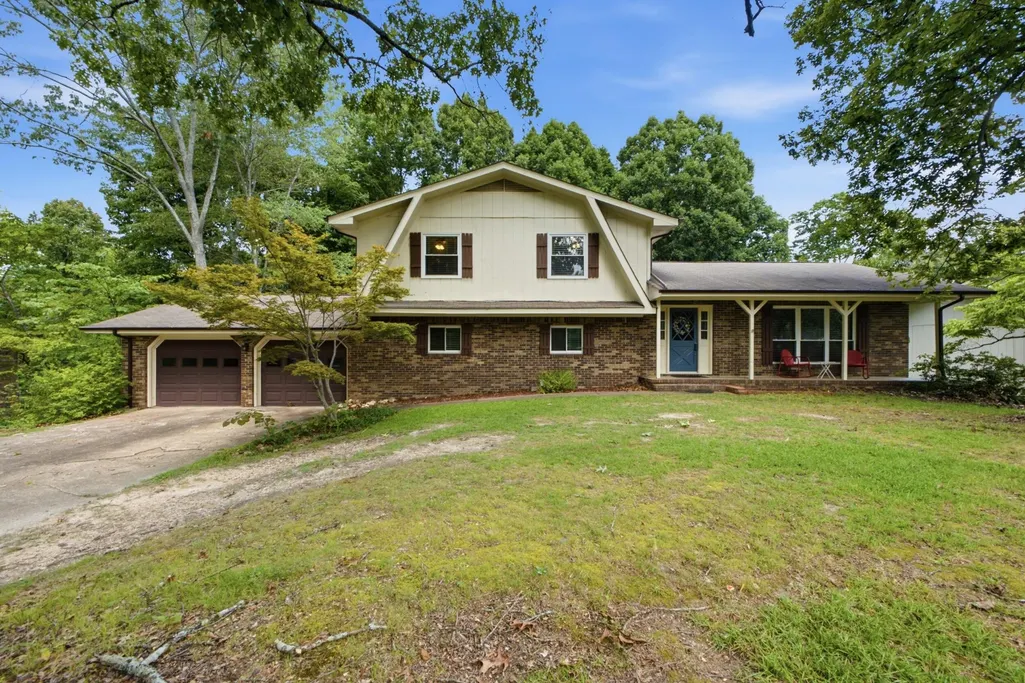
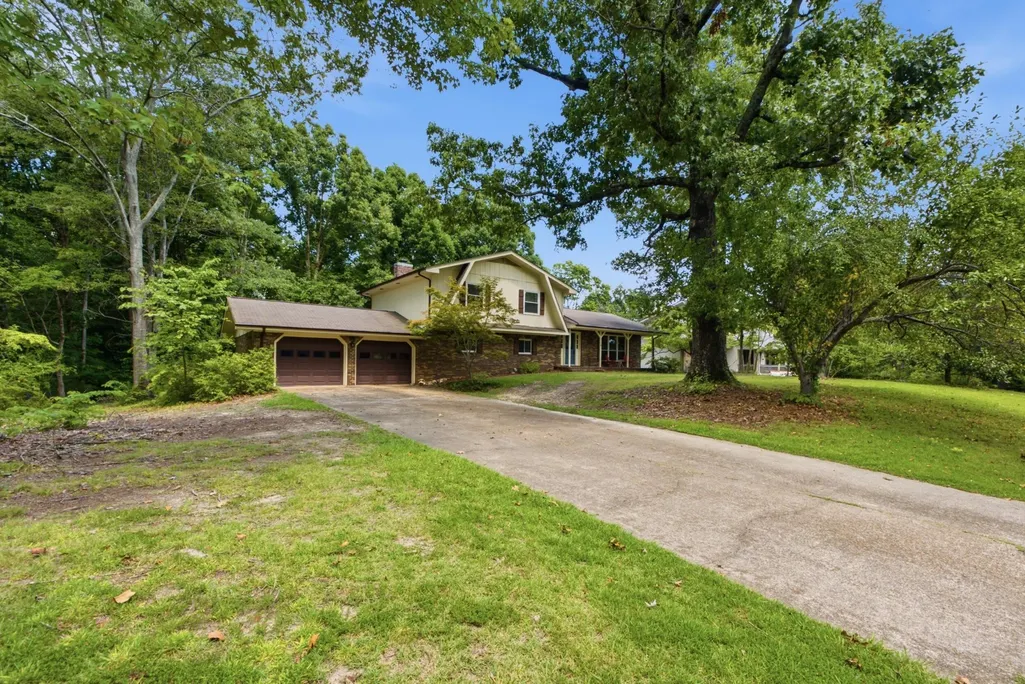



Address
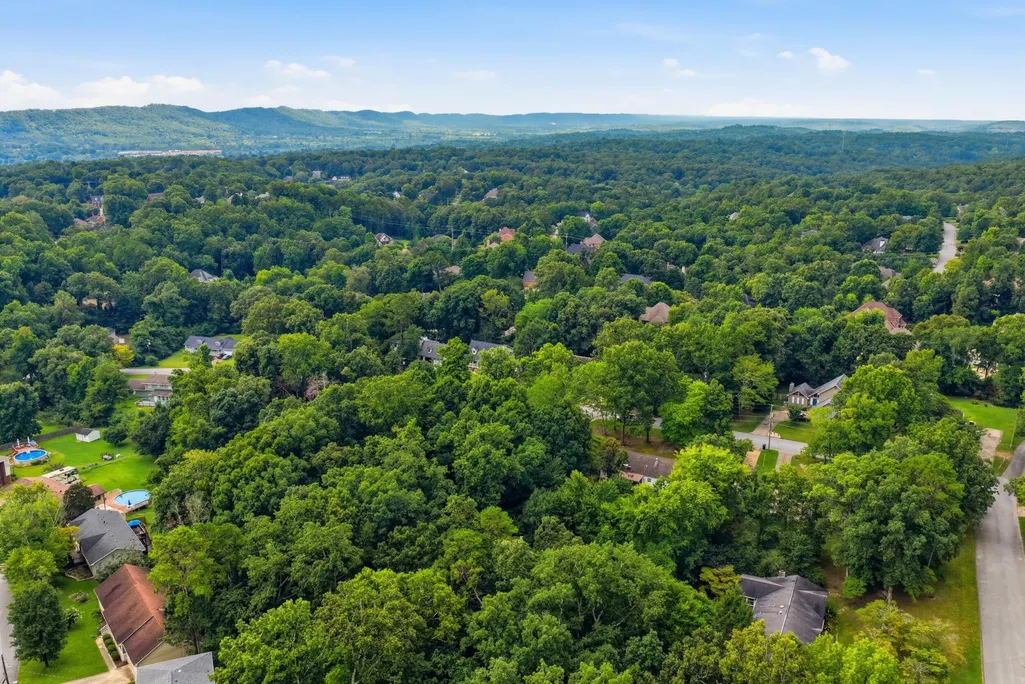
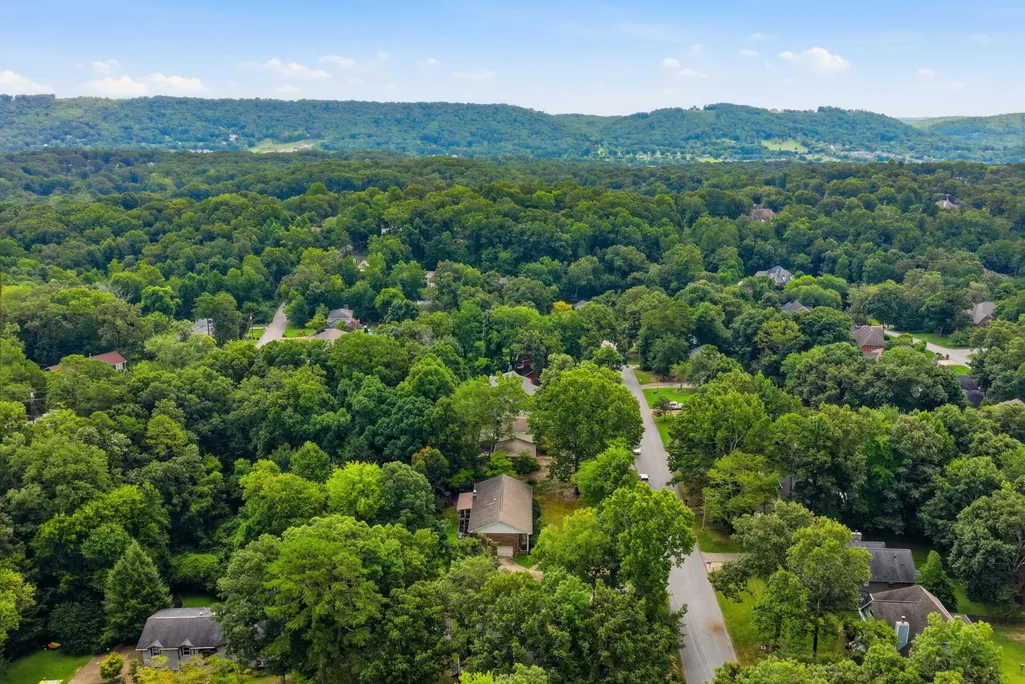
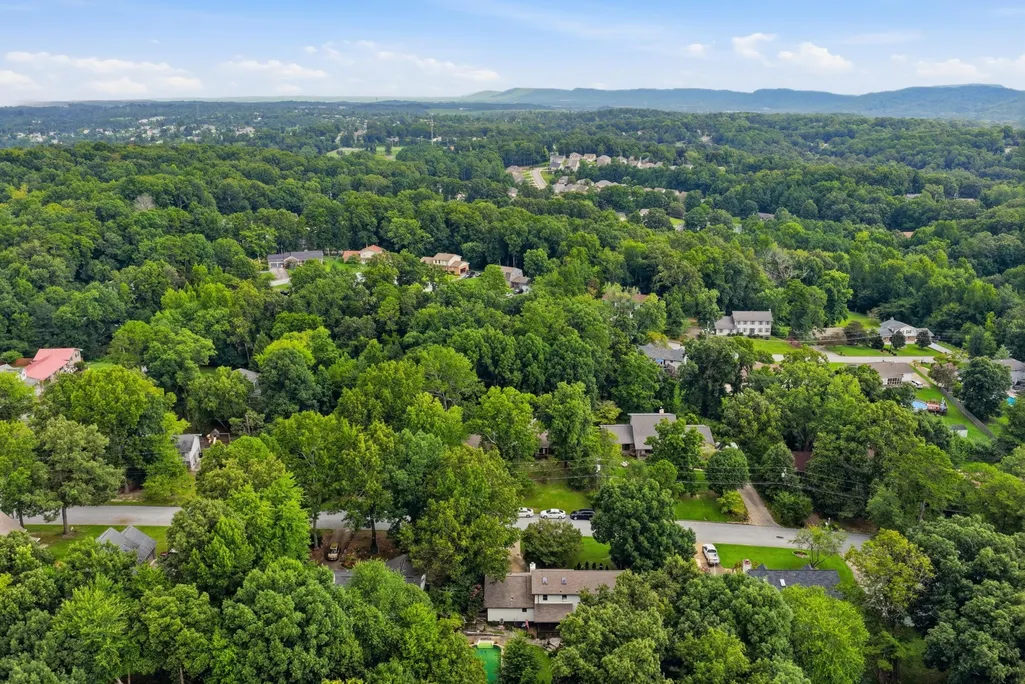
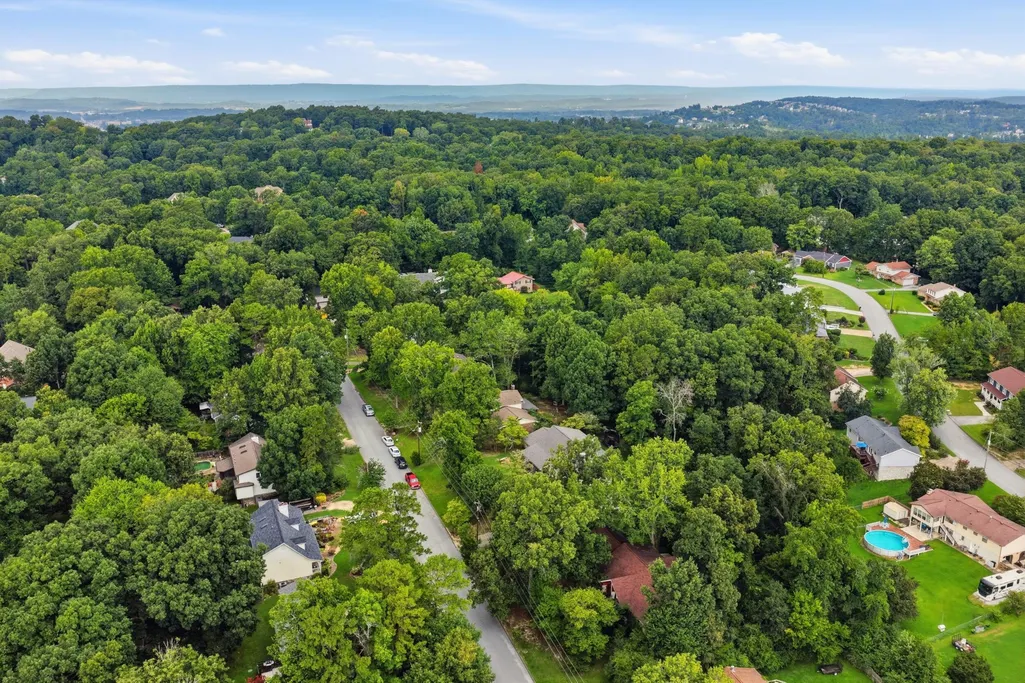
2407 Cedar Creek Drive, Chattanooga, TN
Price
$ 385,000
Property Attributes
- MLS#3510716
- TypeSingle Family
- Listing Status Active
- CountyHAMILTON
- CityChattanooga
- NeighborhoodShenadoah
- Zip37421
- Style
- Year Built1975
- Taxes$ 1338
- Price$ 385,000
- Bedrooms4
- Full Bathrooms3
- Half Bathrooms0
- Sqr Footage2375
- Lot Size0.71 Acres
Data Source:
Listing courtesy of RealTracs MLS as distributed by MLS GRID
Property Description
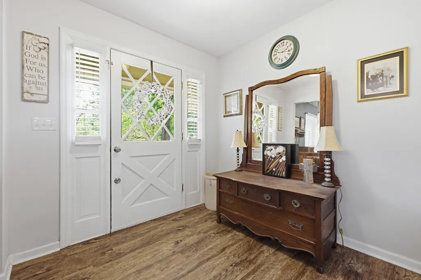
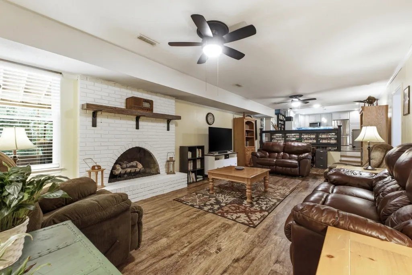
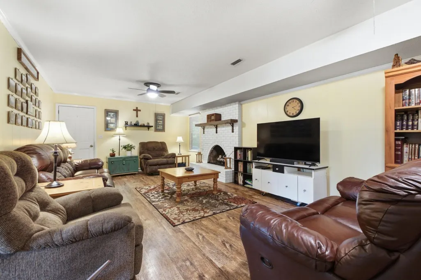
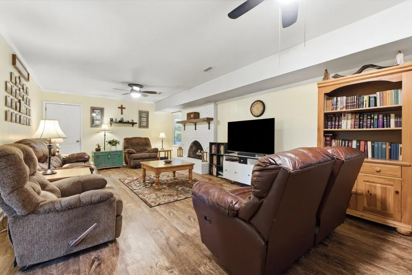
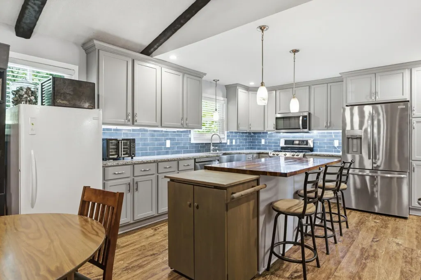
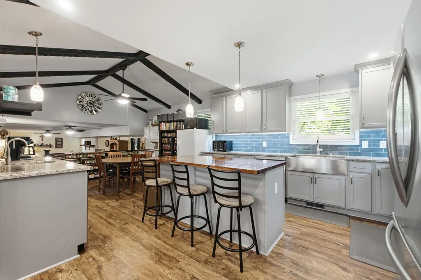
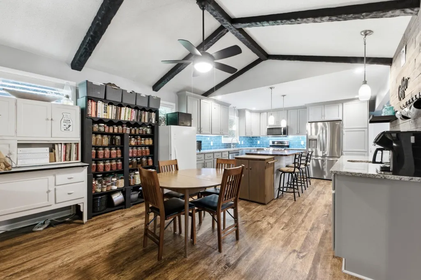
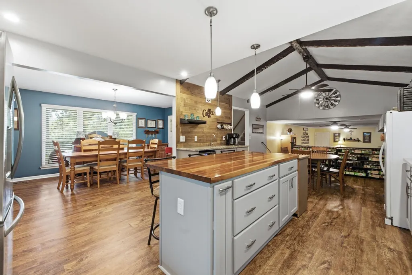
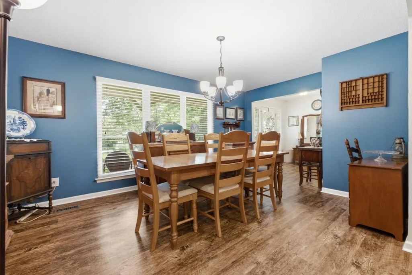
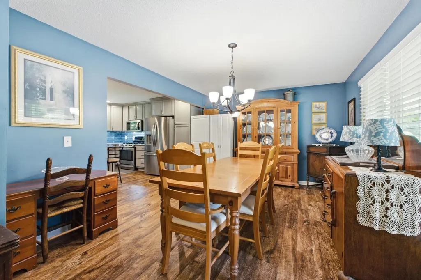
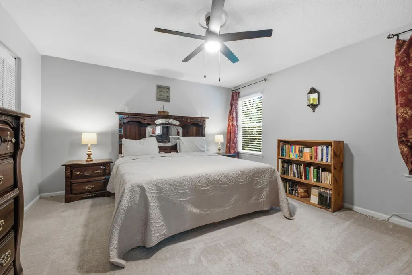
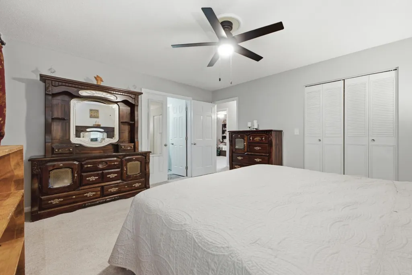
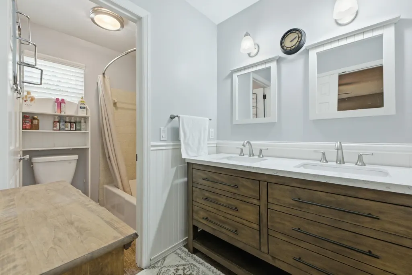
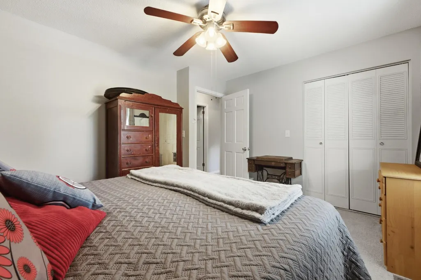
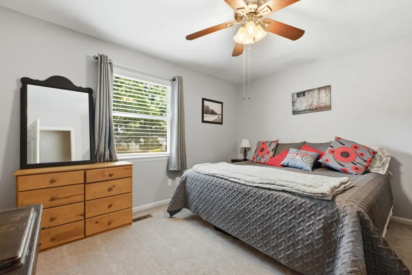
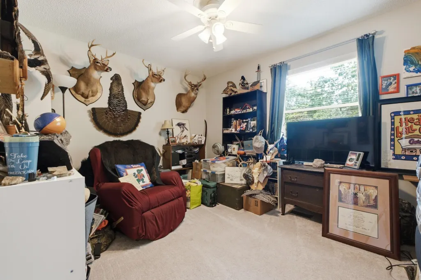
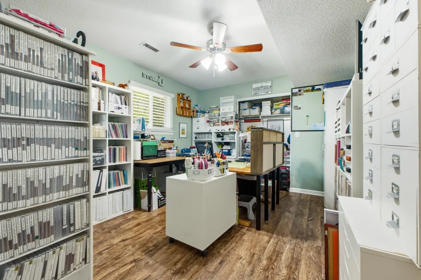
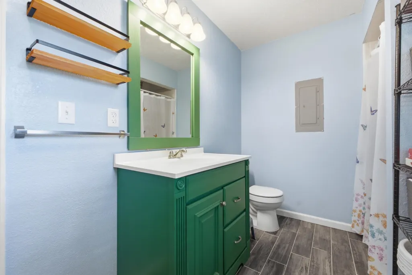
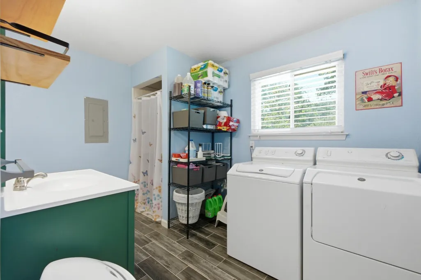
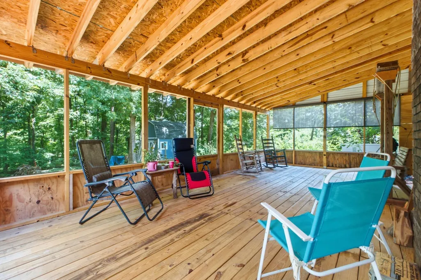
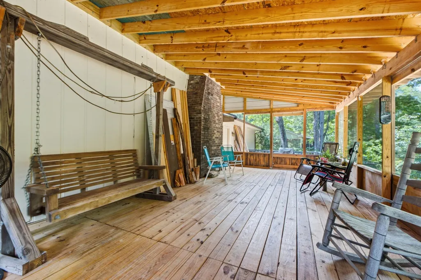
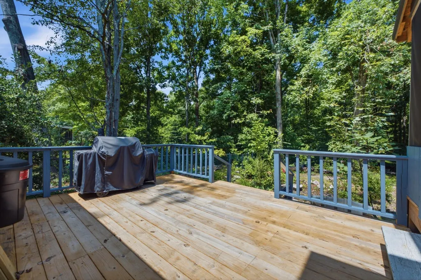
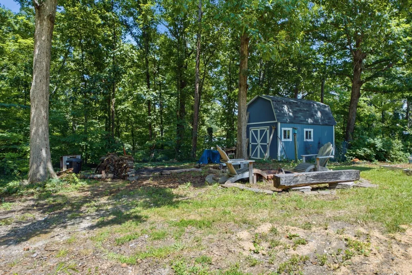
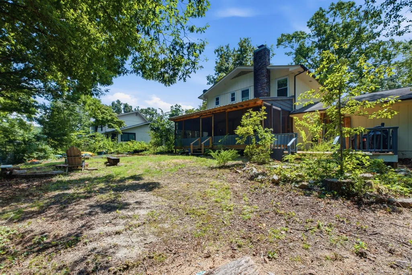
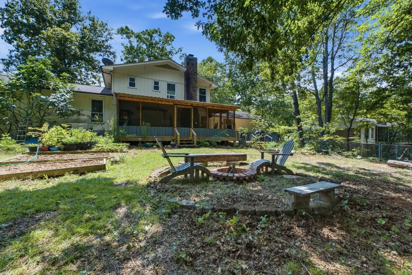
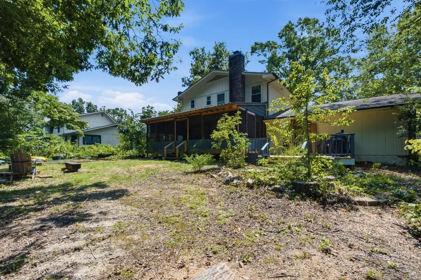
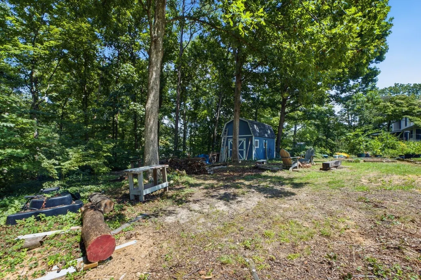
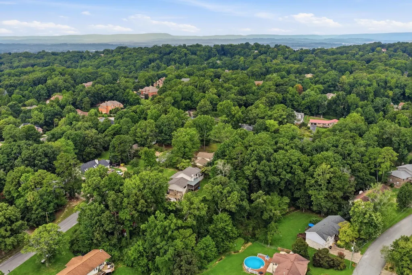
Welcome home to this beautifully updated 4 bedroom, 3 full bath home, where spacious living, thoughtful updates, and fantastic entertaining spaces come together! At the heart of the home is the recently remodeled kitchen, designed to impress with new cabinetry, granite countertops, large kitchen island, stainless steel appliances, a gas range, wine refrigerator, bar area, abundant storage, and generous prep space. An adjoining eat in area provides the perfect spot for casual meals, while the oversized formal dining room is ready for holiday dinners, celebrations, and memorable gatherings with family and friends. The spacious family room offers a warm and inviting atmosphere centered around a gas log fireplace. From here, step onto the screened in porch, an ideal place for morning coffee, evening relaxation, or entertaining while overlooking the large, fully fenced backyard. With four generously sized bedrooms and three full bathrooms, there's plenty of room for everyone. The primary suite provides a comfortable retreat and features a updated bathroom that includes double vanities. From the beautifully remodeled kitchen to the multiple gathering spaces, screened porch, and expansive backyard, this home offers the space, comfort, and updates buyers are looking for all in a convenient location with the added benefit of county taxes only. Move in ready and made for both everyday living and entertaining, this is one you'll want to see in person!
| Elementary School | Middle School | High School |
|---|---|---|
| Wolftever Creek Elementary School | Ooltewah Middle School | Ooltewah High School |
| Price History | |
|---|---|
| 8/12/2026 | Listed $395,000 |
| 8/27/2026 | 2$389,000 |
| 9/21/2026 | 2$385,000 |
General Features
| Living Area | 2375 |
|---|---|
| Sewer | Septic Tank |
| Heating | Central,Natural Gas |
| Cooling | Central Air,Electric |
| Utilities | Electricity Available,Natural Gas Available,Water Available |
| Possession | Close Of Escrow |
| Roof | Other |
| Appliances | Microwave,Gas Range,Dishwasher |
| Garage Spaces | 2 |
| Patio/Porch Features | Porch,Covered,Screened |
| Construction Materials | Wood Siding,Other,Brick |
| Year Built | 1975 |
| Topography | Level,Other |
| Levels | Three Or More |
| Property Subtype | Single Family Residence |
| County | Hamilton County,TN |
| New Construction | No |
| Property Type | Residential |
| Attached Garage | Yes |
| Subdivision Name | Shenadoah |
| Garage Y/N | Yes |
| Full Baths | 3 |
| Status | Active |
| Buyer Financing | Other,Conventional,FHA,VA |
| Directions | FromJenkins Road. Turn left onto Standifer Gap Road. Turn right onto Shenandoah Drive. Turn right onto Potomac Drive. Turn left onto Cedar Creek Drive. Home is on your right. |
| High School | Ooltewah High School |
| City | Chattanooga |
| Senior Community Y/N | No |
| Lot Size Units | Acres |
| Elementary School | Wolftever Creek Elementary School |
| Property Attached Y/N | No |
| Year Built Details | Existing |
| Tax Annual Amount | 1338 |
| Middle/Junior High School | Ooltewah Middle School |
| Building Area Units | Square Feet |
| Living Area Units | Square Feet |
| Standard Status | Active |
Interior Features
| Interior Amenities | Ceiling Fan(s),Entrance Foyer,Open Floorplan,Walk-In Closet(s) |
|---|---|
| Flooring | Carpet,Other |
| Air Conditioning Y/N | Yes |
| Heating Y/N | Yes |
| Total Bedrooms | 4 |
| Main Level Bedrooms | 4 |
| Below Grade Finished Area Unit Type | Square Feet |
| LivingAreaSource | Assessor |
| Below Grade Finished Area Source | Assessor |
| Above Grade Finished Area Source | Assessor |
| Above Grade Finished Area Unit Type | Square Feet |
| Total Baths | 3 |
Exterior Features
| Fencing | Chain Link |
|---|---|
| Parking Features | Garage Door Opener,Garage Faces Front,Driveway,On Street |
| Lot Features | Level,Other |
| Water Source | Public |
| Total Parking | 2 |
| Lot Size Area | 0.71 |
| Building Area Total | 2375 |
| Lot Dimensions | 120X271.79 |
| Lot Size Acres | 0.71 |
| Lot Size Source | Agent Calculated |
| Waterfront Y/N | No |
| Covered Spaces | 2 |
Amenities
- Foreclosure
- Views
- Short Sale
- New Construction
- Adult 55+
- Lease To Own
- No HOA Fees
- Furnished
- Primary On Main
- Air Conditioning
- Seller Finance
- Green
- Fixer Upper
- Horse
- Golf
- Fireplace
- Deck
- Garage
- Basement
- Pool
Property vs Single Family Average in 37421
Price
Taxes
Year Built
Visits

 The data relating to real estate for sale on this web site comes in part from the Internet Data Exchange Program of RealTracs Solutions as distributed by MLS Grid. Real estate listings held by brokerage firms other than Red Realty | Murfreesboro TN are marked with the Internet Data Exchange Program logo or thumbnail logo and detailed information about them includes the name of the listing brokers.
