
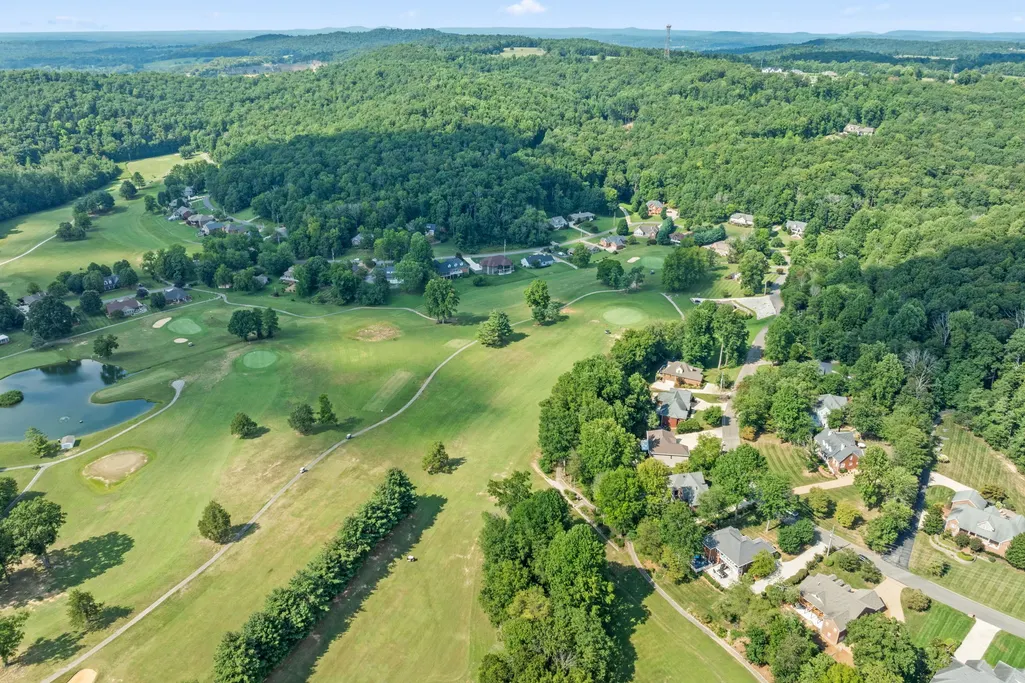
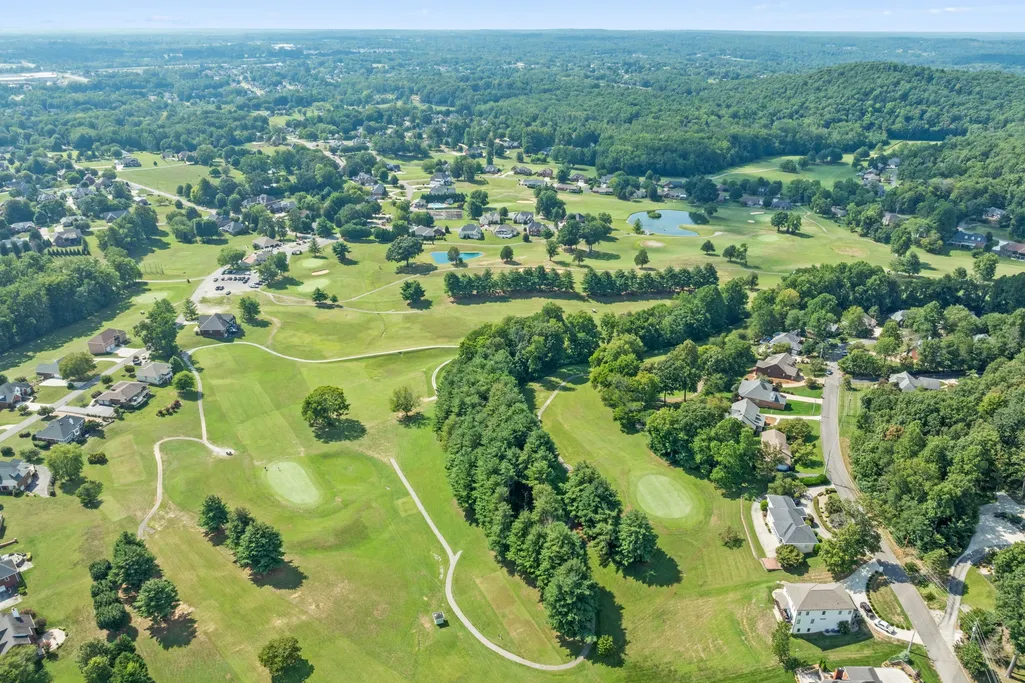
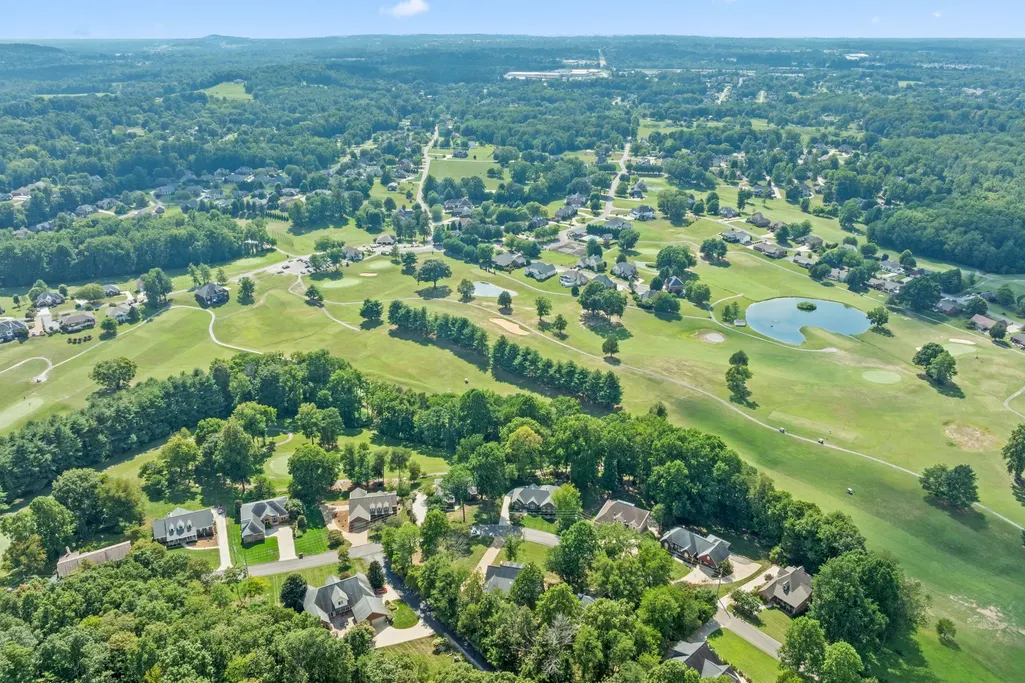
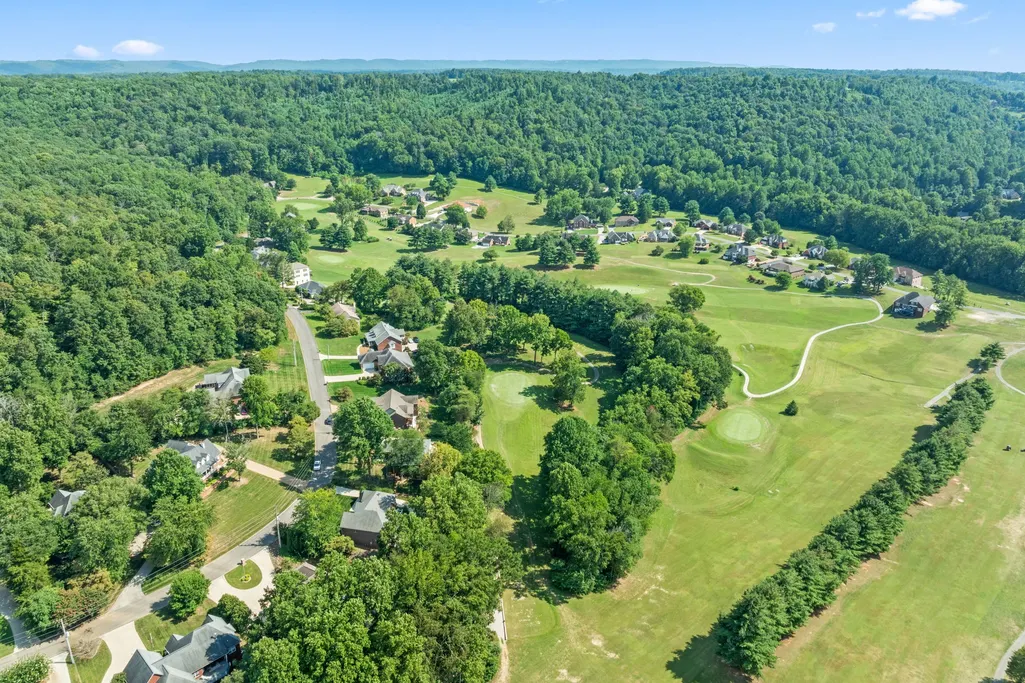
Views - Golf Course
Address
1566 N Plantation Dr, Cookeville, TN
Price
$ 674,900
Property Attributes
- MLS#3511007
- TypeSingle Family
- Listing Status Active
- CountyPUTNAM
- CityCookeville
- NeighborhoodWhite Plains Plantation II
- Zip38506
- Style
- Year Built1995
- Taxes$ 2726
- Price$ 674,900
- Bedrooms5
- Full Bathrooms3
- Half Bathrooms1
- Sqr Footage3512
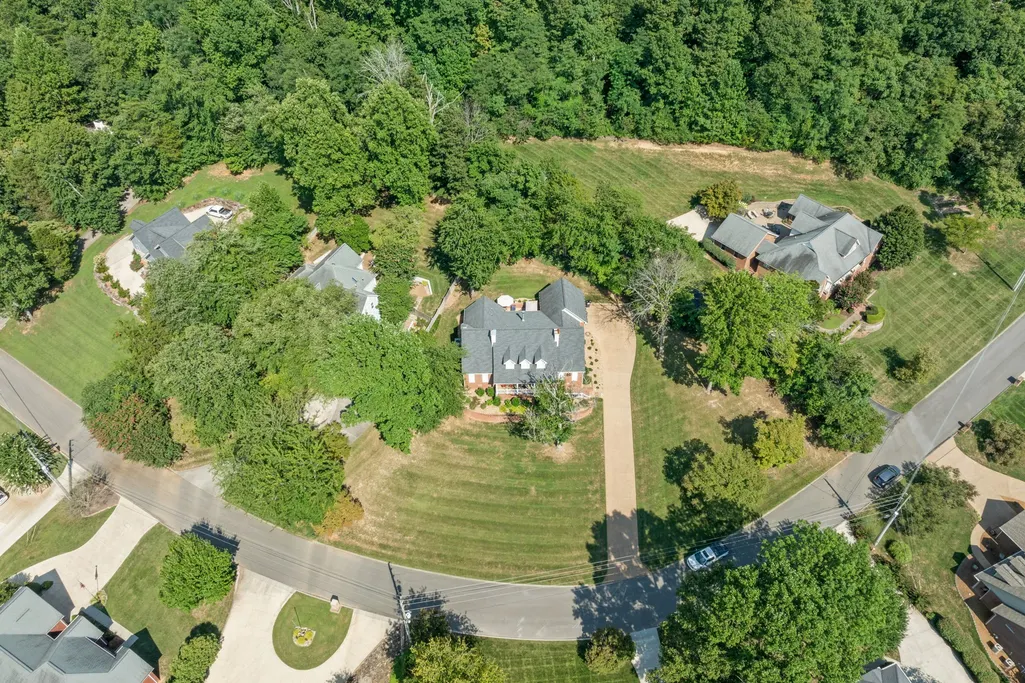
- Lot Size0.69 Acres
Data Source:
Listing courtesy of RealTracs MLS as distributed by MLS GRID
Property Description
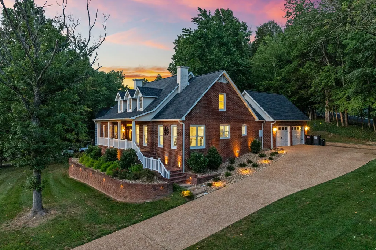
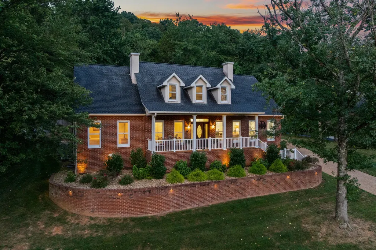
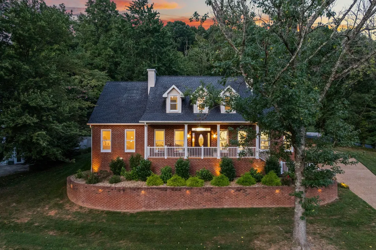
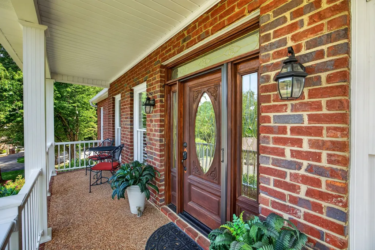
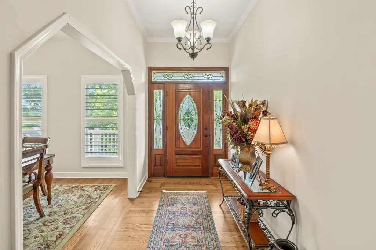
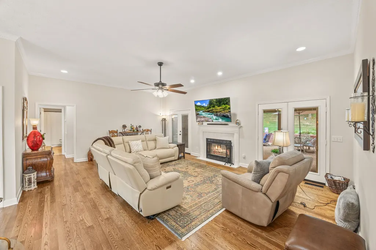
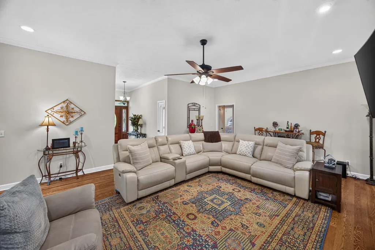
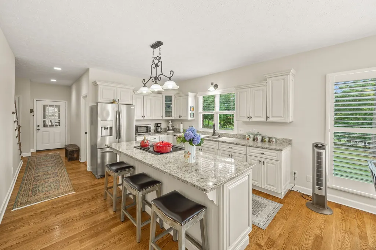
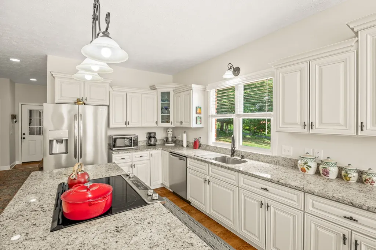
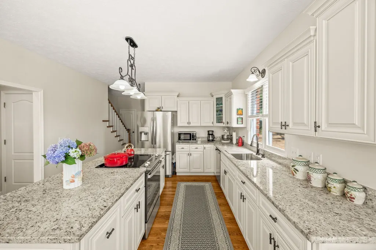
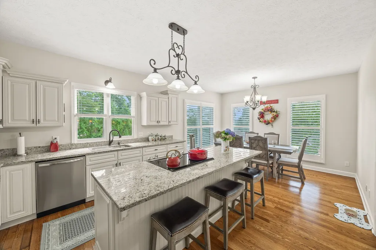
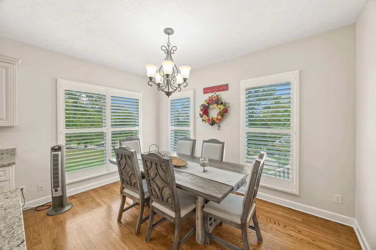
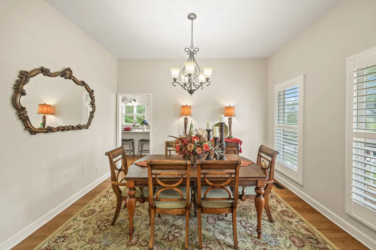
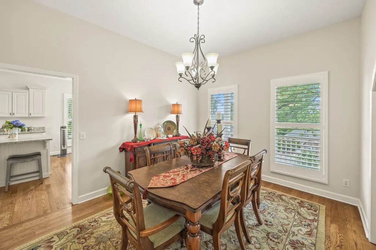
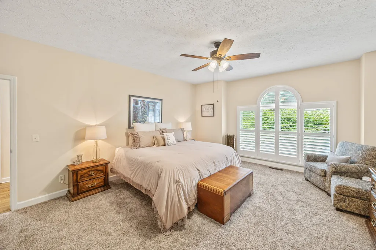
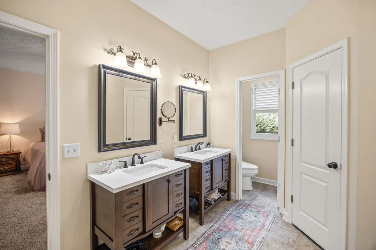
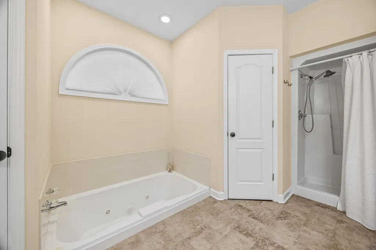
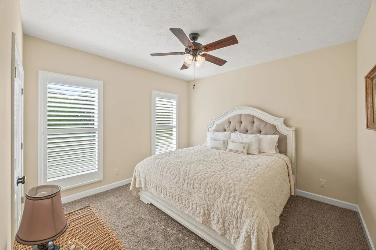
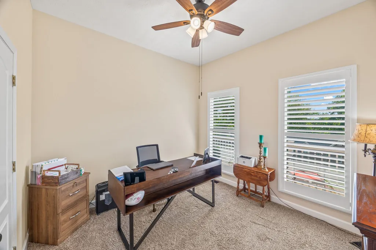
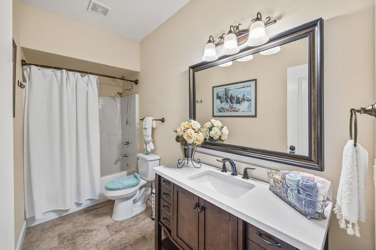
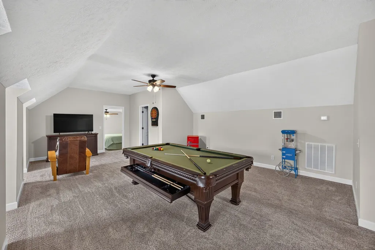
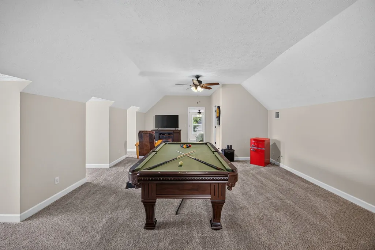
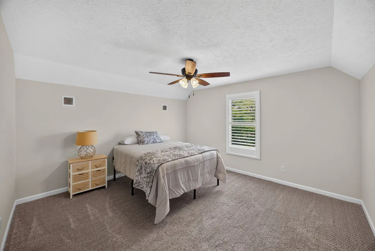
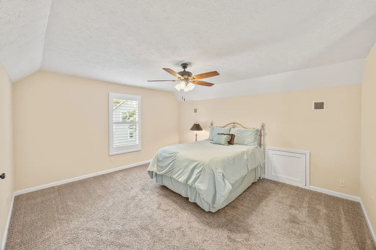
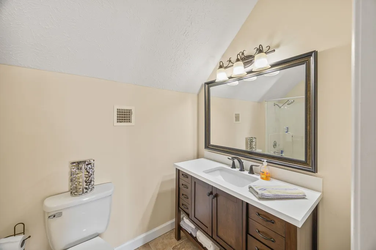
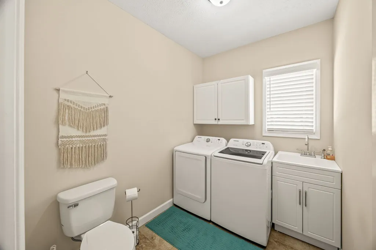
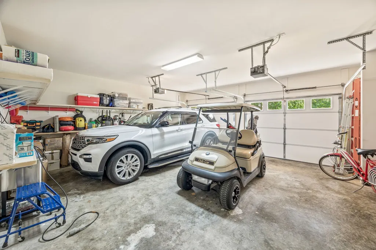
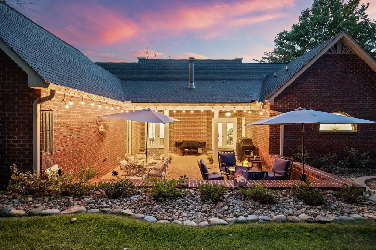
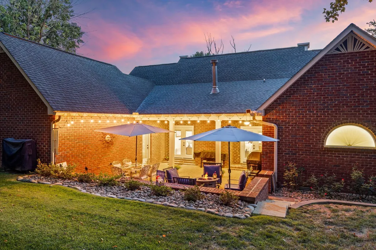
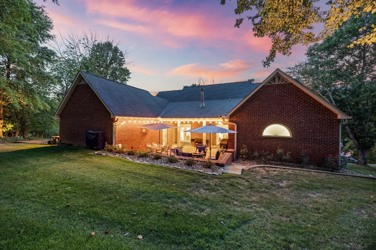
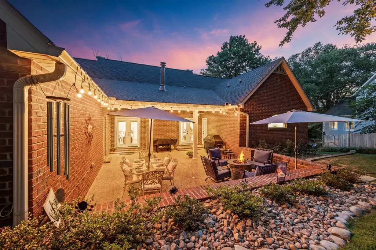
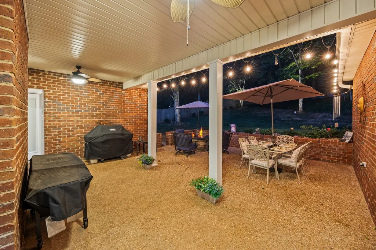
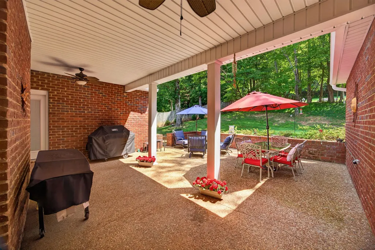
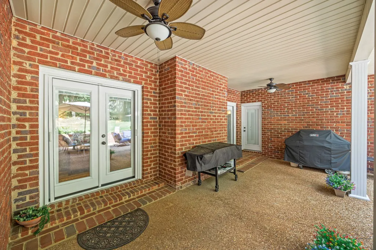
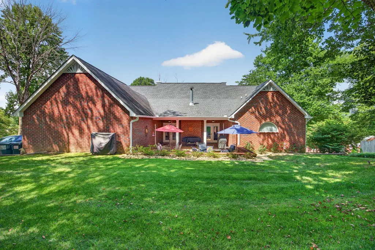
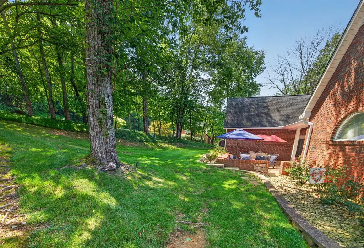
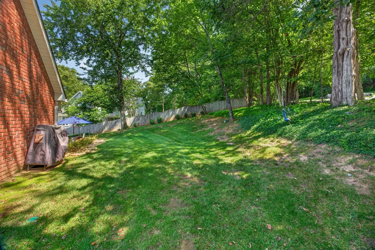
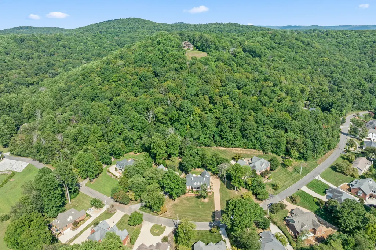
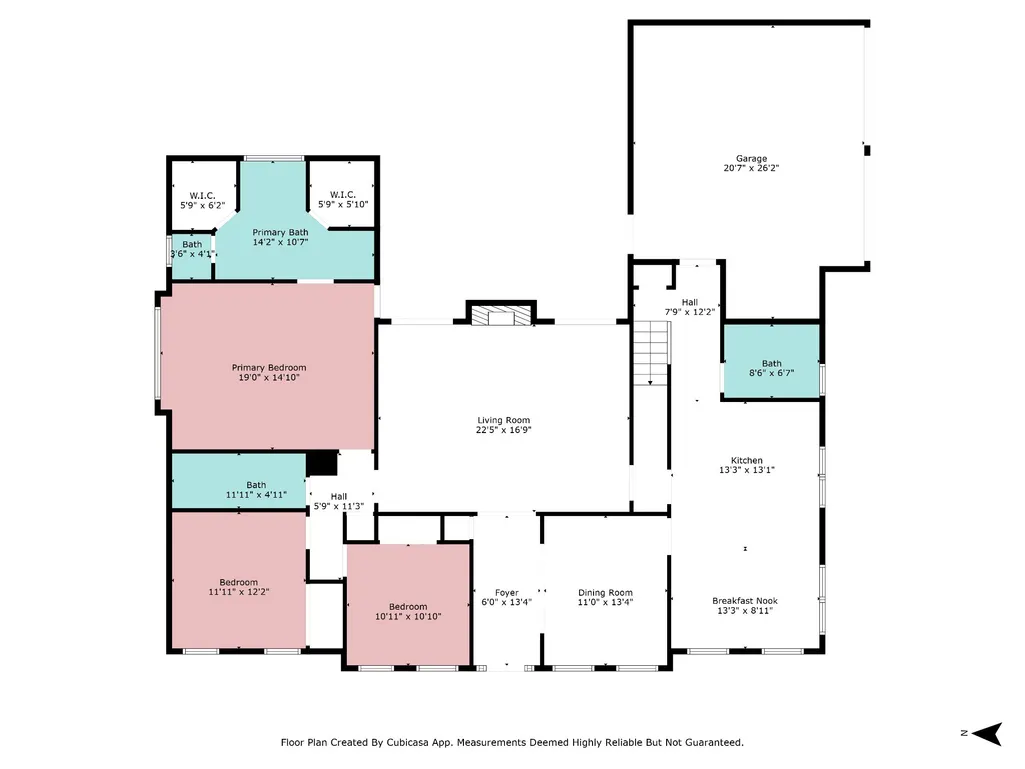
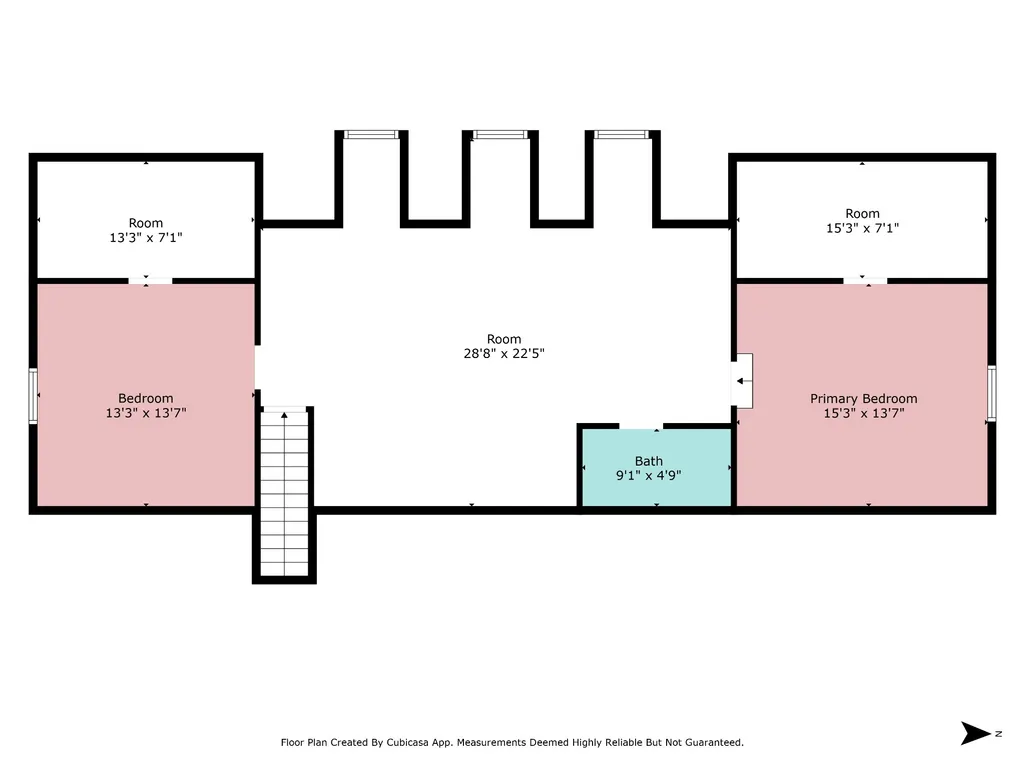
Welcome to this spectacular 3,500+ sq ft sanctuary located in the highly desired White Plains golfing community! Offering 5 bedrooms and 3.5 bathrooms, this masterfully updated home perfectly blends luxury with everyday comfort. The main level features effortless living with 3 bedrooms, 2.5 baths, and a convenient laundry area located in the main-level half bath. Upstairs, discover 2 additional bedrooms, a full bath, and a versatile second bonus living space, ideal for a game room, media area, or multigenerational living. Boasting over $100k in major recent upgrades, no detail has been overlooked. Premier highlights include a complete crawl space encapsulation with dehumidifier & under-floor insulation, a new high-efficiency Bosch upstairs HVAC unit, custom Plantation shutters, a refinished hardwood stairwell, fresh exterior trim paint, and Phantom retractable screen doors. Outside, dramatic professional landscaping and custom evening exterior lighting create breathtaking nighttime curb appeal. Additional features include an expanded 2-car attached garage, a 3-year-old roof, and stand-up crawl space storage. Enjoy direct access to White Plains Golf Course, just 13 minutes from Downtown Cookeville, 30 minutes to Sparta, and a little over an hour to BNA. SPECIAL INCENTIVE: Seller offering $10,000 toward buyer closing costs, interest rate buydown, or personal updates with an accepted offer! Offered at $674,900. A full itemized list of upgrades is available upon request through the listing agent. Schedule your private showing today!
| Elementary School | Middle School | High School |
|---|---|---|
| Algood Elementary | Algood Middle School | Cookeville High School |
| Price History | |
|---|---|
| 8/13/2026 | Listed $674,900 |
General Features
| Living Area | 3512 |
|---|---|
| Sewer | Private Sewer |
| Heating | Central |
| Cooling | Central Air |
| Utilities | Water Available |
| Possession | Negotiable |
| Appliances | Electric Oven,Built-In Electric Range,Dishwasher,Disposal,Dryer,Microwave,Refrigerator,Stainless Steel Appliance(s),Washer |
| HOA Fee | 200 |
| Garage Spaces | 2 |
| Association Fee Includes | Recreation Facilities |
| Patio/Porch Features | Patio,Covered |
| Pool Features | In Ground |
| Construction Materials | Brick |
| Pets Allowed | Yes |
| Year Built | 1995 |
| View | Golf Course |
| Stories Count | 2 |
| Topography | Views |
| Levels | Two |
| Property Subtype | Single Family Residence |
| Assoc Fee Paid Per | Annually |
| County | Putnam County,TN |
| New Construction | No |
| Property Type | Residential |
| Attached Garage | Yes |
| Subdivision Name | White Plains Plantation II |
| Garage Y/N | Yes |
| Full Baths | 3 |
| Status | Active |
| Directions | From PCCH: go E on Broad St,go L to stay on E Broad St,go straight on Buck Mtn Rd,go L on Old Qualls Rd,go R to stay on Old Qualls,go R on Plantation Dr,go L on N Plantation Dr,go R to stay on N Plan |
| High School | Cookeville High School |
| City | Cookeville |
| Senior Community Y/N | No |
| Lot Size Units | Acres |
| Elementary School | Algood Elementary |
| Property Attached Y/N | No |
| Year Built Details | Existing |
| Tax Annual Amount | 2726 |
| Middle/Junior High School | Algood Middle School |
| Building Area Units | Square Feet |
| Living Area Units | Square Feet |
| Standard Status | Active |
Interior Features
| Interior Amenities | Entrance Foyer,High Ceilings,Pantry,Walk-In Closet(s) |
|---|---|
| Basement | Crawl Space |
| Flooring | Carpet,Wood |
| Total Fireplaces | 1 |
| Air Conditioning Y/N | Yes |
| Heating Y/N | Yes |
| Fireplace Y/N | Yes |
| Above Grade Finished Area | 3512 |
| Half Baths | 1 |
| Total Bedrooms | 5 |
| Main Level Bedrooms | 3 |
| Below Grade Finished Area Unit Type | Square Feet |
| LivingAreaSource | Assessor |
| Below Grade Finished Area Source | Assessor |
| Above Grade Finished Area Source | Assessor |
| Above Grade Finished Area Unit Type | Square Feet |
| Total Baths | 4 |
Exterior Features
| Fencing | Partial |
|---|---|
| Parking Features | Attached |
| Lot Features | Views |
| Water Source | Public |
| Total Parking | 2 |
| Lot Size Area | 0.69 |
| Building Area Total | 3512 |
| Lot Dimensions | 277.49 X 194.58 IRR |
| Lot Size Acres | 0.69 |
| Lot Size Source | Calculated from Plat |
| Waterfront Y/N | No |
| Covered Spaces | 2 |
Amenities
- Foreclosure
- Views
- Short Sale
- New Construction
- Adult 55+
- Lease To Own
- No HOA Fees
- Furnished
- Primary On Main
- Air Conditioning
- Seller Finance
- Green
- Fixer Upper
- Horse
- Golf
- Fireplace
- Deck
- Garage
- Basement
- Pool
Property vs Single Family Average in 38506
Price
Taxes
Year Built
Visits

 The data relating to real estate for sale on this web site comes in part from the Internet Data Exchange Program of RealTracs Solutions as distributed by MLS Grid. Real estate listings held by brokerage firms other than Red Realty | Murfreesboro TN are marked with the Internet Data Exchange Program logo or thumbnail logo and detailed information about them includes the name of the listing brokers.
