
Price Reduction








Address
124 Pheasant Hollow Rd, Dickson, TN
Price
$ 444,900
Property Attributes
- MLS#3513109
- TypeSingle Family
- Listing Status Active
- CountyDICKSON
- CityDickson
- NeighborhoodCreekstone Subd
- Zip37055
- StyleCape Cod
- Year Built2005
- Taxes$ 1507
- Price$ 444,900
- Bedrooms3
- Full Bathrooms2
- Half Bathrooms0
- Sqr Footage1806
- Lot Size1.2 Acres
Data Source:
Listing courtesy of RealTracs MLS as distributed by MLS GRID
Property Description
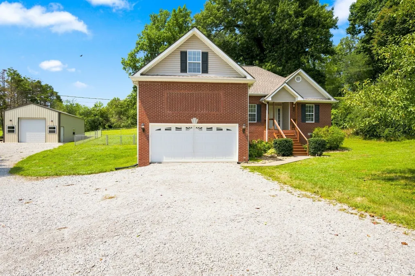
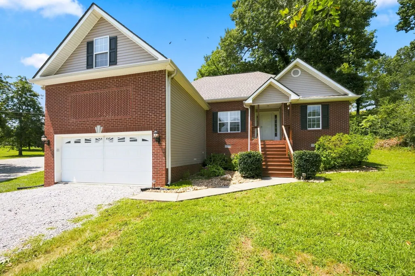
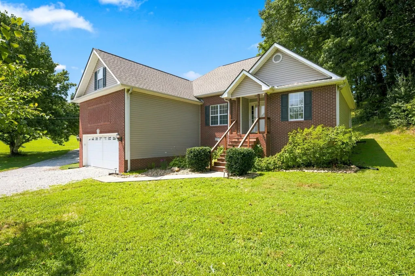
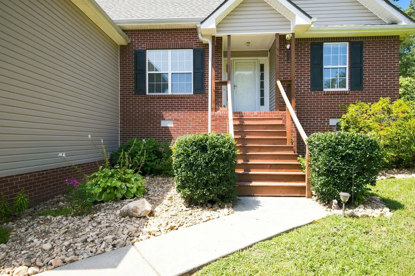
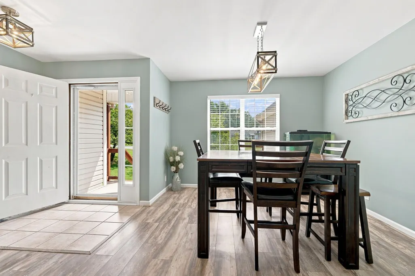
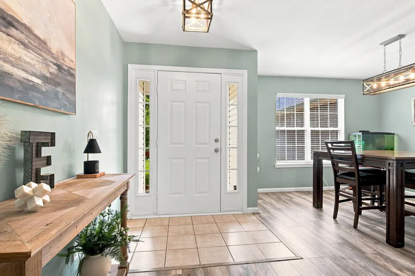
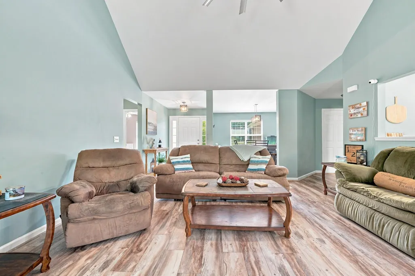
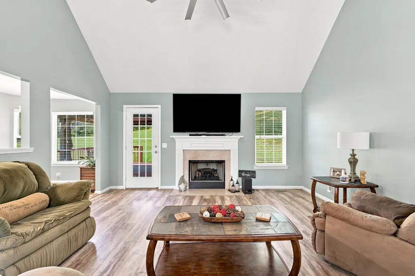
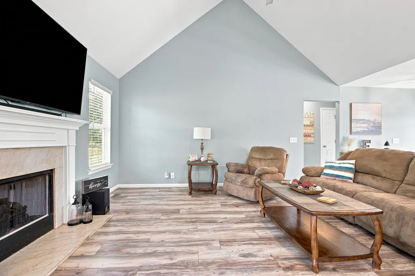
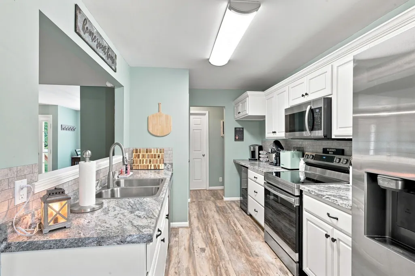
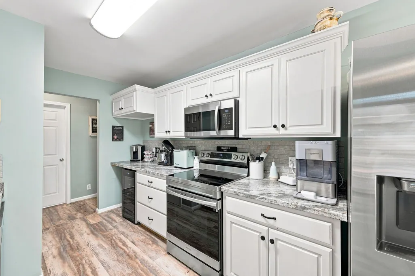
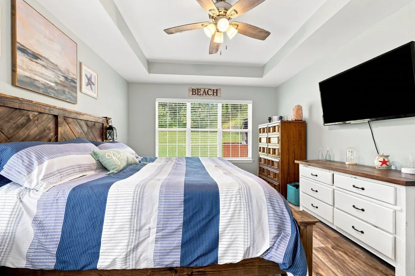
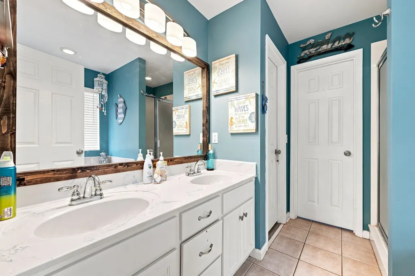
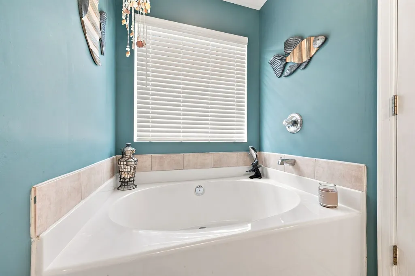
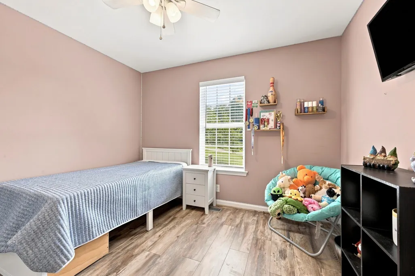
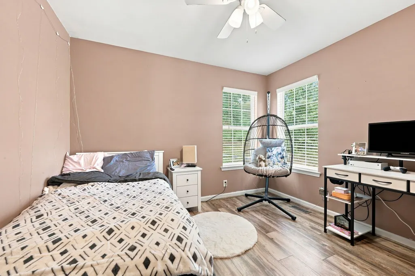
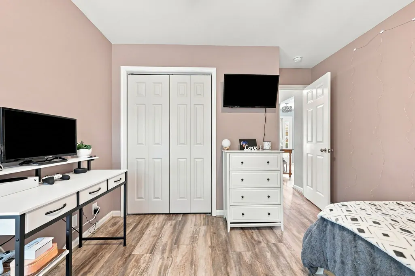
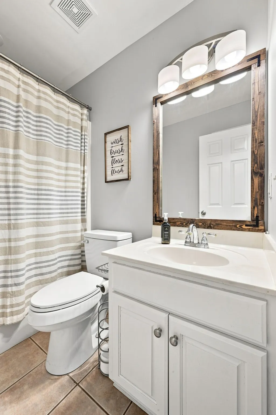
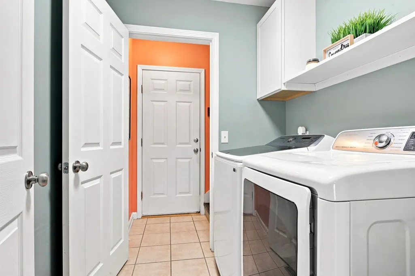
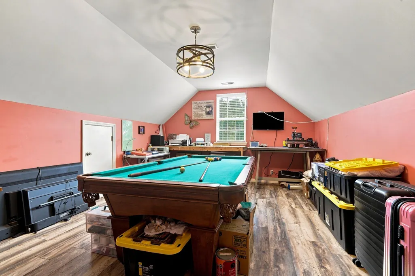
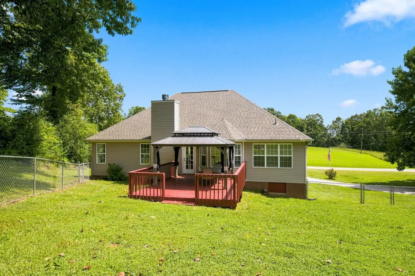
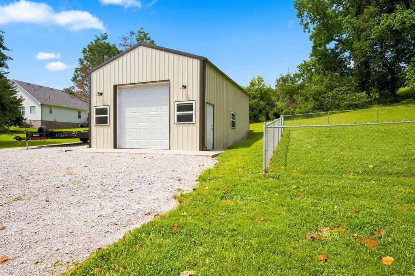
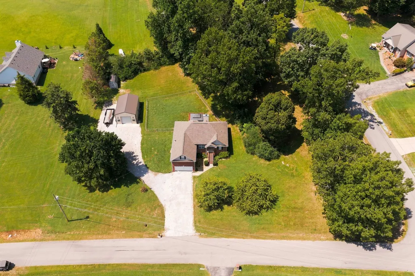
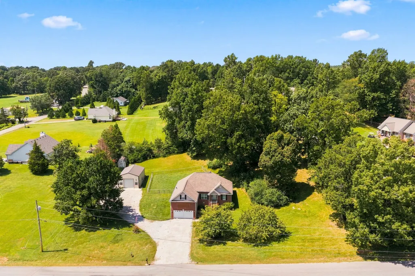
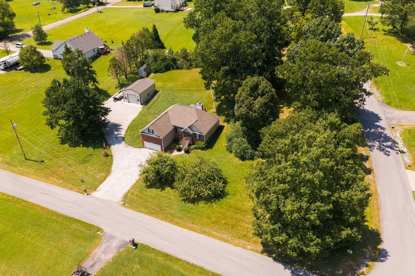
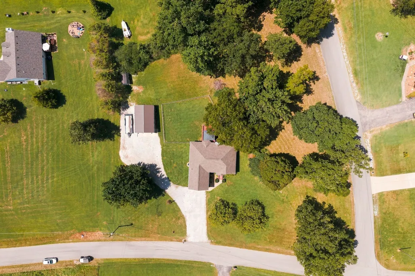
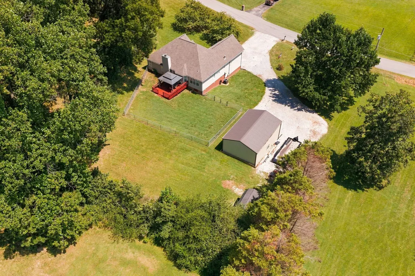
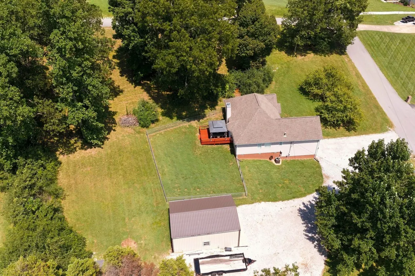
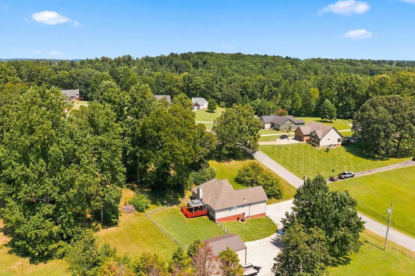
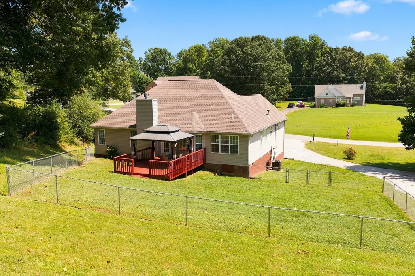
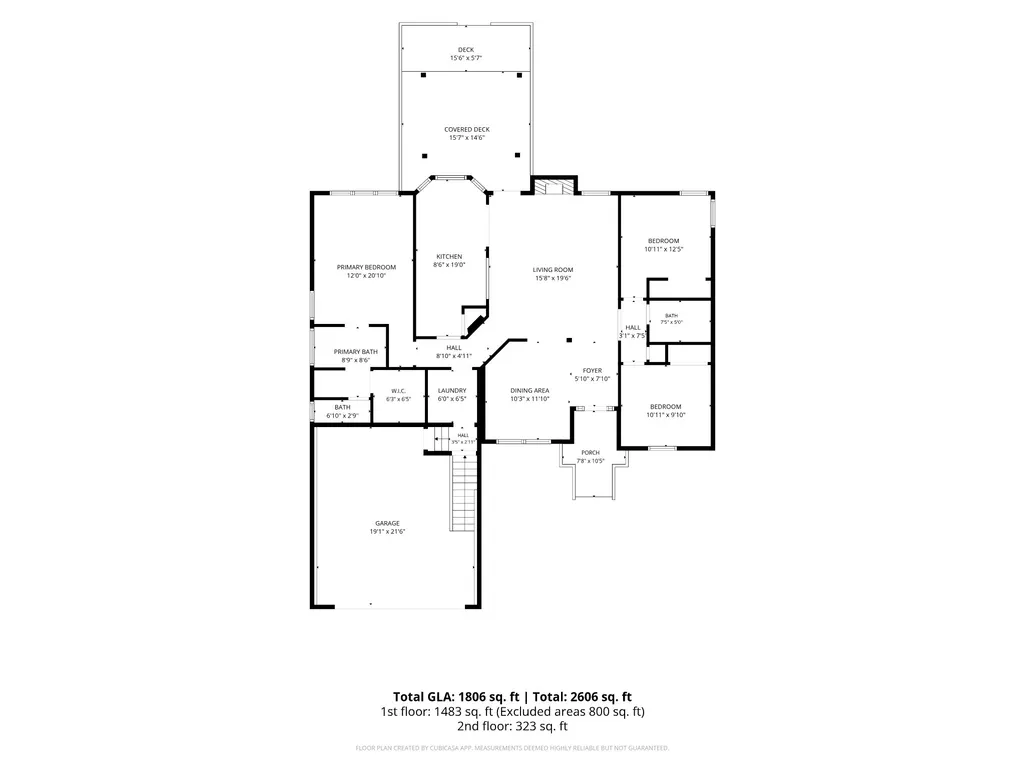
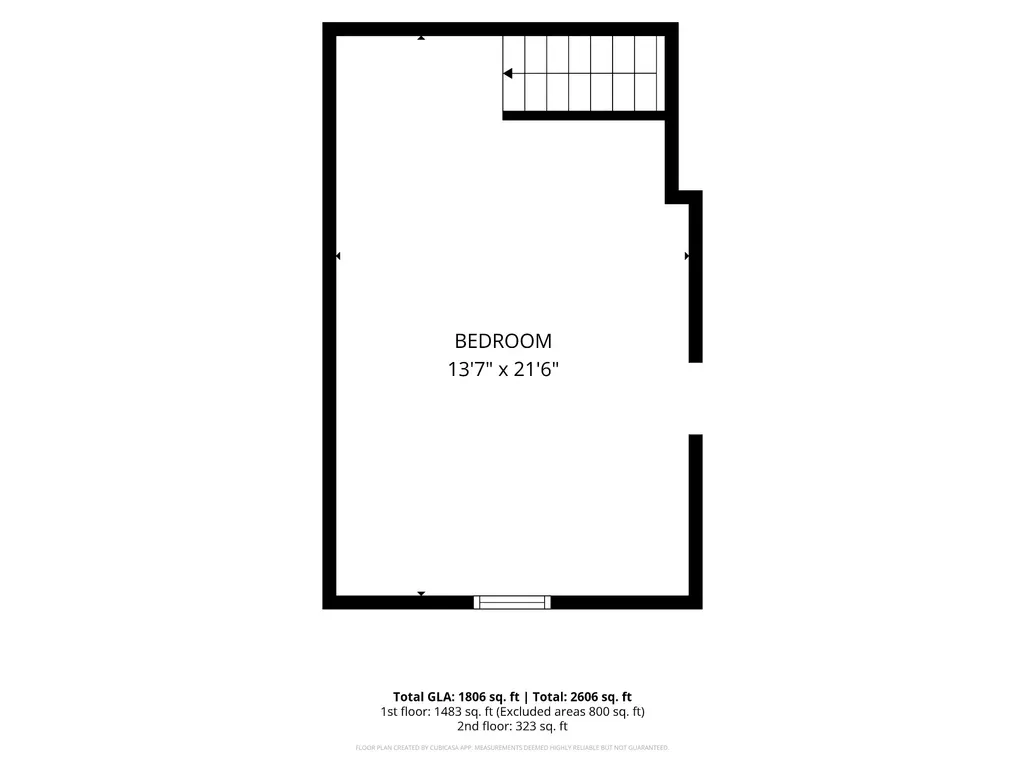
LOCATION, LOCATION, LOCATION! This property offers the peaceful setting you want without sacrificing everyday convenience. Located approximately one mile from the interstate, TriStar Natchez ER, restaurants and shopping, it provides easy access to Dickson, Hickman, Williamson and Davidson counties. Whether you commute to Nashville, Dickson, Fairview, Centerville or surrounding Middle Tennessee communities, this location makes getting where you need to go simple. Downtown Nashville is approximately 43 minutes away per GPS, depending on traffic. As an added benefit, Tennessee has no state individual income tax. Located in the Burns school district, this well-maintained home sits on approximately 1.2 acres and offers 3 bedrooms, 2 full bathrooms, a spacious bonus room over the garage, a two-car garage, a fenced backyard area and an additional storage building. Numerous improvements include architectural shingles installed in 2017; new LVP flooring throughout the home and bonus room in 2022; new 2-inch white blinds, light fixtures and ceiling fans throughout; and Samsung appliances, including the stove, refrigerator and super-quiet dishwasher. The kitchen also features laminate countertops and a deep stainless-steel sink, while tile flooring is found in the bathrooms, laundry room and front entry. Major recent upgrades include a new 2.5-ton HVAC system and new front porch stairs and pillars in 2026, plus a new gas water heater in 2025. The impressive 20x30 metal shop, constructed by Summertown Metals in 2023, features a concrete floor, four windows, a walk-through door, a 10x12 garage door and its own 100-amp electrical service. A large covered gazebo with lighting will remain on the back deck, and the professional-size AMF Playmaster pool table will remain in the upstairs bonus room. With its outstanding location, valuable improvements, spacious lot, impressive shop and quiet surroundings, this property offers an exceptional combination of comfort, convenience and
| Elementary School | Middle School | High School |
|---|---|---|
| Stuart Burns Elementary | Burns Middle School | Dickson County High School |
| Price History | |
|---|---|
| 8/14/2026 | Listed $449,900 |
| 9/8/2026 | 2$444,900 |
General Features
| Living Area | 1806 |
|---|---|
| Sewer | Public Sewer |
| Heating | Central |
| Cooling | Central Air,Electric |
| Utilities | Electricity Available,Water Available |
| Possession | Close Of Escrow |
| Roof | Shingle |
| Appliances | Oven,Electric Range,Dishwasher,Dryer,Microwave,Refrigerator,Washer |
| Garage Spaces | 2 |
| Patio/Porch Features | Porch,Covered,Deck |
| Architectural Style | Cape Cod |
| Security Features | Carbon Monoxide Detector(s),Smoke Detector(s) |
| Construction Materials | Brick,Vinyl Siding |
| Year Built | 2005 |
| Stories Count | 2 |
| Levels | Two |
| Property Subtype | Single Family Residence |
| County | Dickson County,TN |
| New Construction | No |
| Property Type | Residential |
| Attached Garage | Yes |
| Energy Efficient | Water Heater,Thermostat,Doors |
| Subdivision Name | Creekstone Subd |
| Garage Y/N | Yes |
| Full Baths | 2 |
| Status | Active |
| Buyer Financing | Conventional,FHA,USDA,VA |
| Directions | From Dickson take Hwy 46 South,go over interstate,turn left on Nails Creek Rd,turn left on Pheasant Hollow,Property on Left. |
| High School | Dickson County High School |
| City | Dickson |
| Senior Community Y/N | No |
| Open Parking Spaces | 2 |
| Lot Size Units | Acres |
| Elementary School | Stuart Burns Elementary |
| Property Attached Y/N | No |
| Year Built Details | Approximate |
| Tax Annual Amount | 1507 |
| Middle/Junior High School | Burns Middle School |
| Building Area Units | Square Feet |
| Living Area Units | Square Feet |
| Standard Status | Active |
Interior Features
| Interior Amenities | Air Filter,Ceiling Fan(s),Open Floorplan,High Speed Internet |
|---|---|
| Basement | Crawl Space |
| Flooring | Laminate,Tile |
| Total Fireplaces | 1 |
| Air Conditioning Y/N | Yes |
| Heating Y/N | Yes |
| Fireplace Y/N | Yes |
| Above Grade Finished Area | 1806 |
| Laundry Features | Electric Dryer Hookup,Washer Hookup |
| Total Bedrooms | 3 |
| Main Level Bedrooms | 3 |
| Below Grade Finished Area Unit Type | Square Feet |
| LivingAreaSource | Professional Measurement |
| Below Grade Finished Area Source | Professional Measurement |
| Above Grade Finished Area Source | Professional Measurement |
| Above Grade Finished Area Unit Type | Square Feet |
| Total Baths | 2 |
Exterior Features
| Fencing | Back Yard |
|---|---|
| Parking Features | Garage Door Opener,Attached,Gravel |
| Water Source | Public |
| Total Parking | 4 |
| Lot Size Area | 1.2 |
| Building Area Total | 1806 |
| Lot Size Acres | 1.2 |
| Lot Size Source | Assessor |
| Waterfront Y/N | No |
| Covered Spaces | 2 |
| Other Equipment | Air Purifier |
Amenities
- Foreclosure
- Views
- Short Sale
- New Construction
- Adult 55+
- Lease To Own
- No HOA Fees
- Furnished
- Primary On Main
- Air Conditioning
- Seller Finance
- Green
- Fixer Upper
- Horse
- Golf
- Fireplace
- Deck
- Garage
- Basement
- Pool
Property vs Single Family Average in 37055
Price
Taxes
Year Built
Visits

 The data relating to real estate for sale on this web site comes in part from the Internet Data Exchange Program of RealTracs Solutions as distributed by MLS Grid. Real estate listings held by brokerage firms other than Red Realty | Murfreesboro TN are marked with the Internet Data Exchange Program logo or thumbnail logo and detailed information about them includes the name of the listing brokers.
