















Address
1708 Linden Ave, Nashville, TN
Price
$ 2,750,000
Property Attributes
- MLS#3515303
- TypeSingle Family
- Listing Status Active
- CountyDAVIDSON
- CityNashville
- NeighborhoodBelmont Land
- Zip37212
- Style
- Year Built1920
- Taxes$ 17744
- Price$ 2,750,000
- Bedrooms6
- Full Bathrooms5
- Half Bathrooms1
- Sqr Footage5292
- Lot Size0.2 Acres
Data Source:
Listing courtesy of RealTracs MLS as distributed by MLS GRID
Property Description
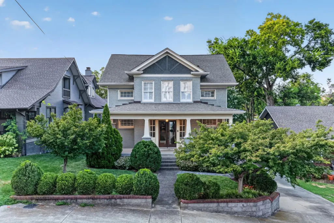
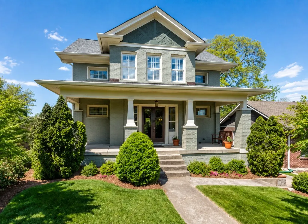
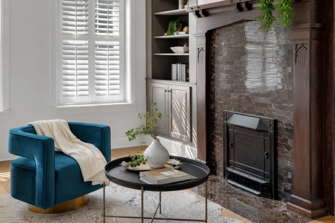
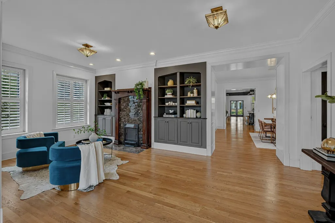
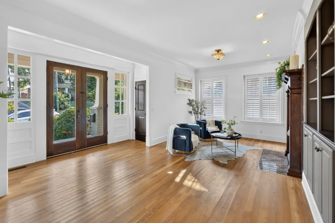
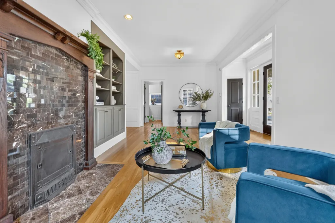
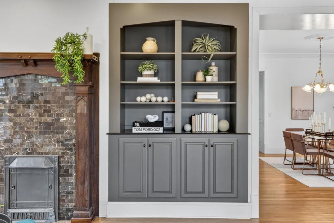
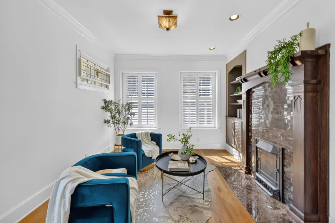
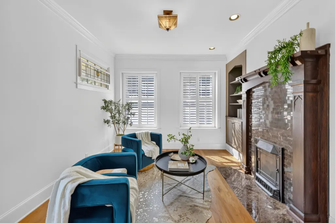
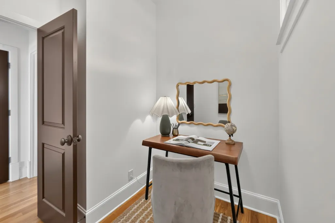
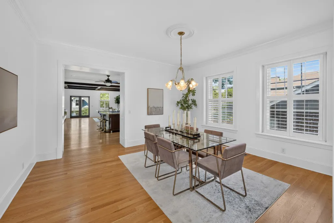
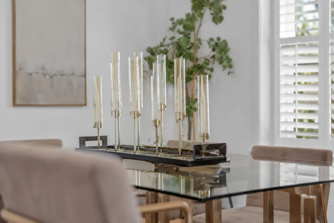
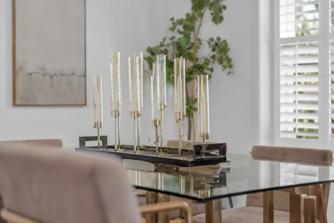
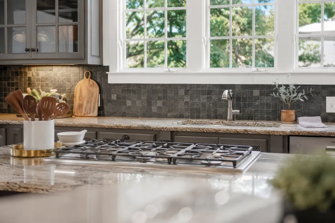
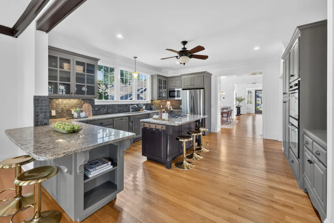
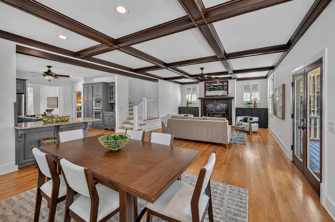
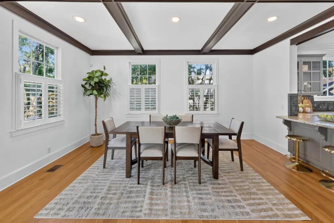
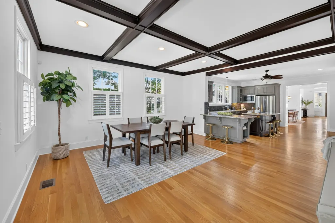
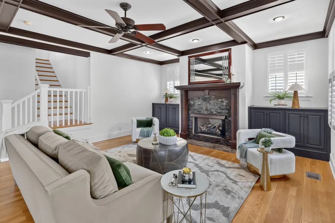
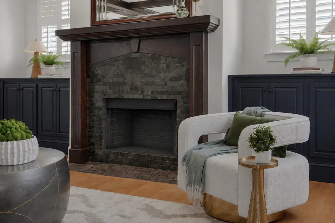
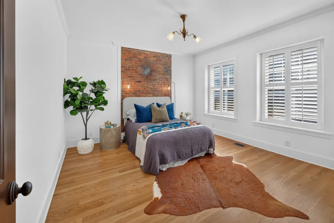
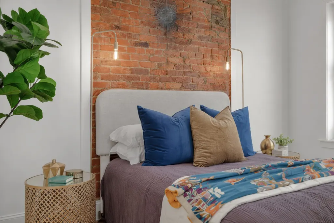
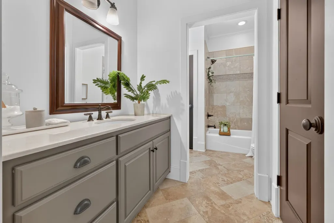
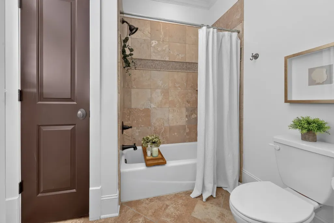
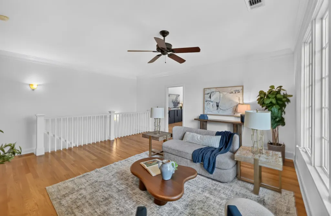
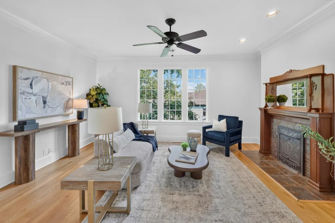
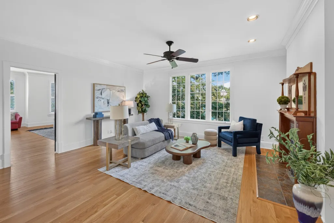
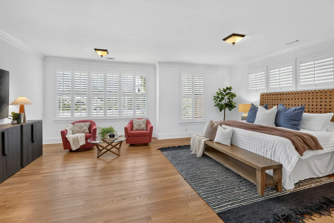
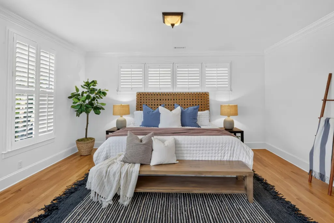
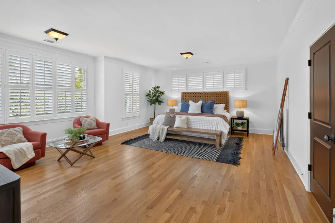
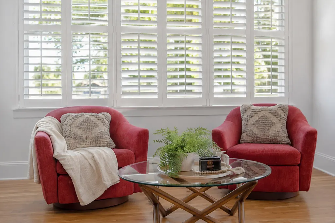
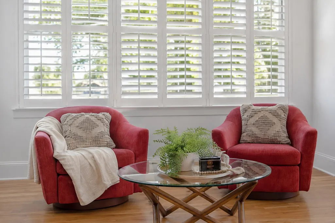
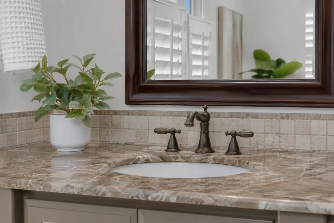
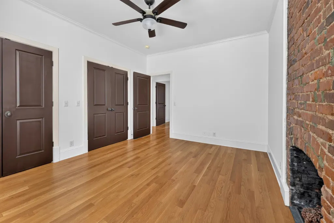
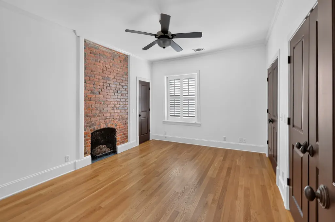
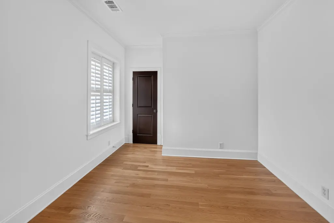
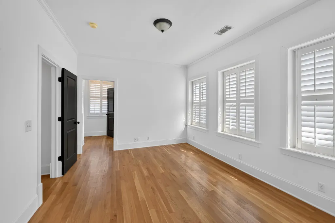
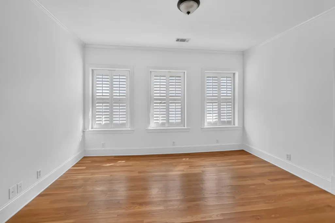
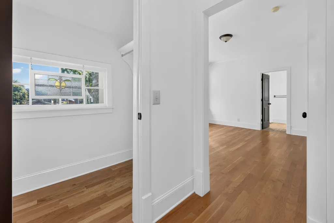
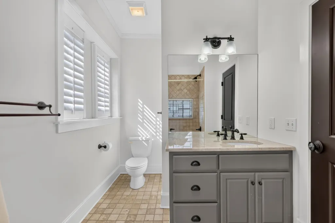
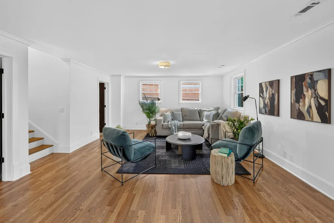
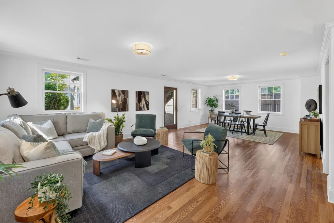
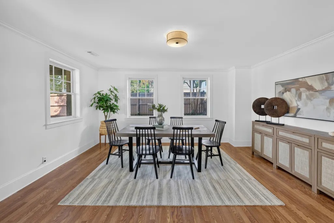
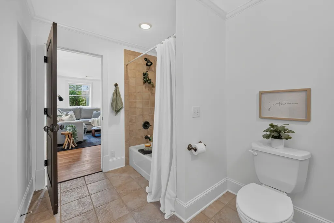
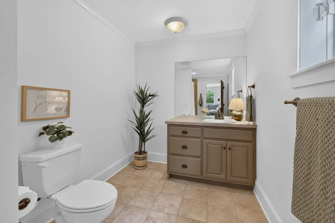
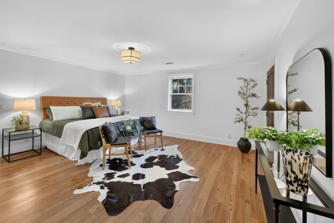
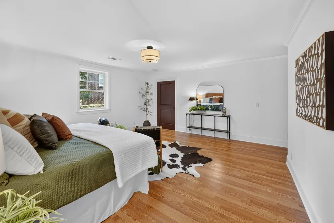
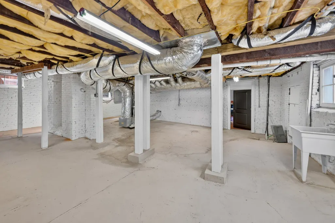
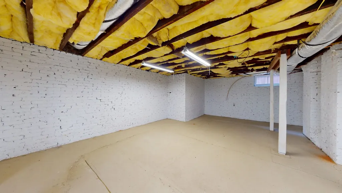
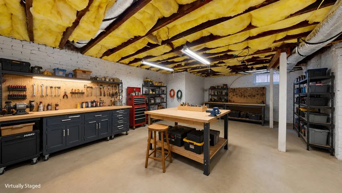
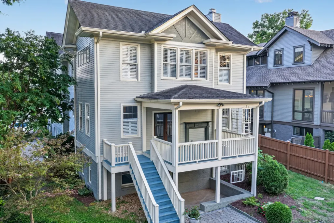
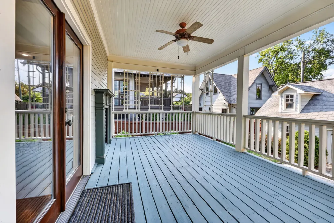
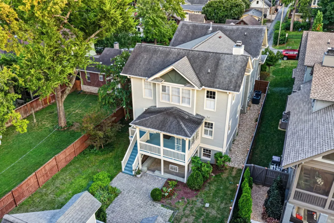
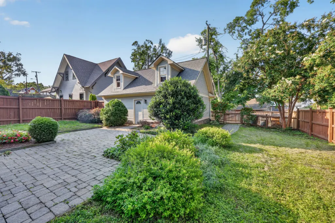
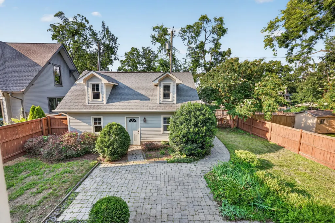
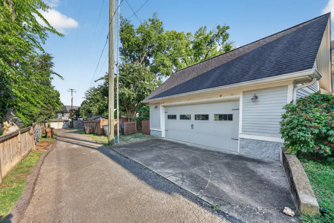
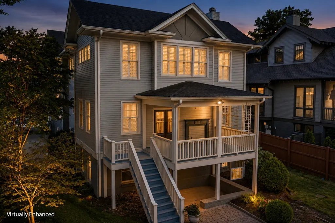
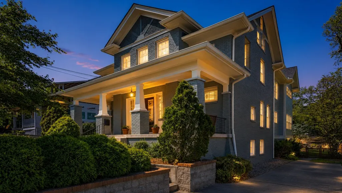
OPEN HOUSE This Sun 2-4pm 9/20! Nearly a century later, this Belmont Estate has been thoughtfully reimagined for modern living while preserving its timeless craftsmanship, warmth, and architectural character. Perfectly positioned between Belmont University, Hillsboro Village, and 12 South, it stands among the neighborhood's true legacy homes. A welcoming sitting room with custom built-ins and an original fireplace sets the tone before the home unfolds into an elegant dining room, expansive chef's kitchen, and stunning great room where rich coffered wood-beam ceilings create the heart of the home. Original brick accents, historic fireplaces, oversized windows, generous room proportions, and timeless architectural details define every space, creating a home that feels both bespoke and authentically Nashville. Upstairs, the primary suite features a 17'x21' bedroom, spa-inspired bath with soaking tub and oversized walk-in shower, and an extraordinary dressing room-style walk-in closet. A loft with another original fireplace creates the perfect reading room, office, or lounge, while oversized secondary bedrooms continue the home's rich character with exposed brick accents and abundant natural light. The newly reimagined lower level offers a spectacular 32'x17' family room, sixth bedroom, full bath, covered walk-out patio, and a standing-height finished crawlspace with painted brick, finished floors, and electrical—ideal for exceptional storage, a future wine cellar, or creative studio. Additional features include a covered rear porch, detached cottage-style alley-access garage, fenced backyard, underground irrigation, French drain system, plantation shutters, smart thermostats, tankless water heater, and two new HVAC systems (2026). Just moments from Nashville's beloved boutiques, acclaimed restaurants, coffee shops, parks, and universities, opportunities like this are exceptionally rare. Co-Listed with Alex Cooley- KW Knoxville/Johnson City
| Elementary School | Middle School | High School |
|---|---|---|
| Waverly-Belmont Elementary School | John Trotwood Moore Middle | Hillsboro Comp High School |
| Price History | |
|---|---|
| 8/19/2026 | Listed $2,700,000 |
General Features
| Living Area | 5292 |
|---|---|
| Sewer | Public Sewer |
| Heating | Central,Natural Gas |
| Cooling | Ceiling Fan(s),Central Air |
| Utilities | Natural Gas Available,Water Available |
| Possession | Immediate |
| Appliances | Built-In Electric Oven,Double Oven,Cooktop,Dishwasher,Disposal,Dryer,ENERGY STAR Qualified Appliances,Freezer,Ice Maker,Microwave,Refrigerator,Stainless Steel Appliance(s),Washer |
| Garage Spaces | 2 |
| Patio/Porch Features | Deck,Covered,Patio,Porch |
| Security Features | Carbon Monoxide Detector(s),Security System,Smoke Detector(s) |
| Construction Materials | Brick |
| Year Built | 1920 |
| Stories Count | 3 |
| Topography | Level |
| Levels | Three Or More |
| Property Subtype | Single Family Residence |
| County | Davidson County,TN |
| New Construction | No |
| Property Type | Residential |
| Attached Garage | No |
| Subdivision Name | Belmont Land |
| Garage Y/N | Yes |
| Full Baths | 5 |
| Status | Active |
| Directions | South on Belmont,right on Linden Avenue to 1708 on right. |
| High School | Hillsboro Comp High School |
| City | Nashville |
| Senior Community Y/N | No |
| Lot Size Units | Acres |
| Elementary School | Waverly-Belmont Elementary School |
| Property Attached Y/N | No |
| Year Built Details | Existing |
| Tax Annual Amount | 17744 |
| Middle/Junior High School | John Trotwood Moore Middle |
| Building Area Units | Square Feet |
| Living Area Units | Square Feet |
| Standard Status | Active |
Interior Features
| Interior Amenities | Bookcases,Built-in Features,Ceiling Fan(s),Extra Closets,In-Law Floorplan,Smart Thermostat,Walk-In Closet(s),High Speed Internet,Kitchen Island |
|---|---|
| Basement | Crawl Space,Exterior Entry,Finished,Full,Walk-Out Access |
| Flooring | Wood,Laminate |
| Air Conditioning Y/N | Yes |
| Heating Y/N | Yes |
| Above Grade Finished Area | 4223 |
| Half Baths | 1 |
| Laundry Features | Electric Dryer Hookup,Washer Hookup |
| Total Bedrooms | 6 |
| Below Grade Finished Area | 1069 |
| Main Level Bedrooms | 1 |
| Below Grade Finished Area Unit Type | Square Feet |
| LivingAreaSource | Assessor |
| Below Grade Finished Area Source | Assessor |
| Above Grade Finished Area Source | Assessor |
| Above Grade Finished Area Unit Type | Square Feet |
| Total Baths | 6 |
Exterior Features
| Fencing | Back Yard |
|---|---|
| Parking Features | Detached |
| Lot Features | Level |
| Water Source | Public |
| Total Parking | 2 |
| Lot Size Area | 0.2 |
| Building Area Total | 5292 |
| Lot Dimensions | 50 X 175 |
| Lot Size Acres | 0.2 |
| Lot Size Source | Assessor |
| Waterfront Y/N | No |
| Covered Spaces | 2 |
| Other Equipment | Irrigation System |
Amenities
- Foreclosure
- Views
- Short Sale
- New Construction
- Adult 55+
- Lease To Own
- No HOA Fees
- Furnished
- Primary On Main
- Air Conditioning
- Seller Finance
- Green
- Fixer Upper
- Horse
- Golf
- Fireplace
- Deck
- Garage
- Basement
- Pool
Property vs Single Family Average in 37212
Price
Taxes
Year Built
Visits

 The data relating to real estate for sale on this web site comes in part from the Internet Data Exchange Program of RealTracs Solutions as distributed by MLS Grid. Real estate listings held by brokerage firms other than Red Realty | Murfreesboro TN are marked with the Internet Data Exchange Program logo or thumbnail logo and detailed information about them includes the name of the listing brokers.
