
Open House Sun, Oct 4th 01:00 PM - 03:00 PM
Address
1061 Annecy Pkwy, Nolensville, TN
Price
$ 1,999,999
Property Attributes
- MLS#3515941
- TypeSingle Family
- Listing Status Active
- CountyWILLIAMSON
- CityNolensville
- NeighborhoodAnnecy Ph1
- Zip37135
- StyleTraditional
- Year Built2022
- Taxes$ 7278
- Price$ 1,999,999
- Bedrooms5
- Full Bathrooms4
- Half Bathrooms2
- Sqr Footage4913
- Lot Size0.47 Acres
Data Source:
Listing courtesy of RealTracs MLS as distributed by MLS GRID
Property Description
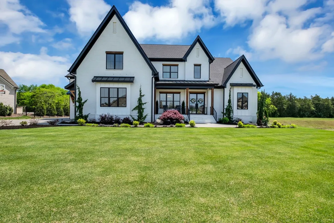
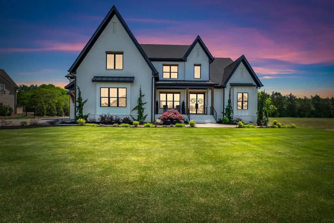
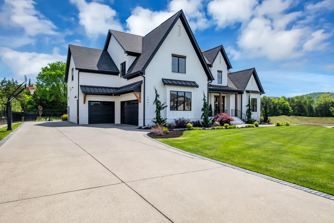
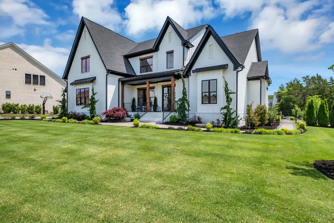
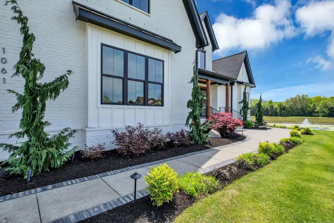
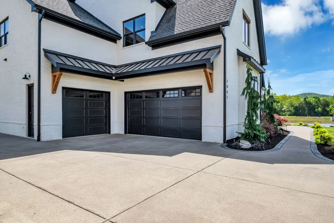
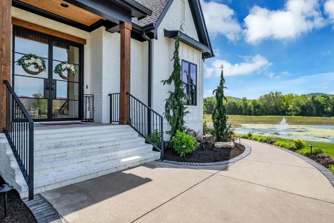
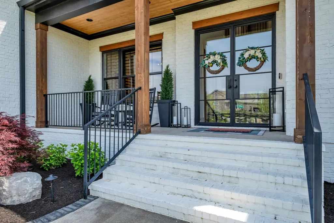
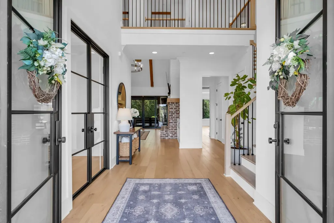
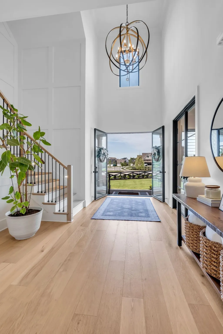
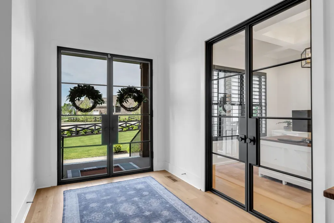
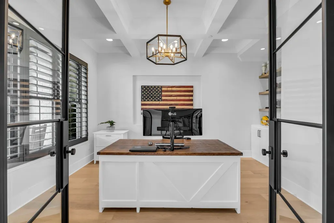
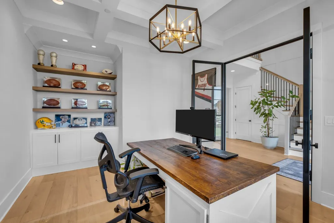
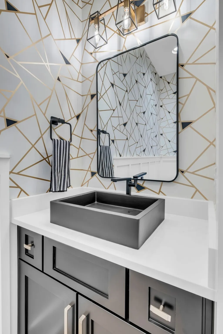
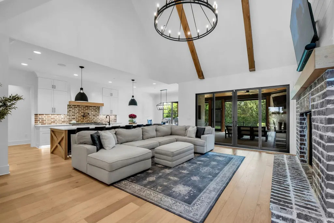
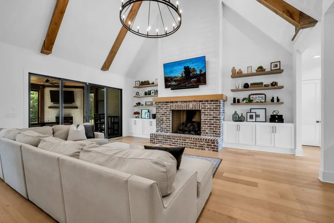
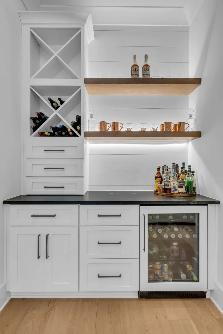
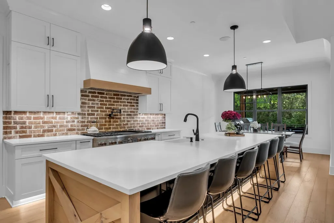
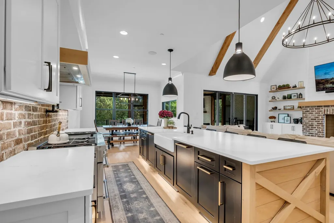
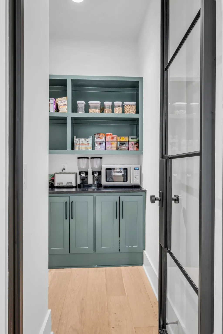
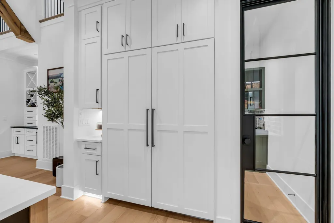
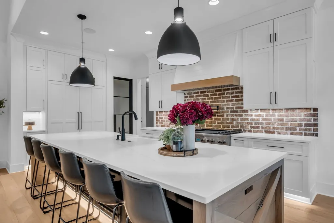
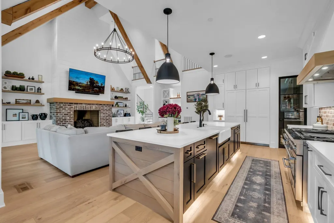
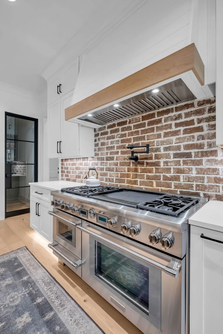
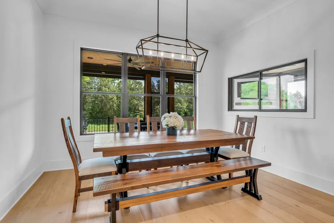
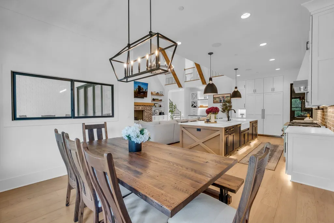
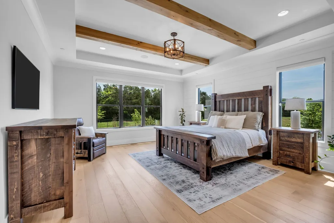
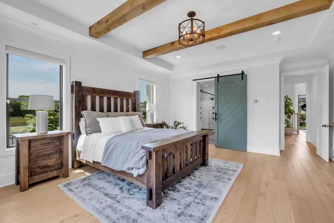
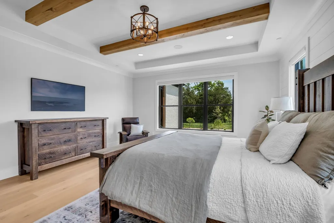
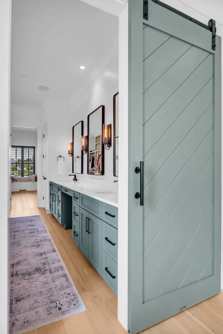
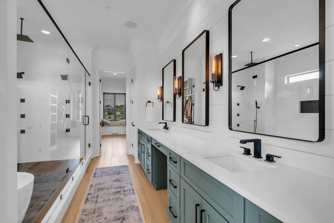
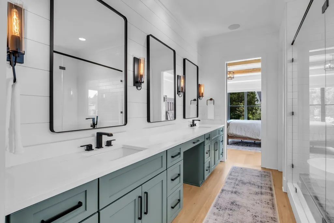
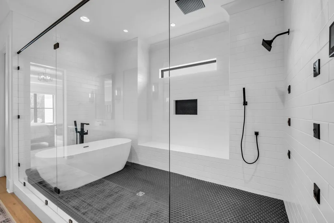
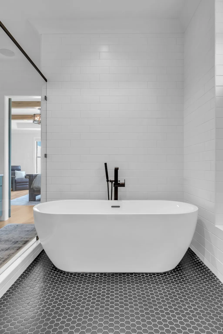
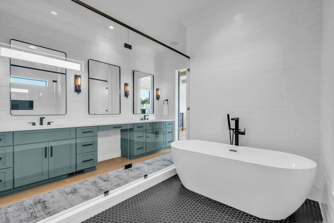
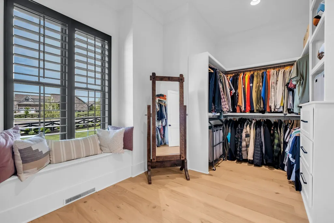
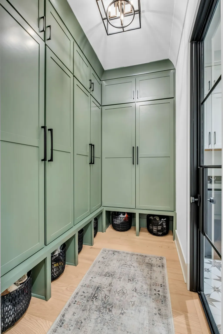
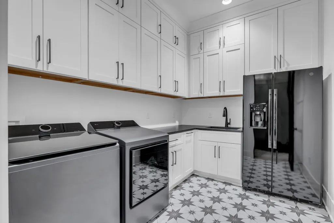
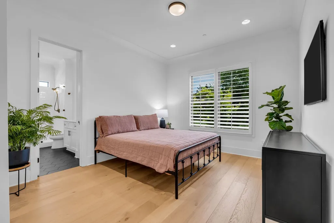
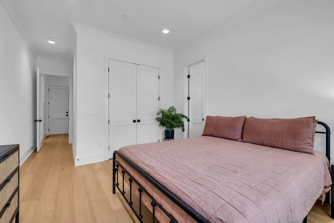
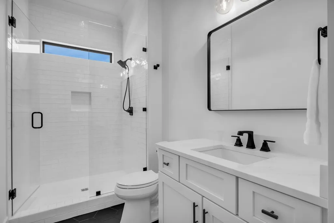
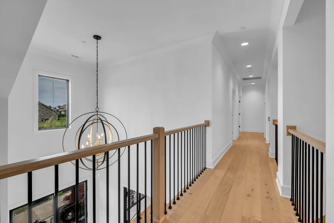
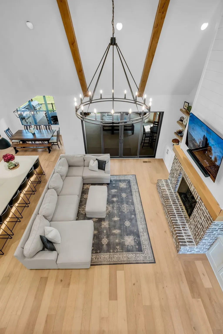
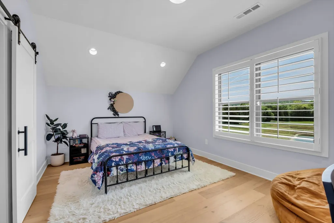
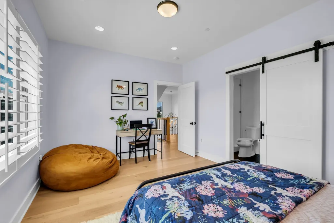
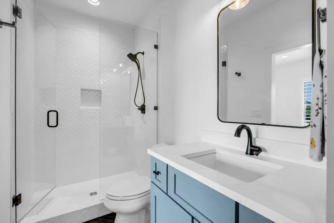
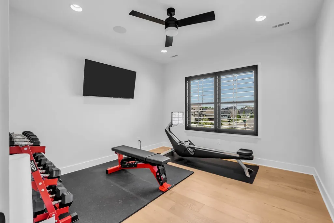
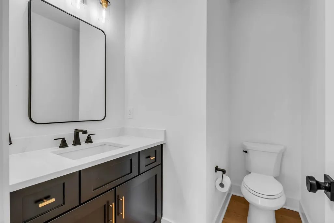
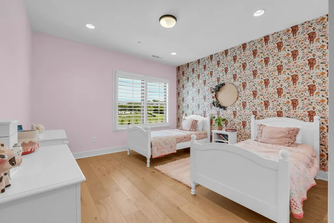
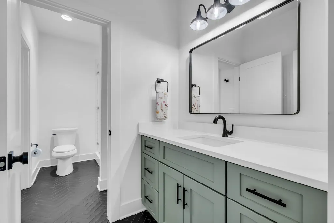
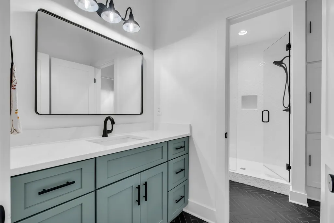
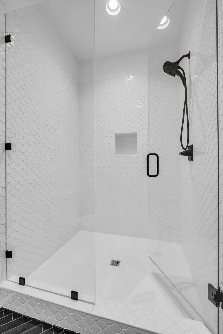
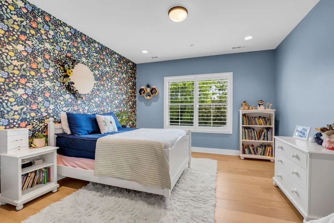
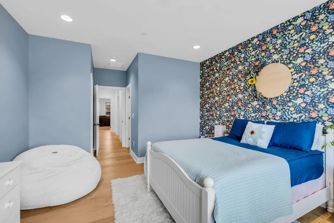
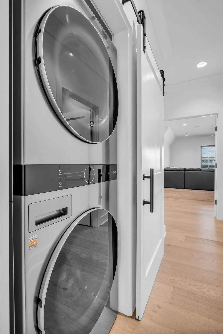
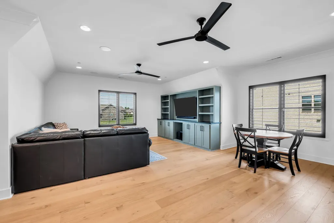
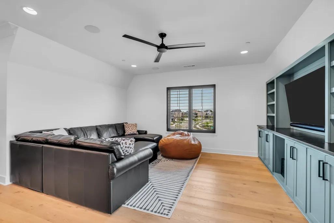
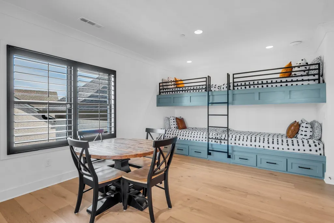
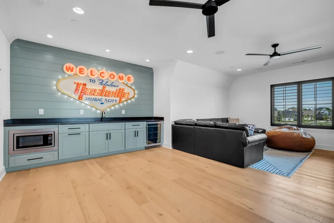
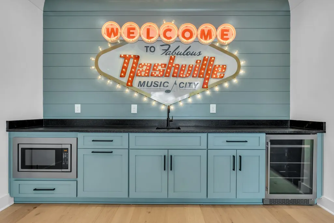
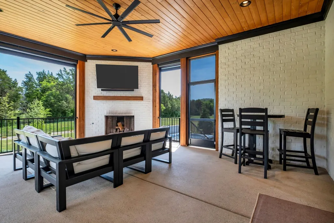
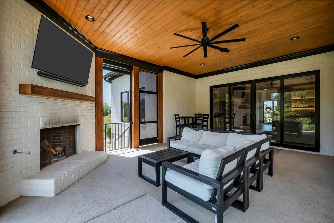
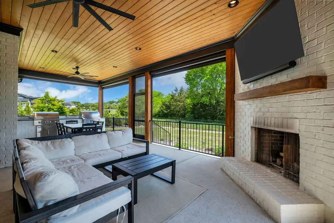
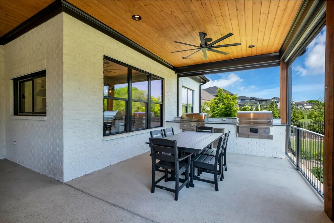
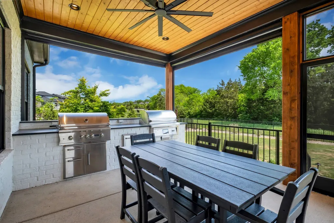
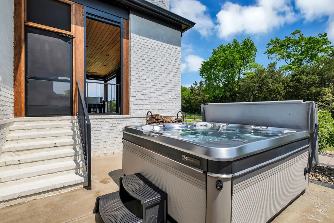
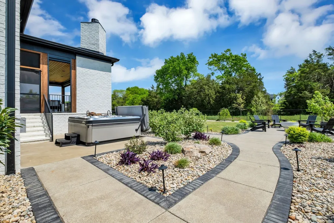
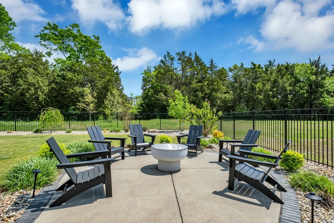
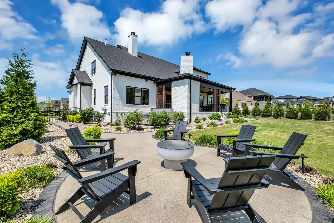
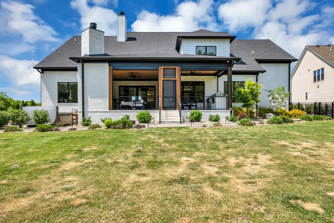
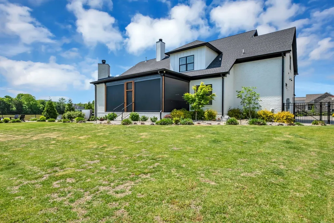
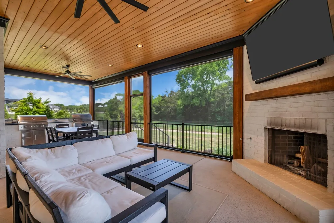
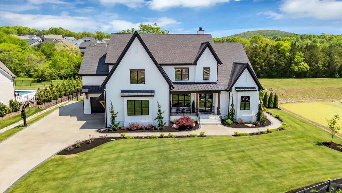
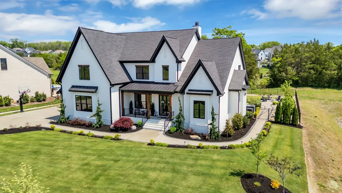
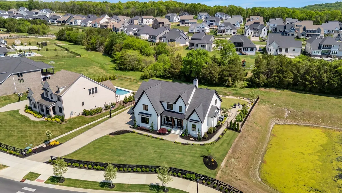
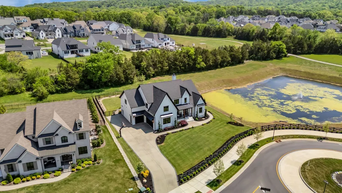
This exceptional, custom all‑brick residence blends craftsmanship, luxury, and thoughtful design across five bedrooms (two on the main level), four full baths, and two half baths just minutes away from the new Village Green and Publix Grocery. Full hardwood flooring and tile showers—with no inserts or pans—set a tone of quality from the moment you enter through custom iron doors leading to the entry, office, pantry, and laundry. The main living area centers around a gourmet kitchen with a fabulous 60" gas fireplace with an 8' white oak mantel, complemented by whole‑home speakers and a full security camera system. The chef’s kitchen is anchored by a 60" Thermador dual‑fuel range, matching 60" Thermador refrigerator and freezer, two Thermador dishwashers, a built‑in GE nugget ice machine, and elegant under‑cabinet and toe‑kick lighting. Motorized screens open to an oversized patio featuring a 54" gas/wood‑burning fireplace, built‑in Coyote gas BBQ and Coyote pellet grill, and a custom quartz fire pit—perfect for elevated outdoor living. The primary suite offers wood shutters, motorized screens, and an oversized wet‑room shower. Upstairs includes built‑in bunk beds, an LG washer/dryer, and a bonus room. Outside, the fully landscaped and irrigated yard includes extensive concrete walkways, additional parking, and a fully fenced backyard. A Caldera Spa, storm‑safe shelter, and fully coated oversized 3‑car garage complete this rare offering. Community amenities include garden and soccer field as well.
| Elementary School | Middle School | High School |
|---|---|---|
| Nolensville Elementary | Mill Creek Middle School | Nolensville High School |
| Price History | |
|---|---|
| 8/19/2026 | Listed $1,999,999 |
General Features
| Living Area | 4913 |
|---|---|
| Sewer | Public Sewer |
| Heating | Central |
| Cooling | Central Air |
| Utilities | Water Available |
| Possession | Negotiable |
| Appliances | Built-In Gas Oven,Built-In Gas Range,Smart Appliance(s) |
| HOA Fee | 1200 |
| Garage Spaces | 3 |
| Association Fee Includes | Maintenance Grounds,Recreation Facilities |
| Patio/Porch Features | Patio,Screened |
| Architectural Style | Traditional |
| Construction Materials | Brick |
| Pets Allowed | Yes |
| Year Built | 2022 |
| Stories Count | 2 |
| Topography | Level |
| Levels | Two |
| Property Subtype | Single Family Residence |
| HOA Fee 2 | 50 |
| Assoc Fee Paid Per | Annually |
| County | Williamson County,TN |
| New Construction | No |
| Property Type | Residential |
| Association Amenities | Clubhouse,Playground,Pool,Sidewalks,Trail(s) |
| Attached Garage | No |
| Subdivision Name | Annecy Ph1 |
| Garage Y/N | Yes |
| Full Baths | 4 |
| Status | Active |
| Buyer Financing | Conventional,FHA,Other,VA |
| Directions | I-65 to Concord,right on sunset,right onto Nolensville Rd.,Left onto York Rd.,Left onto Annecy Parkway. Home is on the right after the roundabout. |
| High School | Nolensville High School |
| City | Nolensville |
| Senior Community Y/N | No |
| Lot Size Units | Acres |
| HOA Fee 2 Frequency | One Time |
| Elementary School | Nolensville Elementary |
| Property Attached Y/N | No |
| Year Built Details | Existing |
| Tax Annual Amount | 7278 |
| Middle/Junior High School | Mill Creek Middle School |
| Building Area Units | Square Feet |
| Living Area Units | Square Feet |
| Standard Status | Active |
Interior Features
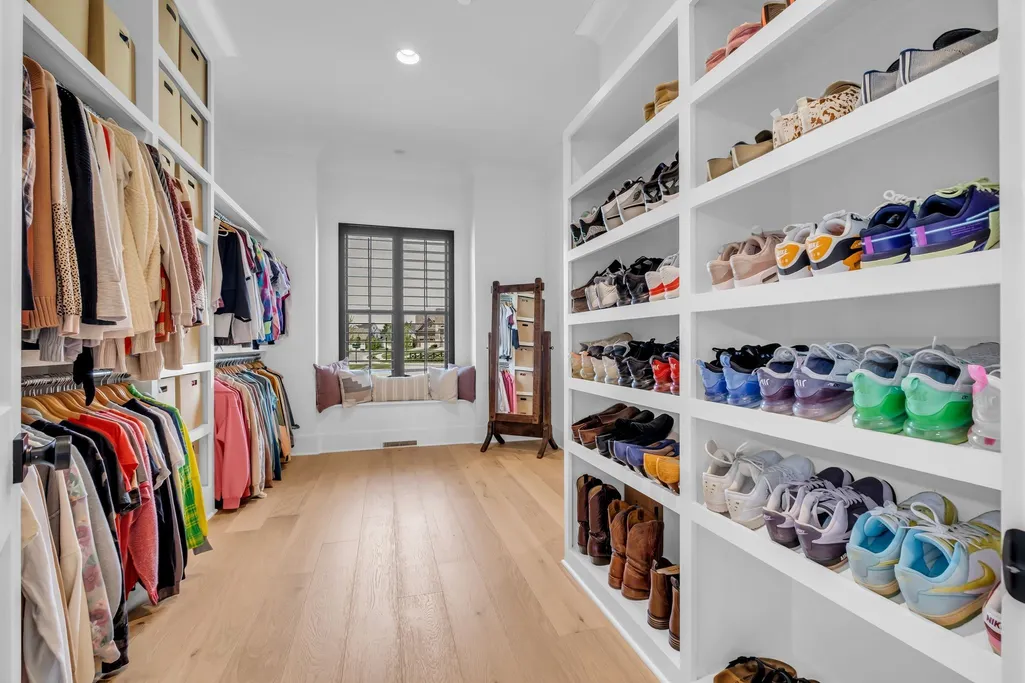
| Interior Amenities | Bookcases,Built-in Features,Ceiling Fan(s),Entrance Foyer,Extra Closets,High Ceilings,Hot Tub,In-Law Floorplan,Open Floorplan,Pantry,Walk-In Closet(s),Wet Bar,Kitchen Island |
|---|---|
| Basement | None |
| Flooring | Wood,Tile |
| Total Fireplaces | 2 |
| Air Conditioning Y/N | Yes |
| Heating Y/N | Yes |
| Fireplace Y/N | Yes |
| Above Grade Finished Area | 4913 |
| Half Baths | 2 |
| Laundry Features | Electric Dryer Hookup,Washer Hookup |
| Total Bedrooms | 5 |
| Main Level Bedrooms | 2 |
| Below Grade Finished Area Unit Type | Square Feet |
| LivingAreaSource | Appraiser |
| Below Grade Finished Area Source | Appraiser |
| Above Grade Finished Area Source | Appraiser |
| Above Grade Finished Area Unit Type | Square Feet |
| Total Baths | 6 |
Exterior Features
| Exterior Amenities | Gas Grill,Storm Shelter |
|---|---|
| Fencing | Back Yard |
| Parking Features | Garage Door Opener,Garage Faces Side |
| Lot Features | Level |
| Water Source | Public |
| Total Parking | 3 |
| Lot Size Area | 0.47 |
| Building Area Total | 4913 |
| Lot Dimensions | 122 X 197 |
| Lot Size Acres | 0.47 |
| Lot Size Source | Calculated from Plat |
| Waterfront Y/N | No |
| Covered Spaces | 3 |
| Other Equipment | Irrigation System |
Amenities
- Foreclosure
- Views
- Short Sale
- New Construction
- Adult 55+
- Lease To Own
- No HOA Fees
- Furnished
- Primary On Main
- Air Conditioning
- Seller Finance
- Green
- Fixer Upper
- Horse
- Golf
- Fireplace
- Deck
- Garage
- Basement
- Pool
Property vs Single Family Average in 37135
Price
Taxes
Year Built
Visits
In The Neighborhood
New Construction
Nolensville
$ 1,850,000
- Type
- Single Family
- Size
- 4,049 SqFt
- Rooms
- 4 Beds + 3.5 Baths
New Construction
Nolensville
$ 1,950,000
- Type
- Single Family
- Size
- 4,231 SqFt
- Rooms
- 5 Beds + 5.5 Baths

 The data relating to real estate for sale on this web site comes in part from the Internet Data Exchange Program of RealTracs Solutions as distributed by MLS Grid. Real estate listings held by brokerage firms other than Red Realty | Murfreesboro TN are marked with the Internet Data Exchange Program logo or thumbnail logo and detailed information about them includes the name of the listing brokers.
