
Price Reduction
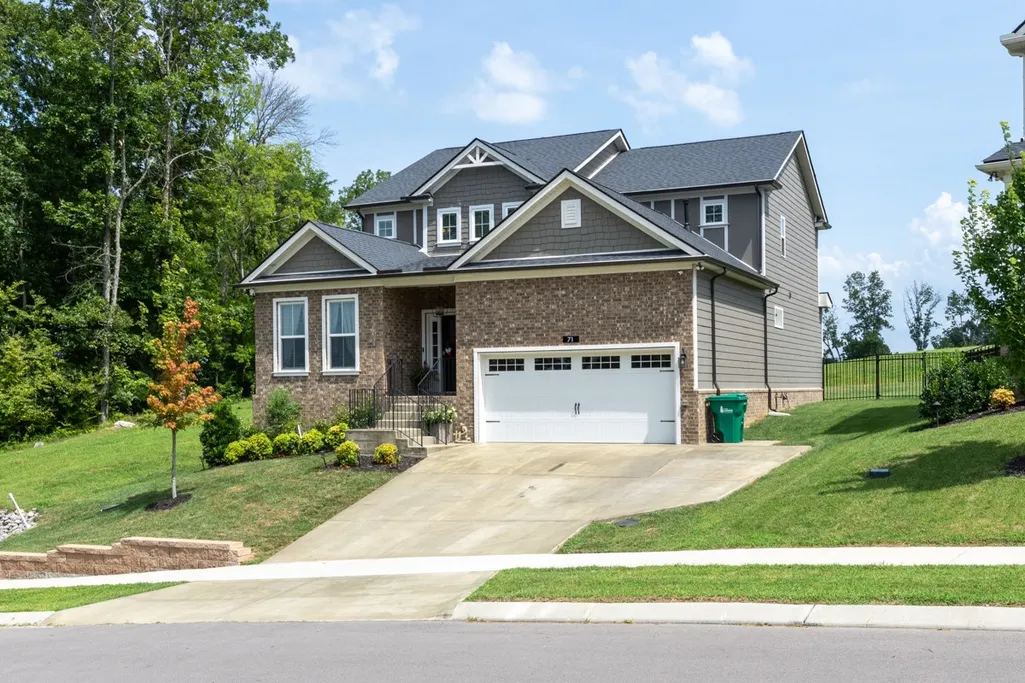
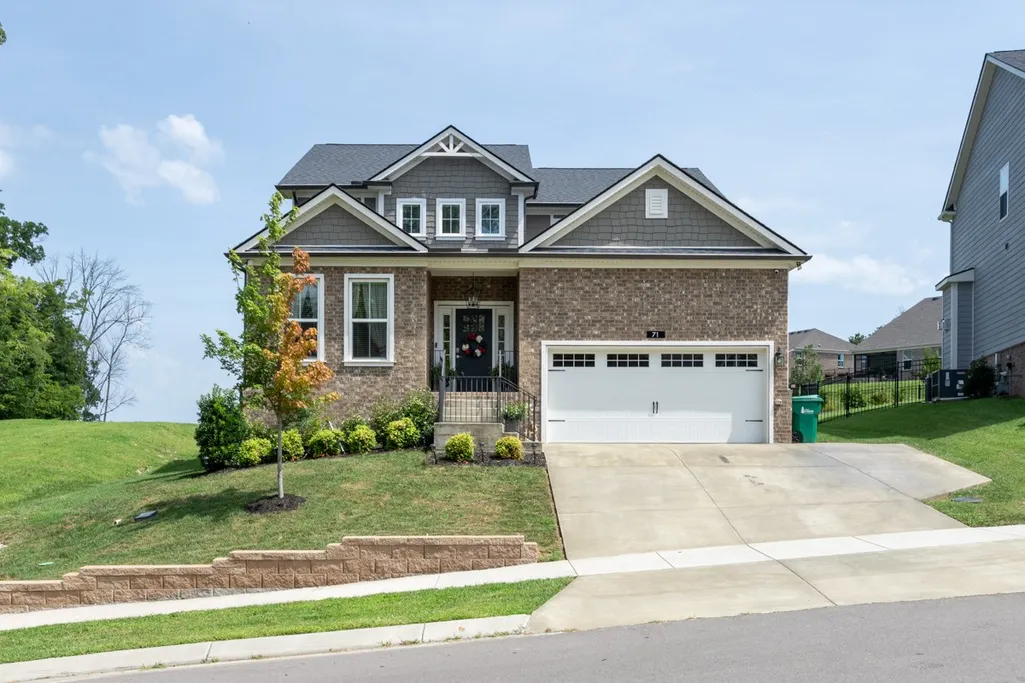
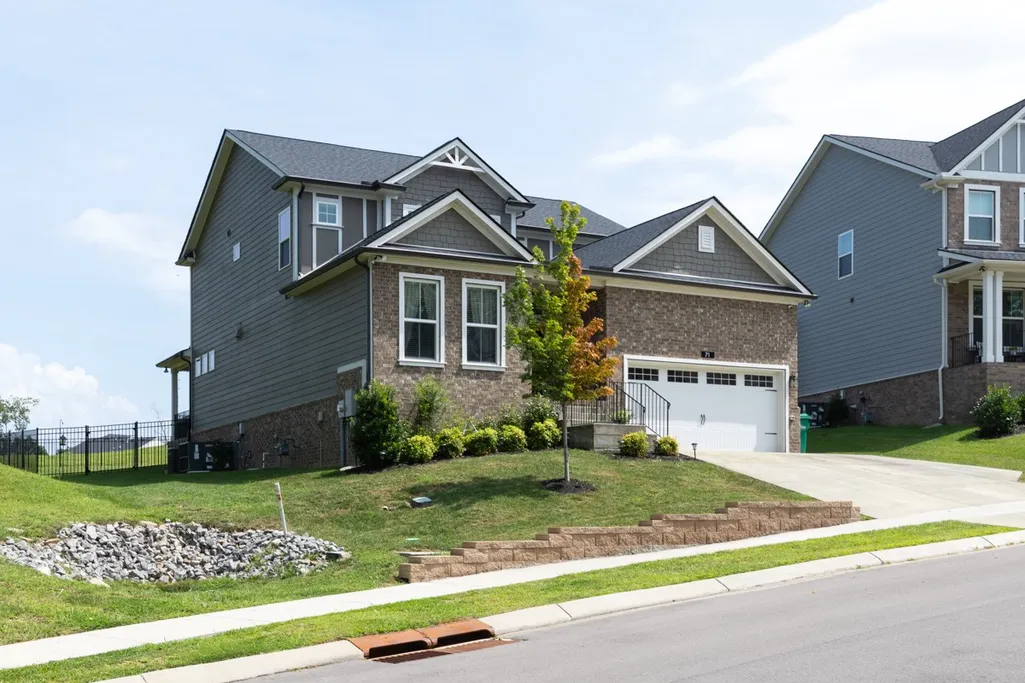
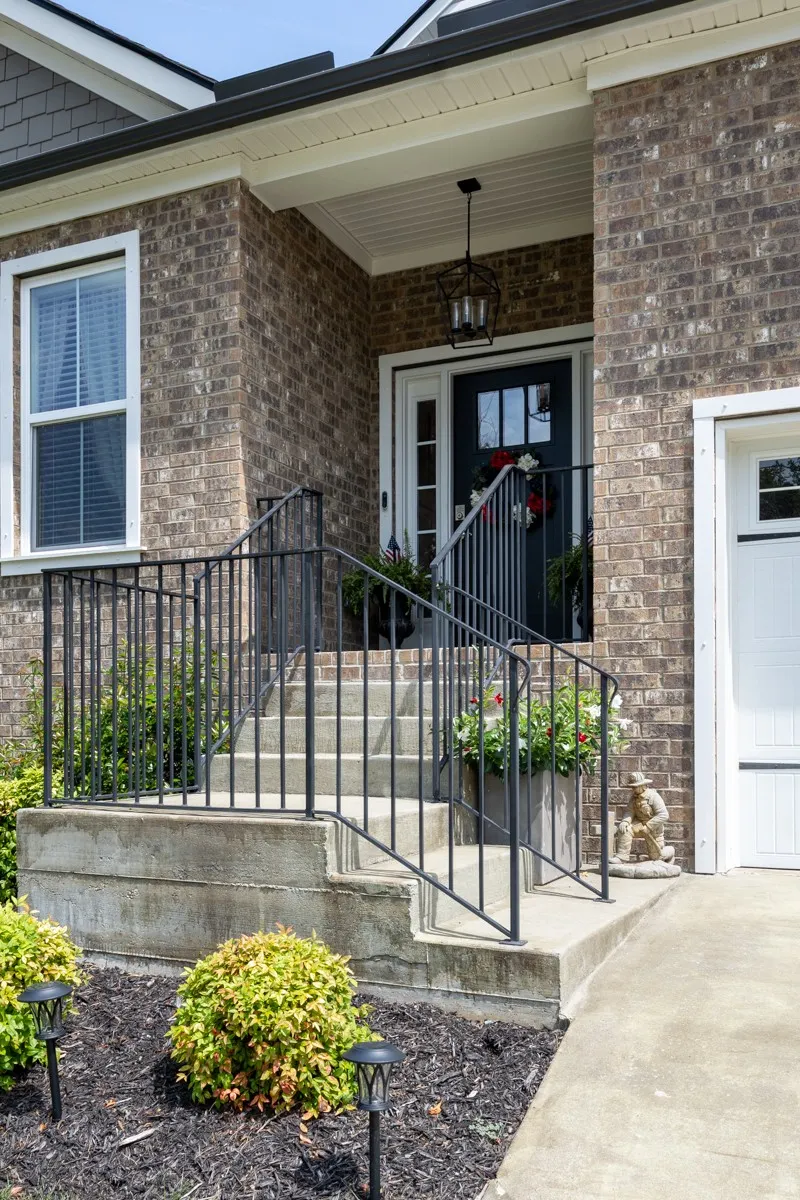











Address
71 Remington Rd, Lebanon, TN
Price
$ 649,000
Property Attributes
- MLS#3516176
- TypeSingle Family
- Listing Status Active
- CountyWILSON
- CityLebanon
- NeighborhoodRiver Oaks Ph3b
- Zip37090
- StyleContemporary
- Year Built2023
- Taxes$ 2948
- Price$ 649,000
- Bedrooms4
- Full Bathrooms3
- Half Bathrooms0
- Sqr Footage2736
- Lot Size0.23 Acres
Data Source:
Listing courtesy of RealTracs MLS as distributed by MLS GRID
Property Description
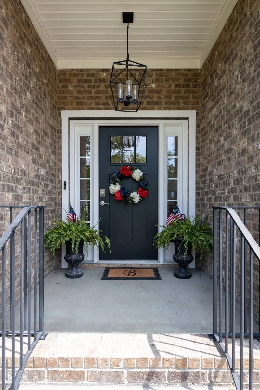
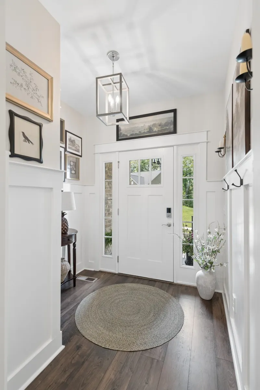
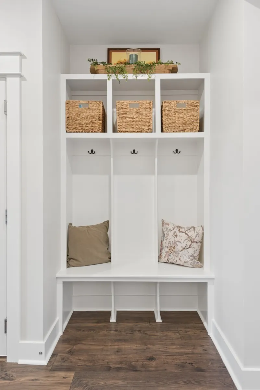
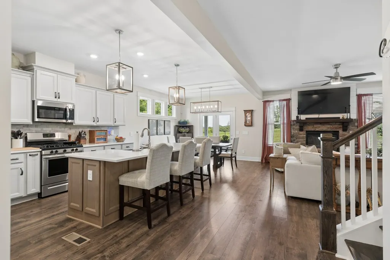
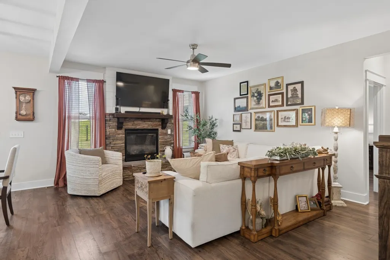
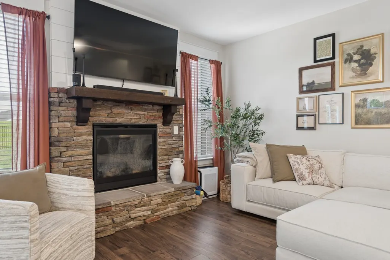
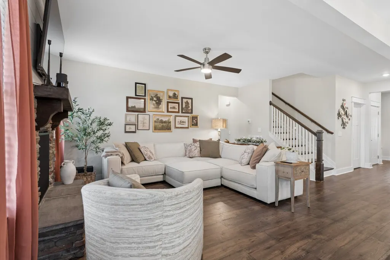
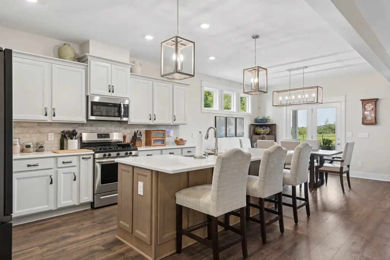
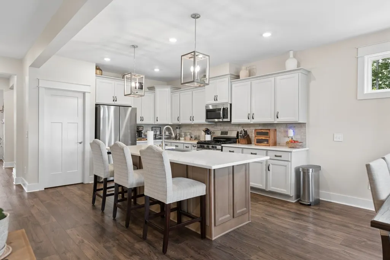
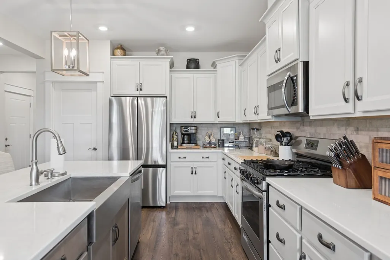
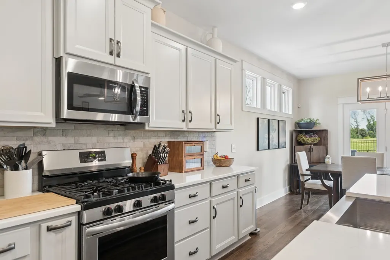
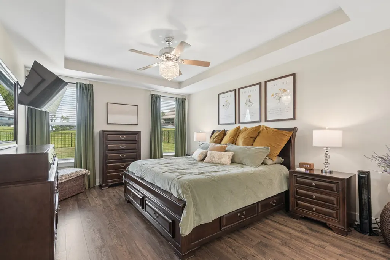
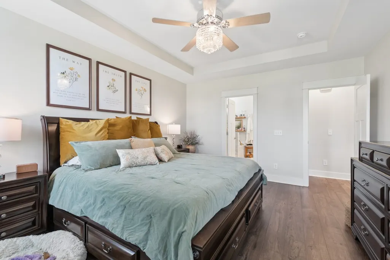
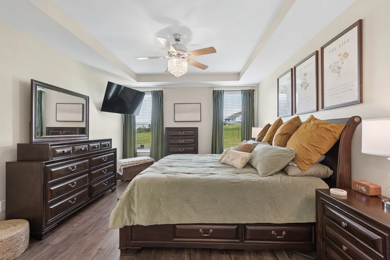
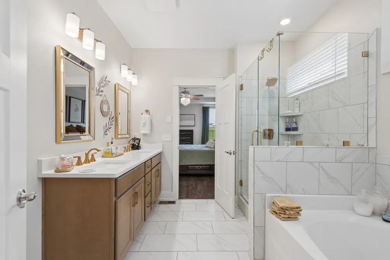
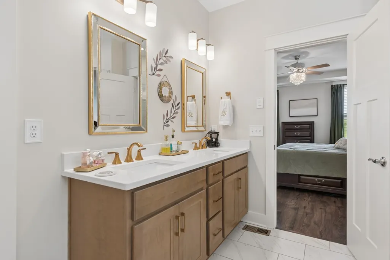
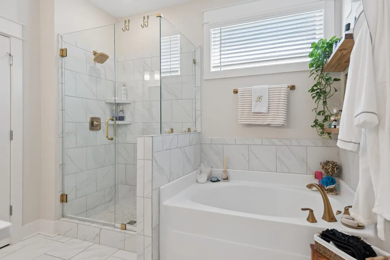
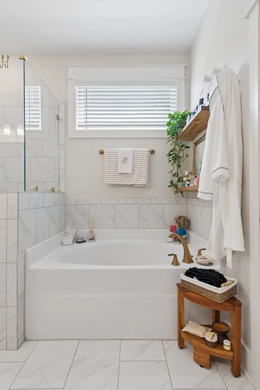
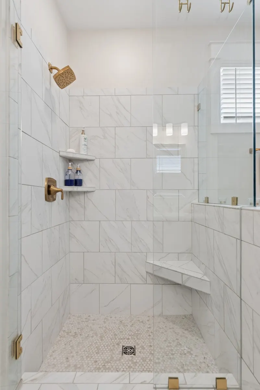
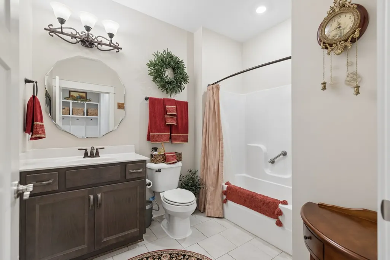
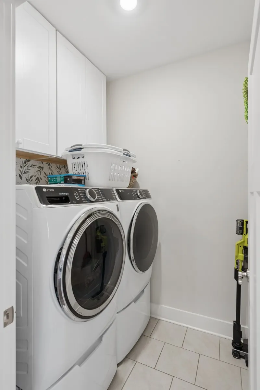
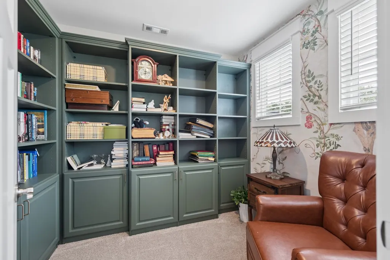
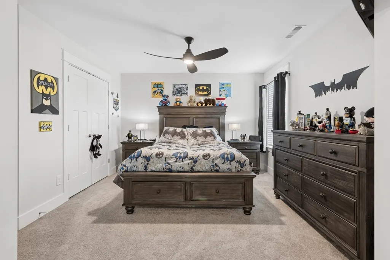
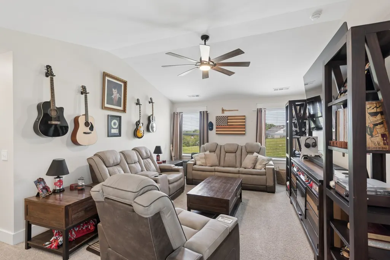
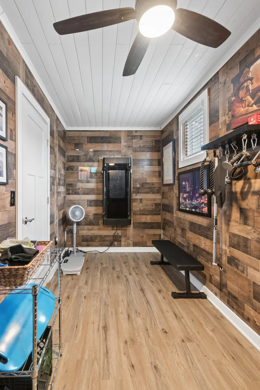
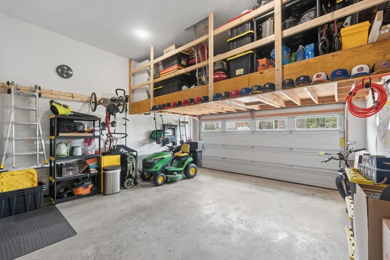
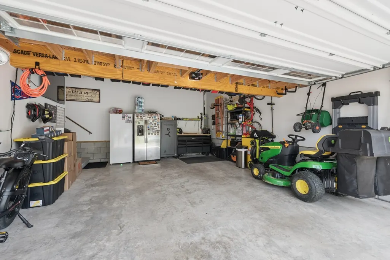
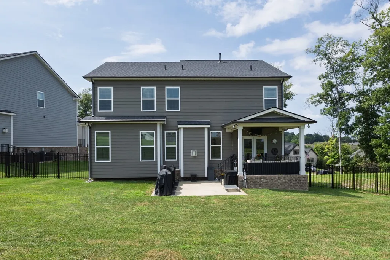
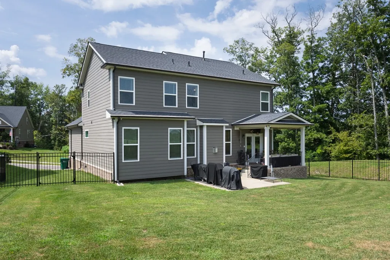
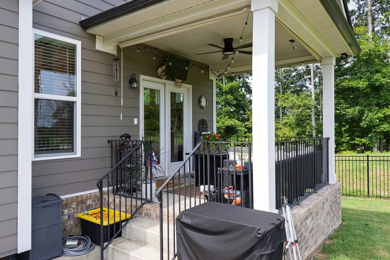
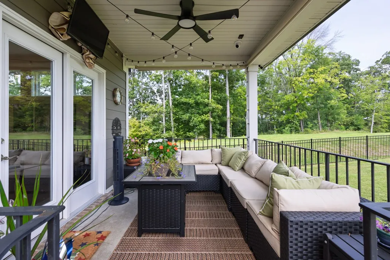
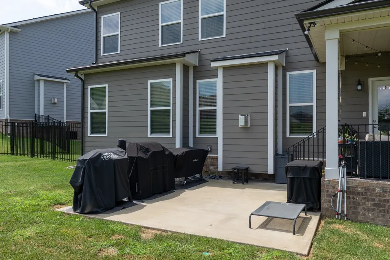
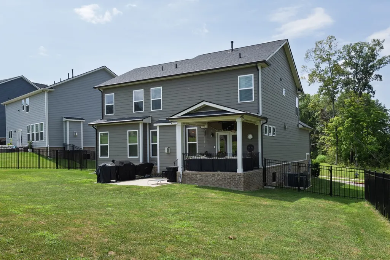
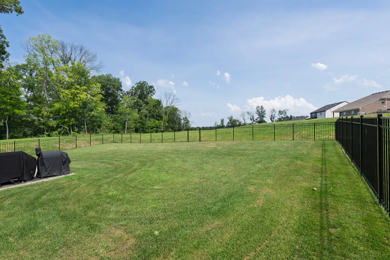
**Very rarely does a REALTOR® get the opportunity to list a home that has been maintained and decorated this well.** I truly mean it when I say the attention to detail throughout this home is out of this world! Just listed in the highly sought-after **River Oaks community** is this stunning **4-bedroom, 3-full-bathroom Inspiration floor plan** offering more than 2,736 square feet of beautifully finished living space. From the moment you walk through the large foyer, you can immediately see and feel the love and care that has gone into this home. The gourmet kitchen is a chef's dream, featuring a **gas cooktop and oven, large entertainer's island, and an enormous walk-in pantry** with plenty of storage. The dining and living areas offer a wonderful open-concept layout, complete with a beautiful fireplace that creates the perfect gathering space. From the living area, step directly onto the **covered back porch**, overlooking the grilling area and spacious **fenced-in backyard** — perfect for entertaining, relaxing, or watching the kids play. The **primary suite is conveniently located on the main level** and features beautiful custom tile work in the primary bathroom. The upgraded primary closet was custom-designed after construction to maximize every inch of available space, creating an incredible amount of storage and functionality. Upstairs, you'll find an amazing **bonus room** that provides plenty of space for the kids, guests, or a second living area. Just off the bonus room is a dedicated **exercise room**, making it incredibly convenient to get a workout in without ever leaving home. You'll also find what was originally two separate rooms that have been transformed into an impressive **second primary-style suite**, complete with a walk-in closet. The fourth bedroom is also located upstairs, along with an additional full bathroom. And you have to see the oversized walk-in closet in the fourth bedroom — it's currently being used as a **beautiful reading r
| Elementary School | Middle School | High School |
|---|---|---|
| Castle Heights Elementary | Winfree Bryant Middle School | Lebanon High School |
| Price History | |
|---|---|
| 8/19/2026 | Listed $699,000 |
| 8/28/2026 | 8$649,000 |
General Features
| Living Area | 2736 |
|---|---|
| Sewer | Public Sewer |
| Heating | Central |
| Cooling | Central Air |
| Utilities | Water Available |
| Possession | Close Of Escrow |
| Roof | Asphalt |
| Appliances | Cooktop,Gas Range,Dishwasher,Disposal,Microwave |
| HOA Fee | 171 |
| Garage Spaces | 2 |
| Association Fee Includes | Recreation Facilities |
| Patio/Porch Features | Patio,Covered,Porch |
| Architectural Style | Contemporary |
| Construction Materials | Brick,Vinyl Siding |
| Year Built | 2023 |
| Stories Count | 2 |
| Levels | One |
| Property Subtype | Single Family Residence |
| Assoc Fee Paid Per | Quarterly |
| County | Wilson County,TN |
| New Construction | No |
| Property Type | Residential |
| Attached Garage | Yes |
| Subdivision Name | River Oaks Ph3b |
| Garage Y/N | Yes |
| Full Baths | 3 |
| Status | Active |
| Directions | From 70 turn on Manchester Boulevard. Turn left on Birmingham Road. Turn right onto Remington Avenue. The home will be down on your right. |
| High School | Lebanon High School |
| City | Lebanon |
| Senior Community Y/N | No |
| Open Parking Spaces | 2 |
| Lot Size Units | Acres |
| Elementary School | Castle Heights Elementary |
| Property Attached Y/N | No |
| Year Built Details | Existing |
| Tax Annual Amount | 2948 |
| Middle/Junior High School | Winfree Bryant Middle School |
| Building Area Units | Square Feet |
| Living Area Units | Square Feet |
| Standard Status | Active |
| Virtual Tour | https://www.zillow.com/view-imx/121df2b1-786d-4cd0-91e2-83629693fcb1?setAttribution=mls&wl=true&initialViewType=pano&utm_source=dashboard |
Interior Features
| Interior Amenities | Ceiling Fan(s),Entrance Foyer,Extra Closets,High Ceilings,Open Floorplan,Pantry,Smart Thermostat,Walk-In Closet(s) |
|---|---|
| Basement | Crawl Space |
| Flooring | Carpet,Laminate,Tile |
| Total Fireplaces | 1 |
| Air Conditioning Y/N | Yes |
| Heating Y/N | Yes |
| Fireplace Y/N | Yes |
| Above Grade Finished Area | 2736 |
| Laundry Features | Gas Dryer Hookup,Washer Hookup |
| Total Bedrooms | 4 |
| Main Level Bedrooms | 2 |
| Below Grade Finished Area Unit Type | Square Feet |
| LivingAreaSource | Assessor |
| Below Grade Finished Area Source | Assessor |
| Above Grade Finished Area Source | Assessor |
| Above Grade Finished Area Unit Type | Square Feet |
| Total Baths | 3 |
Exterior Features
| Parking Features | Attached |
|---|---|
| Water Source | Public |
| Total Parking | 4 |
| Lot Size Area | 0.23 |
| Building Area Total | 2736 |
| Lot Size Acres | 0.23 |
| Lot Size Source | Calculated from Plat |
| Waterfront Y/N | No |
| Covered Spaces | 2 |
Amenities
- Foreclosure
- Views
- Short Sale
- New Construction
- Adult 55+
- Lease To Own
- No HOA Fees
- Furnished
- Primary On Main
- Air Conditioning
- Seller Finance
- Green
- Fixer Upper
- Horse
- Golf
- Fireplace
- Deck
- Garage
- Basement
- Pool
Property vs Single Family Average in 37090
Price
Taxes
Year Built
Visits

 The data relating to real estate for sale on this web site comes in part from the Internet Data Exchange Program of RealTracs Solutions as distributed by MLS Grid. Real estate listings held by brokerage firms other than Red Realty | Murfreesboro TN are marked with the Internet Data Exchange Program logo or thumbnail logo and detailed information about them includes the name of the listing brokers.
