
Views
Address
312 Jasmine Park, Hermitage, TN
Price
$ 499,000
Property Attributes
- MLS#3520560
- TypeSingle Family
- Listing Status Active
- CountyDAVIDSON
- CityHermitage
- NeighborhoodWembley Park
- Zip37076
- Style
- Year Built2023
- Taxes$ 4035
- Price$ 499,000
- Bedrooms3
- Full Bathrooms2
- Half Bathrooms1
- Sqr Footage2228
- Lot Size0.07 Acres
Data Source:
Listing courtesy of RealTracs MLS as distributed by MLS GRID
Property Description
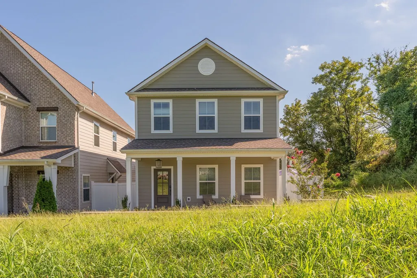
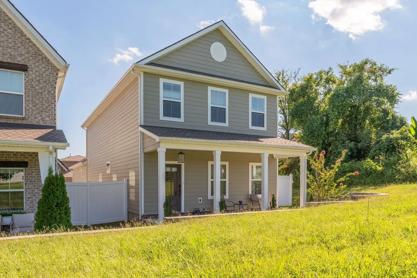
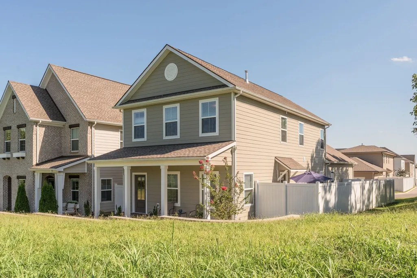
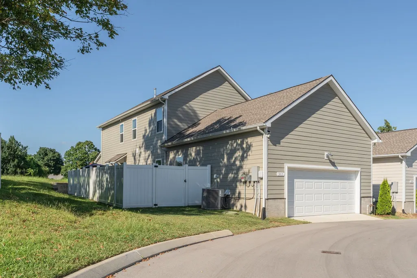
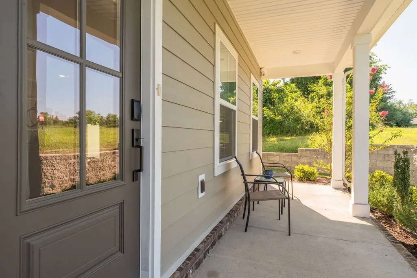
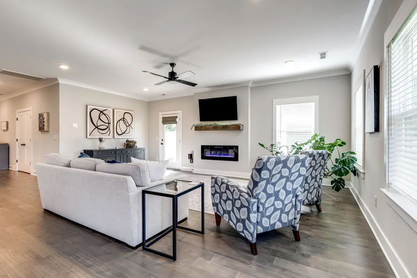
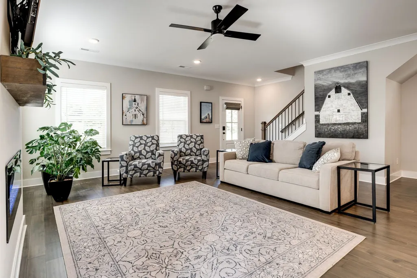
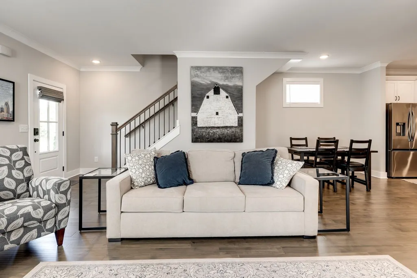
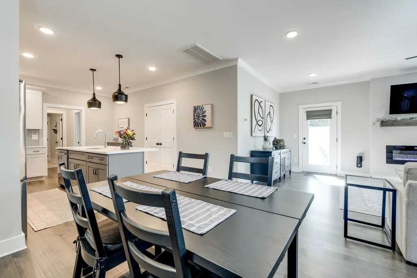
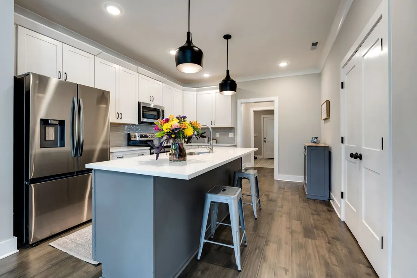
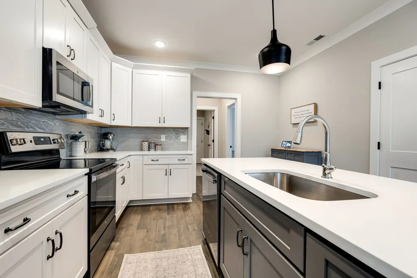
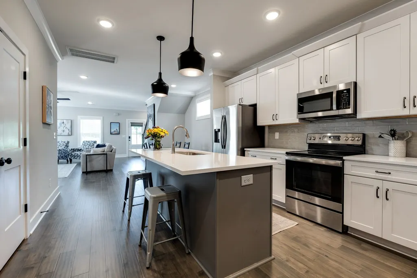
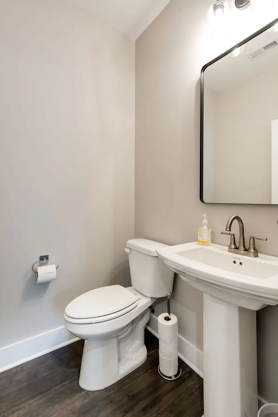
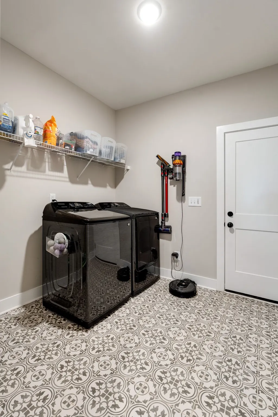
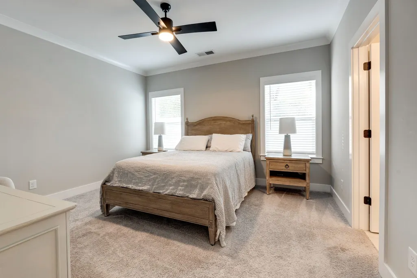
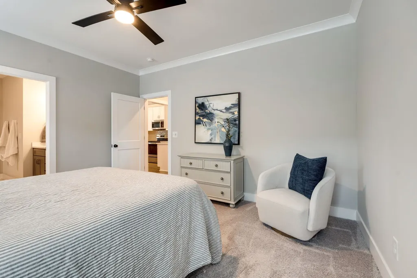
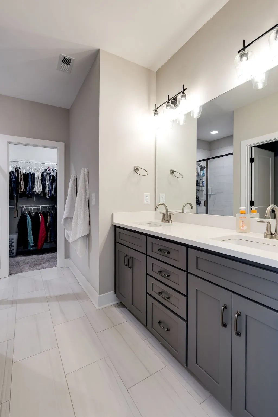
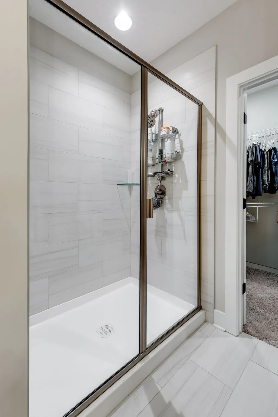
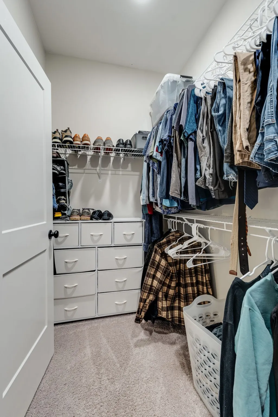
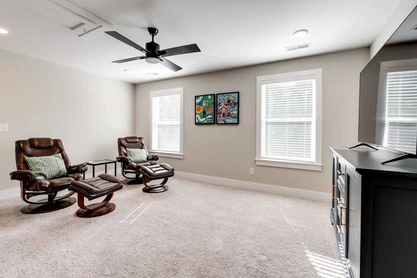
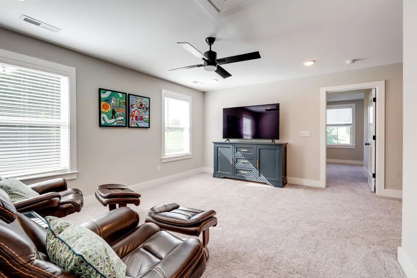
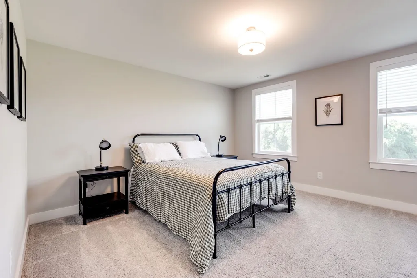
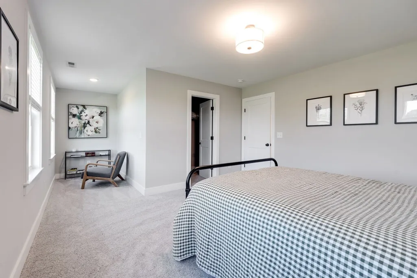
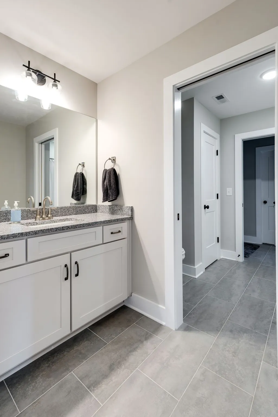
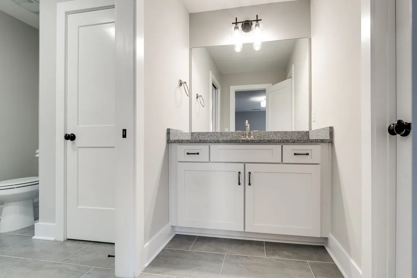
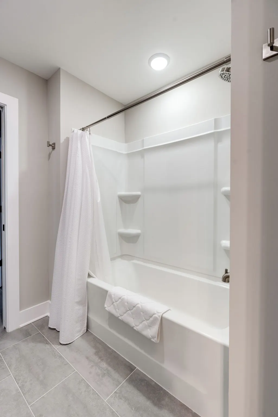
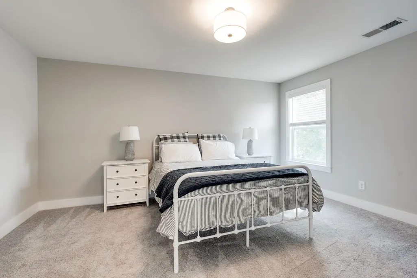
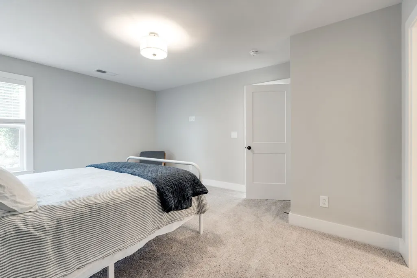
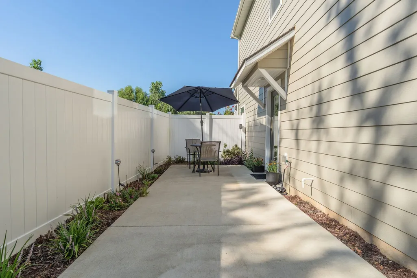
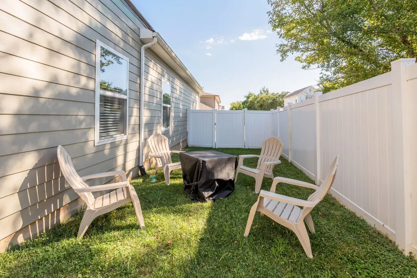
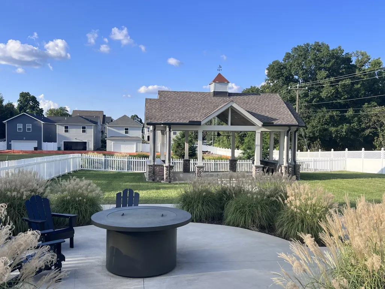
Step inside this beautiful spacious floor plan, that the Sellers have meticulously cared for. You will feel the comfort it offers as it flows from one gathering space to the next.The electric fireplace is captivating and low maintence. Three generous sized bedrooms and 2.5 baths provide restful retreats and keep your mornings running smoothly. With the primary bedroom and en-suite on the main floor, it's perfect for all the different chapters in life. The generous sized loft space upstairs can be an extra entertaining space or workout area, the possibilites are endless. Stepping beyond the walls, this home sits at the end of the steet with amazing views of lush greenery all around, truly is relaxing and peaceful. The generous sized patio and covered front porch are perfect for your morning coffee or relaxing at the end of your day. This home delivers that rare mix of suburban calm and everyday accessibility with a short drive to Hermitage Station, dining, shopping and the Nashville area.Come tour 312 Jasmine Park and imagine the possibilities to make this your own.
| Elementary School | Middle School | High School |
|---|---|---|
| Dodson Elementary | DuPont Tyler Middle | McGavock Comp High School |
| Price History | |
|---|---|
| 8/21/2026 | Listed $499,000 |
General Features
| Living Area | 2228 |
|---|---|
| Sewer | STEP System |
| Heating | Central |
| Cooling | Central Air |
| Utilities | Water Available |
| Possession | Close Of Escrow |
| Roof | Asphalt |
| Appliances | Electric Oven,Electric Range |
| HOA Fee | 115 |
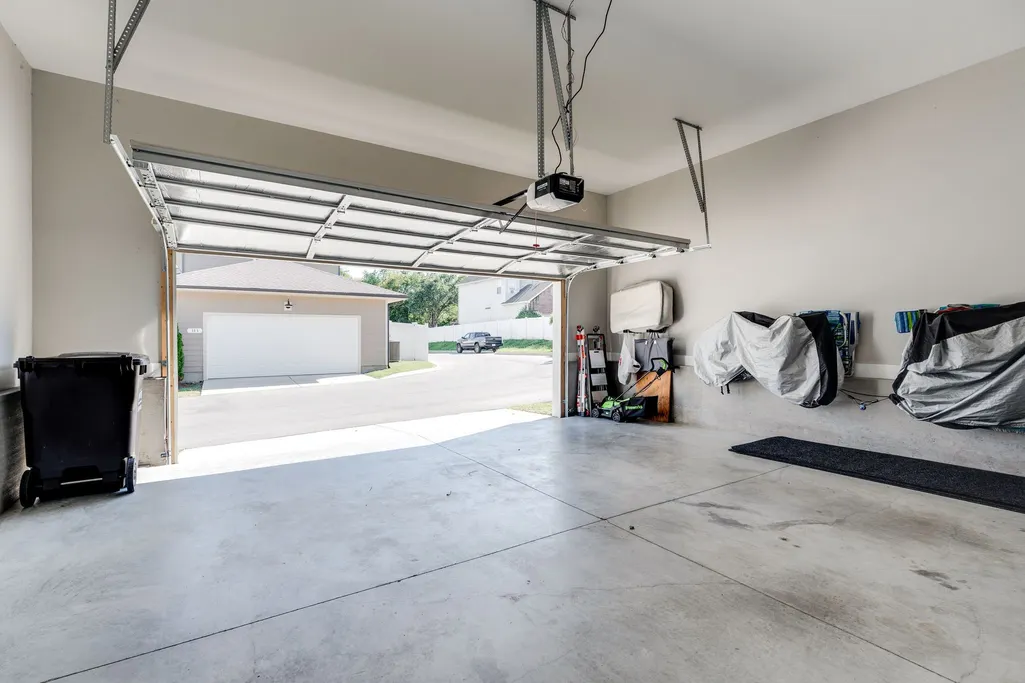
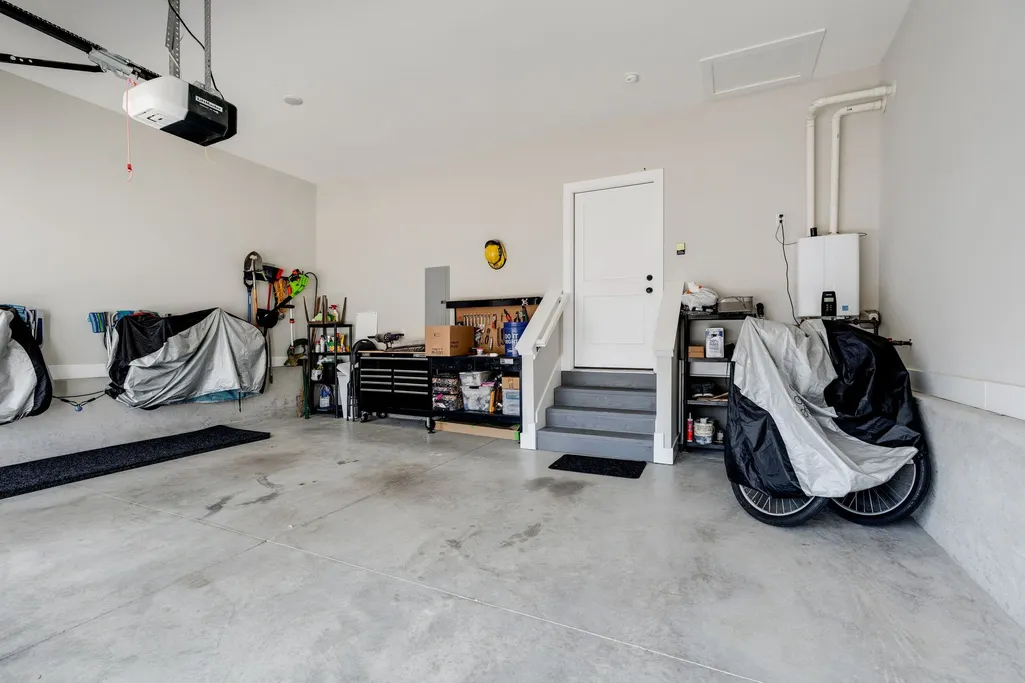
| Garage Spaces | 2 |
| Association Fee Includes | Maintenance Grounds,Insurance |
| Patio/Porch Features | Porch,Covered,Patio |
| Construction Materials | Fiber Cement,Hardboard Siding |
| Pets Allowed | Yes |
| Year Built | 2023 |
| Stories Count | 2 |
| Topography | Corner Lot,Level |
| Levels | One |
| Property Subtype | Single Family Residence |
| Assoc Fee Paid Per | Monthly |
| County | Davidson County,TN |
| New Construction | No |
| Property Type | Residential |
| Attached Garage | Yes |
| Subdivision Name | Wembley Park |
| Garage Y/N | Yes |
| Full Baths | 2 |
| Status | Active |
| Buyer Financing | Conventional,FHA,Other,VA |
| Directions | Central Pike to N. New Hope Rd. Turn left onto N New Hope Rd. Wembley Park subdivision is on the left. Turn left onto Jasmine Park. Property is on the right. Front entrance is accessible down the sid |
| High School | McGavock Comp High School |
| City | Hermitage |
| Senior Community Y/N | No |
| Lot Size Units | Acres |
| Elementary School | Dodson Elementary |
| Property Attached Y/N | No |
| Year Built Details | Existing |
| Tax Annual Amount | 4035 |
| Middle/Junior High School | DuPont Tyler Middle |
| Building Area Units | Square Feet |
| Living Area Units | Square Feet |
| Standard Status | Active |
Interior Features
| Interior Amenities | Walk-In Closet(s) |
|---|---|
| Basement | None |
| Flooring | Carpet,Wood,Tile |
| Air Conditioning Y/N | Yes |
| Heating Y/N | Yes |
| Above Grade Finished Area | 2228 |
| Half Baths | 1 |
| Total Bedrooms | 3 |
| Main Level Bedrooms | 1 |
| Below Grade Finished Area Unit Type | Square Feet |
| LivingAreaSource | Assessor |
| Below Grade Finished Area Source | Assessor |
| Above Grade Finished Area Source | Assessor |
| Above Grade Finished Area Unit Type | Square Feet |
| Total Baths | 3 |
Exterior Features
| Fencing | Privacy |
|---|---|
| Parking Features | Garage Door Opener,Garage Faces Rear |
| Lot Features | Corner Lot,Level |
| Water Source | Public |
| Total Parking | 2 |
| Lot Size Area | 0.07 |
| Building Area Total | 2228 |
| Lot Dimensions | 34 X 94 |
| Lot Size Acres | 0.07 |
| Lot Size Source | Assessor |
| Waterfront Y/N | No |
| Covered Spaces | 2 |
| Other Equipment | Irrigation System |
Amenities
- Foreclosure
- Views
- Short Sale
- New Construction
- Adult 55+
- Lease To Own
- No HOA Fees
- Furnished
- Primary On Main
- Air Conditioning
- Seller Finance
- Green
- Fixer Upper
- Horse
- Golf
- Fireplace
- Deck
- Garage
- Basement
- Pool
Property vs Single Family Average in 37076
Price
Taxes
Year Built
Visits

 The data relating to real estate for sale on this web site comes in part from the Internet Data Exchange Program of RealTracs Solutions as distributed by MLS Grid. Real estate listings held by brokerage firms other than Red Realty | Murfreesboro TN are marked with the Internet Data Exchange Program logo or thumbnail logo and detailed information about them includes the name of the listing brokers.
