
New Construction
Address
103 Blaine Ln, Summertown, TN
Price
$ 469,900
Property Attributes
- MLS#3520948
- TypeSingle Family
- Listing Status Active
- CountyLEWIS
- CitySummertown
- NeighborhoodTower Heights
- Zip38483
- StyleTraditional
- Year Built2026
- Taxes$ 97
- Price$ 469,900
- Bedrooms3
- Full Bathrooms2
- Half Bathrooms0
- Sqr Footage1690
- Lot Size1.2 Acres
Data Source:
Listing courtesy of RealTracs MLS as distributed by MLS GRID
Property Description
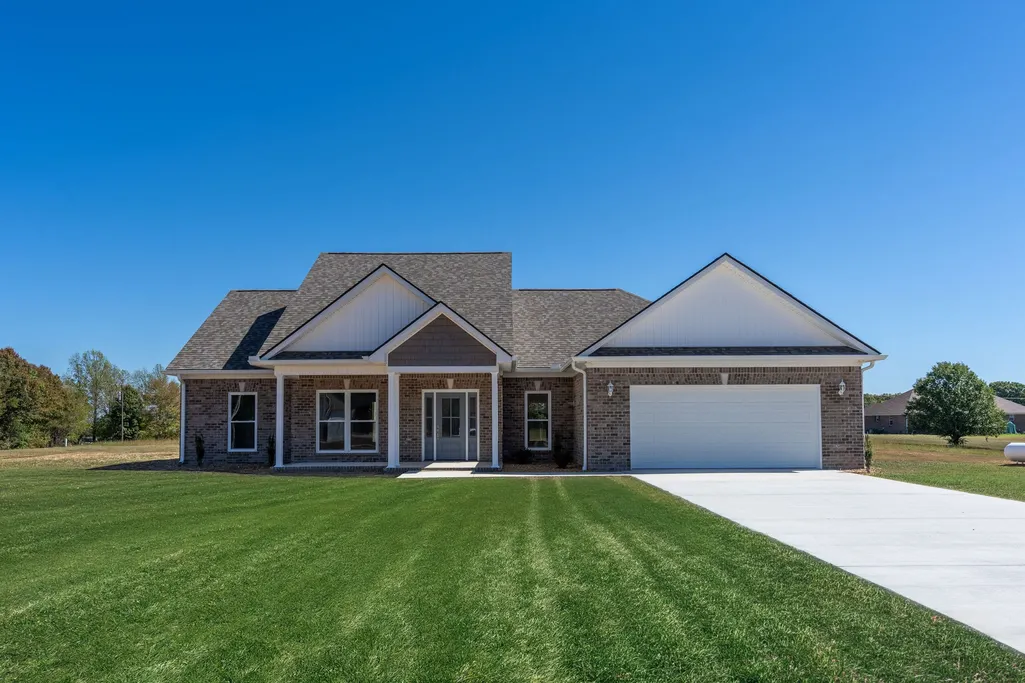
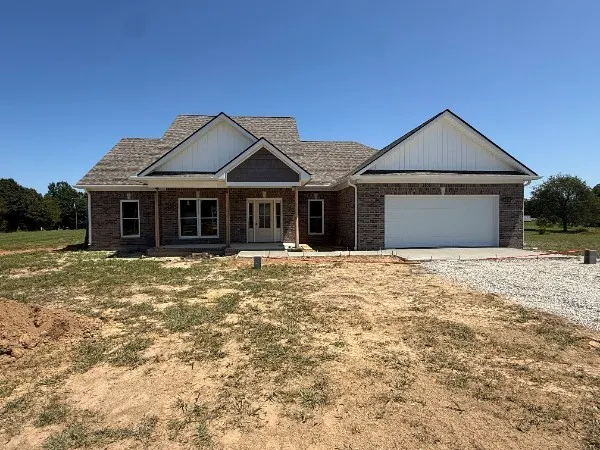
Welcome home to exceptional new construction just outside Summertown! This beautifully crafted 1,690-square-foot home offers 3 bedrooms, 2 bathrooms, and an ideal corner-lot setting on 1.2 acres. Designed with quality, comfort, and timeless style in mind, this home features an inviting open-concept floor plan with soaring ceilings, large windows, and an abundance of natural light. The kitchen is a true centerpiece, featuring granite countertops, stainless steel appliances, large island, custom cabinetry, and quality finishes throughout. The spacious primary suite offers a luxurious retreat with an impressive bathroom featuring a large tub, custom tiled shower, and an oversized walk-in closet. Quality construction is evident throughout, including a true concrete slab with continuous footer, detailed brick work, tall windows, and a heated and cooled garage. The home also features a tankless gas water heater and is wired for a whole-home generator, providing both efficiency and peace of mind. Step outside to enjoy the expanded rear patio overlooking the spacious 1.2-acre lot—perfect for relaxing, entertaining, or simply enjoying the privacy and beauty of the property. A finished concrete driveway adds to the home’s impressive curb appeal. Conveniently located with quick access to Highway 20, you’re just minutes from Hohenwald and Summertown, with easy access to US 43. This is top-notch new construction offering the space, land, craftsmanship, and luxury finishes today’s buyers are looking for—without sacrificing convenience. Quality construction. Beautiful acreage. Exceptional location. This is Summertown living at its best! Main photo has been digitally enhanced to show what house will look like when finished with posts, grass and sidewalk.
| Elementary School | Middle School | High School |
|---|---|---|
| Lewis County Elementary | Lewis County Middle School | Lewis Co High School |
| Price History | |
|---|---|
| 8/23/2026 | Listed $469,900 |
General Features
| Living Area | 1690 |
|---|---|
| Sewer | Septic Tank |
| Heating | Central,Natural Gas |
| Cooling | Central Air,Electric |
| Utilities | Electricity Available,Natural Gas Available,Water Available |
| Possession | Close Of Escrow |
| Roof | Shingle |
| Appliances | Electric Oven,Built-In Electric Range,Dishwasher,Refrigerator,Stainless Steel Appliance(s) |
| Garage Spaces | 2 |
| Patio/Porch Features | Porch,Covered |
| Architectural Style | Traditional |
| Security Features | Smoke Detector(s) |
| Construction Materials | Brick |
| Year Built | 2026 |
| Stories Count | 1 |
| Topography | Level |
| Levels | One |
| Property Subtype | Single Family Residence |
| County | Lewis County,TN |
| New Construction | Yes |
| Property Type | Residential |
| Attached Garage | Yes |
| Energy Efficient | Windows,Water Heater |
| Subdivision Name | Tower Heights |
| Garage Y/N | Yes |
| Full Baths | 2 |
| Status | Active |
| Directions | From Highway 43 S TR on Hwy 20 toward Hohenwald. Travel approximately 5.1 miles and TL on Paul Spears Rd. In 500 ft. Tl on Blaine. Home is first on left on corner lot. |
| High School | Lewis Co High School |
| City | Summertown |
| Senior Community Y/N | No |
| Lot Size Units | Acres |
| Elementary School | Lewis County Elementary |
| Property Attached Y/N | No |
| Year Built Details | New |
| Tax Annual Amount | 97 |
| Middle/Junior High School | Lewis County Middle School |
| Building Area Units | Square Feet |
| Living Area Units | Square Feet |
| Standard Status | Active |
Interior Features
| Interior Amenities | Ceiling Fan(s),Extra Closets,High Ceilings,Open Floorplan,Walk-In Closet(s),High Speed Internet |
|---|---|
| Basement | None |
| Flooring | Luxury Vinyl,Tile |
| Air Conditioning Y/N | Yes |
| Heating Y/N | Yes |
| Above Grade Finished Area | 1690 |
| Laundry Features | Electric Dryer Hookup,Washer Hookup |
| Total Bedrooms | 3 |
| Main Level Bedrooms | 3 |
| Below Grade Finished Area Unit Type | Square Feet |
| LivingAreaSource | Owner |
| Below Grade Finished Area Source | Owner |
| Above Grade Finished Area Source | Owner |
| Above Grade Finished Area Unit Type | Square Feet |
| Total Baths | 2 |
Exterior Features
| Parking Features | Garage Door Opener,Garage Faces Front,Concrete,Driveway |
|---|---|
| Lot Features | Level |
| Water Source | Public |
| Total Parking | 2 |
| Lot Size Area | 1.2 |
| Building Area Total | 1690 |
| Lot Size Acres | 1.2 |
| Lot Size Source | Assessor |
| Waterfront Y/N | No |
| Covered Spaces | 2 |
Amenities
- Foreclosure
- Views
- Short Sale
- New Construction
- Adult 55+
- Lease To Own
- No HOA Fees
- Furnished
- Primary On Main
- Air Conditioning
- Seller Finance
- Green
- Fixer Upper
- Horse
- Golf
- Fireplace
- Deck
- Garage
- Basement
- Pool
Property vs Single Family Average in 38483
Price
Taxes
Year Built
Visits

 The data relating to real estate for sale on this web site comes in part from the Internet Data Exchange Program of RealTracs Solutions as distributed by MLS Grid. Real estate listings held by brokerage firms other than Red Realty | Murfreesboro TN are marked with the Internet Data Exchange Program logo or thumbnail logo and detailed information about them includes the name of the listing brokers.
