
Views










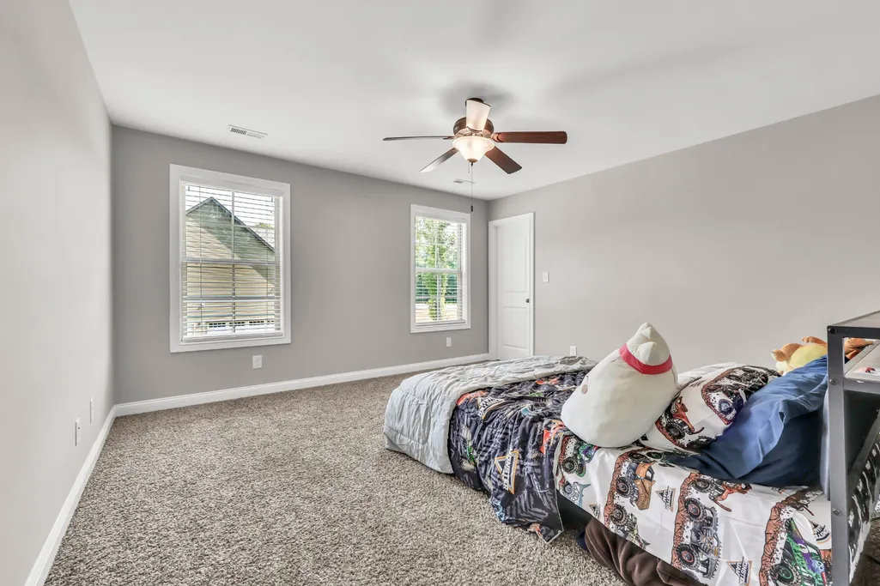
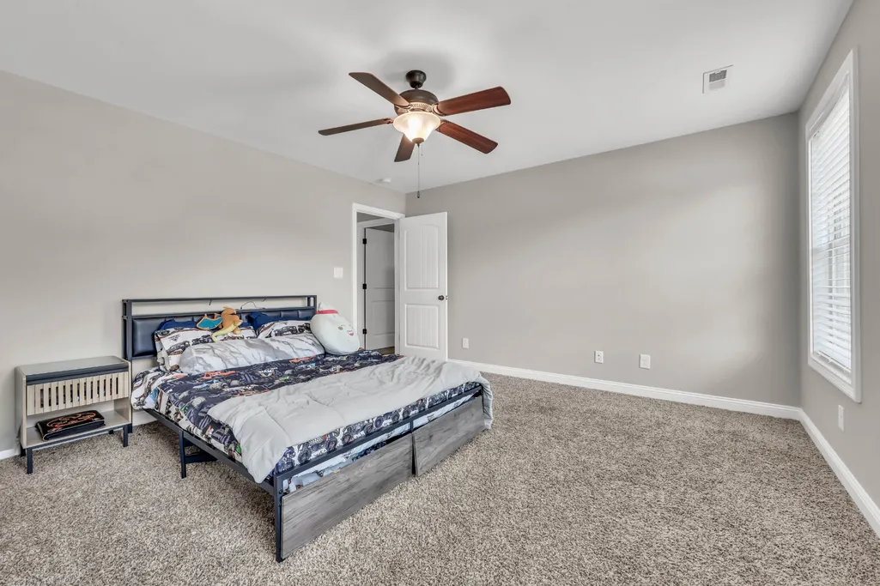
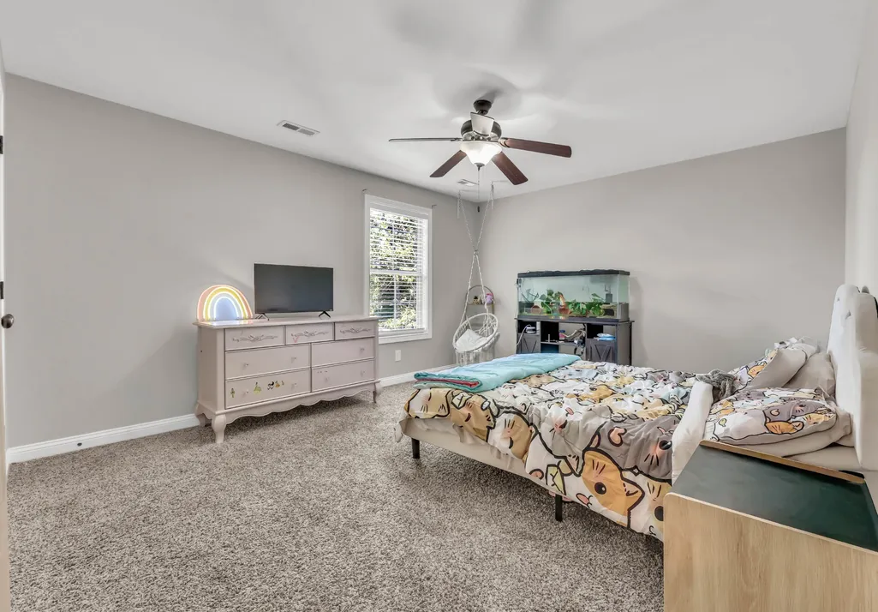
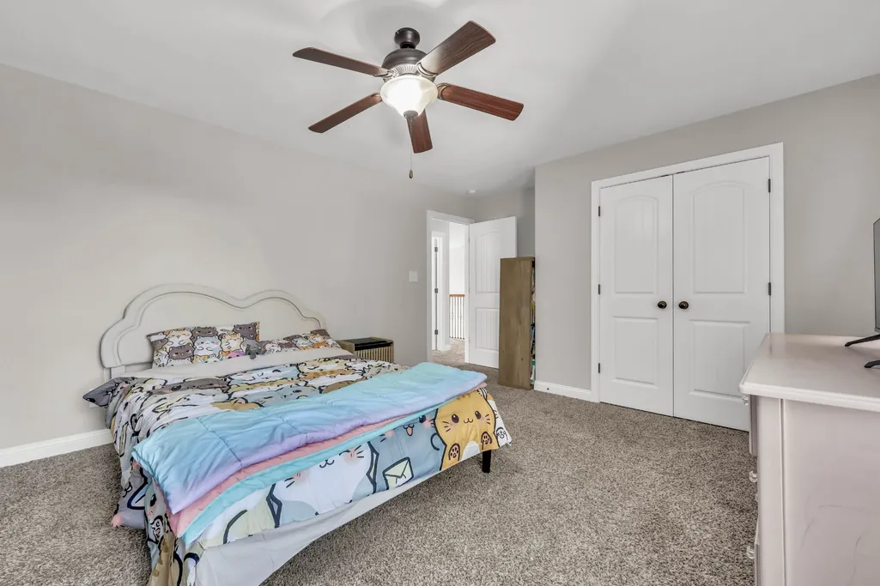





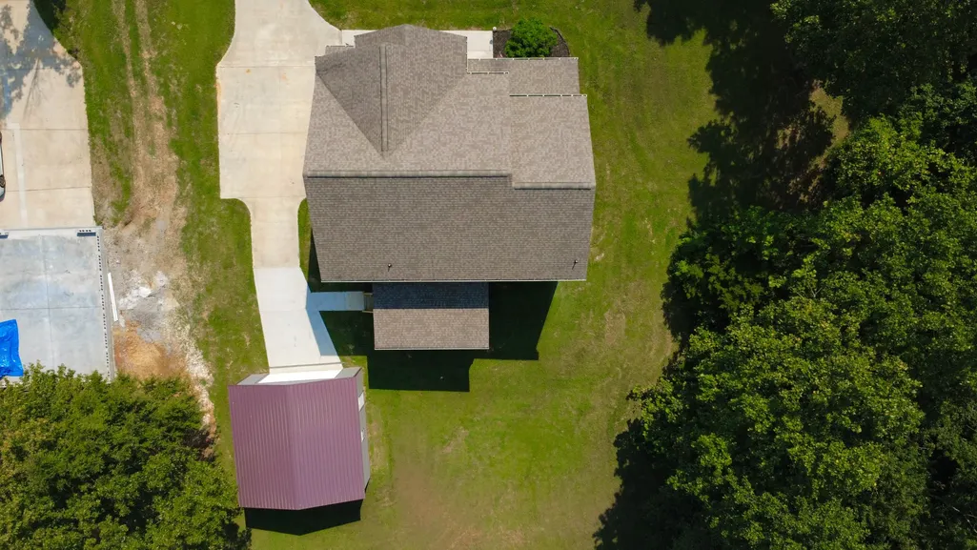
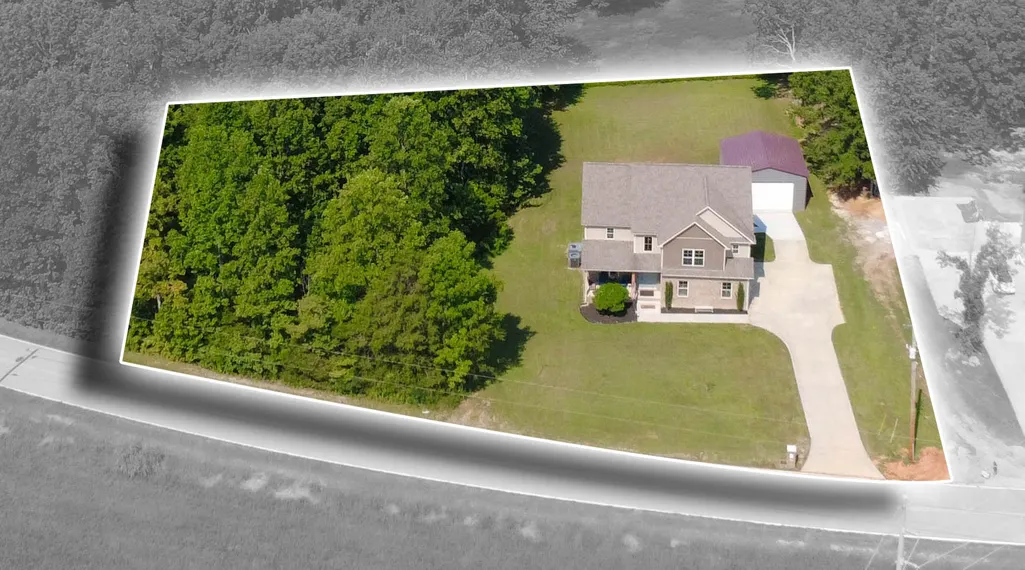
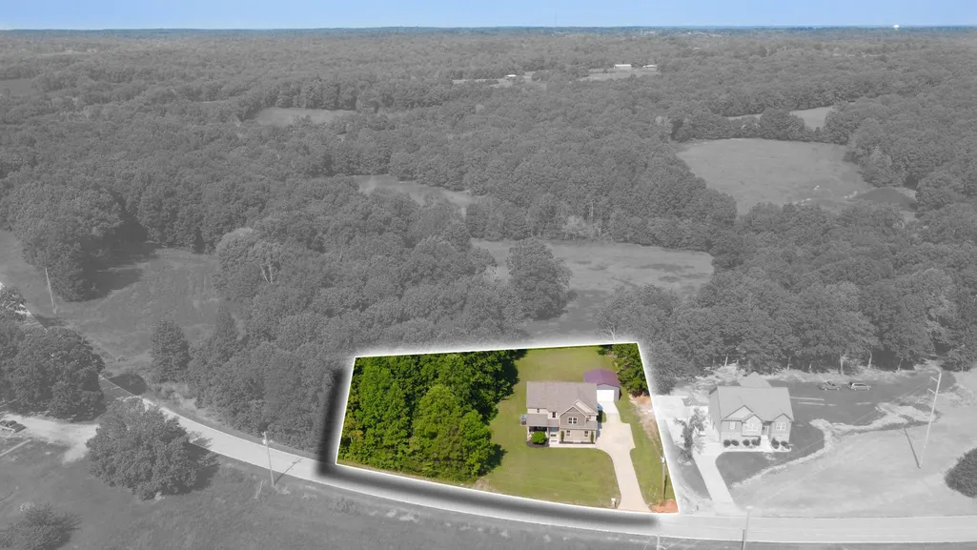
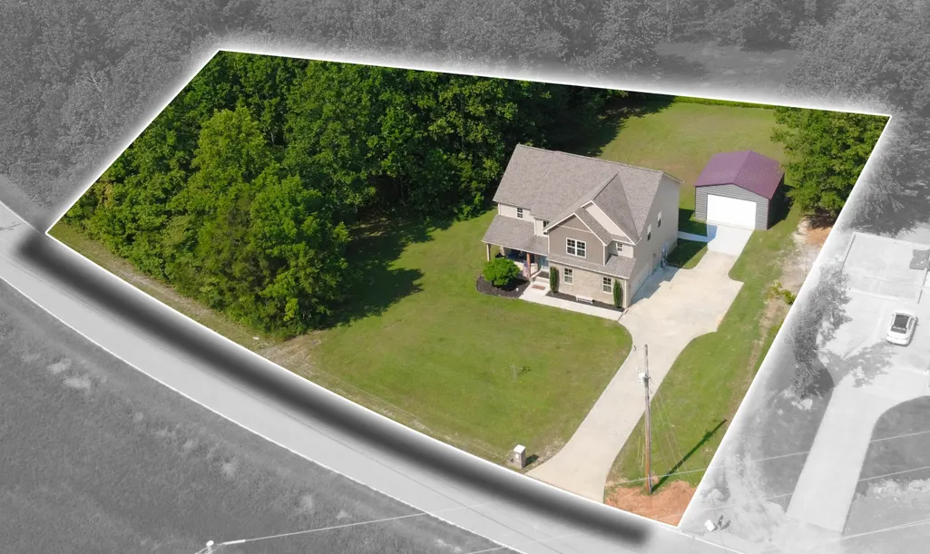
Address
4564 Old Highway 48, Cunningham, TN
Price
$ 559,000
Property Attributes
- MLS#3521009
- TypeSingle Family
- Listing Status Active
- CountyMONTGOMERY
- CityCunningham
- NeighborhoodBenny Skinner Property
- Zip37052
- StyleCraftsman
- Year Built2019
- Taxes$ 2721
- Price$ 559,000
- Bedrooms4
- Full Bathrooms3
- Half Bathrooms0
- Sqr Footage2608
- Lot Size1 Acres
Data Source:
Listing courtesy of RealTracs MLS as distributed by MLS GRID
Property Description
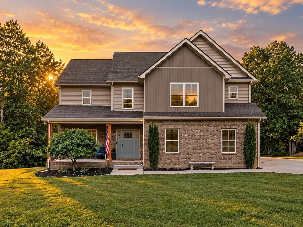
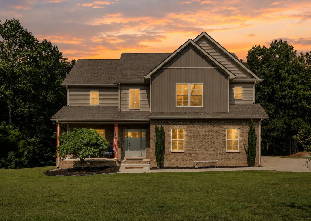
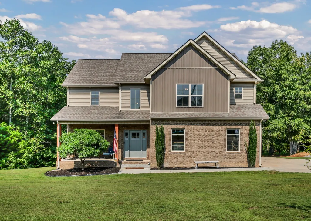
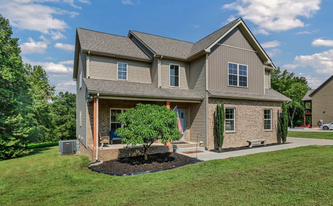
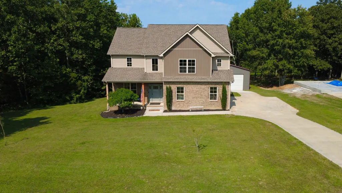
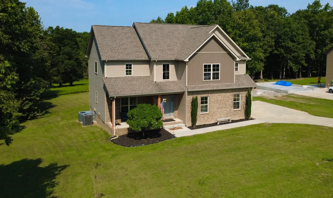
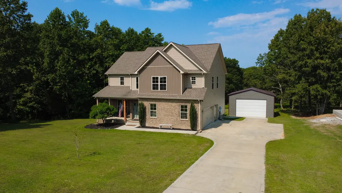
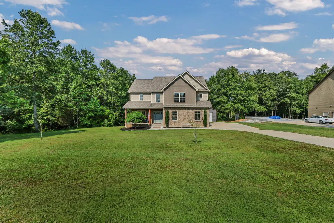
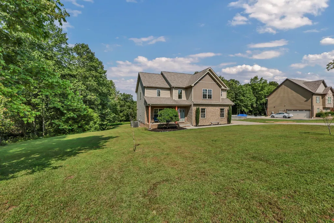
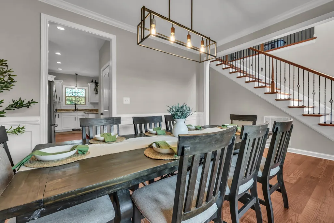
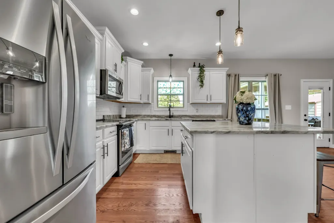
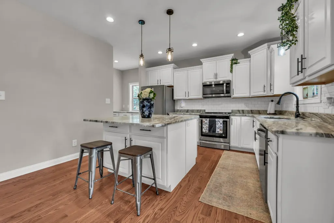
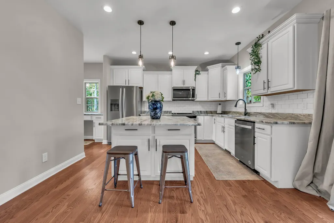
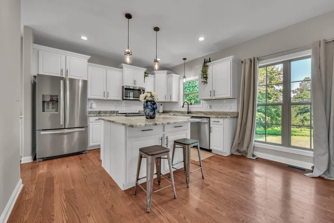
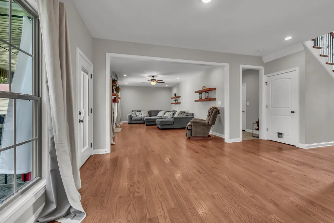
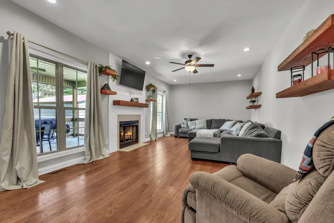
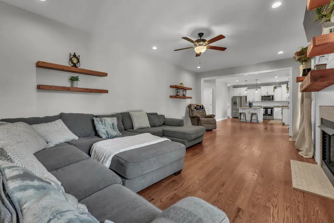
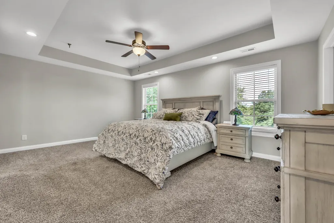
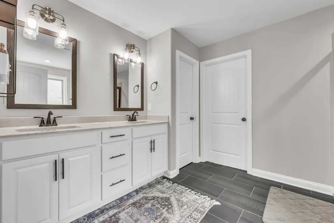
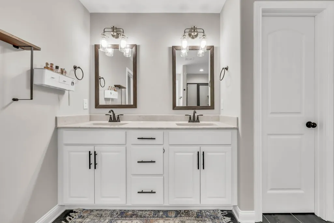
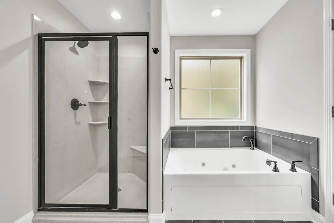
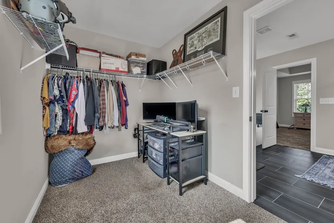
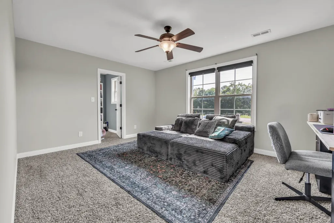
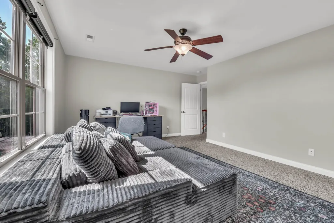
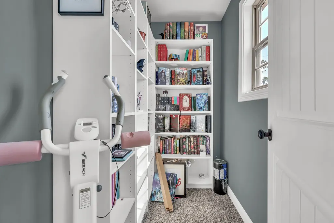
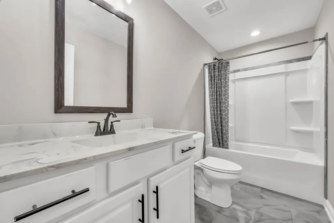
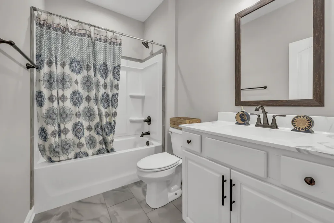
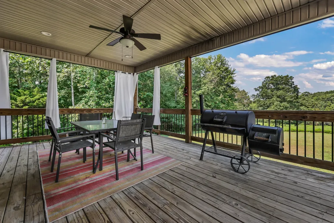
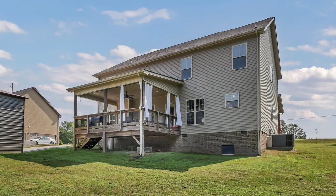
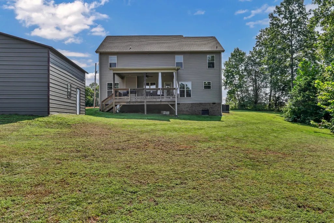
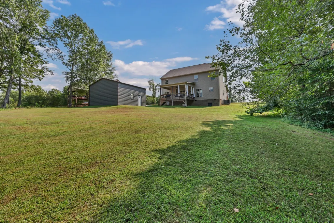
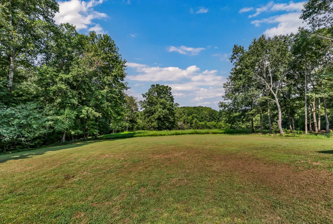
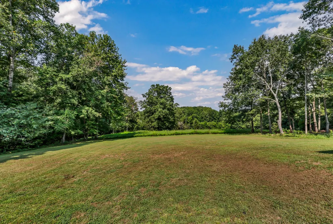
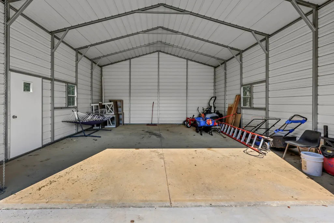
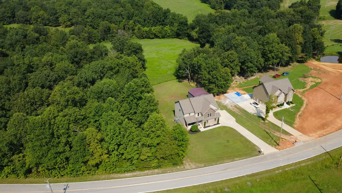
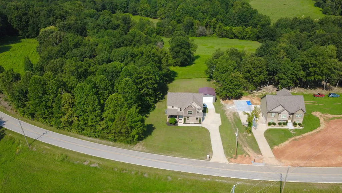
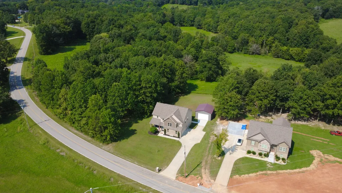
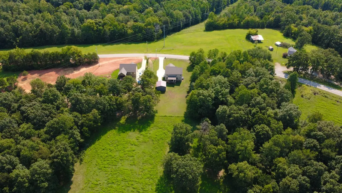
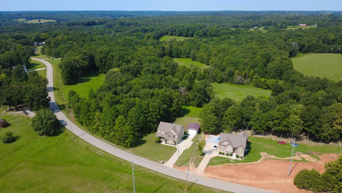
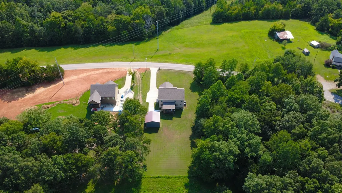
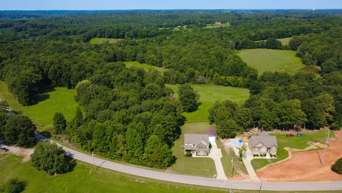
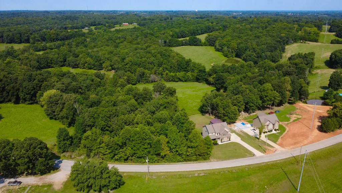
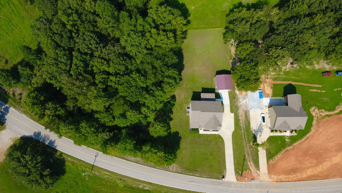
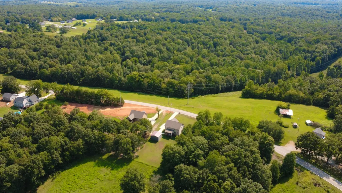
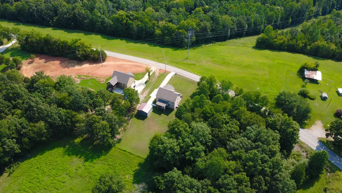
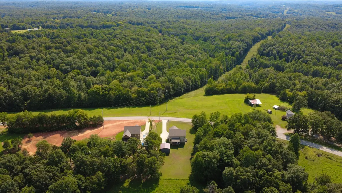
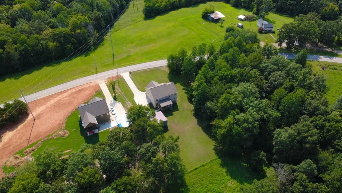
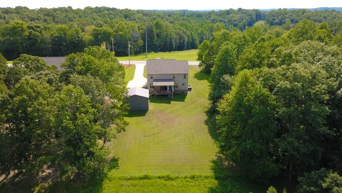
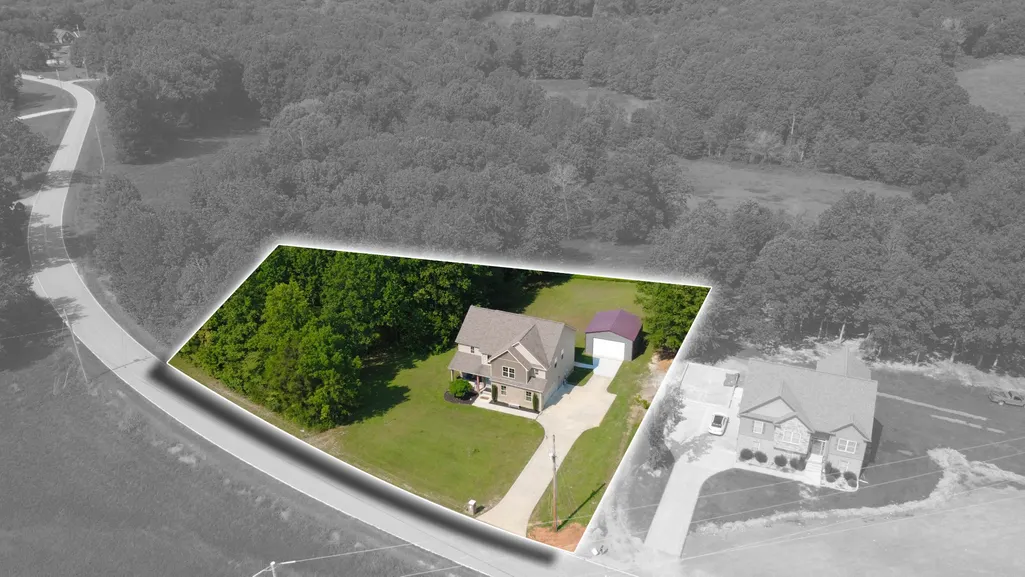
Welcome home to this spacious 4-bedroom, 3-bath home offering 2,608 sq. ft. on 1.5 acres! With plenty of room both inside and out, this property offers a great combination of space, privacy, and functionality. Enjoy the expansive yard surrounded by mature trees, providing plenty of room for outdoor activities, entertaining, or simply relaxing and enjoying the peaceful setting. Step outside to the large covered back deck, perfect for morning coffee, grilling, or spending evenings outdoors while overlooking the backyard. One of the standout features of this property is the additional detached garage/workshop, offering even more space for vehicles, storage, hobbies, equipment, or a home workshop, in addition to the home's attached garage. INCREDIBLE VA ASSUMABLE LOAN OPPORTUNITY! Qualified buyers may have the opportunity to assume the seller's existing VA loan at an incredible 2.25% interest rate, with a current outstanding balance of approximately $297,680.55. The current monthly payment is approximately $1,762, including homeowners insurance. Buyers do not necessarily have to be veterans to assume a VA loan. Buyer must meet applicable VA/lender requirements and receive loan servicer approval. Loan balance, payment, insurance, assumption eligibility, and all terms are subject to verification. With 4 bedrooms, 3 full baths, over 2,600 square feet, 1.5 acres, generous garage space, fantastic outdoor living, and the potential to assume a VA loan at just 2.25%, this home offers an opportunity that's hard to find. Schedule your private showing and come see everything this property has to offer!
| Elementary School | Middle School | High School |
|---|---|---|
| Montgomery Central Elementary | Montgomery Central Middle | Montgomery Central High |
| Price History | |
|---|---|
| 8/24/2026 | Listed $559,000 |
General Features
| Living Area | 2608 |
|---|---|
| Sewer | Septic Tank |
| Heating | Central |
| Cooling | Central Air |
| Utilities | Water Available |
| Possession | Close Of Escrow |
| Roof | Shingle |
| Appliances | Electric Oven,Electric Range,Dishwasher,Microwave,Refrigerator,Stainless Steel Appliance(s) |
| Garage Spaces | 4 |
| Patio/Porch Features | Deck,Covered,Porch |
| Architectural Style | Craftsman |
| Security Features | Carbon Monoxide Detector(s),Smoke Detector(s) |
| Construction Materials | Brick,Vinyl Siding |
| Year Built | 2019 |
| View | Trees/Woods |
| Stories Count | 2 |
| Topography | Level,Wooded |
| Levels | Two |
| Property Subtype | Single Family Residence |
| County | Montgomery County,TN |
| New Construction | No |
| Property Type | Residential |
| Attached Garage | No |
| Subdivision Name | Benny Skinner Property |
| Garage Y/N | Yes |
| Full Baths | 3 |
| Status | Active |
| Buyer Financing | Conventional,FHA,Other,USDA,VA |
| Directions | From Cumberland Drive head towards US-41A BYP,Slight left onto Martha's Chapel Rd. Martha's Chapel Rd eventually turns into Old Hwy 48. home will be on the right side. |
| High School | Montgomery Central High |
| City | Cunningham |
| Senior Community Y/N | No |
| Open Parking Spaces | 6 |
| Lot Size Units | Acres |
| Elementary School | Montgomery Central Elementary |
| Property Attached Y/N | No |
| Year Built Details | Existing |
| Tax Annual Amount | 2721 |
| Middle/Junior High School | Montgomery Central Middle |
| Building Area Units | Square Feet |
| Living Area Units | Square Feet |
| Standard Status | Active |
Interior Features
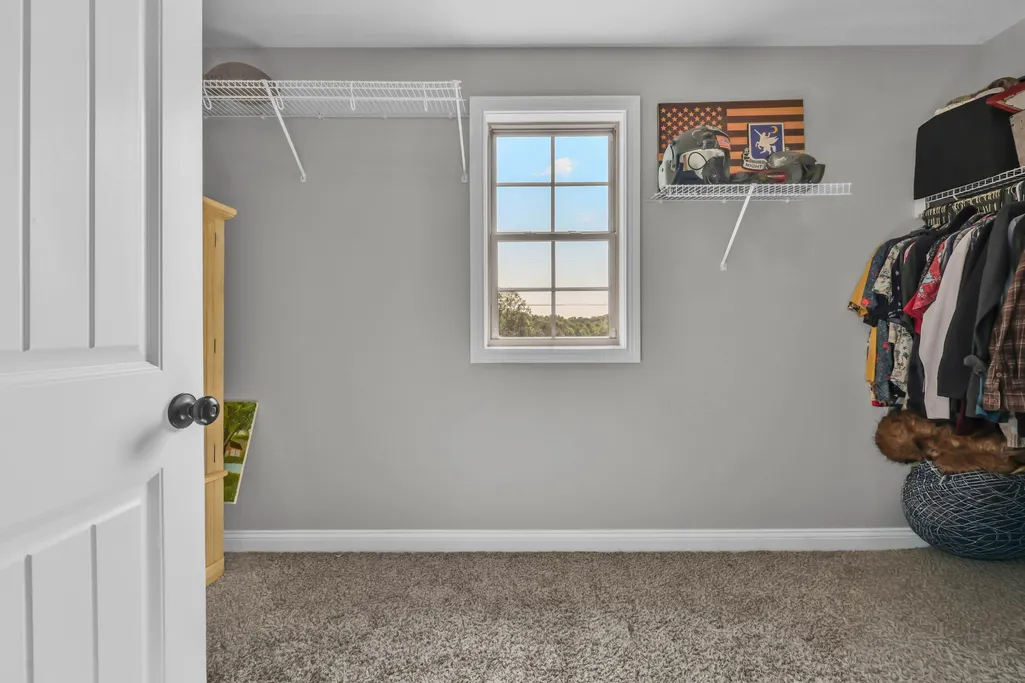
| Interior Amenities | Air Filter,Ceiling Fan(s),Entrance Foyer,Extra Closets,Open Floorplan,Pantry,Walk-In Closet(s),High Speed Internet |
|---|---|
| Basement | None |
| Flooring | Carpet,Wood,Tile |
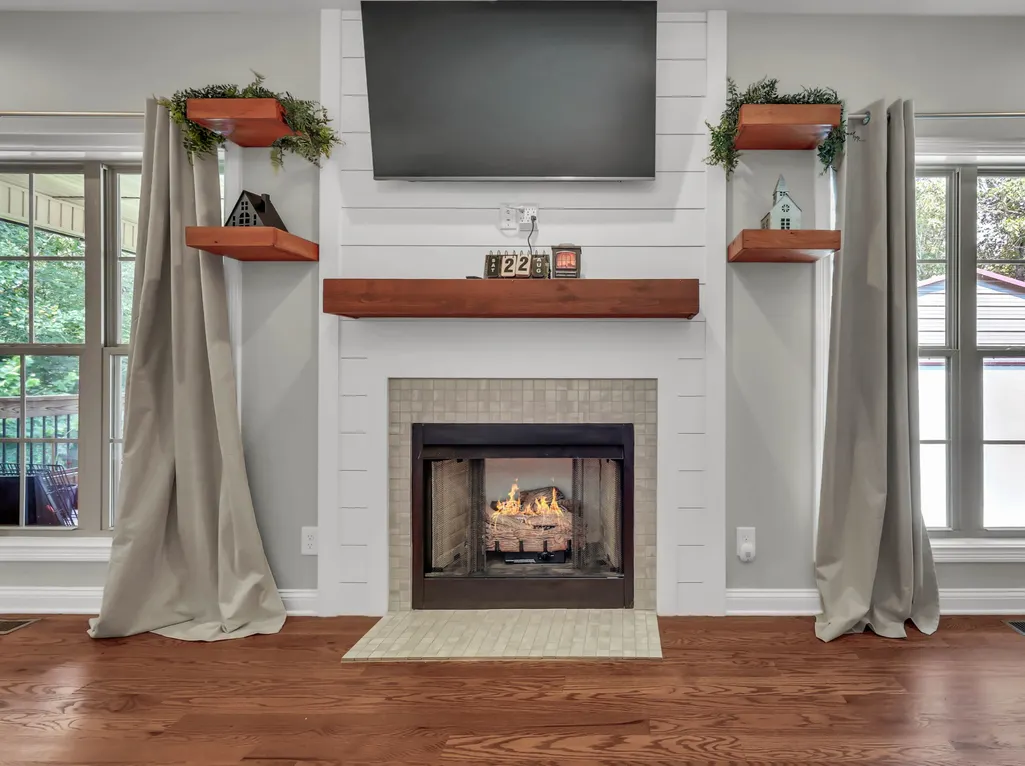
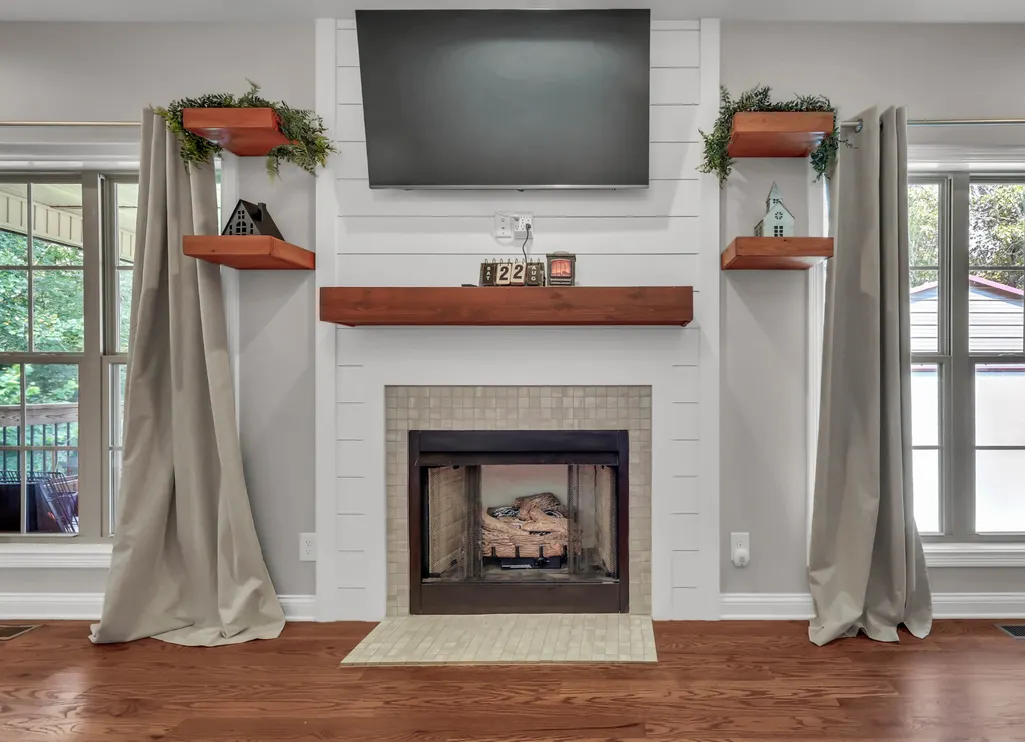
| Total Fireplaces | 1 |
| Air Conditioning Y/N | Yes |
| Heating Y/N | Yes |
| Fireplace Y/N | Yes |
| Above Grade Finished Area | 2608 |
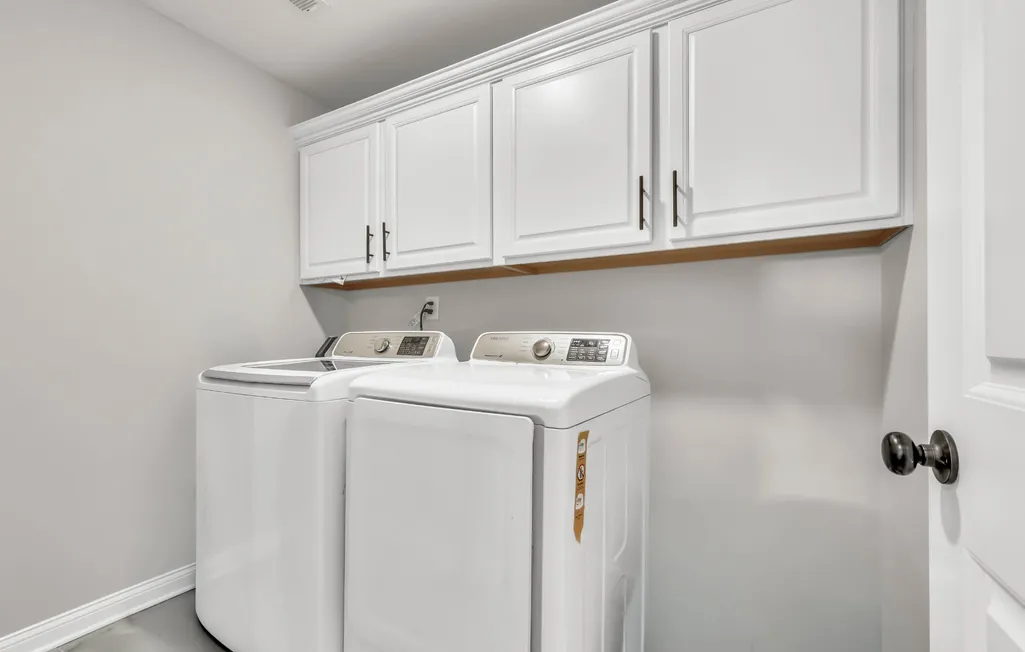
| Laundry Features | Electric Dryer Hookup,Washer Hookup |
| Total Bedrooms | 4 |
| Below Grade Finished Area Unit Type | Square Feet |
| LivingAreaSource | Owner |
| Below Grade Finished Area Source | Owner |
| Above Grade Finished Area Source | Owner |
| Above Grade Finished Area Unit Type | Square Feet |
| Total Baths | 3 |
Exterior Features
| Parking Features | Garage Faces Side,Concrete,Driveway |
|---|---|
| Lot Features | Level,Wooded |
| Water Source | Private |
| Total Parking | 10 |
| Lot Size Area | 1 |
| Building Area Total | 2608 |
| Lot Size Acres | 1 |
| Lot Size Source | Assessor |
| Waterfront Y/N | No |
| Covered Spaces | 4 |
| Other Equipment | Air Purifier |
Amenities
- Foreclosure
- Views
- Short Sale
- New Construction
- Adult 55+
- Lease To Own
- No HOA Fees
- Furnished
- Primary On Main
- Air Conditioning
- Seller Finance
- Green
- Fixer Upper
- Horse
- Golf
- Fireplace
- Deck
- Garage
- Basement
- Pool
Property vs Single Family Average in 37052
Price
Taxes
Year Built
Visits

 The data relating to real estate for sale on this web site comes in part from the Internet Data Exchange Program of RealTracs Solutions as distributed by MLS Grid. Real estate listings held by brokerage firms other than Red Realty | Murfreesboro TN are marked with the Internet Data Exchange Program logo or thumbnail logo and detailed information about them includes the name of the listing brokers.
