











Address
8934 Cedar Grove Rd, Cross Plains, TN
Price
$ 514,900
Property Attributes
- MLS#3521065
- TypeSingle Family
- Listing Status Active
- CountyROBERTSON
- CityCross Plains
- NeighborhoodNancy S Garden
- Zip37049
- StyleCottage
- Year Built2023
- Taxes$ 1833
- Price$ 514,900
- Bedrooms3
- Full Bathrooms2
- Half Bathrooms1
- Sqr Footage1964
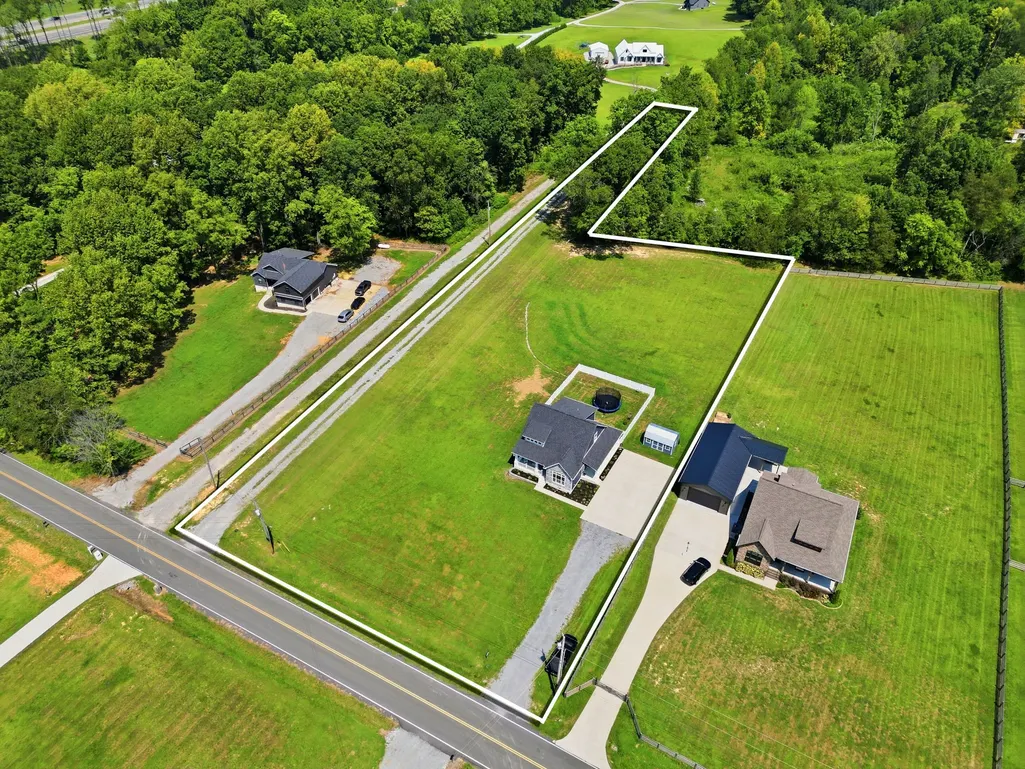
- Lot Size3.3 Acres
Data Source:
Listing courtesy of RealTracs MLS as distributed by MLS GRID
Property Description
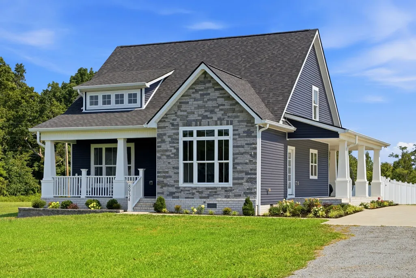
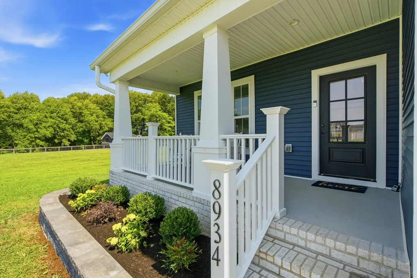
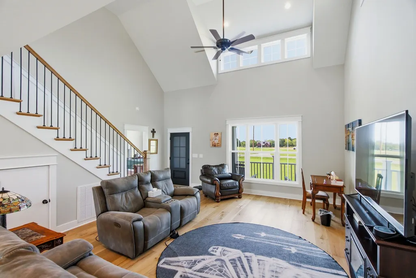
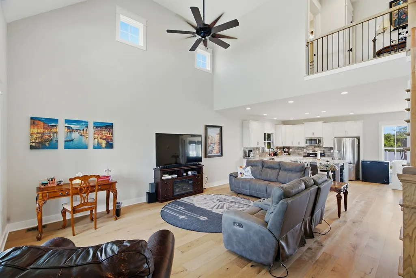
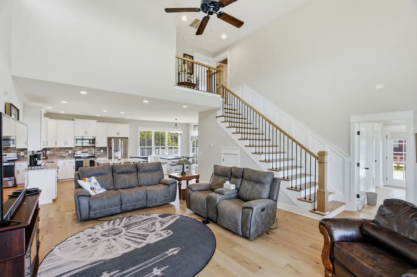
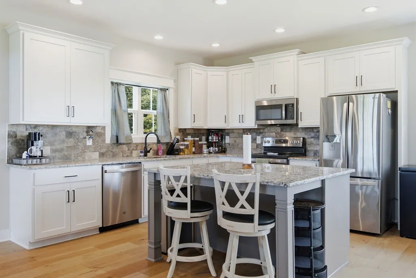
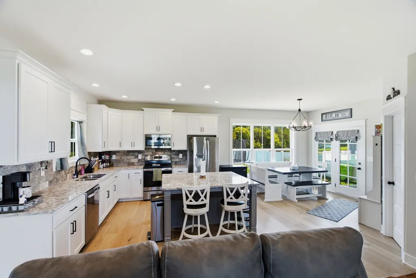
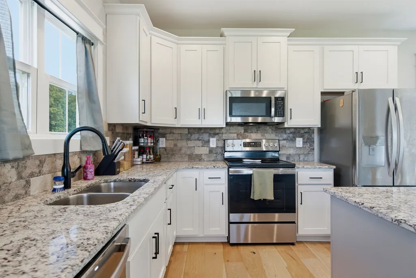
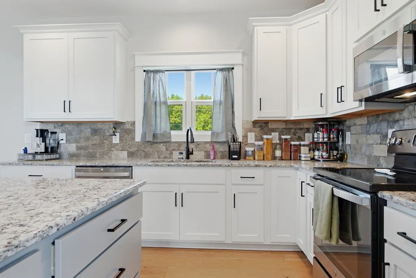
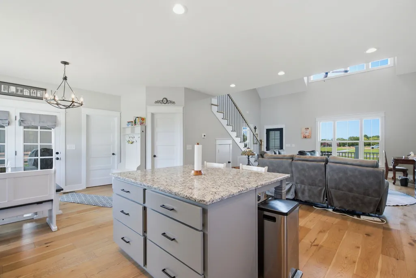
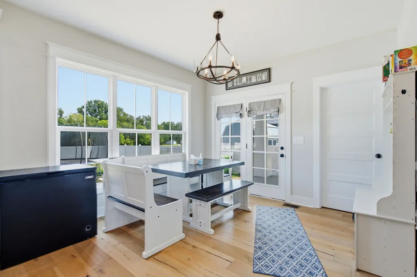
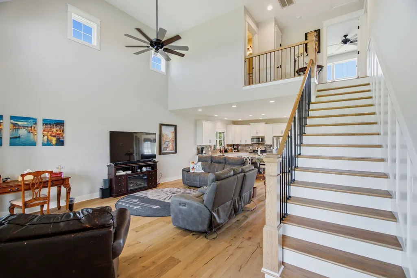
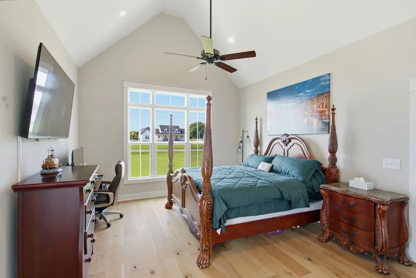
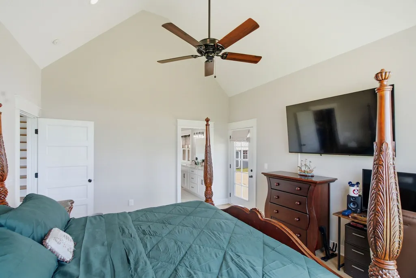
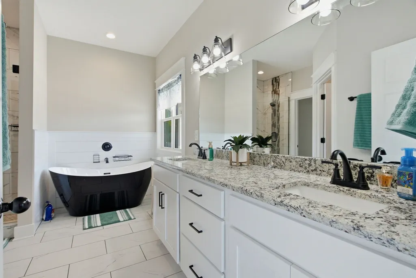
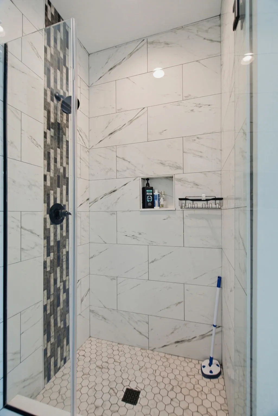
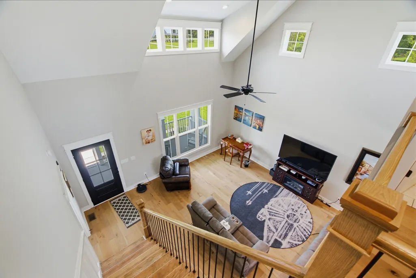
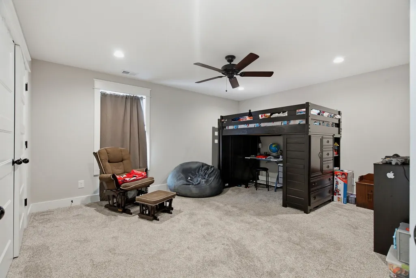
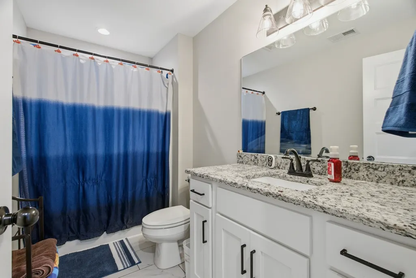
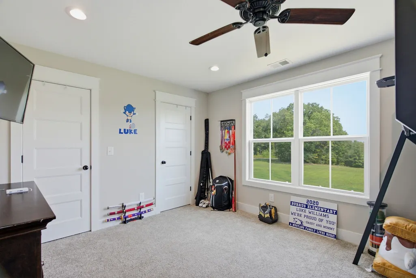
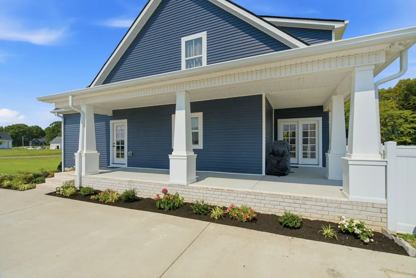
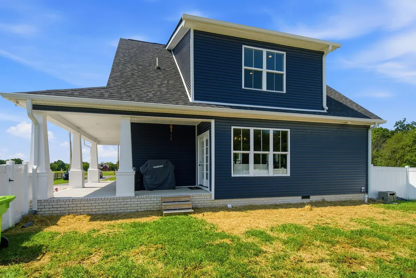
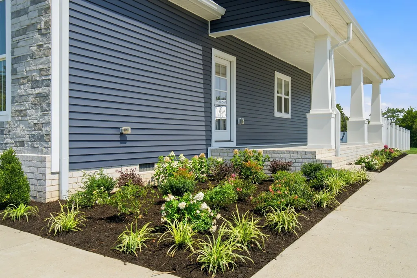
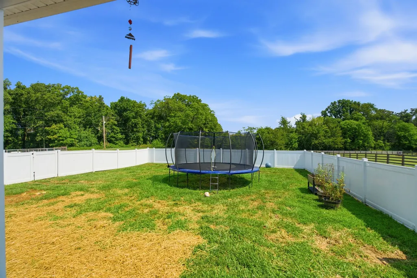
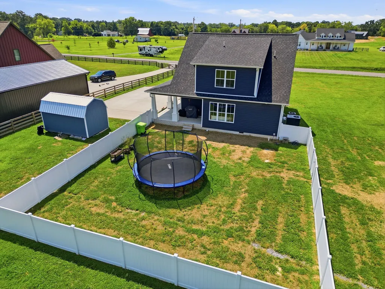
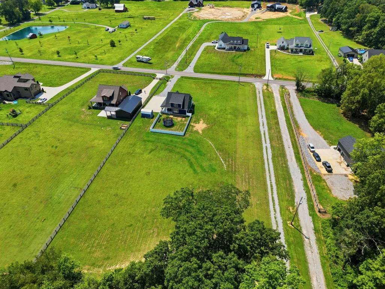
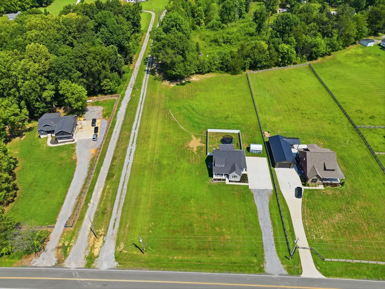
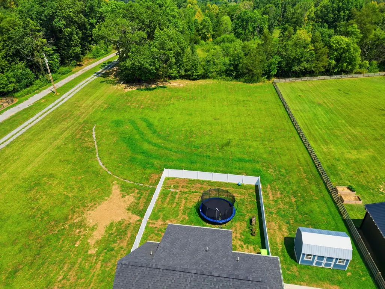
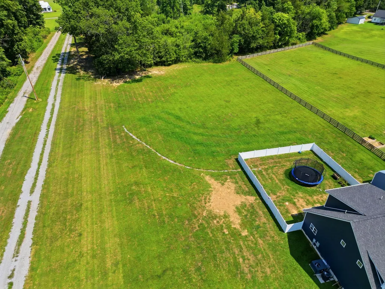
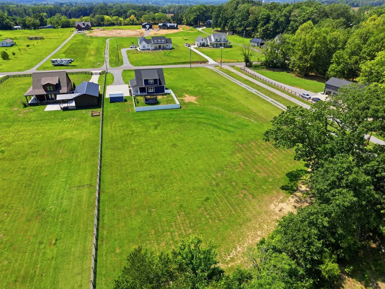
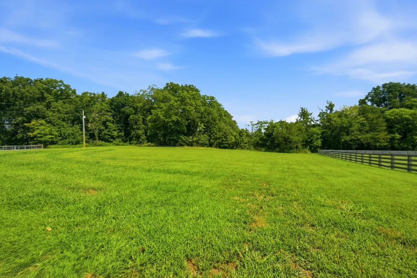
Enjoy peaceful country living with the comfort and convenience of a newer home! Built in 2023 and situated on approximately 3.2 acres, this beautiful cottage-style home offers 3 bedrooms, 2.5 baths, and 1964 sq. ft. of thoughtfully designed living space. Step inside and you'll immediately notice the high ceilings and abundance of windows throughout, filling the home with natural light and showcasing the beautiful country surroundings. The spacious living room features soaring ceilings and windows, creating a bright, open, and airy atmosphere that's perfect for relaxing or entertaining. The inviting eat-in kitchen offers plenty of space for gathering with family and friends. The main-level primary suite provides a comfortable private retreat with a walk-in closet, double vanities, separate shower, and soaking tub. Upstairs, you'll find two additional generously sized bedrooms with extra-large closets, providing plenty of room and storage. Outside, you'll have approximately 3.2 acres to enjoy along with a covered porch that's perfect for taking in the peaceful surroundings. A recently added white vinyl privacy fence creates a private backyard area ideal for pets, children, entertaining, or relaxing outdoors. The owners have also added a storage shed, giving you convenient additional space for lawn equipment, tools and outdoor gear. With its soaring ceilings, abundant natural light, newer construction, spacious acreage and valuable improvements already completed, this home offers the space and feel of country living without sacrificing modern comfort.
| Elementary School | Middle School | High School |
|---|---|---|
| East Robertson Elementary | East Robertson High School | East Robertson High School |
| Price History | |
|---|---|
| 8/24/2026 | Listed $514,900 |
General Features
| Living Area | 1964 |
|---|---|
| Sewer | Septic Tank |
| Heating | Central |
| Cooling | Central Air |
| Utilities | Water Available |
| Possession | Close Of Escrow |
| Roof | Asphalt |
| Appliances | Electric Oven,Cooktop,Electric Range,Dishwasher,Ice Maker,Microwave,Refrigerator,Stainless Steel Appliance(s) |
| Patio/Porch Features | Porch,Covered |
| Architectural Style | Cottage |
| Construction Materials | Stone,Vinyl Siding |
| Year Built | 2023 |
| Stories Count | 2 |
| Topography | Level |
| Levels | Two |
| Property Subtype | Single Family Residence |
| County | Robertson County,TN |
| New Construction | No |
| Property Type | Residential |
| Attached Garage | No |
| Subdivision Name | Nancy S Garden |
| Garage Y/N | No |
| Full Baths | 2 |
| Status | Active |
| Buyer Financing | Conventional,FHA,VA |
| Directions | From Nashville: Take I-65 North to Exit 112. Take US 31 W North to Cedar Grove Road. Turn Left on Cedar Grove. Home will be on your right |
| High School | East Robertson High School |
| City | Cross Plains |
| Senior Community Y/N | No |
| Open Parking Spaces | 6 |
| Lot Size Units | Acres |
| Elementary School | East Robertson Elementary |
| Property Attached Y/N | No |
| Year Built Details | Existing |
| Tax Annual Amount | 1833 |
| Middle/Junior High School | East Robertson High School |
| Virtual Tour | https://listings.eloquenthomes.net/videos/01a02ec8-65e6-7216-bae8-9ed7081cf956 |
| Building Area Units | Square Feet |
| Living Area Units | Square Feet |
| Standard Status | Active |
Interior Features
| Interior Amenities | Ceiling Fan(s),High Ceilings,Open Floorplan,Walk-In Closet(s),Kitchen Island |
|---|---|
| Basement | Crawl Space |
| Flooring | Carpet,Wood,Tile |
| Air Conditioning Y/N | Yes |
| Heating Y/N | Yes |
| Above Grade Finished Area | 1964 |
| Half Baths | 1 |
| Laundry Features | Electric Dryer Hookup,Washer Hookup |
| Total Bedrooms | 3 |
| Main Level Bedrooms | 1 |
| Below Grade Finished Area Unit Type | Square Feet |
| LivingAreaSource | Appraiser |
| Below Grade Finished Area Source | Appraiser |
| Above Grade Finished Area Source | Appraiser |
| Above Grade Finished Area Unit Type | Square Feet |
| Total Baths | 3 |
Exterior Features
| Fencing | Back Yard |
|---|---|
| Parking Features | Driveway,Gravel |
| Lot Features | Level |
| Water Source | Public |
| Total Parking | 6 |
| Lot Size Area | 3.3 |
| Building Area Total | 1964 |
| Lot Size Acres | 3.3 |
| Lot Size Source | Assessor |
| Waterfront Y/N | No |
Amenities
- Foreclosure
- Views
- Short Sale
- New Construction
- Adult 55+
- Lease To Own
- No HOA Fees
- Furnished
- Primary On Main
- Air Conditioning
- Seller Finance
- Green
- Fixer Upper
- Horse
- Golf
- Fireplace
- Deck
- Garage
- Basement
- Pool
Property vs Single Family Average in 37049
Price
Taxes
Year Built
Visits

 The data relating to real estate for sale on this web site comes in part from the Internet Data Exchange Program of RealTracs Solutions as distributed by MLS Grid. Real estate listings held by brokerage firms other than Red Realty | Murfreesboro TN are marked with the Internet Data Exchange Program logo or thumbnail logo and detailed information about them includes the name of the listing brokers.
