
Views - Golf Course



















Address
2620 Hobbstown Road, Dunlap, TN
Price
$ 860,000
Property Attributes
- MLS#3523634
- TypeSingle Family
- Listing Status Active
- CountySEQUATCHIE
- CityDunlap
- NeighborhoodGreenfields South
- Zip37327
- StyleContemporary
- Year Built2014
- Taxes$ 3773
- Price$ 860,000
- Bedrooms3
- Full Bathrooms3
- Half Bathrooms1
- Sqr Footage2805
- Lot Size3.29 Acres
Data Source:
Listing courtesy of RealTracs MLS as distributed by MLS GRID
Property Description
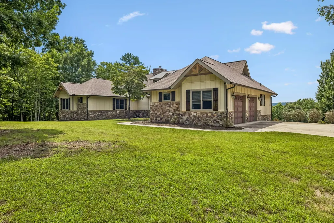
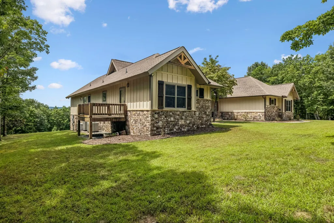
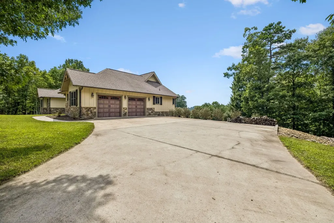
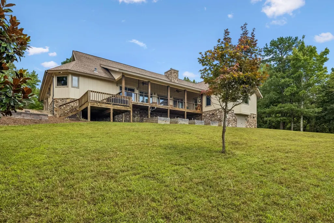
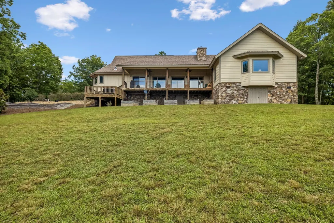
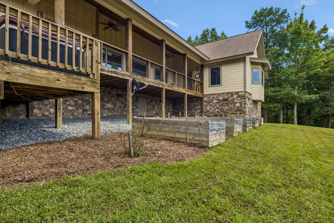
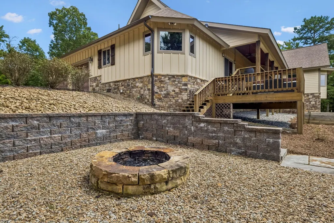
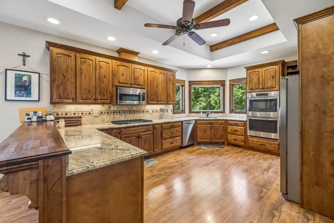
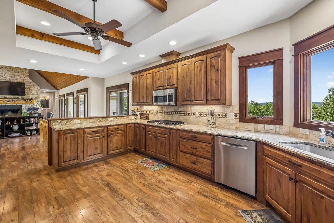
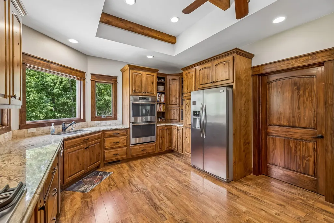
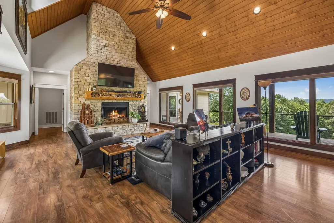
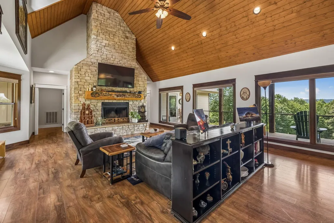
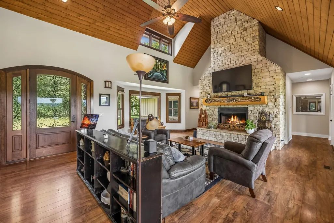
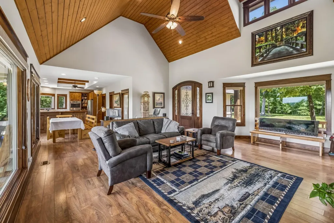
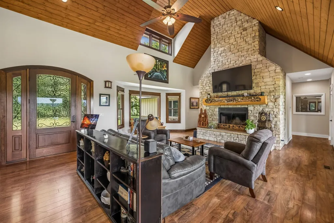
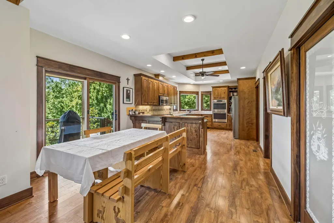
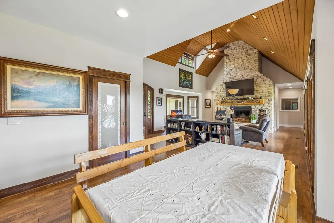
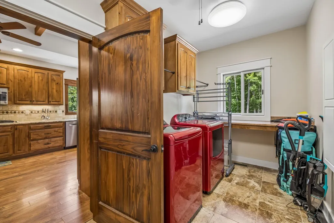
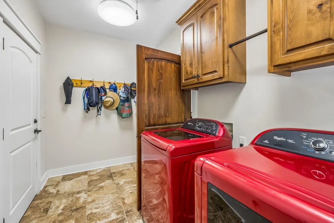
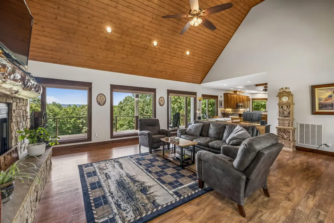
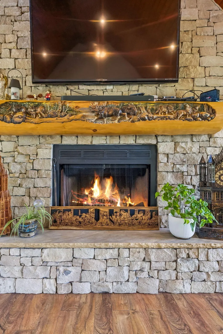
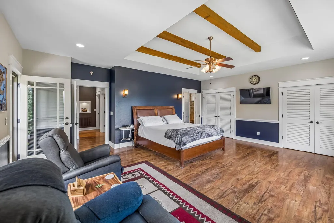
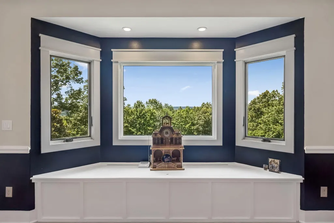
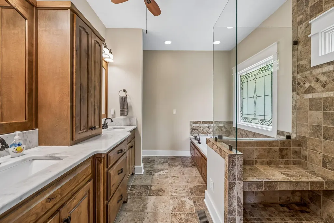
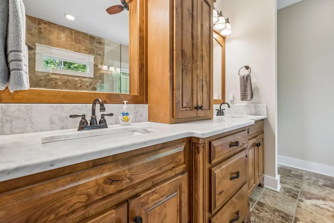
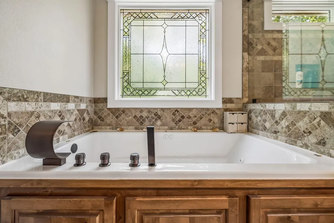
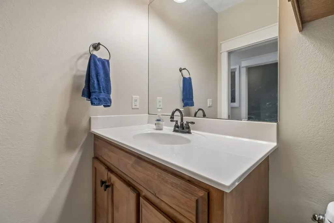
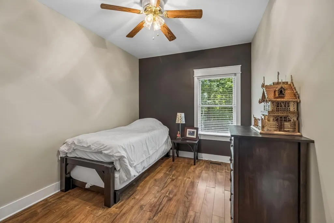
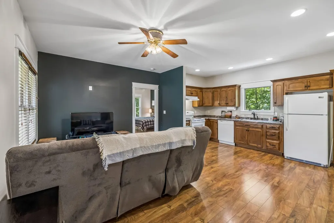
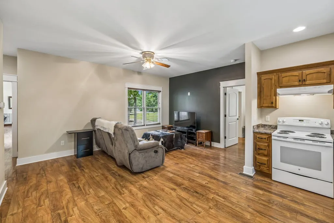
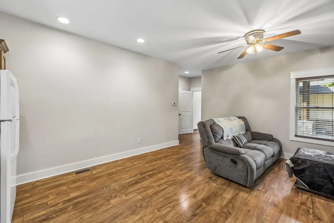
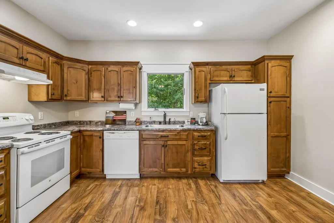
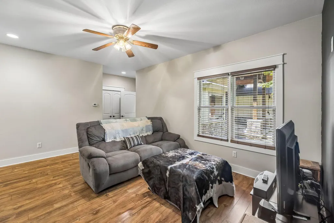
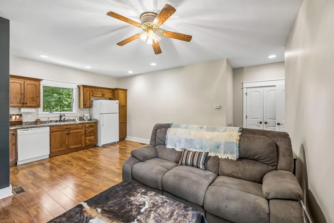
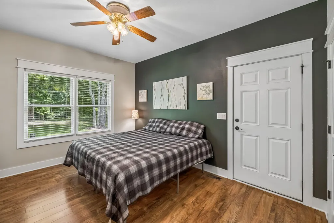
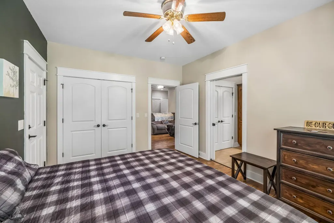
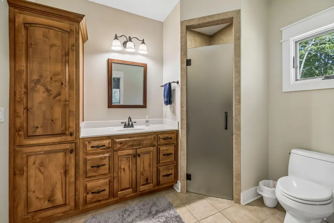
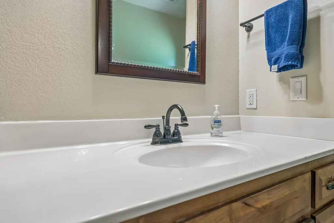
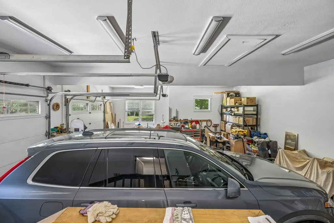
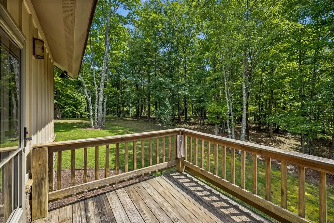
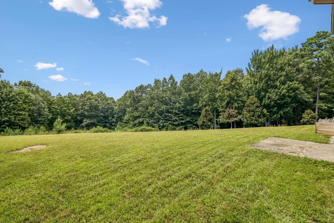
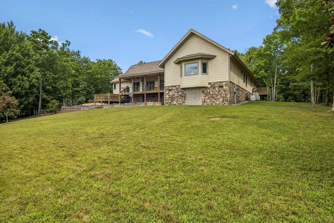
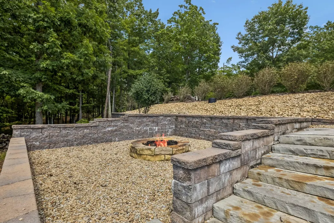
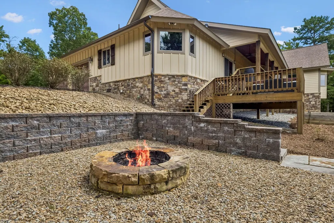
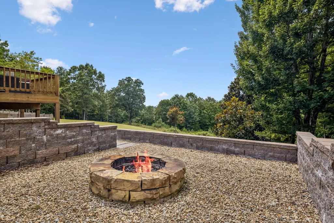
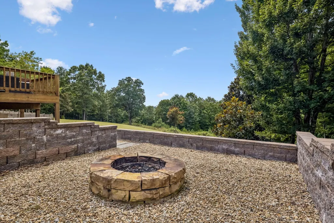
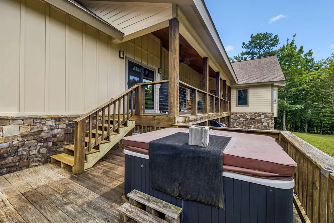
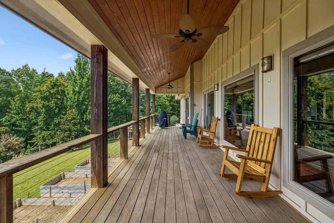
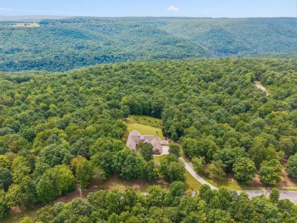
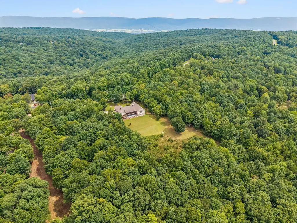
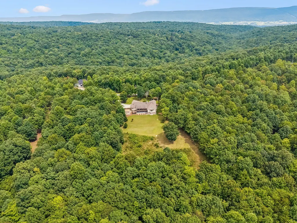
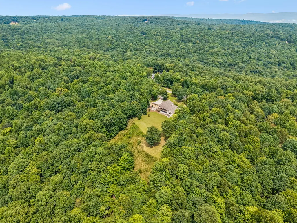
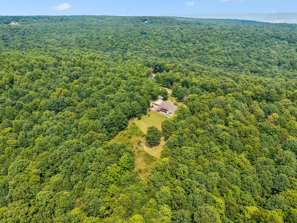
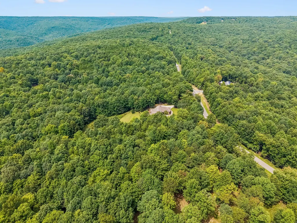
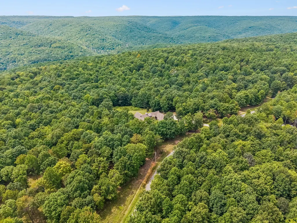
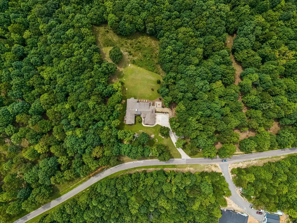
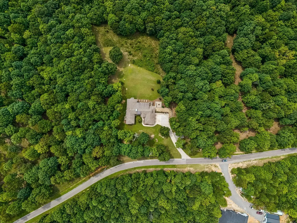
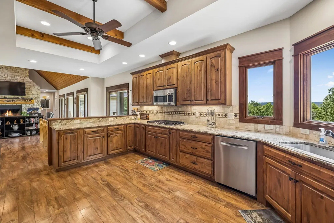
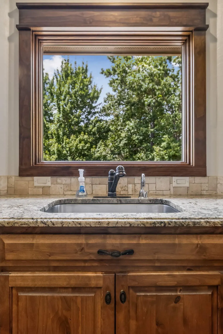
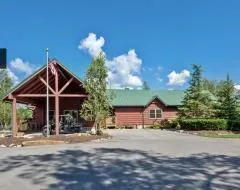
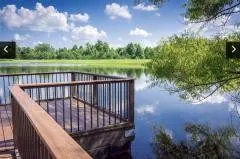
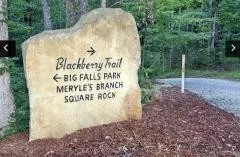
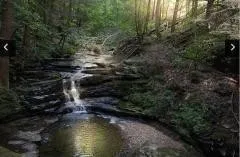
Escape to your own private mountain sanctuary! Tucked within 600 acres of pristine, wooded surroundings, this beautifully crafted 3.29-acre property offers privacy, incredible views, and a peaceful setting with unforgettable sunsets. This thoughtfully updated, single-level home blends rustic elegance with modern comfort. Recent improvements include fresh interior paint, new attic insulation, gutter guards, and Anderson Low-E windows and doors. The open living space features dramatic tongue-and-groove cathedral ceilings, warm wood accents, and a stunning mountain-stone wood-burning fireplace with a one-of-a-kind hand-carved mantel. The gourmet kitchen is both beautiful and functional, offering NEW stainless-steel appliances, granite countertops, gas cooktop, double ovens, instant hot water, a custom walk-in pantry, and beamed ceilings. The private primary retreat includes a spa-inspired bath with a seamless shower, dual shower heads, and Jacuzzi tub. A flexible office or nursery, plus a spacious laundry room with custom cabinetry, add convenience. The main level also includes a private in-law suite with its own kitchen and full bath....perfect for guests or extended family. Step outside and enjoy mountain living at its finest from the covered back porch, complete with a hot tub and fire pit. Additional features include an oversized two-car garage, backup generator, buried 1,000-gallon propane tank, and a gas tap at the deck for grilling. The surrounding community offers an incredible lifestyle with parks, trails, lakes, and The Lodge at Lake George just a short hike or golf-cart ride away. Explore 17 miles of maintained trails, discover streams and waterfalls, enjoy seasonal gatherings, or fish in three stocked lakes. A rare opportunity to own a private mountain retreat where natural beauty, comfort, and thoughtful amenities come together beautifully.
| Elementary School | Middle School | High School |
|---|---|---|
| Griffith Elementary | Sequatchie Co Middle School | Sequatchie Co High School |
| Price History | |
|---|---|
| 8/24/2026 | Listed $860,000 |
General Features
| Living Area | 2805 |
|---|---|
| Sewer | Septic Tank |
| Heating | Central,Electric |
| Cooling | Ceiling Fan(s),Central Air,Electric |
| Utilities | Electricity Available,Water Available |
| Possession | Negotiable |
| Roof | Asphalt |
| Appliances | Washer,Stainless Steel Appliance(s),Refrigerator,Microwave,Gas Range,Electric Range,Dryer,Double Oven,Dishwasher,Built-In Gas Range |
| HOA Fee | 2000 |
| Garage Spaces | 2 |
| Patio/Porch Features | Deck,Covered,Porch |
| Architectural Style | Contemporary |
| Security Features | Smoke Detector(s) |
| Construction Materials | Stone,Other |
| Year Built | 2014 |
| View | Mountain(s) |
| Stories Count | 1 |
| Topography | Cleared,Private,Views,Other |
| Levels | Three Or More |
| Assoc Fee Paid Per | Annually |
| County | Sequatchie County,TN |
| New Construction | No |
| Property Type | Residential |
| Association Amenities | Clubhouse,Park,Gated |
| Attached Garage | No |
| Energy Efficient | Windows |
| Subdivision Name | Greenfields South |
| Garage Y/N | Yes |
| Full Baths | 3 |
| Status | Active |
| Buyer Financing | Other,Conventional,FHA,USDA,VA |
| Directions | From Dunlap take Fredonia Rd up mountain,go left on John H Lewis Rd,John H Lewis turns into Hobbstown Rd..Home on the right with sign. |
| High School | Sequatchie Co High School |
| City | Dunlap |
| Senior Community Y/N | No |
| Lot Size Units | Acres |
| Elementary School | Griffith Elementary |
| Year Built Details | Existing |
| Tax Annual Amount | 3773 |
| Middle/Junior High School | Sequatchie Co Middle School |
| Building Area Units | Square Feet |
| Living Area Units | Square Feet |
| Standard Status | Active |
Interior Features
| Interior Amenities | Ceiling Fan(s),High Ceilings,In-Law Floorplan,Open Floorplan,Walk-In Closet(s) |
|---|---|
| Basement | Crawl Space,None |
| Flooring | Laminate,Tile |
| Total Fireplaces | 1 |
| Air Conditioning Y/N | Yes |
| Heating Y/N | Yes |
| Fireplace Y/N | Yes |
| Half Baths | 1 |
| Total Bedrooms | 3 |
| Below Grade Finished Area Unit Type | Square Feet |
| LivingAreaSource | Assessor |
| Below Grade Finished Area Source | Assessor |
| Above Grade Finished Area Source | Assessor |
| Above Grade Finished Area Unit Type | Square Feet |
| Total Baths | 4 |
Exterior Features
| Parking Features | Garage Door Opener,Garage Faces Side,Concrete,Driveway,Paved |
|---|---|
| Lot Features | Cleared,Private,Views,Other |
| Water Source | Public |
| Total Parking | 2 |
| Lot Size Area | 3.29 |
| Building Area Total | 2805 |
| Lot Dimensions | 3.29 acres |
| Lot Size Acres | 3.29 |
| Lot Size Source | Agent Calculated |
| Waterfront Y/N | No |
| Covered Spaces | 2 |
Amenities
- Foreclosure
- Views
- Short Sale
- New Construction
- Adult 55+
- Lease To Own
- No HOA Fees
- Furnished
- Primary On Main
- Air Conditioning
- Seller Finance
- Green
- Fixer Upper
- Horse
- Golf
- Fireplace
- Deck
- Garage
- Basement
- Pool
Property vs Single Family Average in 37327
Price
Taxes
Year Built
Visits

 The data relating to real estate for sale on this web site comes in part from the Internet Data Exchange Program of RealTracs Solutions as distributed by MLS Grid. Real estate listings held by brokerage firms other than Red Realty | Murfreesboro TN are marked with the Internet Data Exchange Program logo or thumbnail logo and detailed information about them includes the name of the listing brokers.
