
Price Reduction

















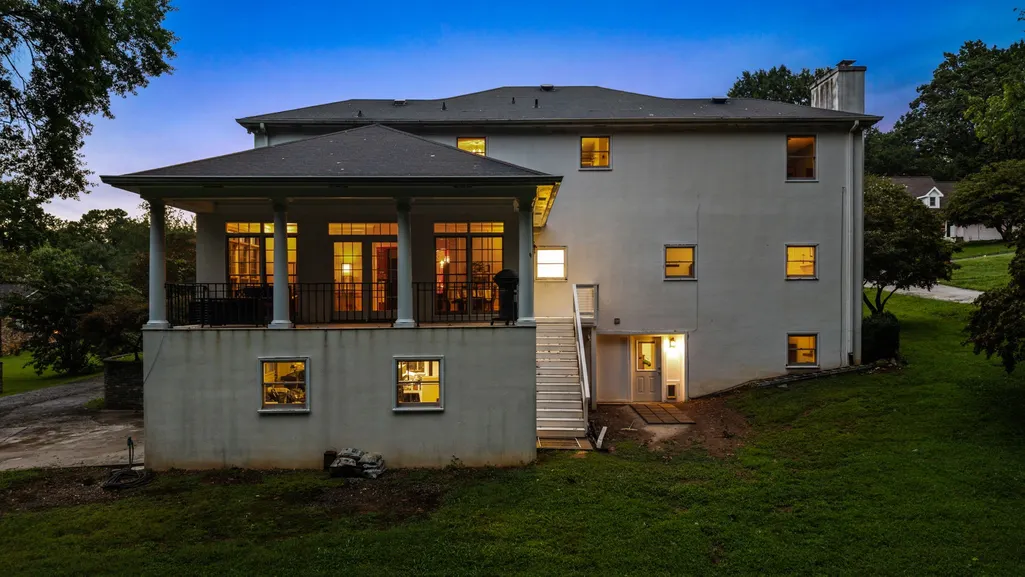
Address
510 Forest Ln Ne, Cleveland, TN
Price
$ 639,000
Property Attributes
- MLS#3525685
- TypeSingle Family
- Listing Status Active
- CountyBRADLEY
- CityCleveland
- NeighborhoodBowman Forest
- Zip37312
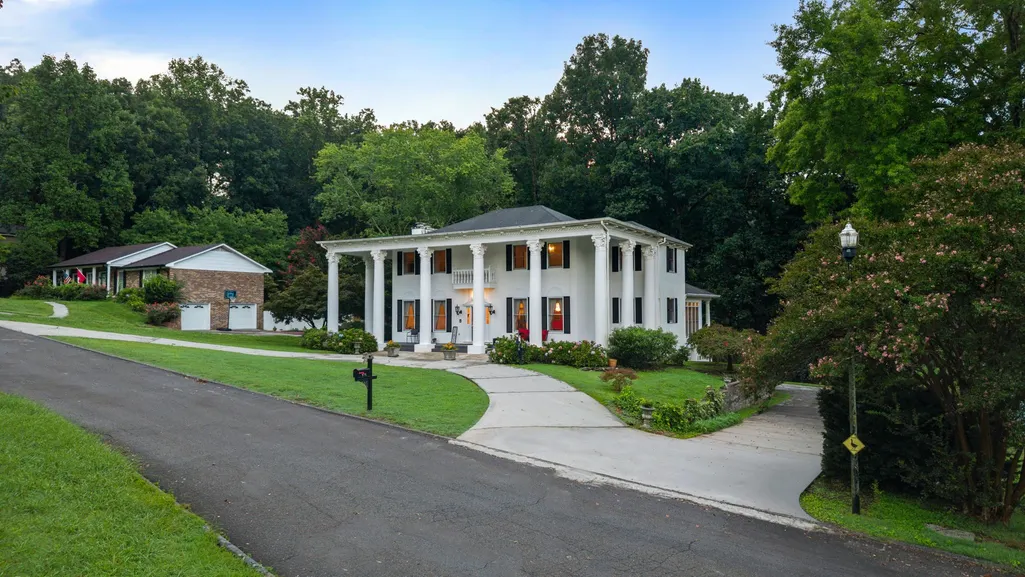
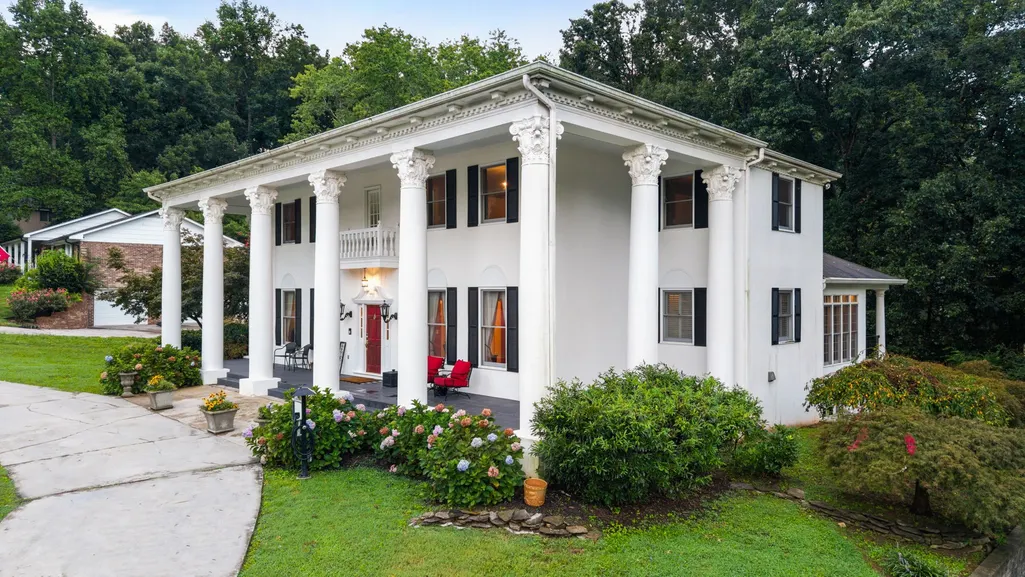
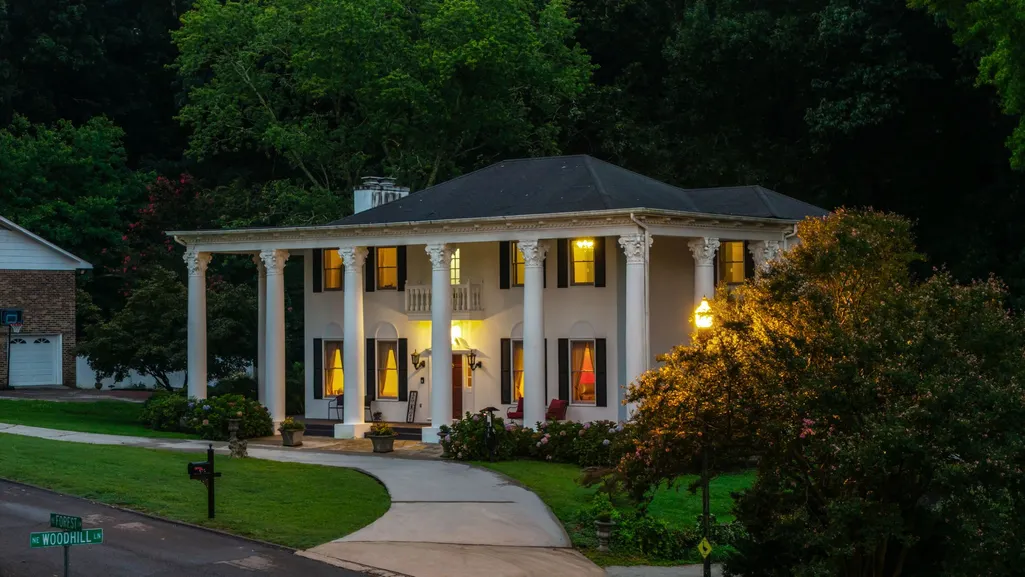
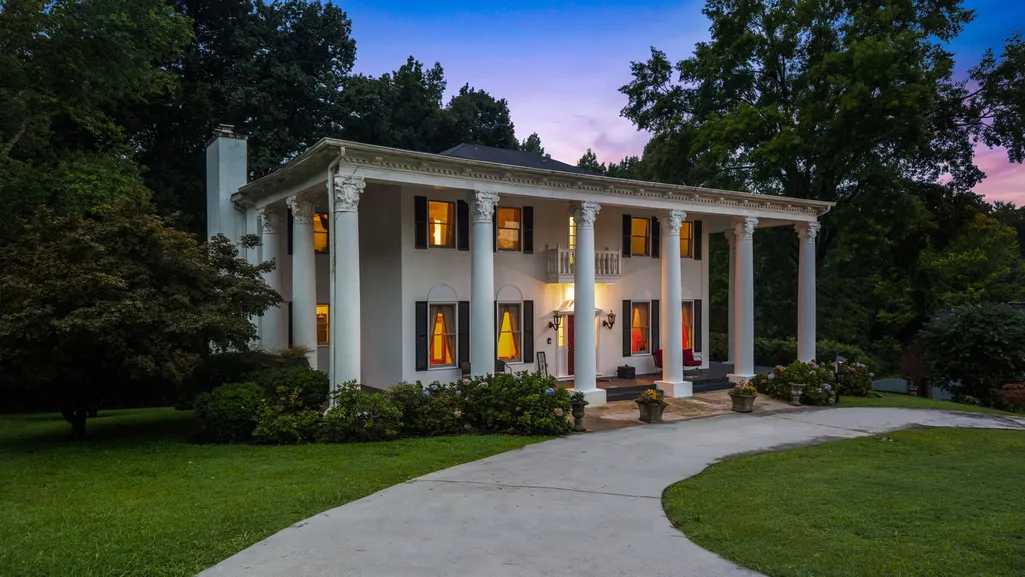
- StyleColonial
- Year Built1975
- Taxes$ 2977
- Price$ 639,000
- Bedrooms4
- Full Bathrooms3
- Half Bathrooms1
- Sqr Footage4711
- Lot Size0.53 Acres
Data Source:
Listing courtesy of RealTracs MLS as distributed by MLS GRID
Property Description
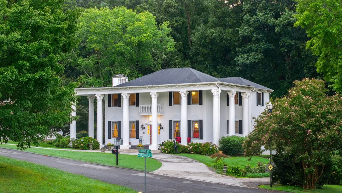
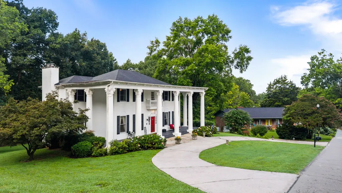
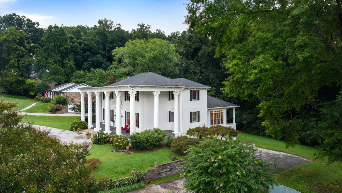
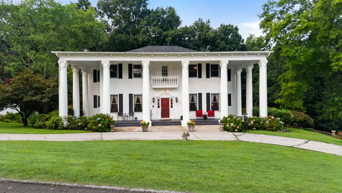
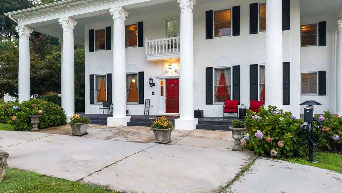
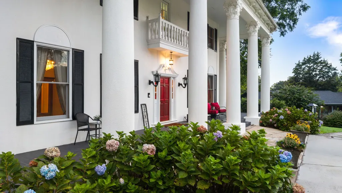
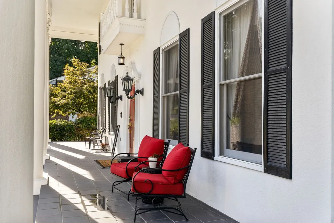
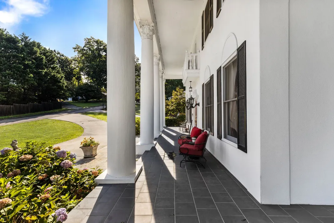
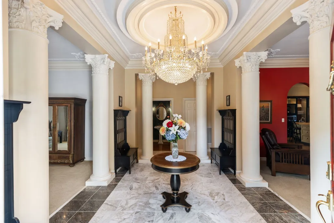
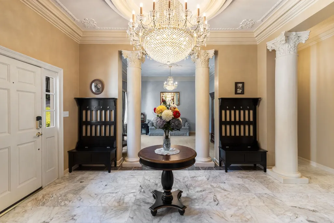
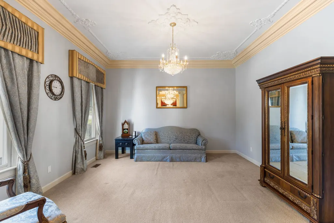
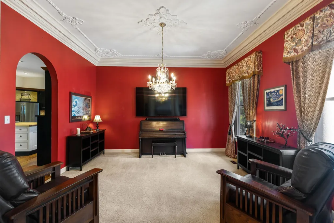
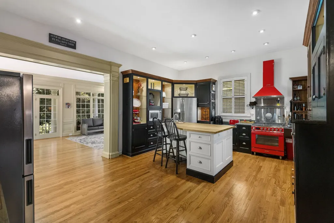
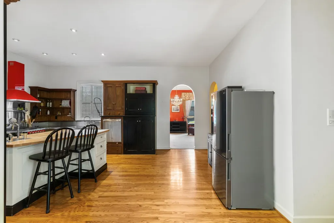
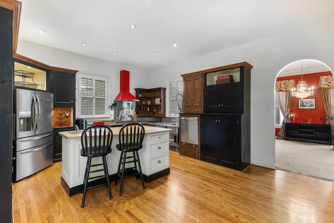
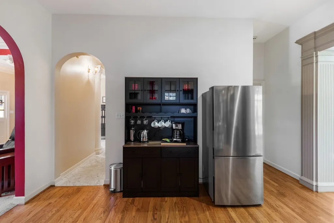
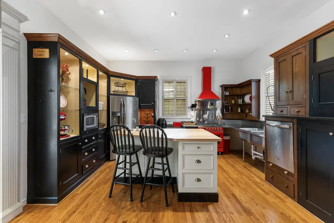
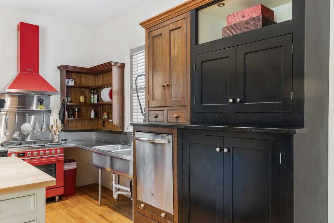
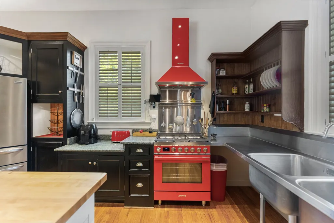
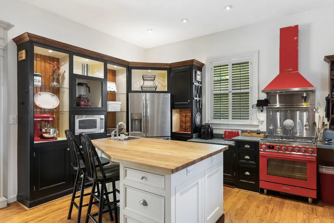
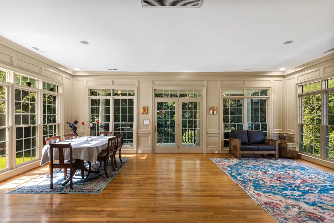
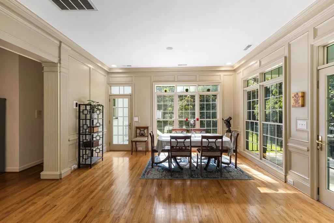
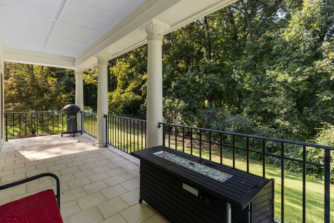
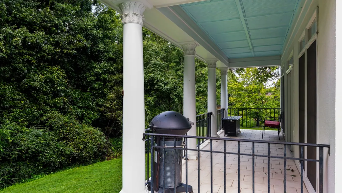
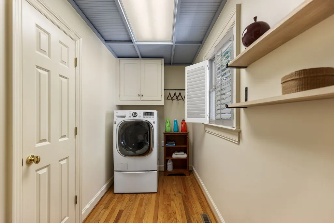
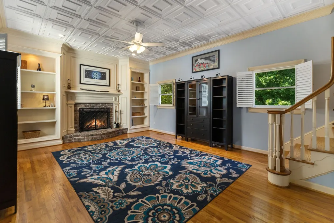
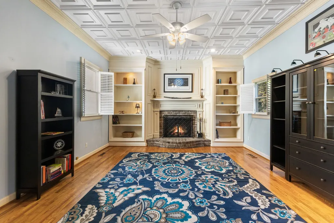
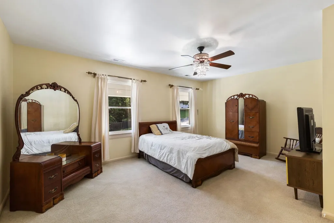
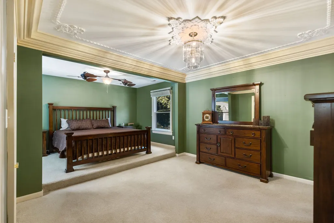
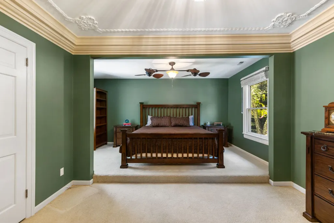
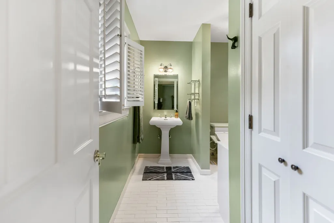
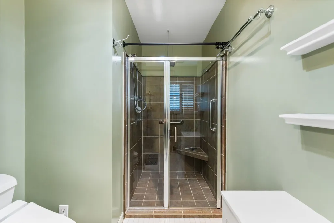
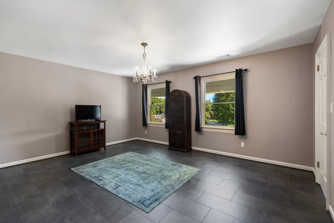
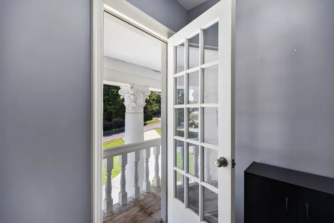
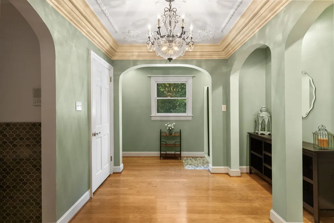
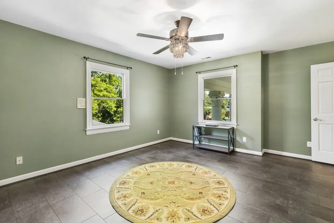
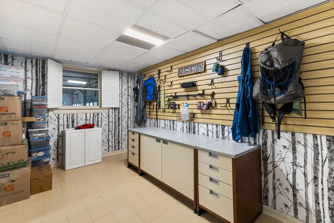
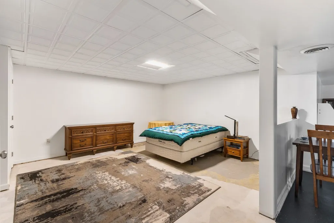
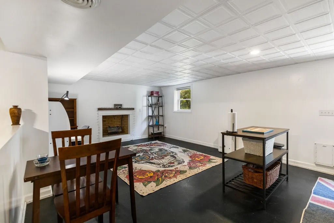
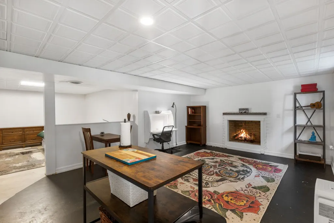
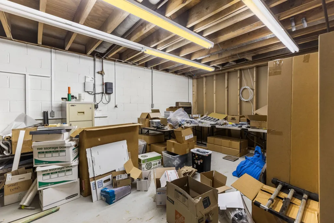
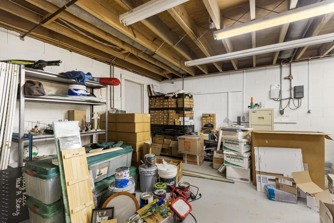
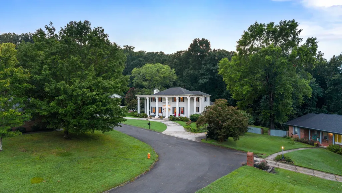
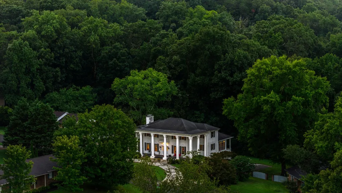
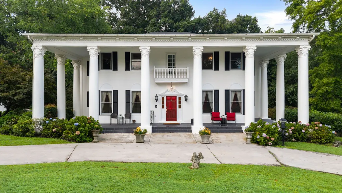
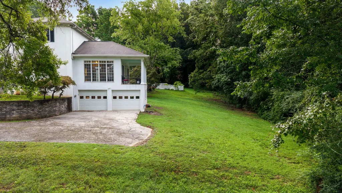
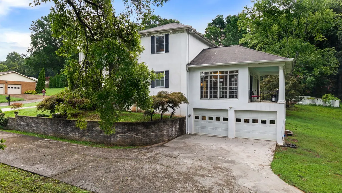
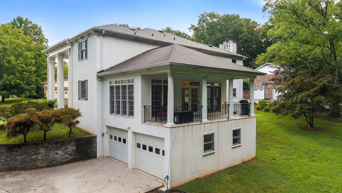
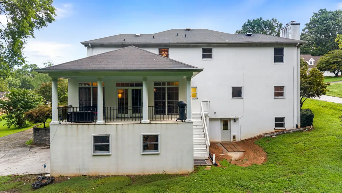
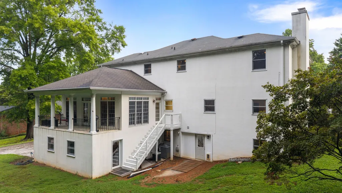
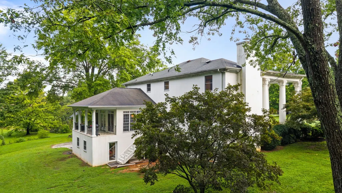
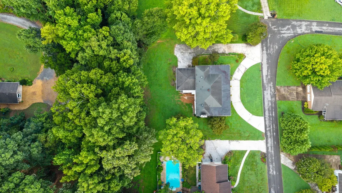
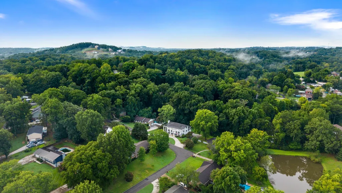
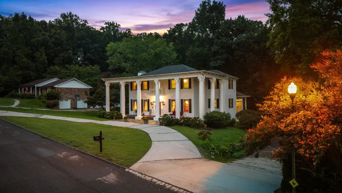
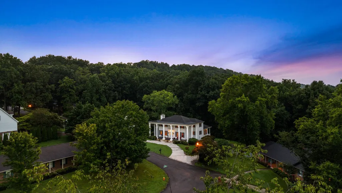
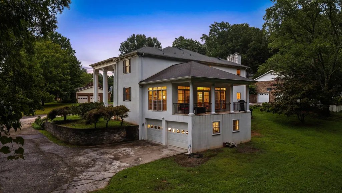
Some homes you buy. This one you fall for. A circular drive sweeps you to the front door of this classic colonial, where marble floors greet you in the foyer and custom woodwork carries you through 4,711 square feet of thoughtfully finished living space on more than half an acre. The kitchen is built for people who actually cook — and for the friends who gather while you do. An Italian SMEG gas range and matching vent hood anchor the room. A custom stainless steel sink with a pro-level sprayer handles the real work; the island sink pours instant hot water for tea at midnight. Two refrigerators mean you'll never think twice about hosting the holidays. Retreat upstairs to generously sized bedrooms and a newly remodeled primary bath that rivals any spa — a deep Japanese soaking tub, custom tile work, and a Bluetooth speaker light-and-vent fixture so your playlist follows you into the steam. Sunday mornings belong to the sunroom, coffee in hand, with the deck just beyond the door. Downstairs, a full studio apartment with its own refrigerator and washer-dryer offers space for extended family, guests, or income. A hobby room with a slat wall system waits for your workshop, your gear, or your next project — and 700 square feet of storage beneath the front porch keeps everything else out of sight. Behind the scenes, it's all been handled: a new heat pump HVAC system, a second washer-dryer in the main laundry room, a two-car garage wired with a 240-volt outlet, and a custom-designed EV charging station on the front drive. Four bedrooms. Three and a half baths. A separate suite. Luxury finishes you'd expect at twice the price — in a home that still feels like home. Come see it. You'll know.
| Elementary School | Middle School | High School |
|---|---|---|
| E.L. Ross and D.P. Yates Elementary | Cleveland Middle | Cleveland High |
| Price History | |
|---|---|
| 8/25/2026 | Listed $720,000 |
| 8/29/2026 | 5$684,000 |
| 9/4/2026 | 7$639,000 |
General Features
| Living Area | 4711 |
|---|---|
| Sewer | Public Sewer |
| Heating | Central |
| Cooling | Central Air |
| Utilities | Water Available |
| Possession | Close Of Escrow |
| Appliances | Built-In Gas Range,Dishwasher,Refrigerator |
| Garage Spaces | 2 |
| Architectural Style | Colonial |
| Construction Materials | Stucco |
| Year Built | 1975 |
| Stories Count | 2 |
| Levels | One |
| Property Subtype | Single Family Residence |
| County | Bradley County,TN |
| New Construction | No |
| Property Type | Residential |
| Attached Garage | Yes |
| Subdivision Name | Bowman Forest |
| Garage Y/N | Yes |
| Full Baths | 3 |
| Status | Active |
| Directions | From N Ocoee St heading northbound take a right onto Blythe Ferry Road,then a left onto Bow St then a right onto Woodhill Lane NE |
| High School | Cleveland High |
| City | Cleveland |
| Senior Community Y/N | No |
| Lot Size Units | Acres |
| Elementary School | E.L. Ross and D.P. Yates Elementary |
| Property Attached Y/N | No |
| Year Built Details | Existing |
| Tax Annual Amount | 2977 |
| Middle/Junior High School | Cleveland Middle |
| Building Area Units | Square Feet |
| Living Area Units | Square Feet |
| Standard Status | Active |
Interior Features
| Basement | Apartment,Full |
|---|---|
| Flooring | Wood,Luxury Vinyl,Marble |
| Air Conditioning Y/N | Yes |
| Heating Y/N | Yes |
| Above Grade Finished Area | 4711 |
| Half Baths | 1 |
| Total Bedrooms | 4 |
| Main Level Bedrooms | 4 |
| Below Grade Finished Area Unit Type | Square Feet |
| LivingAreaSource | Owner |
| Below Grade Finished Area Source | Owner |
| Above Grade Finished Area Source | Owner |
| Above Grade Finished Area Unit Type | Square Feet |
| Total Baths | 4 |
Exterior Features
| Parking Features | Attached |
|---|---|
| Water Source | Public |
| Total Parking | 2 |
| Lot Size Area | 0.53 |
| Building Area Total | 4711 |
| Lot Size Acres | 0.53 |
| Lot Size Source | Calculated from Plat |
| Waterfront Y/N | No |
| Covered Spaces | 2 |
Amenities
- Foreclosure
- Views
- Short Sale
- New Construction
- Adult 55+
- Lease To Own
- No HOA Fees
- Furnished
- Primary On Main
- Air Conditioning
- Seller Finance
- Green
- Fixer Upper
- Horse
- Golf
- Fireplace
- Deck
- Garage
- Basement
- Pool
Property vs Single Family Average in 37312
Price
Taxes
Year Built
Visits

 The data relating to real estate for sale on this web site comes in part from the Internet Data Exchange Program of RealTracs Solutions as distributed by MLS Grid. Real estate listings held by brokerage firms other than Red Realty | Murfreesboro TN are marked with the Internet Data Exchange Program logo or thumbnail logo and detailed information about them includes the name of the listing brokers.
