
Eco Friendly












Address
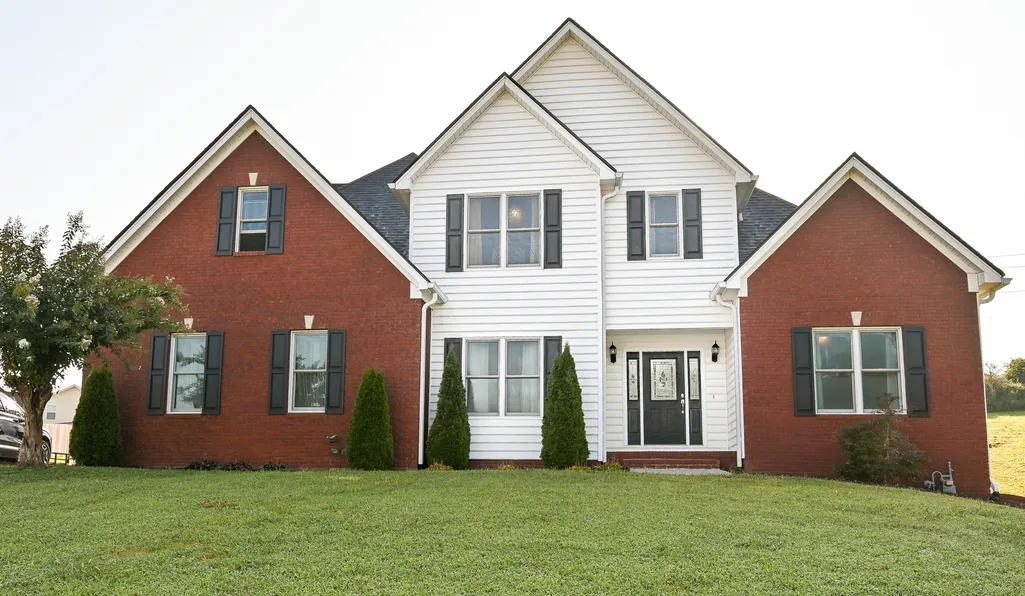
115 Peppertree Dr Ne, Cleveland, TN
Price
$ 609,900
Property Attributes
- MLS#3525715
- TypeSingle Family
- Listing Status Active
- CountyBRADLEY
- CityCleveland
- NeighborhoodMagnolia Lea Phase V
- Zip37323
- StyleTraditional
- Year Built2005
- Taxes$ 1659
- Price$ 609,900
- Bedrooms4
- Full Bathrooms3
- Half Bathrooms1
- Sqr Footage2591
- Lot Size0.97 Acres
Data Source:
Listing courtesy of RealTracs MLS as distributed by MLS GRID
Property Description
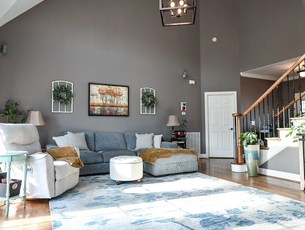
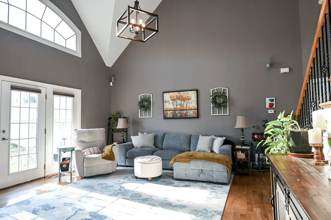
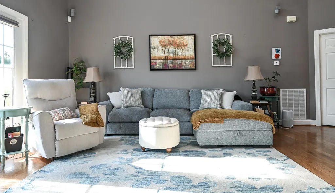
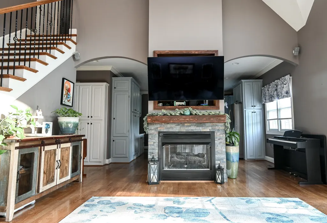
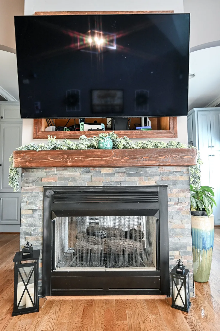
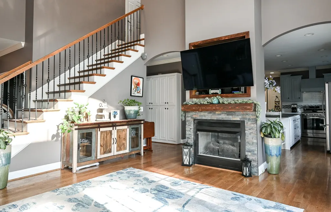
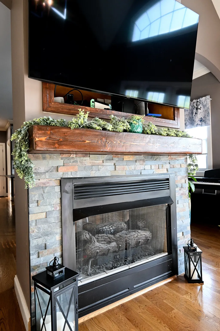
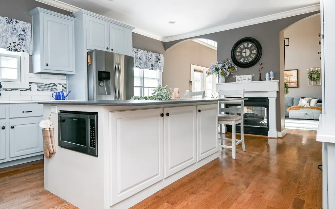
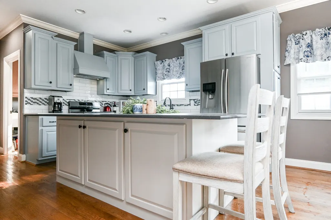
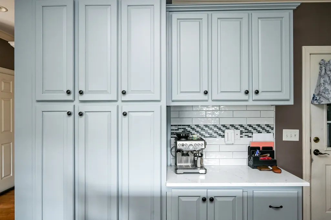
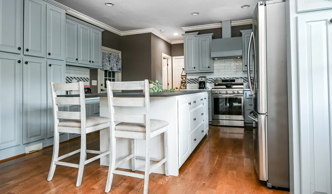
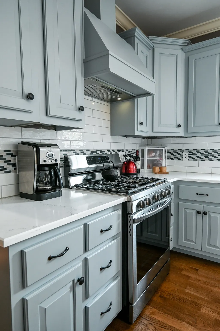
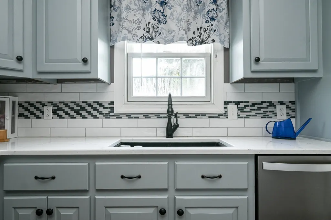
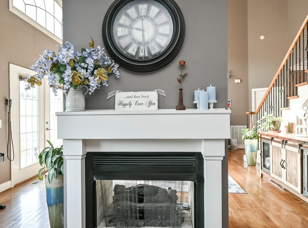
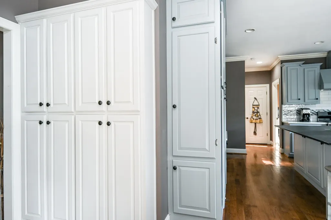
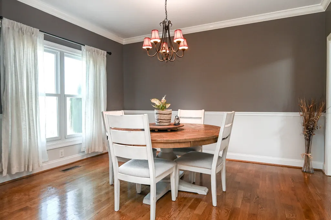
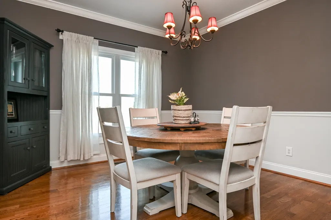
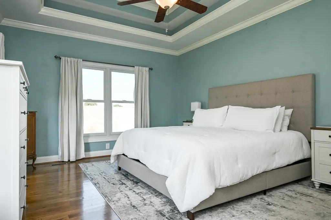
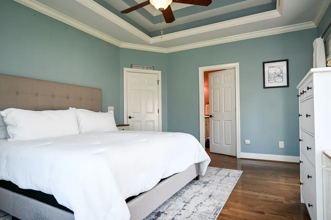
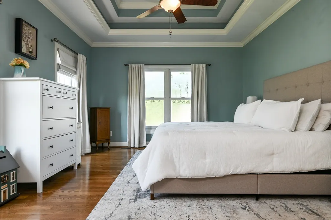
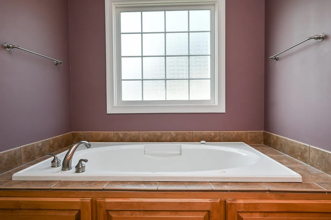
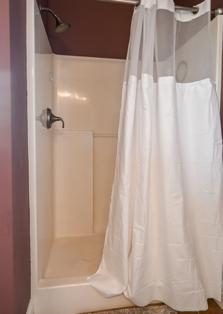
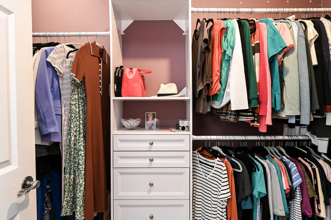
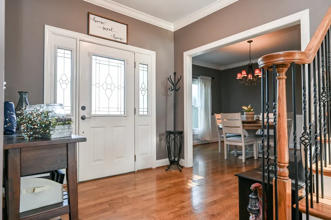
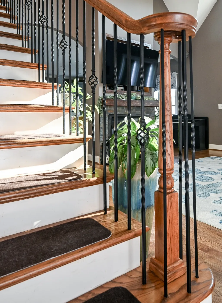
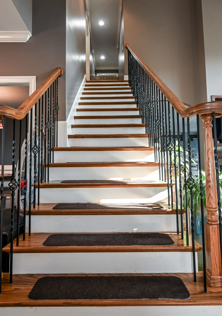
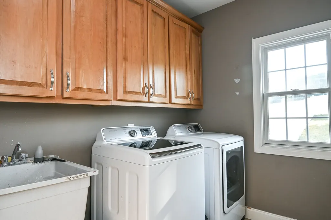
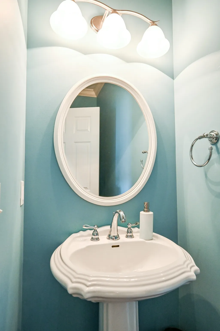
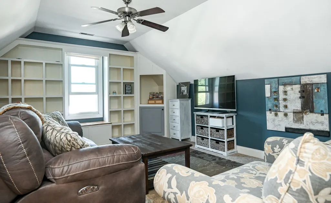
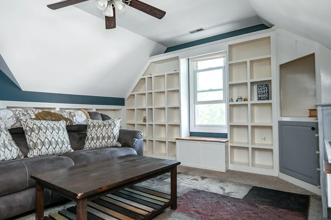
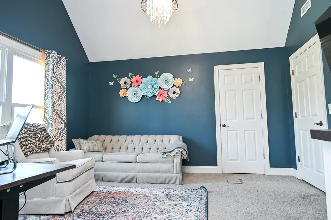
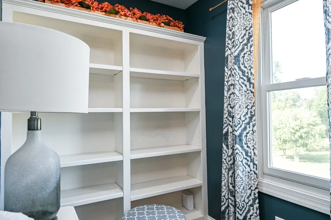
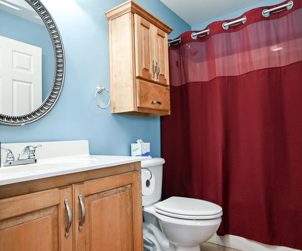
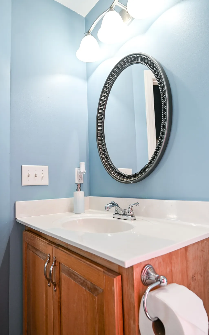
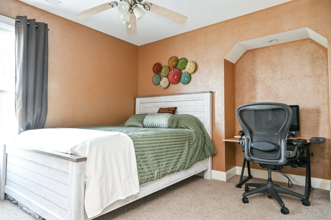
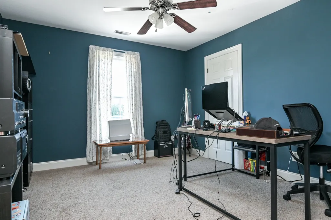
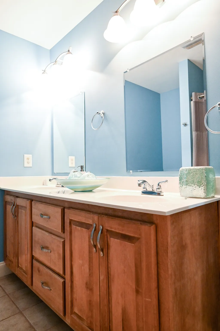
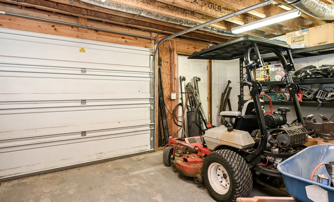
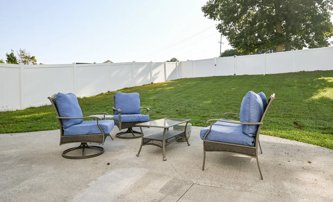
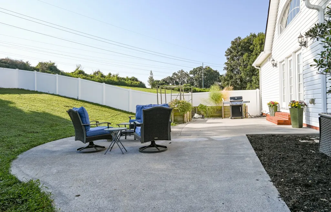
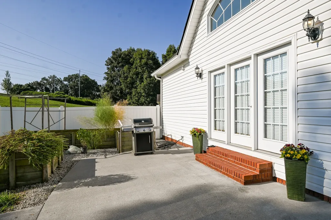
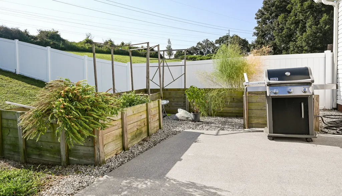
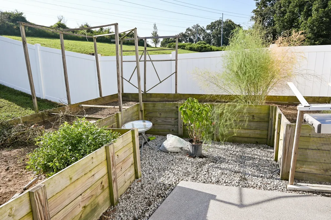
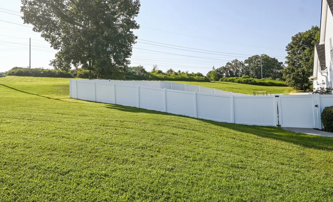
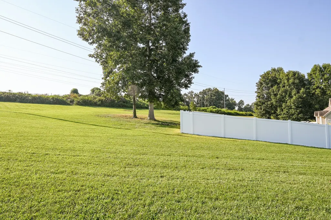
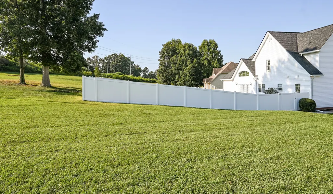
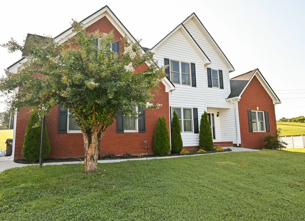
Welcome to 115 Peppertree Dr NE, where thoughtful updates, flexible living space, and nearly 1 acre create a home that is as functional as inviting. With 4 beds, 3.5 baths, a main-level primary suite, second en suite, bonus room, full unfin bsmt, and 3 garage bays, the home offers exceptional space and flexibility for comfortable everyday living, guests, work, hobbies, and entertaining, along with recent improvements. The light-filled family room features vaulted ceilings, hardwood floors, and a dual-sided gas fireplace. The kitchen was remodeled within the last 2 years and features refreshed custom solid-hardwood cabinetry, quartz countertops, an oversized island with Dekton surface, abundant storage, pull-out mixer stand, tiled backsplash, deep sink, gas range, built-in desk, and additional built-ins.The main-level primary suite includes a double tray ceiling with crown molding lighting, walk-in closet, double vanity, jetted tub, separate shower, and water closet. Upstairs, hardwood floors continue through the hallway to 3 additional bedrooms and a bonus room. One bedroom has a private full bath, creating a second en suite, while 2 additional bedrooms share another full bath. A second upstairs laundry area adds convenience. New carpet to be installed, in the second en suite and bonus room.The full unfinished basement offers exceptional storage and future-use potential, plus a storm shelter and third garage bay with exterior access. Outside, enjoy a fenced backyard, covered porch and patio, irrigation system, and a large raised garden bed that has produced strawberries, vegetables, and fresh herbs year after year.This home offers the best of both worlds in a spacious residential setting with nearly 1 acre while still convenient to shopping, dining, schools, and everyday necessities.Recent improvements were selected with energy efficiency and long-term performance in mind, the roof and both HVAC units are 1 year old and Anderson front windows are approx. 2 years old
| Elementary School | Middle School | High School |
|---|---|---|
| Michigan Avenue Elementary School | Ocoee Middle School | Walker Valley High School |
| Price History | |
|---|---|
| 8/25/2026 | Listed $609,900 |
General Features
| Living Area | 2591 |
|---|---|
| Sewer | Septic Tank |
| Heating | Central,Dual,Electric |
| Cooling | Central Air |
| Utilities | Electricity Available,Water Available,Cable Connected |
| Possession | Close Of Escrow |
| Roof | Asphalt |
| Appliances | Gas Range,Dishwasher,Refrigerator,Stainless Steel Appliance(s) |
| Garage Spaces | 3 |
| Patio/Porch Features | Porch,Covered,Patio |
| Architectural Style | Traditional |
| Security Features | Security System,Smoke Detector(s) |
| Construction Materials | Brick,Vinyl Siding |
| Year Built | 2005 |
| Stories Count | 2 |
| Levels | Two |
| Property Subtype | Single Family Residence |
| County | Bradley County,TN |
| New Construction | No |
| Property Type | Residential |
| Attached Garage | Yes |
| Subdivision Name | Magnolia Lea Phase V |
| Garage Y/N | Yes |
| Full Baths | 3 |
| Status | Active |
| Buyer Financing | Conventional,FHA,VA |
| Directions | Stuart Rd,right on Michigan Ave,left on Powhatan,R on Peppertree,home on left |
| High School | Walker Valley High School |
| City | Cleveland |
| Senior Community Y/N | No |
| Lot Size Units | Acres |
| Elementary School | Michigan Avenue Elementary School |
| Property Attached Y/N | No |
| Year Built Details | Existing |
| Tax Annual Amount | 1659 |
| Middle/Junior High School | Ocoee Middle School |
| Building Area Units | Square Feet |
| Living Area Units | Square Feet |
| Standard Status | Active |
| Tax Lot | 91 |
Interior Features
| Interior Amenities | Built-in Features,Ceiling Fan(s),Central Vacuum,Entrance Foyer,Open Floorplan,Pantry,Walk-In Closet(s),High Speed Internet,Kitchen Island |
|---|---|
| Basement | Full,Unfinished |
| Flooring | Carpet,Wood,Tile |
| Total Fireplaces | 1 |
| Air Conditioning Y/N | Yes |
| Heating Y/N | Yes |
| Fireplace Y/N | Yes |
| Above Grade Finished Area | 2591 |
| Half Baths | 1 |
| Laundry Features | Electric Dryer Hookup,Washer Hookup |
| Total Bedrooms | 4 |
| Main Level Bedrooms | 1 |
| Below Grade Finished Area Unit Type | Square Feet |
| LivingAreaSource | Appraiser |
| Below Grade Finished Area Source | Appraiser |
| Above Grade Finished Area Source | Appraiser |
| Above Grade Finished Area Unit Type | Square Feet |
| Total Baths | 4 |
Exterior Features
| Exterior Amenities | Storm Shelter |
|---|---|
| Fencing | Back Yard |
| Parking Features | Garage Door Opener,Attached |
| Water Source | Public |
| Total Parking | 3 |
| Lot Size Area | 0.97 |
| Building Area Total | 2591 |
| Lot Size Acres | 0.97 |
| Lot Size Source | Assessor |
| Waterfront Y/N | No |
| Covered Spaces | 3 |
| Other Equipment | Irrigation System |
Amenities
- Foreclosure
- Views
- Short Sale
- New Construction
- Adult 55+
- Lease To Own
- No HOA Fees
- Furnished
- Primary On Main
- Air Conditioning
- Seller Finance
- Green
- Fixer Upper
- Horse
- Golf
- Fireplace
- Deck
- Garage
- Basement
- Pool
Property vs Single Family Average in 37323
Price
Taxes
Year Built
Visits

 The data relating to real estate for sale on this web site comes in part from the Internet Data Exchange Program of RealTracs Solutions as distributed by MLS Grid. Real estate listings held by brokerage firms other than Red Realty | Murfreesboro TN are marked with the Internet Data Exchange Program logo or thumbnail logo and detailed information about them includes the name of the listing brokers.
