
Waterfront






Address
10660 Lost Lake Circle, Ooltewah, TN
Price
$ 1,200,000
Property Attributes
- MLS#3526739
- TypeSingle Family
- Listing Status Active
- CountyHAMILTON
- CityOoltewah
- NeighborhoodLost Lake
- Zip37363
- Style
- Year Built2022
- Taxes$ 3524
- Price$ 1,200,000
- Bedrooms4
- Full Bathrooms3
- Half Bathrooms0
- Sqr Footage3164
- Lot Size5.61 Acres
Data Source:
Listing courtesy of RealTracs MLS as distributed by MLS GRID
Property Description
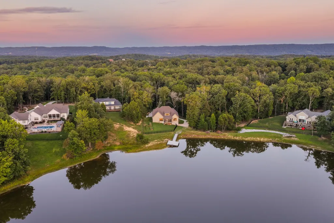
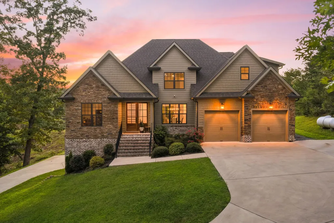
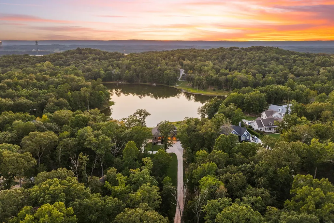
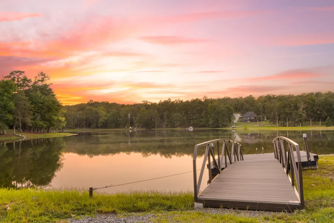
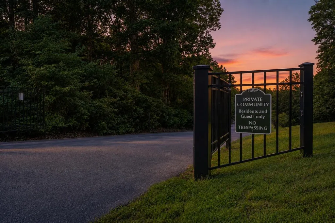
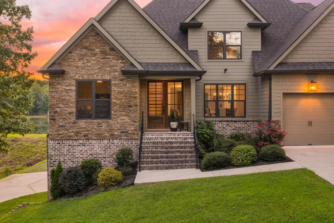
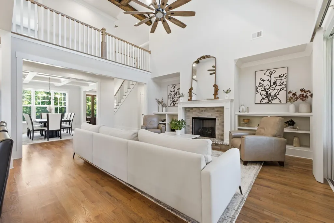
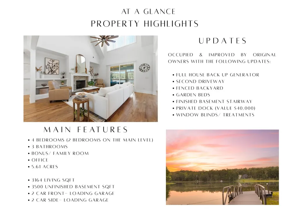
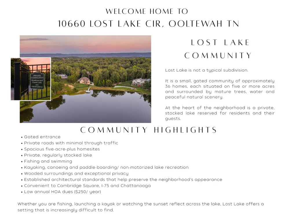
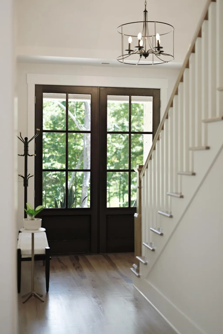
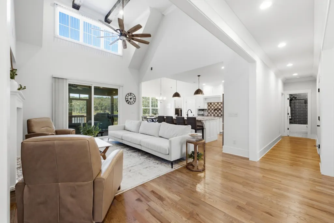
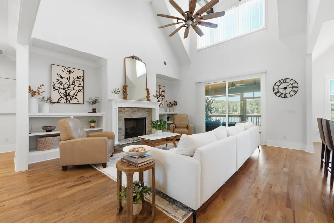
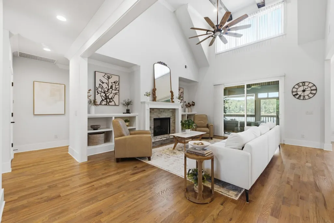
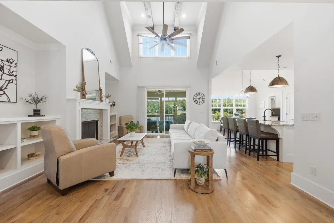
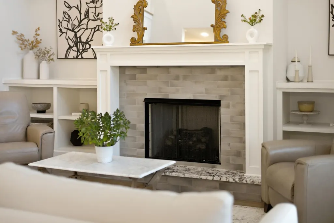
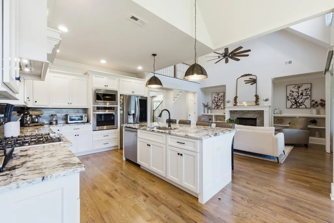
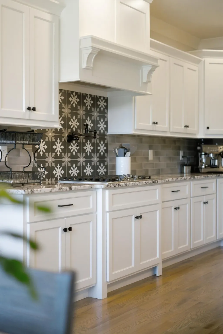
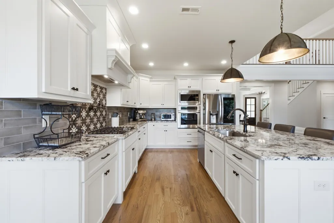
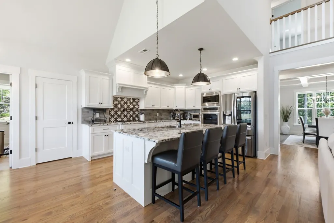
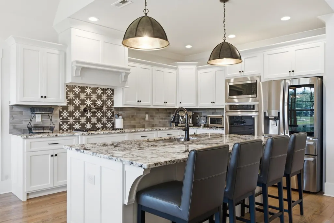
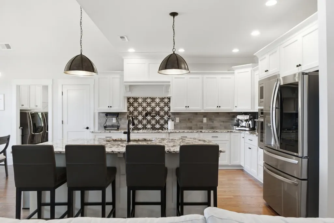
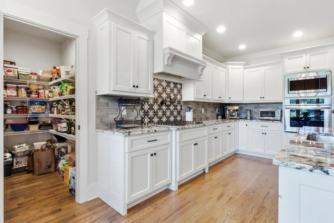
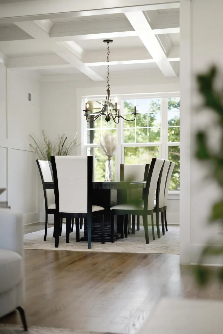
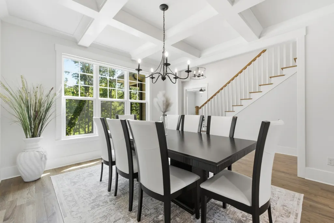
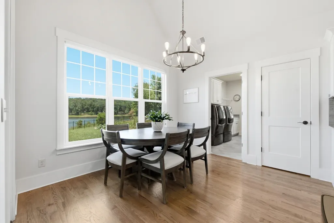
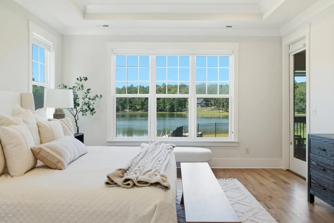
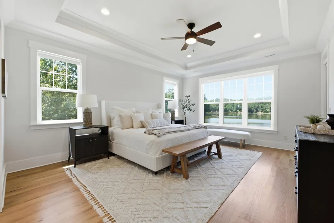
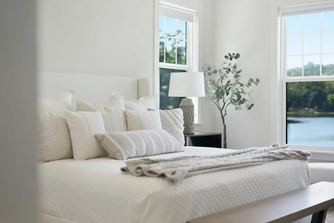
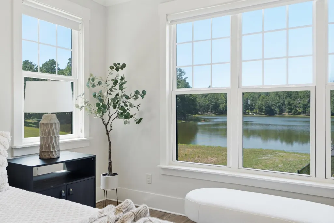
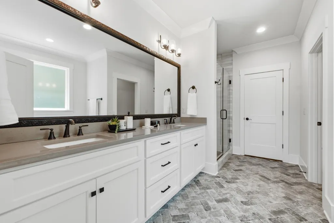
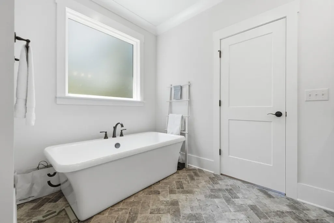
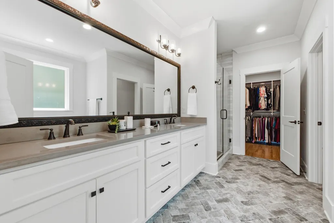
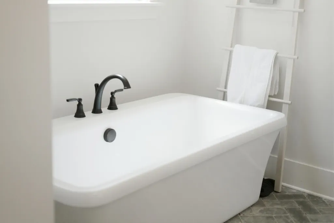
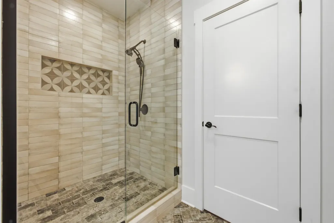
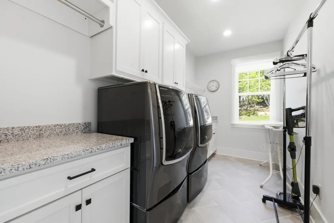
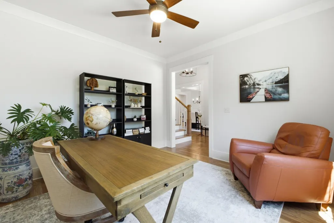
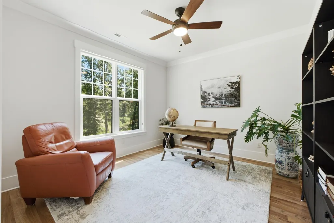
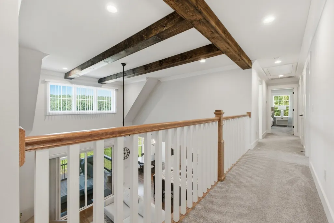
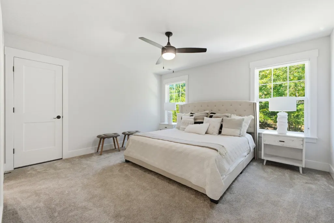
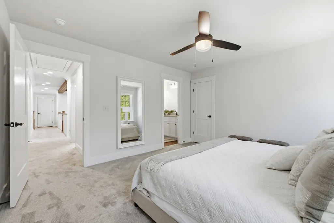
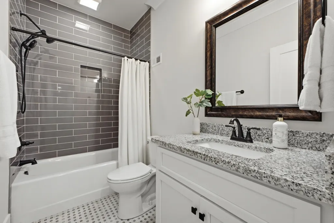
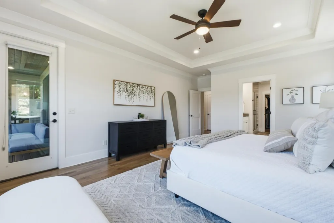
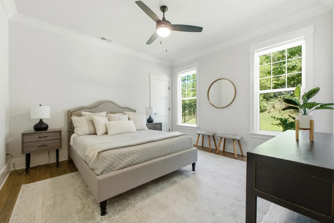
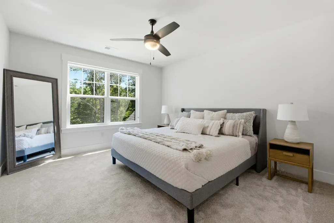
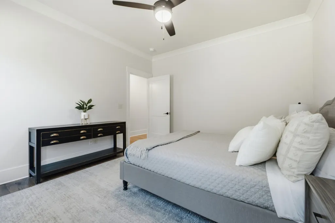
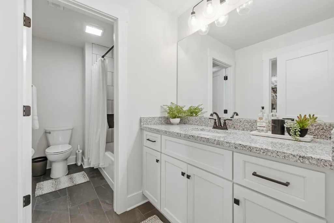
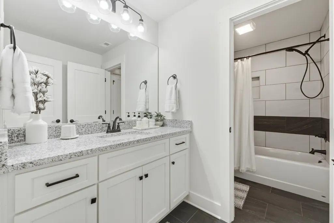
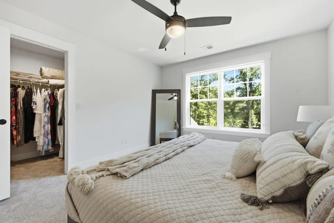
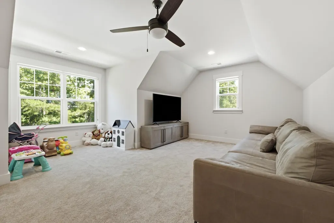
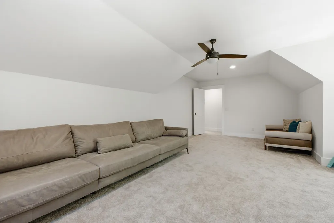
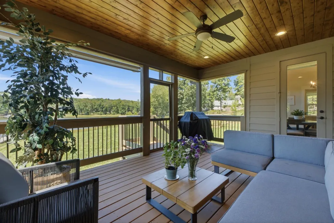
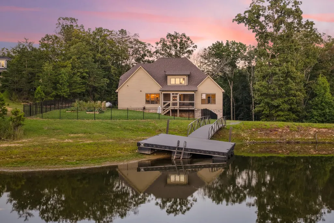
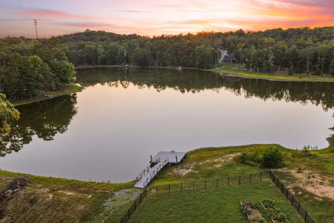
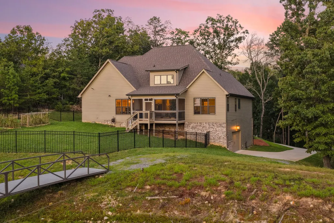
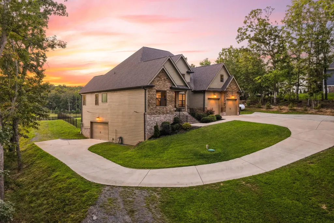
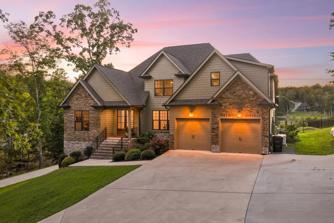
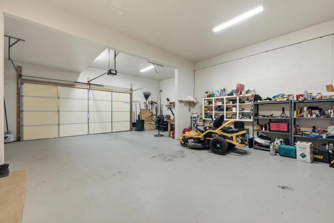
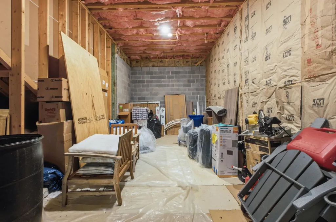
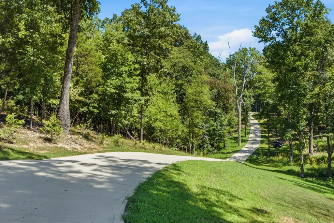
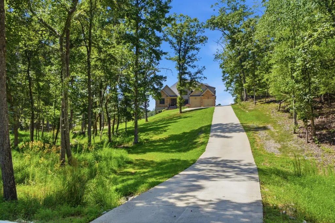
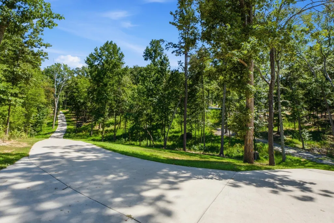
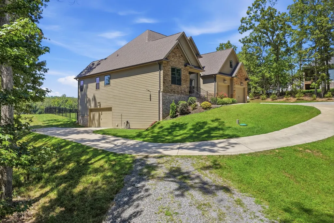
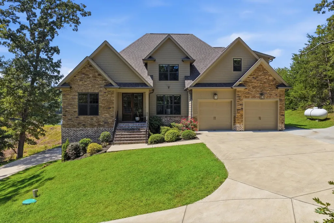
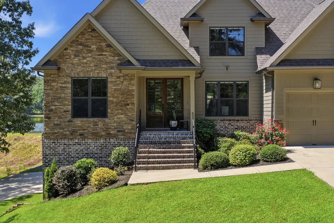
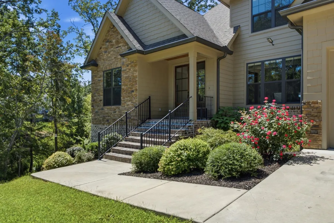
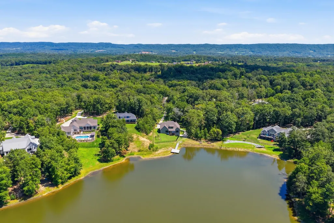
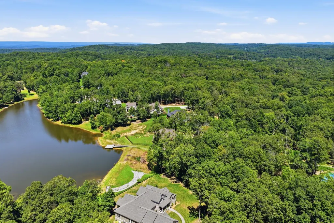
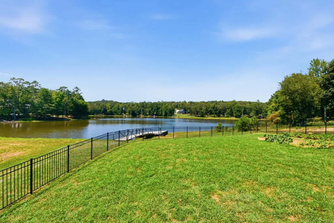
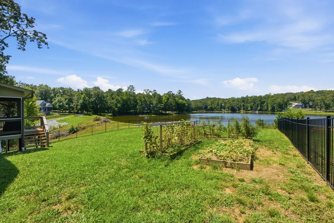
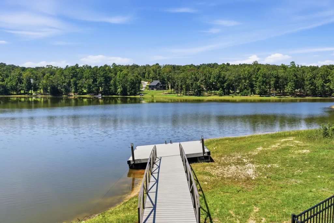
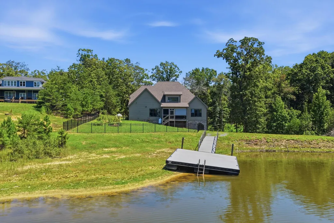
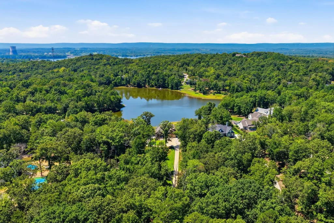
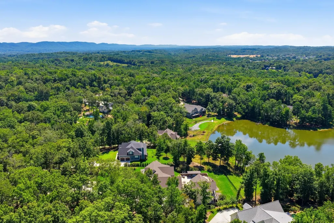
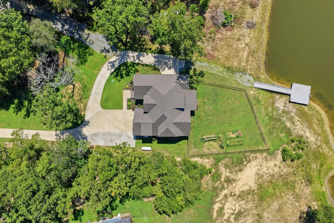
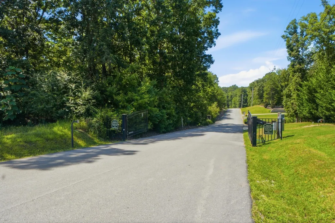
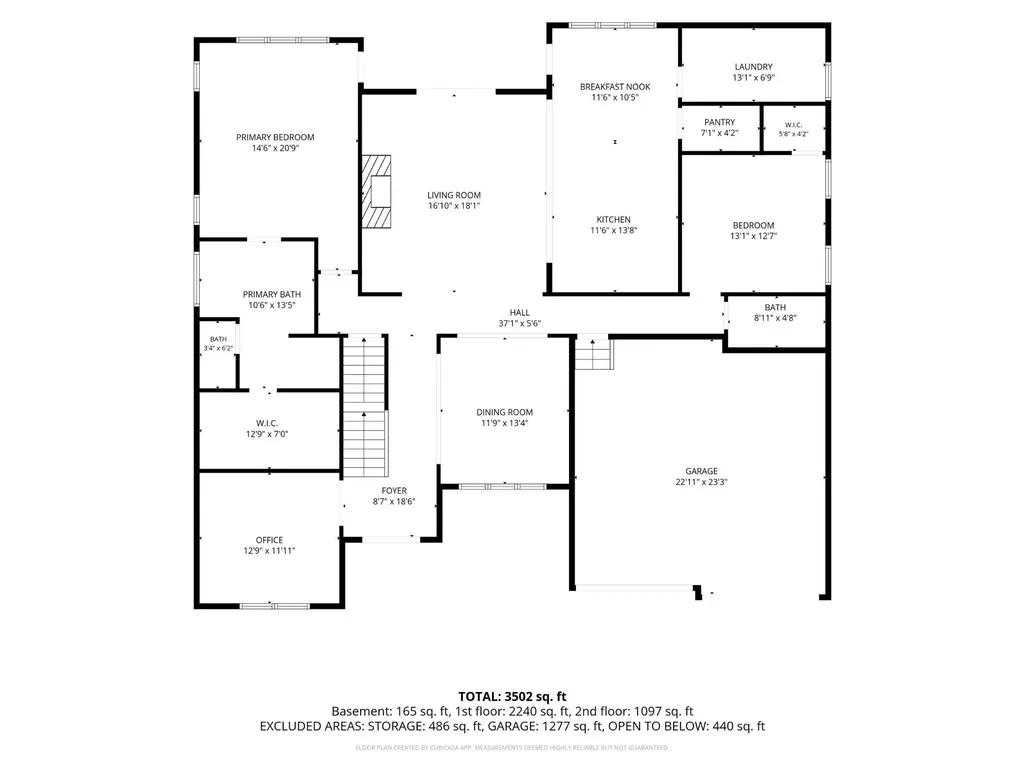
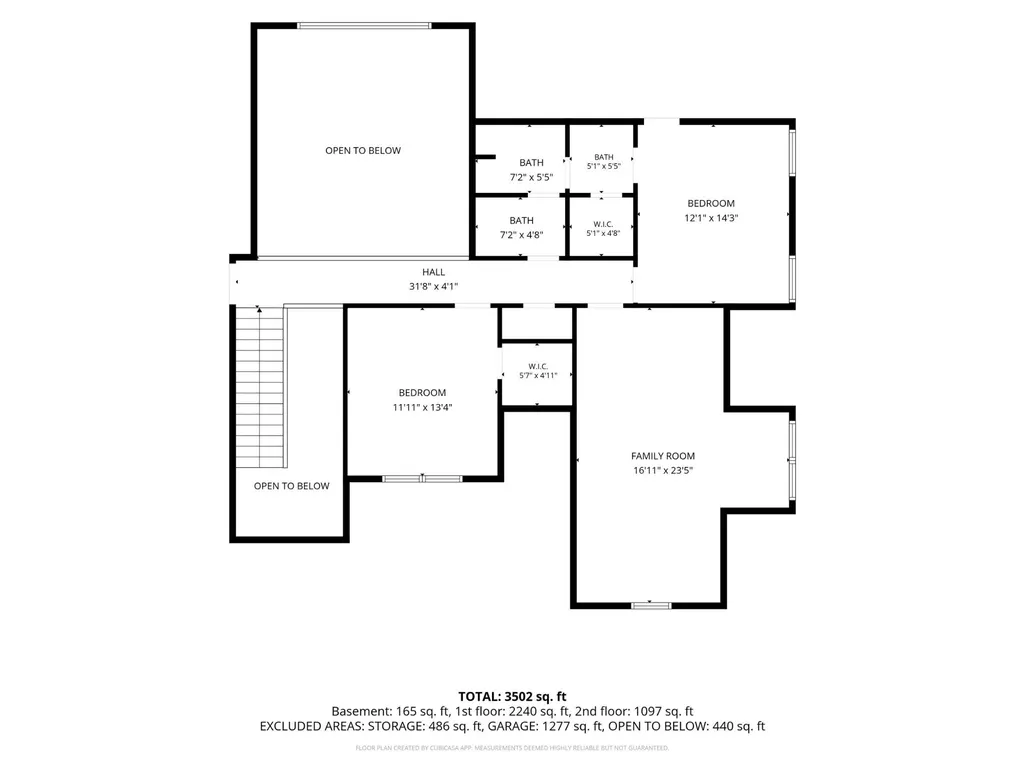
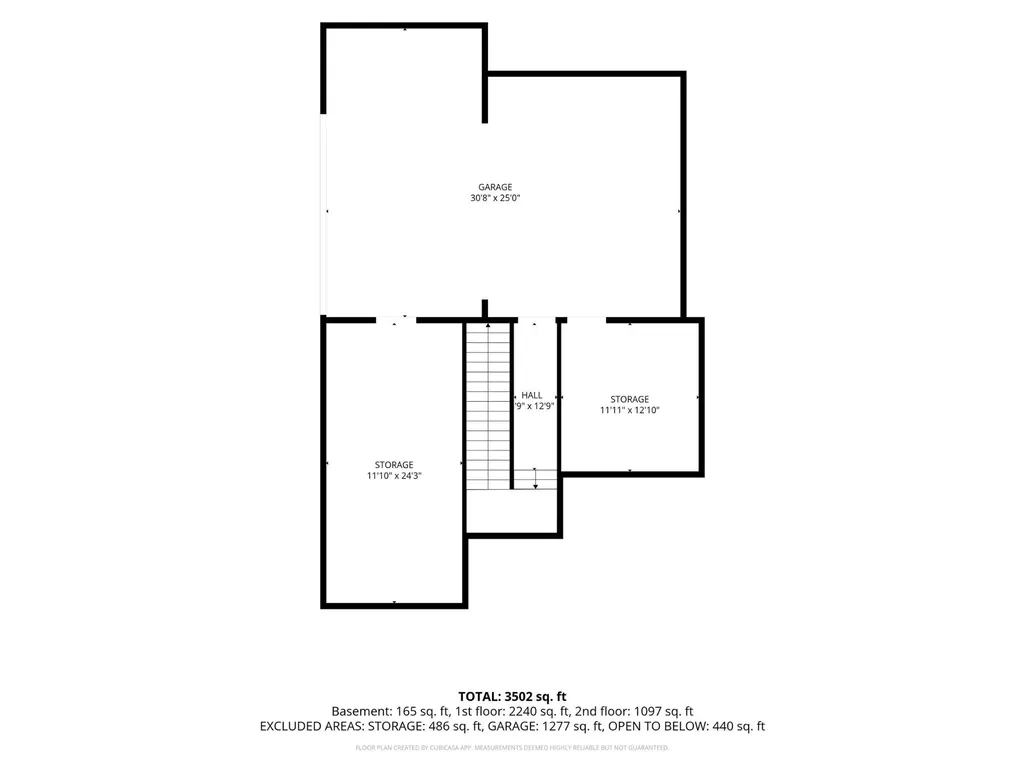
Set behind the gates of Lost Lake in Ooltewah, this 2022-built home offers 3,164 square feet on 5.61 wooded, lakefront acres with incredible sunset views. The thoughtfully designed layout includes four bedrooms, a dedicated office and an upstairs family or bonus room. The main-level primary suite is privately positioned opposite a second bedroom with an adjacent full bath, while two additional bedrooms are upstairs. Four garage bays include two front-loading bays on the main level and two in the walk-out basement. Step inside through the grand foyer, past a private office, where the soaring two-story great room with a gas fireplace creates an impressive first view of the home. Expansive windows fill the space with natural light, framing beautiful views of the water. The living room flows into the kitchen, centered around a spacious island with granite countertops and an adjoining pantry. A screened porch extends the living space outdoors. Privately positioned on the main level, the primary bedroom and bath offer a peaceful retreat overlooking the property. The full unfinished basement offers two garage bays, generous storage rooms and excellent potential for future finished living space, guest quarters or an in-law suite, or expansive storage and a storm shelter scenario. Additional features include a partially fenced backyard, garden beds, full-house generator system, finished basement stairwell, and a secondary driveway. At the water, a private floating dock creates a place to sunbathe, fish, launch a kayak or simply enjoy some of the prettiest sunsets in Ooltewah. Lost Lake is a private, stocked, non-motorized lake where residents can enjoy fishing, swimming, kayaking and paddleboarding. With gated access, spacious homesites and wooded surroundings, this is a rare opportunity to own a newer home with acreage, privacy and true lake frontage, all while remaining convenient to the shopping, dining and everyday amenities of Ooltewah, Harrison and Chatt
| Elementary School | Middle School | High School |
|---|---|---|
| Snow Hill Elementary School | Hunter Middle School | Central High School |
| Price History | |
|---|---|
| 8/26/2026 | Listed $1,200,000 |
General Features
| Living Area | 3164 |
|---|---|
| Sewer | Septic Tank |
| Heating | Central,Electric |
| Cooling | Central Air,Electric |
| Utilities | Electricity Available,Water Available |
| Possession | Close Of Escrow |
| Roof | Other |
| Appliances | Refrigerator,Cooktop,Microwave,Disposal,Dishwasher |
| HOA Fee | 250 |
| Garage Spaces | 4 |
| Patio/Porch Features | Deck,Covered,Patio,Porch,Screened |
| Architectural Style | Other |
| Construction Materials | Fiber Cement,Other,Brick |
| Year Built | 2022 |
| View | Lake,Water |
| Topography | Level,Cleared,Views,Other |
| Levels | Three Or More |
| Property Subtype | Single Family Residence |
| Assoc Fee Paid Per | Annually |
| County | Hamilton County,TN |
| New Construction | No |
| Property Type | Residential |
| Association Amenities | Gated |
| Attached Garage | Yes |
| Subdivision Name | Lost Lake |
| Garage Y/N | Yes |
| Full Baths | 3 |
| Status | Active |
| Buyer Financing | Other,Conventional,FHA,VA |
| Directions | North on Hwy 58,Left on Dolly Pond Rd. Left on Ron Rd. Lost Lakes subdivision is on the right. Through main gate,Lot on right. |
| High School | Central High School |
| City | Ooltewah |
| Senior Community Y/N | No |
| Lot Size Units | Acres |
| Elementary School | Snow Hill Elementary School |
| Property Attached Y/N | No |
| Year Built Details | Existing |
| Tax Annual Amount | 3524 |
| Middle/Junior High School | Hunter Middle School |
| Building Area Units | Square Feet |
| Living Area Units | Square Feet |
| Standard Status | Active |
Interior Features
| Interior Amenities | Bookcases,Built-in Features,Ceiling Fan(s),Entrance Foyer,High Ceilings,In-Law Floorplan,Open Floorplan,Walk-In Closet(s) |
|---|---|
| Basement | Full,Partially Finished |
| Flooring | Carpet,Wood,Tile |
| Total Fireplaces | 1 |
| Air Conditioning Y/N | Yes |
| Heating Y/N | Yes |
| Fireplace Y/N | Yes |
| Total Bedrooms | 4 |
| Below Grade Finished Area Unit Type | Square Feet |
| LivingAreaSource | Assessor |
| Below Grade Finished Area Source | Assessor |
| Above Grade Finished Area Source | Assessor |
| Above Grade Finished Area Unit Type | Square Feet |
| Total Baths | 3 |
Exterior Features
| Exterior Amenities | Dock |
|---|---|
| Fencing | Back Yard |
| Parking Features | Garage Faces Front |
| Lot Features | Level,Cleared,Views,Other |
| Water Source | Public |
| Total Parking | 4 |
| Lot Size Area | 5.61 |
| Building Area Total | 3164 |
| Lot Dimensions | Irregular Shape |
| Lot Size Acres | 5.61 |
| Lot Size Source | Agent Calculated |
| Waterfront Y/N | Yes |
| Covered Spaces | 4 |
Amenities
- Foreclosure
- Views
- Short Sale
- New Construction
- Adult 55+
- Lease To Own
- No HOA Fees
- Furnished
- Primary On Main
- Air Conditioning
- Seller Finance
- Green
- Fixer Upper
- Horse
- Golf
- Fireplace
- Deck
- Garage
- Basement
- Pool
Property vs Single Family Average in 37363
Price
Taxes
Year Built
Visits

 The data relating to real estate for sale on this web site comes in part from the Internet Data Exchange Program of RealTracs Solutions as distributed by MLS Grid. Real estate listings held by brokerage firms other than Red Realty | Murfreesboro TN are marked with the Internet Data Exchange Program logo or thumbnail logo and detailed information about them includes the name of the listing brokers.
