
Price Reduction










Address
7705 Evan Way, Hixson, TN
Price
$ 489,900
Property Attributes
- MLS#3526801
- TypeSingle Family
- Listing Status Active
- CountyHAMILTON
- CityHixson
- NeighborhoodThrasher Landing
- Zip37343
- Style
- Year Built2019
- Taxes$ 1822
- Price$ 489,900
- Bedrooms4
- Full Bathrooms2
- Half Bathrooms1
- Sqr Footage2241
- Lot Size0.2 Acres
Data Source:
Listing courtesy of RealTracs MLS as distributed by MLS GRID
Property Description
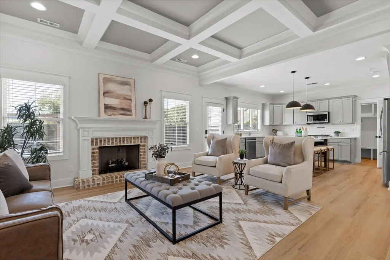
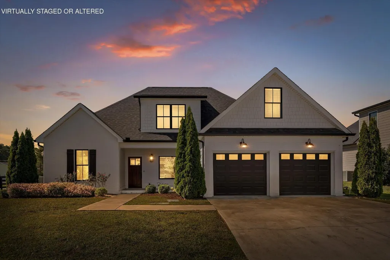
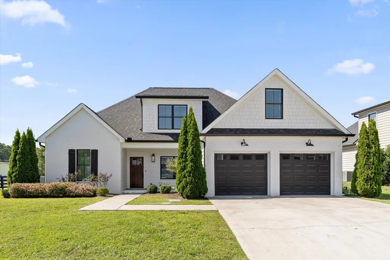
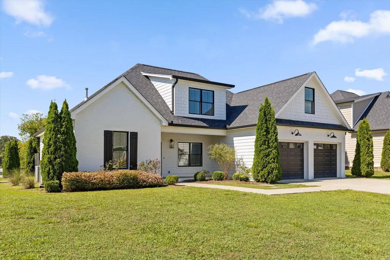
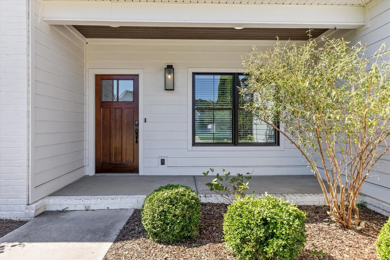
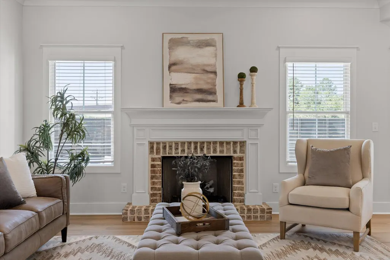
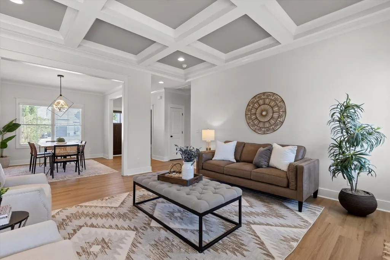
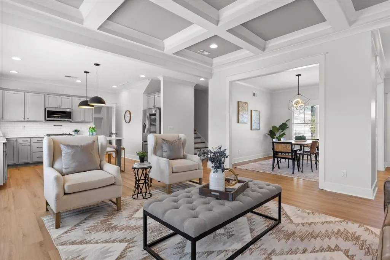
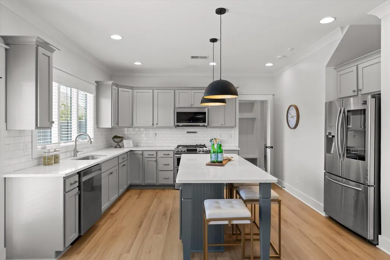
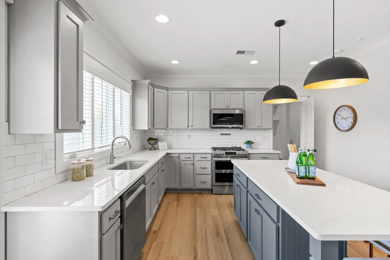
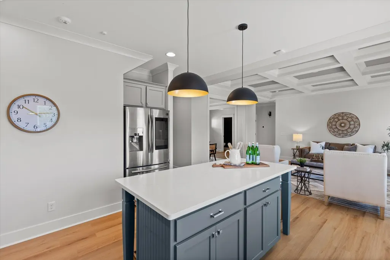
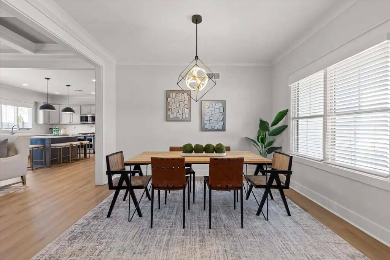
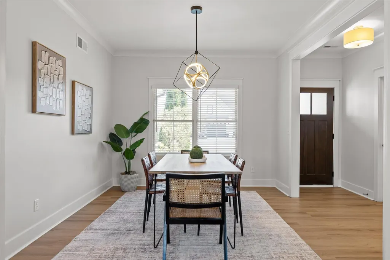
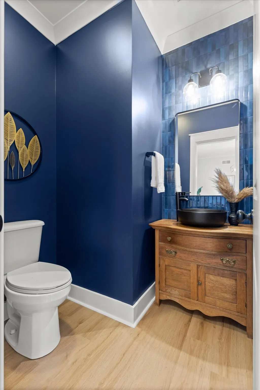
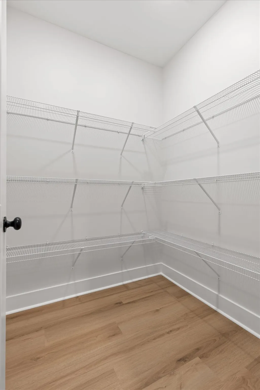
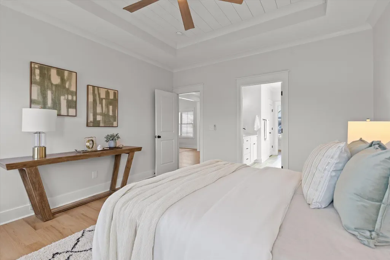
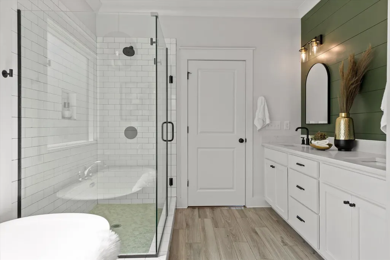
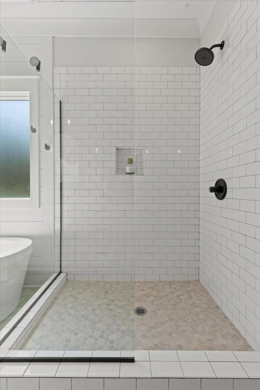
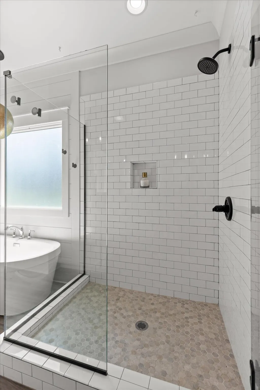
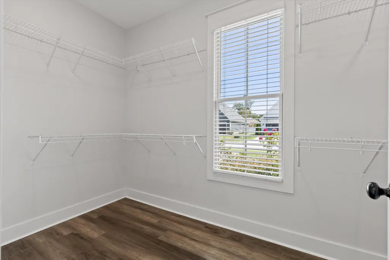
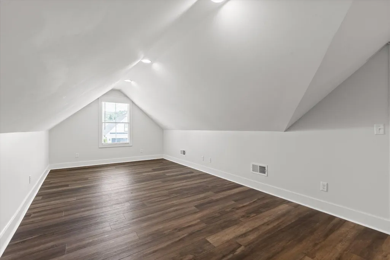
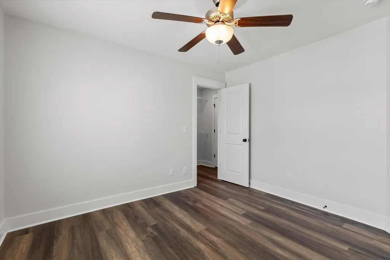
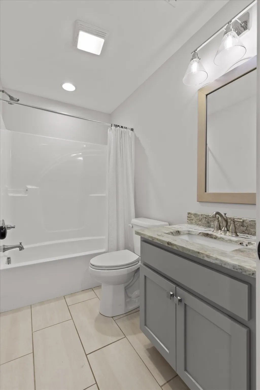
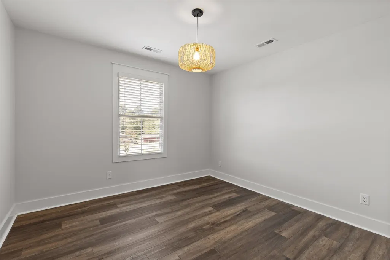
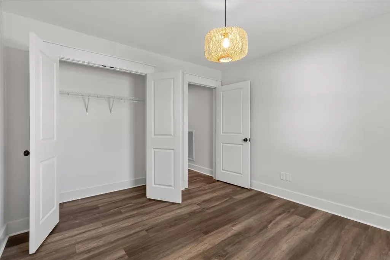
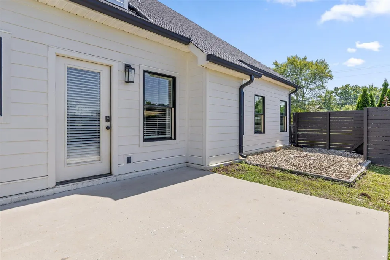
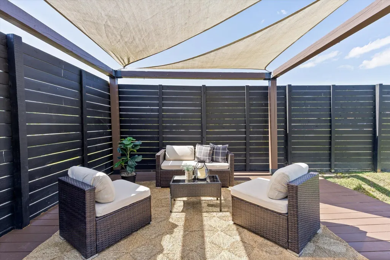
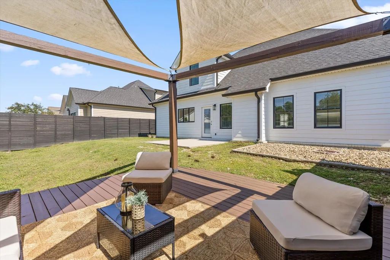
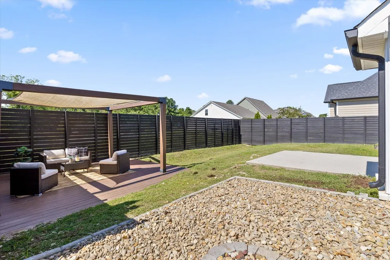
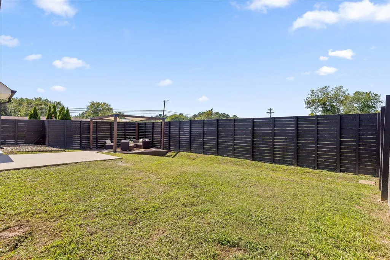
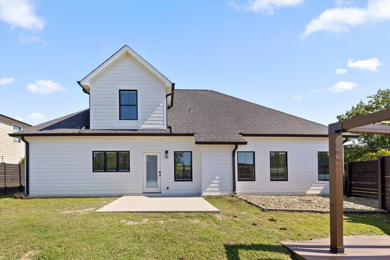
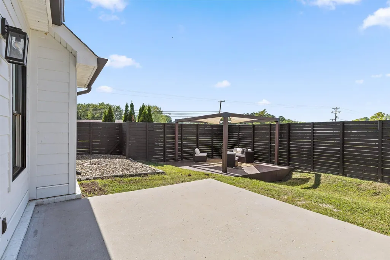
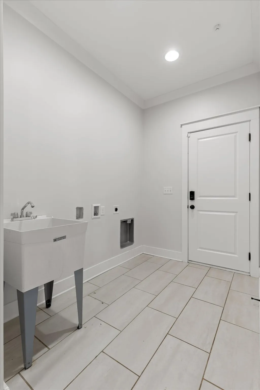
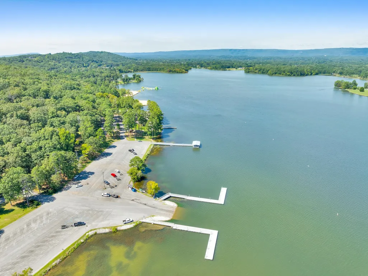
Welcome to 7705 Evan Way, a meticulously cared-for 4-bedroom, 2.5-bath home that truly shows like new! Built in 2019, this beautifully maintained residence provides fresh paint & new floors as well as thoughtful design, quality finishes, abundant natural light, & exceptional indoor-outdoor living. The main-level primary suite is a true retreat, featuring a trey ceiling accented with shiplap & a spacious en-suite bath complete with a soaking tub, walk-in shower, double vanity, & large walk-in closet. Designed for effortless everyday living & entertaining, the open-concept main level features a formal dining room & a spacious living room with a impressive coffered ceiling & gas fireplace. The living room flows into the well-appointed kitchen, where quartz countertops, a tiled backsplash, large island, & top-of-the-line appliances (including a double oven & smart refrigerator) create a space that is both stylish & functional. Off the kitchen, a mudroom leads to a large walk-in pantry & spacious laundry room with utility sink. Discover an incredible backyard designed for entertaining & relaxation. Multiple outdoor spaces include a patio, cabana, & firepit area, all enclosed by a tall horizontal privacy fence for a secluded feel. Upstairs, you'll find three additional bedrooms and a full bathroom. The versatile 4th bedroom can easily adapt to your lifestyle--use it as an office, home theater, playroom, or man cave. Walk-out upper-level storage provides valuable extra space for organization. Additional features include a tankless gas water heater & Rain Bird irrigation system. Ideally located down the street from Chester Frost Park, grocery stores, shopping, & restaurants; while downtown Chattanooga is less than 30 minutes away, this home offers the perfect blend of comfort, convenience, & lifestyle. Immaculate condition, move in ready, impressive upgrades, versatile living spaces, & a prime location make this home a must-see!
| Elementary School | Middle School | High School |
|---|---|---|
| Middle Valley Elementary School | Loftis Middle School | Soddy Daisy High School |
| Price History | |
|---|---|
| 8/26/2026 | Listed $494,900 |
| 9/10/2026 | 2$489,900 |
General Features
| Living Area | 2241 |
|---|---|
| Sewer | Public Sewer |
| Heating | Central,Natural Gas |
| Cooling | Central Air,Electric |
| Utilities | Electricity Available,Natural Gas Available,Water Available |
| Possession | Close Of Escrow |
| Roof | Other |
| Appliances | Refrigerator,Microwave,Gas Range,Dishwasher |
| HOA Fee | 150 |
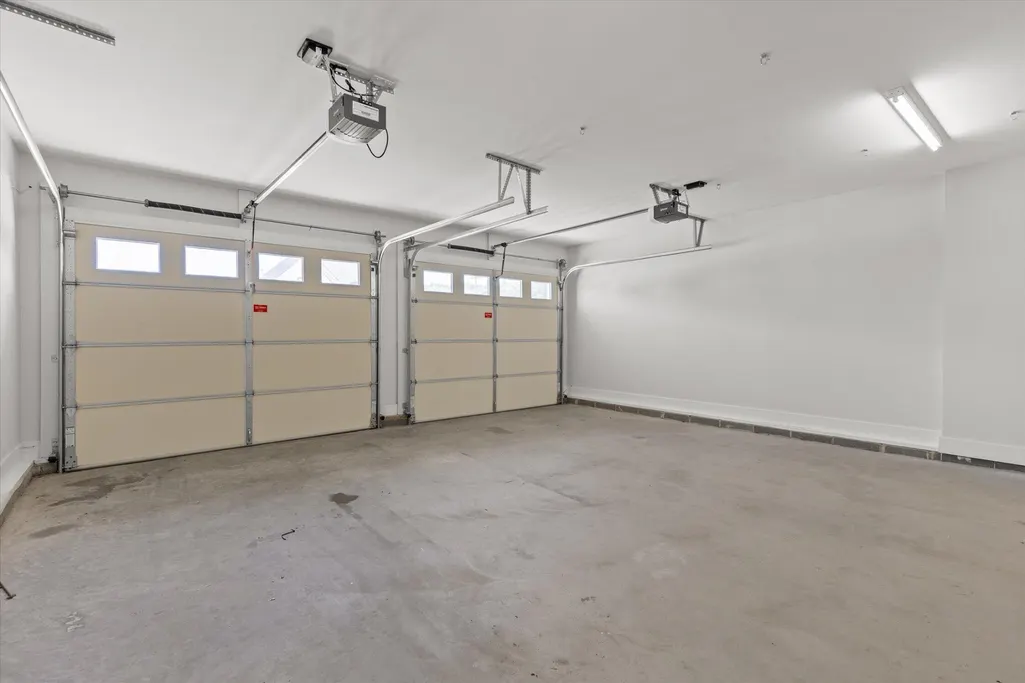
| Garage Spaces | 2 |
| Patio/Porch Features | Deck,Covered,Patio |
| Architectural Style | Other |
| Construction Materials | Fiber Cement,Other,Brick |
| Year Built | 2019 |
| Stories Count | 2 |
| Topography | Level,Other |
| Levels | Three Or More |
| Property Subtype | Single Family Residence |
| Assoc Fee Paid Per | Annually |
| County | Hamilton County,TN |
| New Construction | No |
| Property Type | Residential |
| Association Amenities | Sidewalks |
| Attached Garage | Yes |
| Energy Efficient | Water Heater,Windows |
| Subdivision Name | Thrasher Landing |
| Garage Y/N | Yes |
| Full Baths | 2 |
| Status | Active |
| Buyer Financing | Other,Conventional |
| Directions | Heading North on Hixson Pike,turn left on to Thrasher Pike,and Thrasher Landing is 0.4 miles ahead,on the right. First home on the left as you enter the neighborhood. |
| High School | Soddy Daisy High School |
| City | Hixson |
| Senior Community Y/N | No |
| Lot Size Units | Acres |
| Elementary School | Middle Valley Elementary School |
| Property Attached Y/N | No |
| Year Built Details | Existing |
| Tax Annual Amount | 1822 |
| Middle/Junior High School | Loftis Middle School |
| Building Area Units | Square Feet |
| Living Area Units | Square Feet |
| Standard Status | Active |
Interior Features
| Interior Amenities | High Ceilings,Open Floorplan,Walk-In Closet(s) |
|---|---|
| Basement | None |
| Flooring | Tile,Other |
| Total Fireplaces | 1 |
| Air Conditioning Y/N | Yes |
| Heating Y/N | Yes |
| Fireplace Y/N | Yes |
| Half Baths | 1 |
| Laundry Features | Electric Dryer Hookup,Washer Hookup |
| Total Bedrooms | 4 |
| Main Level Bedrooms | 1 |
| Below Grade Finished Area Unit Type | Square Feet |
| LivingAreaSource | Other |
| Below Grade Finished Area Source | Other |
| Above Grade Finished Area Source | Other |
| Above Grade Finished Area Unit Type | Square Feet |
| Total Baths | 3 |
Exterior Features
| Exterior Amenities | Smart Lock(s) |
|---|---|
| Fencing | Privacy |
| Parking Features | Garage Faces Front |
| Lot Features | Level,Other |
| Water Source | Public |
| Total Parking | 2 |
| Lot Size Area | 0.2 |
| Building Area Total | 2241 |
| Lot Dimensions | 75X100 |
| Lot Size Acres | 0.2 |
| Lot Size Source | Agent Calculated |
| Waterfront Y/N | No |
| Covered Spaces | 2 |
| Other Equipment | Irrigation System |
Amenities
- Foreclosure
- Views
- Short Sale
- New Construction
- Adult 55+
- Lease To Own
- No HOA Fees
- Furnished
- Primary On Main
- Air Conditioning
- Seller Finance
- Green
- Fixer Upper
- Horse
- Golf
- Fireplace
- Deck
- Garage
- Basement
- Pool
Property vs Single Family Average in 37343
Price
Taxes
Year Built
Visits

 The data relating to real estate for sale on this web site comes in part from the Internet Data Exchange Program of RealTracs Solutions as distributed by MLS Grid. Real estate listings held by brokerage firms other than Red Realty | Murfreesboro TN are marked with the Internet Data Exchange Program logo or thumbnail logo and detailed information about them includes the name of the listing brokers.
