
Foreclosure





Address
110 Sherwood Dr, Waverly, TN
Price
$ 230,000
Property Attributes
- MLS#3527312
- TypeSingle Family
- Listing Status Active
- CountyHUMPHREYS
- CityWaverly
- NeighborhoodDucon Park Add
- Zip37185
- StyleRanch
- Year Built1965
- Taxes$ 1499
- Price$ 230,000
- Bedrooms3
- Full Bathrooms1
- Half Bathrooms1
- Sqr Footage1525
- Lot Size0.34 Acres
Data Source:
Listing courtesy of RealTracs MLS as distributed by MLS GRID
Property Description
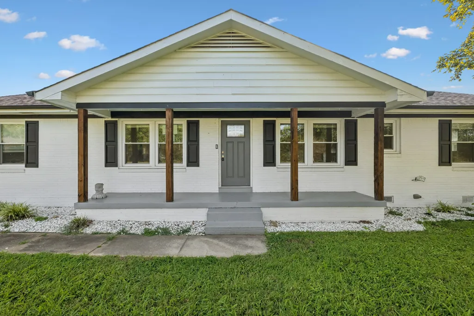
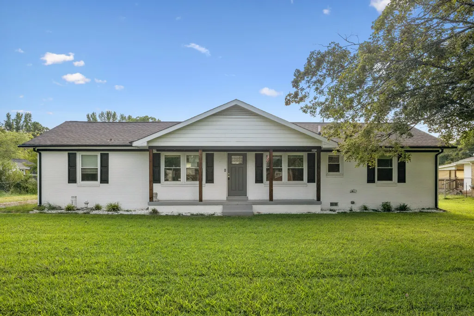
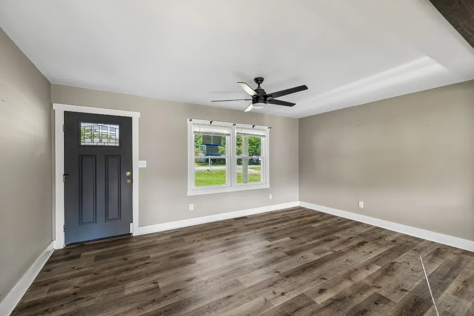
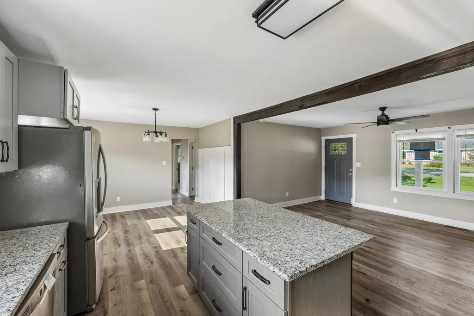
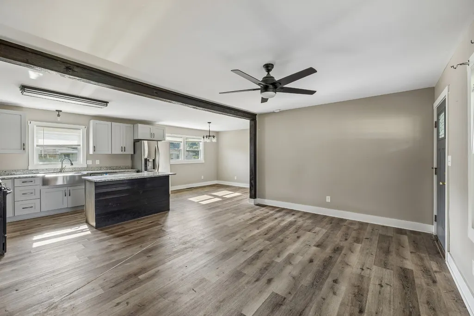
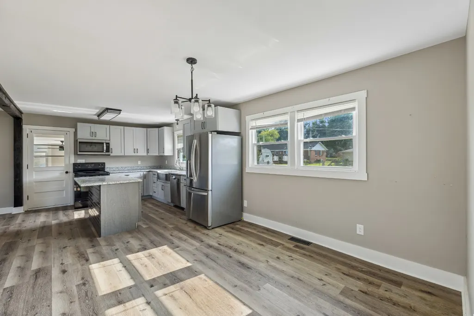
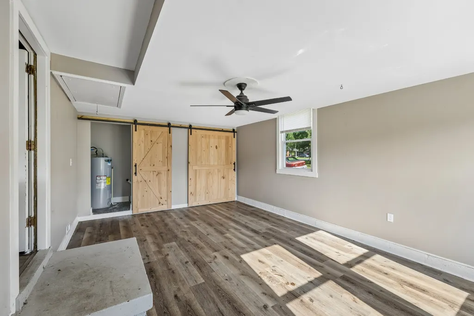
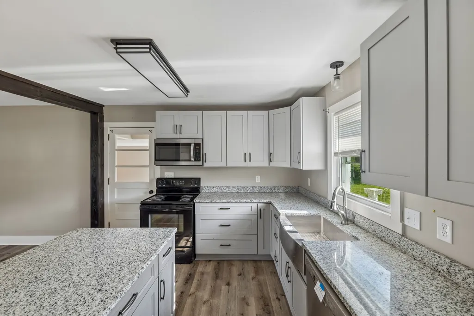
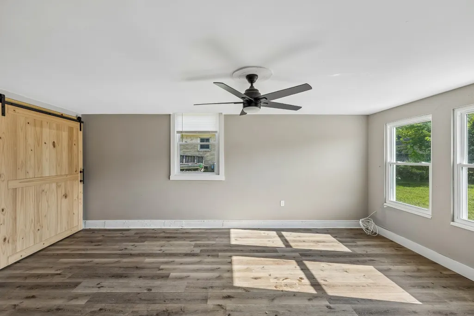
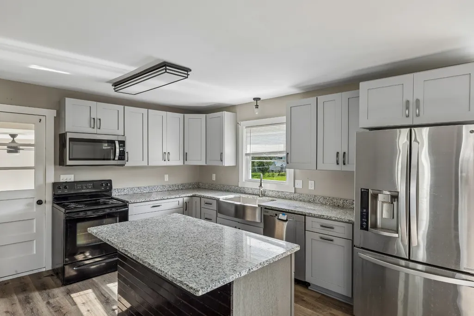
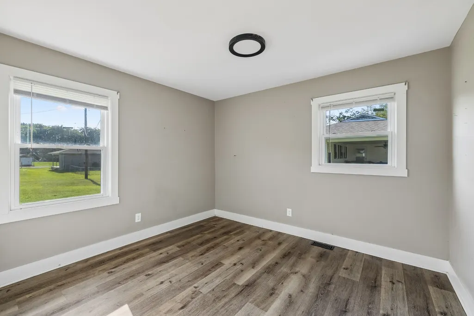
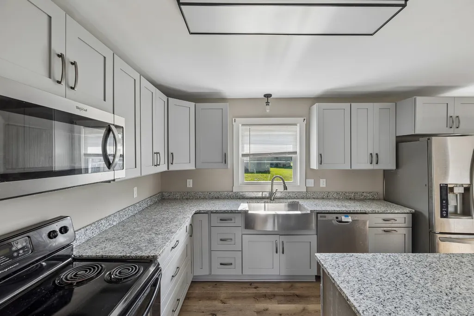
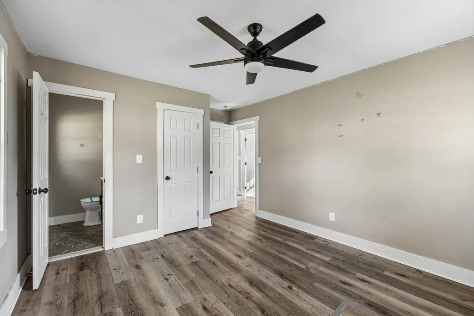
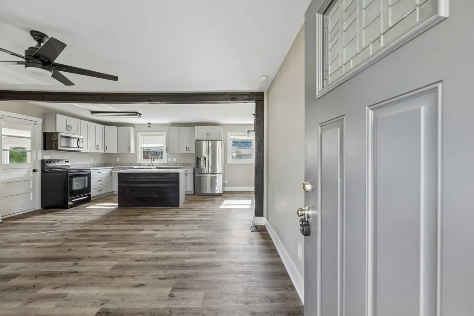
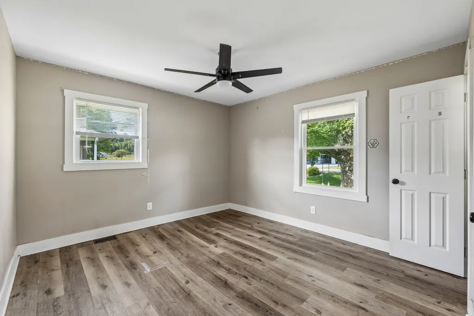
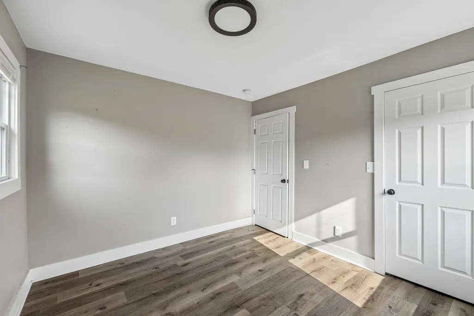
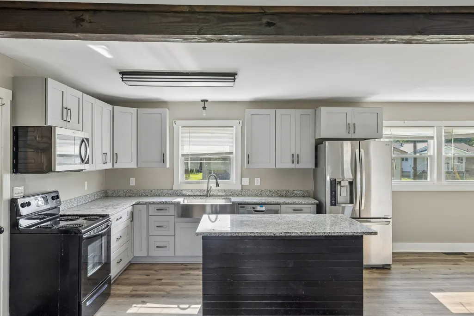
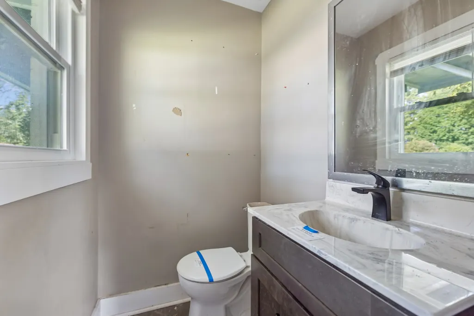
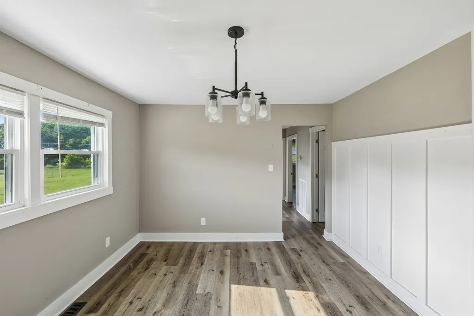
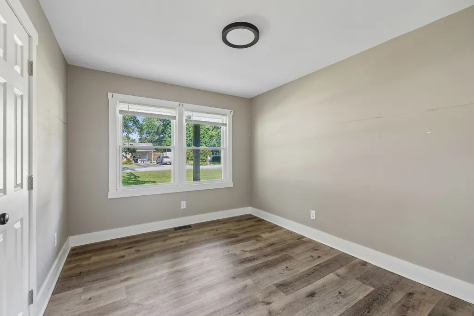
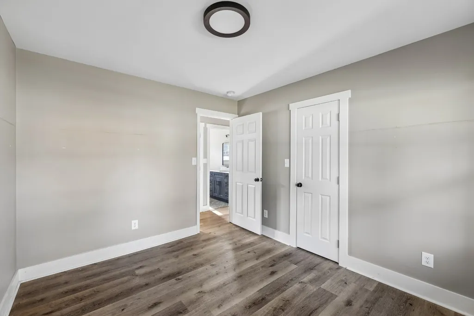
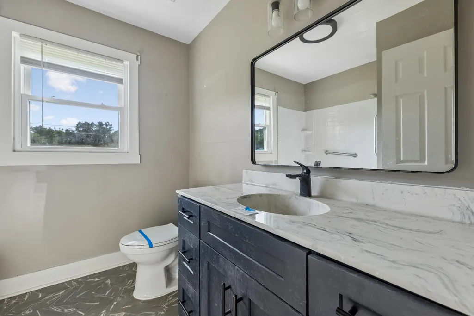
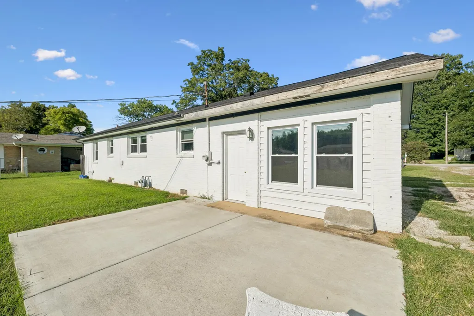
Discover 110 Sherwood Dr in Waverly, Tennessee—a move-in-ready, all-brick home offering desirable updates, modern finishes, a level yard, and convenient access to the best of Humphreys County. This property is an excellent opportunity for buyers seeking an affordable updated home, FHA-eligible HUD property, first-time buyer home, or investment opportunity. Inside, the home features LVP flooring throughout, providing a clean, modern appearance & easy maintenance. The updated kitchen is a standout with granite countertops, a center island, & stainless-steel appliances, creating a functional layout for cooking, entertaining, and everyday living. The remodeled bathroom adds another important update, while the durable all-brick exterior provides timeless curb appeal. A covered front porch offers a welcoming outdoor space, & the level yard provides usable space for outdoor entertaining, pets, gardening, recreation, or future improvements. Enjoy the convenience of being located in Waverly, with shopping, restaurants, schools, parks, and everyday amenities nearby. Outdoor enthusiasts will appreciate easy access to Kentucky Lake, the Tennessee River, Buffalo River, Tennessee National Wildlife Refuge, Johnsonville State Historic Park, and Waverly City Park, offering opportunities for boating, fishing, kayaking, hiking, recreation, & enjoying the outdoors. Nearby attractions also include Loretta Lynn's Ranch, while downtown Waverly provides local dining, shopping, and community events. Key features include: covered front porch, LVP flooring throughout, granite kitchen countertops, kitchen island, stainless-steel appliances, and remodeled bathroom. PROPERTY IS LOCATED IN A FLOOD ZONE. property sold as-is~EHO~seller makes no representations or warranties FHA CASE # 483-683193 FHA Insured with $100 down payment program (no investor offers considered within the first 15 days on the market)~see HUDHomestore.gov for eligible bidders & deadlines~Buyer to verify ALL info!
| Elementary School | Middle School | High School |
|---|---|---|
| Waverly Elementary | Waverly Jr High School | Waverly Central High School |
| Price History | |
|---|---|
| 8/27/2026 | Listed $230,000 |
General Features
| Living Area | 1525 |
|---|---|
| Sewer | Public Sewer |
| Heating | Central,Electric |
| Cooling | Central Air,Electric |
| Utilities | Electricity Available,Water Available |
| Possession | Close Of Escrow |
| Roof | Shingle |
| Appliances | Electric Oven,Electric Range,Dishwasher,Microwave,Refrigerator |
| Patio/Porch Features | Porch,Covered |
| Architectural Style | Ranch |
| Construction Materials | Brick |
| Year Built | 1965 |
| Stories Count | 1 |
| Topography | Level |
| Levels | One |
| Property Subtype | Single Family Residence |
| County | Humphreys County,TN |
| New Construction | No |
| Property Type | Residential |
| Attached Garage | No |
| Subdivision Name | Ducon Park Add |
| Garage Y/N | No |
| Full Baths | 1 |
| Status | Active |
| Buyer Financing | Conventional,FHA,USDA,VA |
| Directions | From Downtown Waverly: Follow W Main St to RIGHT onto Sherwood Dr. Home is on LEFT |
| High School | Waverly Central High School |
| City | Waverly |
| Senior Community Y/N | No |
| Open Parking Spaces | 2 |
| Lot Size Units | Acres |
| Elementary School | Waverly Elementary |
| Property Attached Y/N | No |
| Year Built Details | Existing |
| Tax Annual Amount | 1499 |
| Middle/Junior High School | Waverly Jr High School |
| Building Area Units | Square Feet |
| Living Area Units | Square Feet |
| Standard Status | Active |
| Virtual Tour | https://properties.615.media/videos/01a01573-327b-70bb-ba6b-e129a8f7ceaf?v=430 |
Interior Features
| Interior Amenities | Ceiling Fan(s),Open Floorplan,High Speed Internet |
|---|---|
| Basement | Crawl Space |
| Flooring | Luxury Vinyl |
| Air Conditioning Y/N | Yes |
| Heating Y/N | Yes |
| Above Grade Finished Area | 1525 |
| Half Baths | 1 |
| Laundry Features | Electric Dryer Hookup,Washer Hookup |
| Total Bedrooms | 3 |
| Main Level Bedrooms | 3 |
| Below Grade Finished Area Unit Type | Square Feet |
| LivingAreaSource | Appraiser |
| Below Grade Finished Area Source | Appraiser |
| Above Grade Finished Area Source | Appraiser |
| Above Grade Finished Area Unit Type | Square Feet |
| Total Baths | 2 |
Exterior Features
| Parking Features | Driveway |
|---|---|
| Lot Features | Level |
| Water Source | Public |
| Total Parking | 2 |
| Lot Size Area | 0.34 |
| Building Area Total | 1525 |
| Lot Dimensions | 100X150 |
| Lot Size Acres | 0.34 |
| Lot Size Source | Calculated from Plat |
| Waterfront Y/N | No |
Amenities
- Foreclosure
- Views
- Short Sale
- New Construction
- Adult 55+
- Lease To Own
- No HOA Fees
- Furnished
- Primary On Main
- Air Conditioning
- Seller Finance
- Green
- Fixer Upper
- Horse
- Golf
- Fireplace
- Deck
- Garage
- Basement
- Pool
Property vs Single Family Average in 37185
Price
Taxes
Year Built
Visits

 The data relating to real estate for sale on this web site comes in part from the Internet Data Exchange Program of RealTracs Solutions as distributed by MLS Grid. Real estate listings held by brokerage firms other than Red Realty | Murfreesboro TN are marked with the Internet Data Exchange Program logo or thumbnail logo and detailed information about them includes the name of the listing brokers.
