
Price Reduction - Waterfront - Golf Course
Address
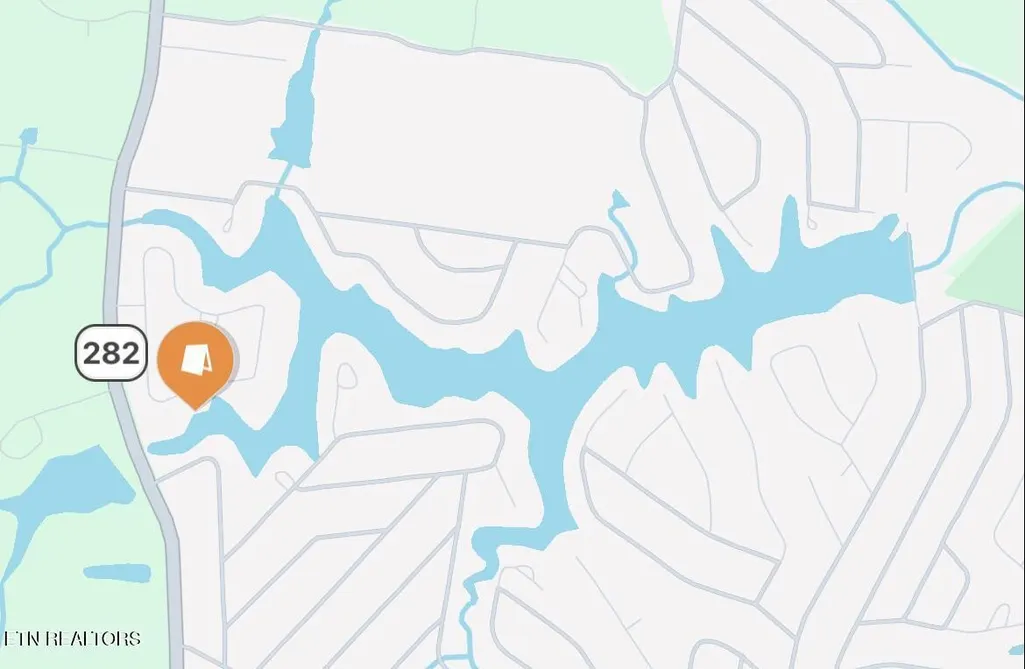
4028 Lone Wolf Cir, Crossville, TN
Price
$ 474,900
Property Attributes
- MLS#3527810
- TypeSingle Family
- Listing Status Active
- CountyCUMBERLAND
- CityCrossville
- NeighborhoodComanche
- Zip38572
- Style
- Year Built2001
- Taxes$ 106
- Price$ 474,900
- Bedrooms2
- Full Bathrooms2
- Half Bathrooms0
- Sqr Footage1929
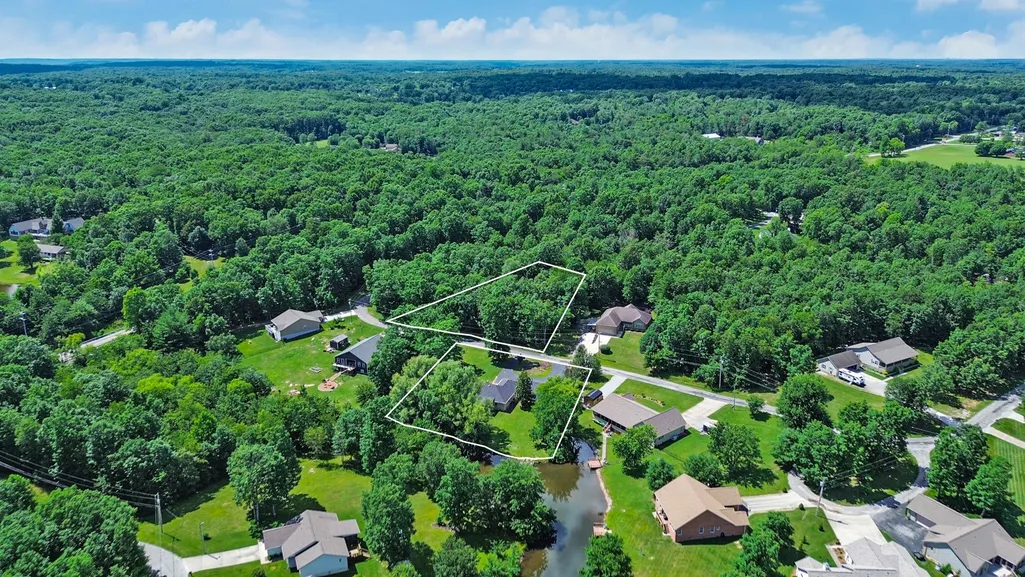
- Lot Size1.08 Acres
Data Source:
Listing courtesy of RealTracs MLS as distributed by MLS GRID
Property Description
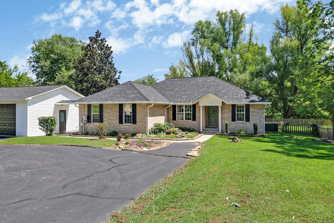
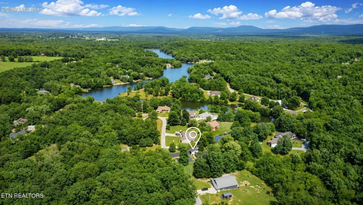
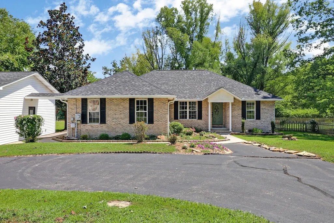
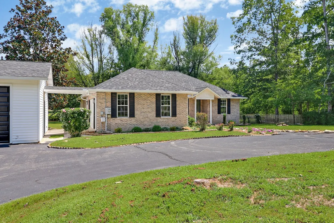
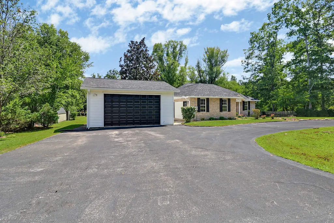
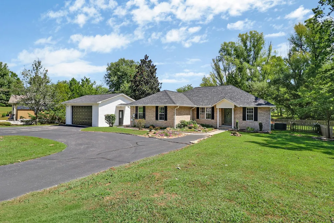
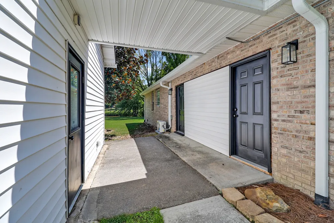
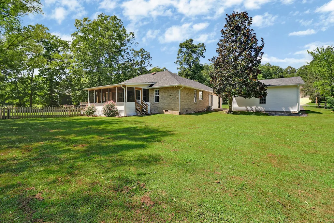
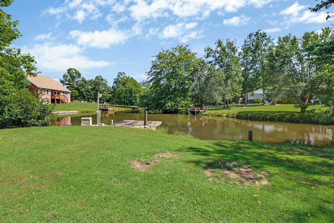
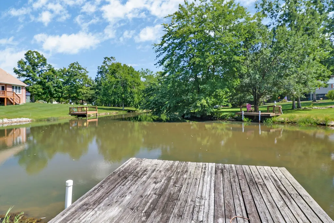
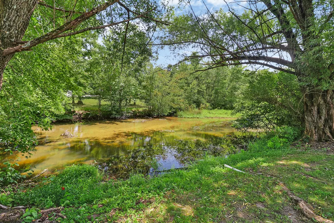
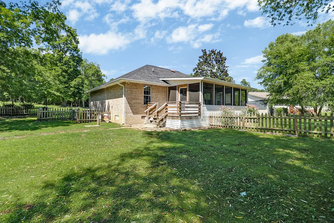
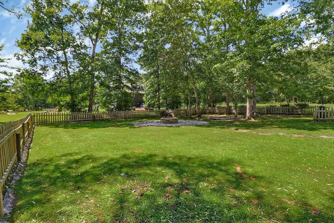
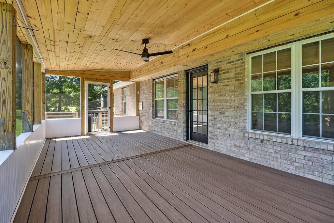
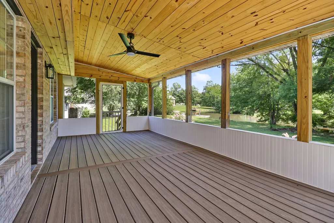
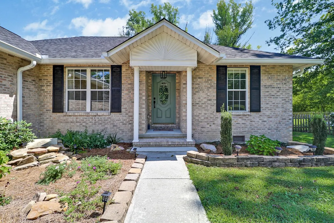
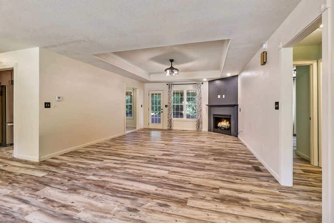
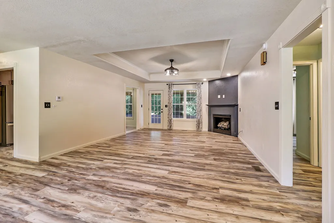
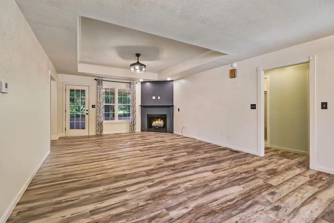
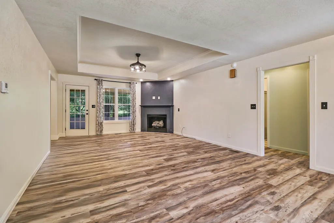
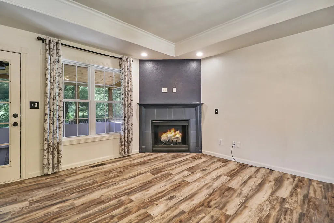
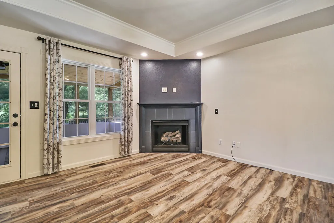
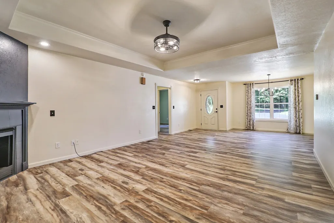
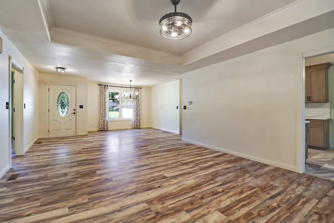
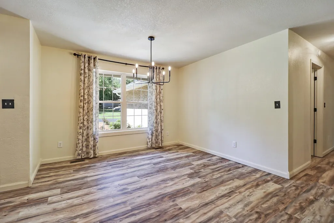
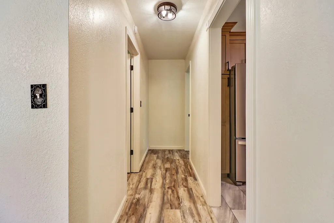
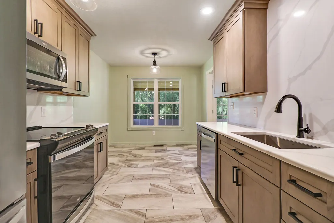
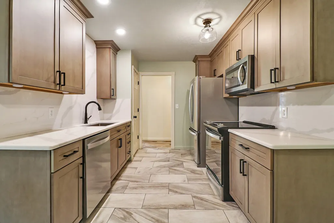
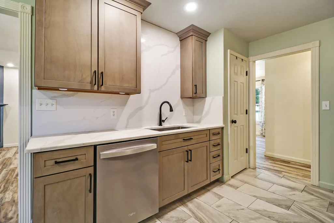
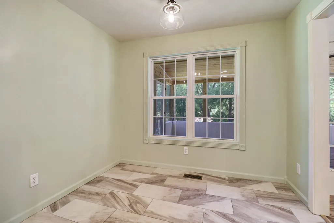
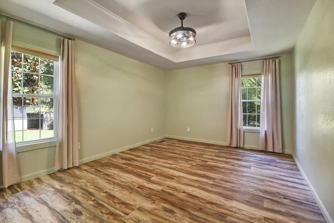
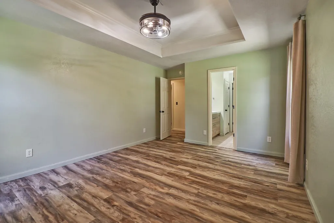
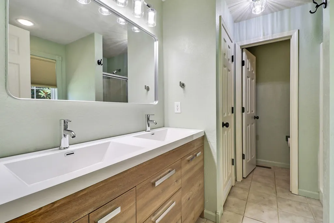
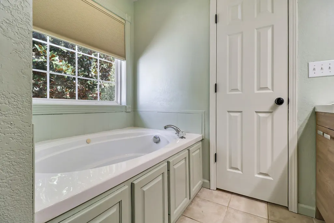
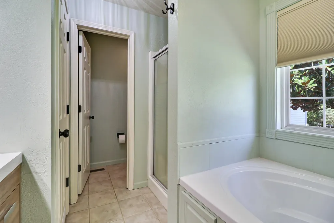
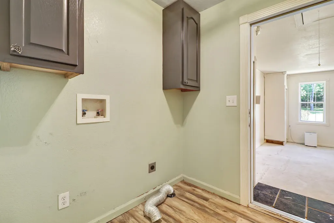
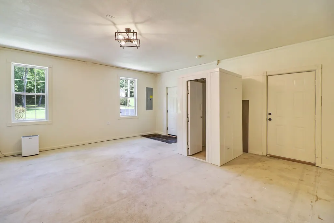
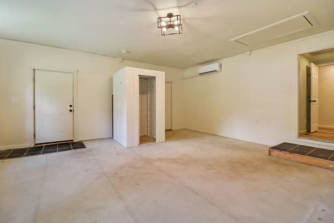
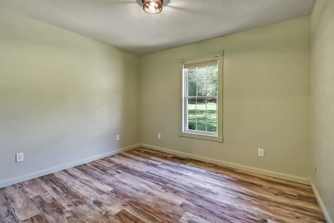
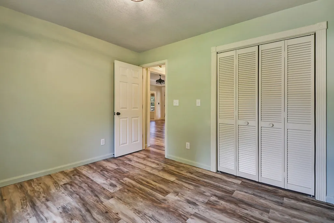
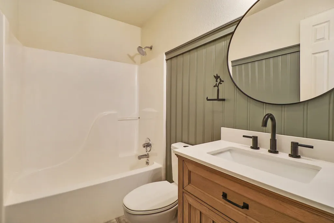
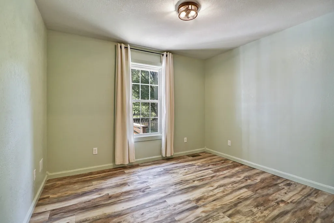
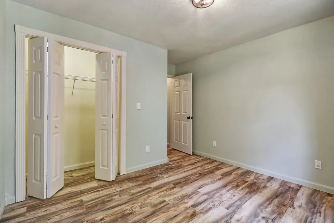
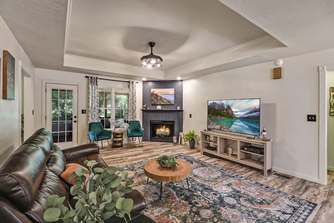
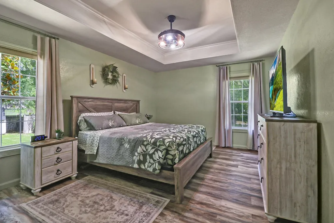
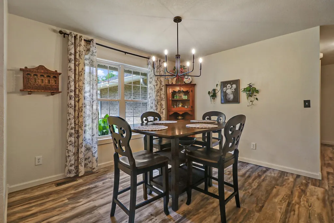
Lakefront brick home offering one-level living with numerous recent updates and improvements. Enjoy the lakefront setting with opportunities for fishing, boating, and spending time on the water. Take in lake views from the screened porch or relax outdoors while enjoying the waterfront surroundings. The remodeled kitchen (2025) features cherry wood cabinetry, quartz countertops, quartz backsplash, tile flooring, new appliances, and a breakfast nook. Additional interior features include a formal dining area, a gas log fireplace in the living room, a split floor plan, a third room with a closet, and a spacious family room or den with a tornado shelter. The primary suite includes double sinks, a walk-in shower and jetted tub and a walk-in closet with an organizer system. Recent updates include upgraded vanities, toilets, lighting fixtures, ceiling fans, interior paint, and waterproof, scratch-resistant luxury vinyl plank flooring throughout. Major improvements include a new roof (2025), gas HVAC system (2024), all new ductwork (2025), crawl space dehumidifier (2024), crawl space encapsulation (2025), mini-split system for the family room (2024), and water heater (2026). The septic system was inspected in 2025. Outdoor features include a screened porch and Trex deck, providing space for outdoor dining, entertaining, or enjoying the lake setting. The property consists of three lots, offering additional outdoor space for recreation, gardening, or other uses. Additional improvements include 6-inch gutters draining toward the lake, an oversized 2 car detached garage, 12x16 shed for your lawn equipment, and a tornado shelter. A 10-year termite prevention treatment has been applied to the exterior of both the home and detached garage. For added ease, the house has been wired for a generator and high speed internet is available.Enjoy all Lake Tansi amenities including golf, swimming pools, tennis, pickleball, and more! Buyer to verify all information and measurements.
| Elementary School | Middle School | High School |
|---|---|---|
| Frank P. Brown Elementary | Frank P. Brown Elementary | Stone Memorial High School |
| Price History | |
|---|---|
| 8/27/2026 | Listed $489,900 |
| 9/6/2026 | 4$474,900 |
General Features
| Living Area | 1929 |
|---|---|
| Sewer | Septic Tank |
| Heating | Central |
| Cooling | Ceiling Fan(s),Central Air |
| Utilities | Water Available |
| Possession | Close Of Escrow |
| Appliances | Range,Dishwasher,Microwave,Refrigerator |
| HOA Fee | 312 |
| Garage Spaces | 2 |
| Construction Materials | Brick |
| Year Built | 2001 |
| View | Lake |
| Stories Count | 1 |
| Topography | Views |
| Levels | One |
| Property Subtype | Single Family Residence |
| Assoc Fee Paid Per | Annually |
| County | Cumberland County,TN |
| New Construction | No |
| Property Type | Residential |
| Association Amenities | Boat Dock,Fitness Center,Golf Course,Playground,Pool,Tennis Court(s) |
| Attached Garage | No |
| Subdivision Name | Comanche |
| Garage Y/N | Yes |
| Full Baths | 2 |
| Status | Active |
| Directions | From Dunbar Road turn left onto Lone Wolf Circle then stay right on Lone Wolf Circle. Sign on property. |
| High School | Stone Memorial High School |
| City | Crossville |
| Senior Community Y/N | No |
| Lot Size Units | Acres |
| Elementary School | Frank P. Brown Elementary |
| Property Attached Y/N | No |
| Year Built Details | Existing |
| Tax Annual Amount | 106 |
| Middle/Junior High School | Frank P. Brown Elementary |
| Building Area Units | Square Feet |
| Living Area Units | Square Feet |
| Standard Status | Active |
Interior Features
| Basement | Crawl Space |
|---|---|
| Flooring | Luxury Vinyl,Tile |
| Total Fireplaces | 1 |
| Air Conditioning Y/N | Yes |
| Heating Y/N | Yes |
| Fireplace Y/N | Yes |
| Above Grade Finished Area | 1929 |
| Total Bedrooms | 2 |
| Main Level Bedrooms | 2 |
| Below Grade Finished Area Unit Type | Square Feet |
| LivingAreaSource | Assessor |
| Below Grade Finished Area Source | Assessor |
| Above Grade Finished Area Source | Assessor |
| Above Grade Finished Area Unit Type | Square Feet |
| Total Baths | 2 |
Exterior Features
| Exterior Amenities | Dock |
|---|---|
| Fencing | Back Yard |
| Parking Features | Garage Door Opener,Detached |
| Lot Features | Views |
| Water Source | Public |
| Total Parking | 2 |
| Lot Size Area | 1.08 |
| Building Area Total | 1929 |
| Lot Dimensions | 101.8 X 151.46 IRR |
| Lot Size Acres | 1.08 |
| Lot Size Source | Calculated from Plat |
| Waterfront Y/N | Yes |
| Covered Spaces | 2 |
Amenities
- Foreclosure
- Views
- Short Sale
- New Construction
- Adult 55+
- Lease To Own
- No HOA Fees
- Furnished
- Primary On Main
- Air Conditioning
- Seller Finance
- Green
- Fixer Upper
- Horse
- Golf
- Fireplace
- Deck
- Garage
- Basement
- Pool
Property vs Single Family Average in 38572
Price
Taxes
Year Built
Visits

 The data relating to real estate for sale on this web site comes in part from the Internet Data Exchange Program of RealTracs Solutions as distributed by MLS Grid. Real estate listings held by brokerage firms other than Red Realty | Murfreesboro TN are marked with the Internet Data Exchange Program logo or thumbnail logo and detailed information about them includes the name of the listing brokers.
