
Price Reduction - Views





























Address
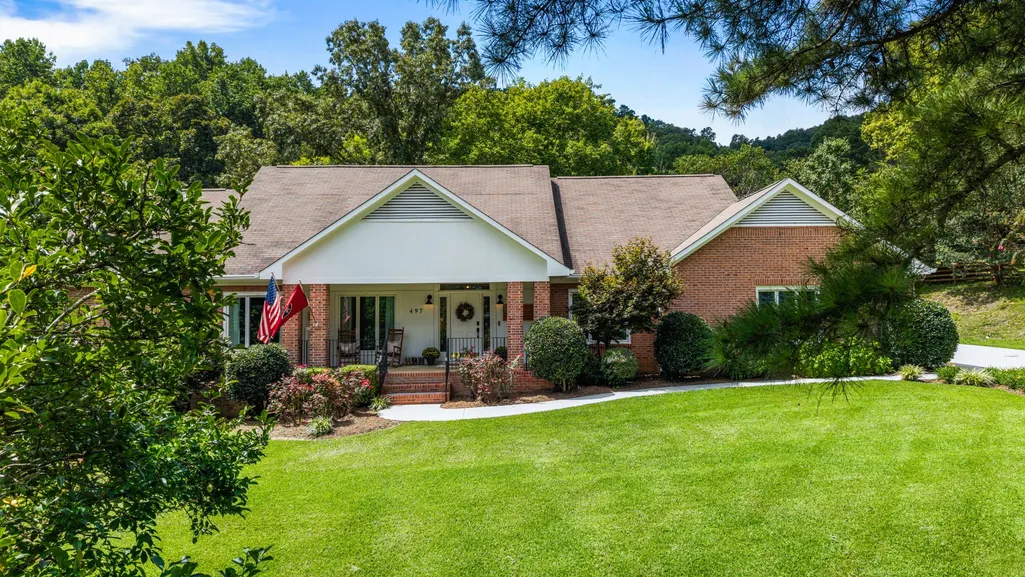
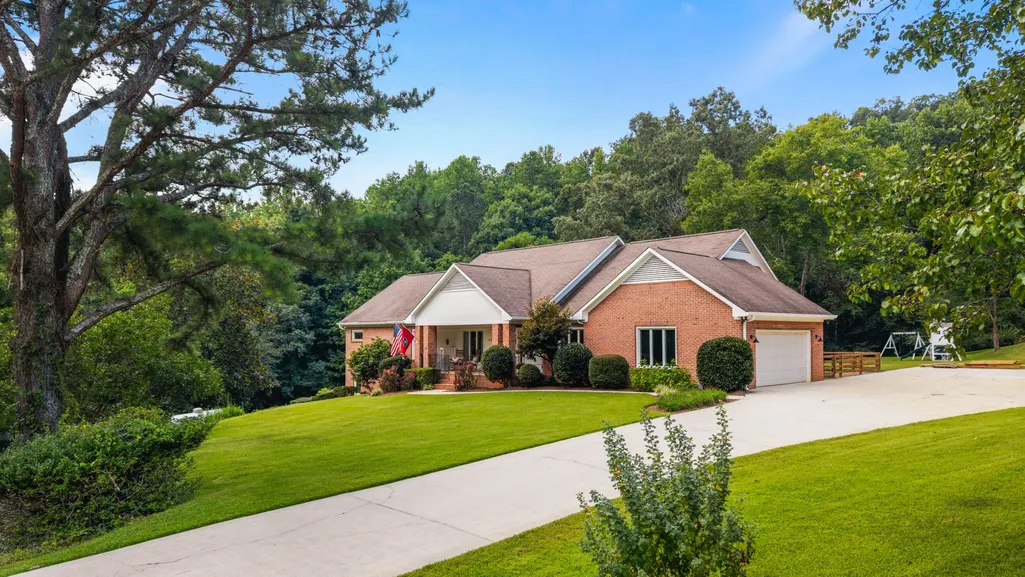
497 Cobblestone Creek Rd Nw, Cleveland, TN
Price
$ 874,900
Property Attributes
- MLS#3529275
- TypeSingle Family
- Listing Status Active
- CountyBRADLEY
- CityCleveland
- NeighborhoodMisty Ridge
- Zip37312
- StyleContemporary
- Year Built1994
- Taxes$ 2272
- Price$ 874,900
- Bedrooms3
- Full Bathrooms3
- Half Bathrooms0
- Sqr Footage5156
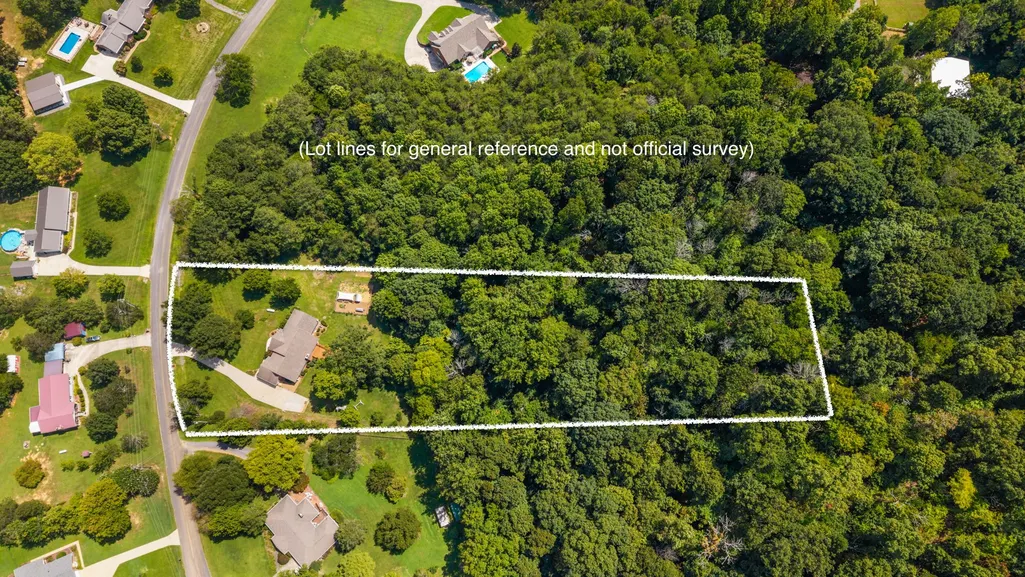
- Lot Size4.03 Acres
Data Source:
Listing courtesy of RealTracs MLS as distributed by MLS GRID
Property Description
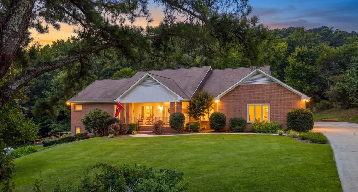
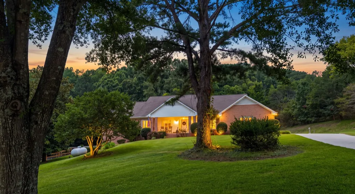
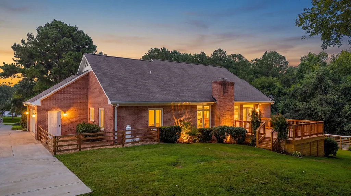
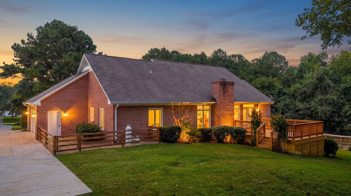
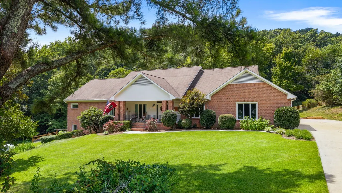
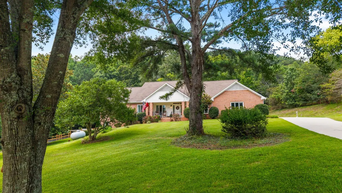
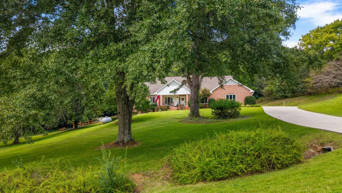
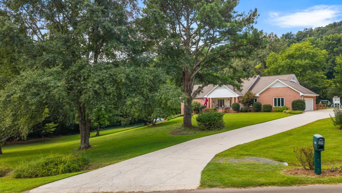
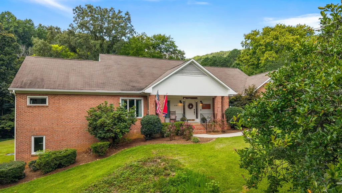
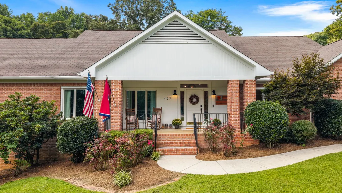
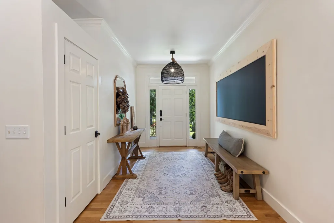
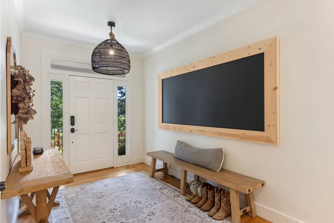
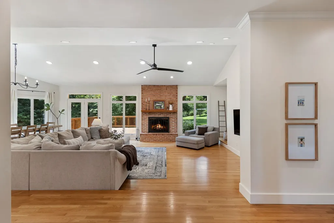
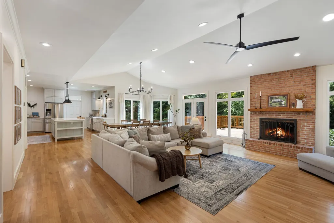
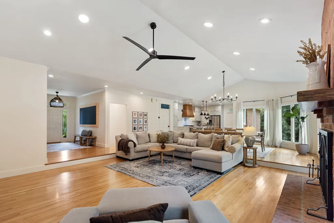
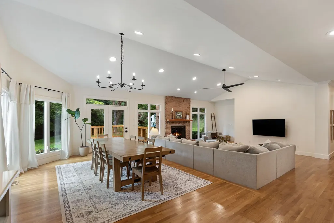
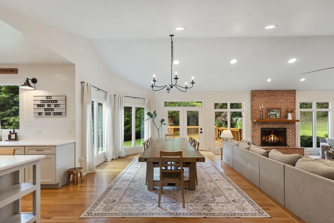
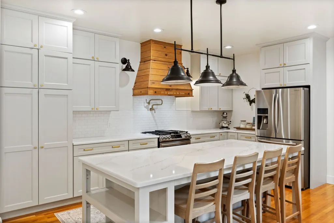
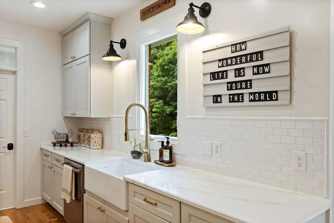
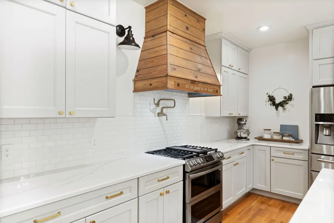
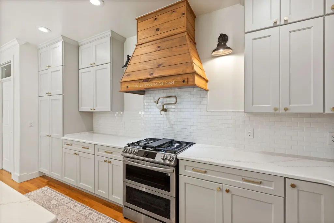
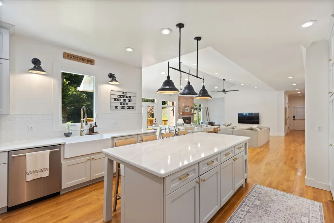
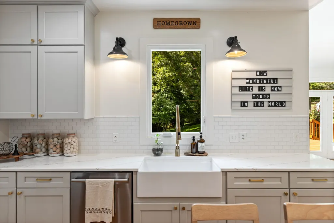
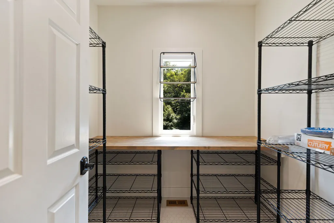
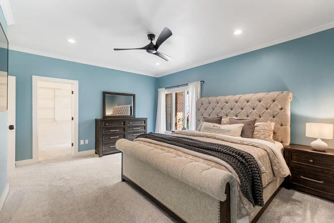
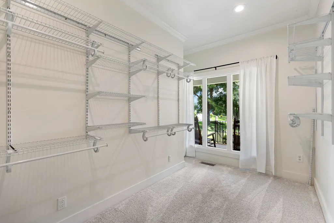
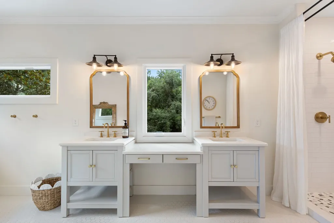
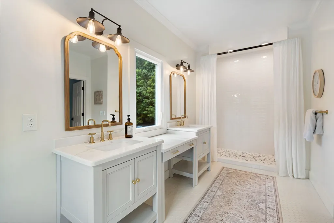
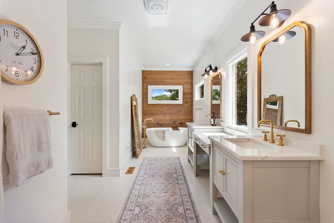
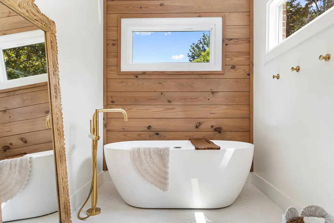
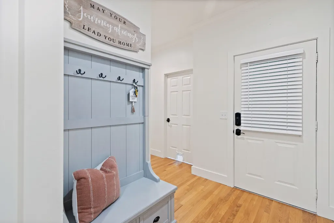
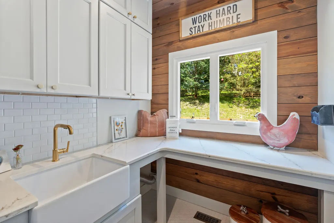
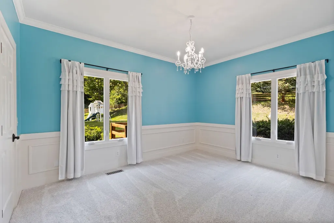
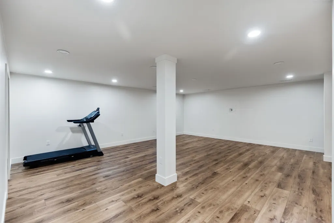
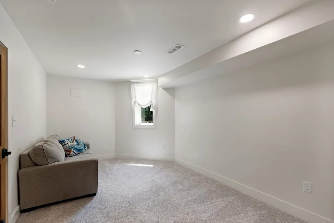
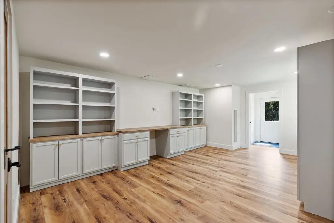
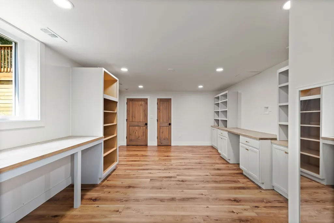
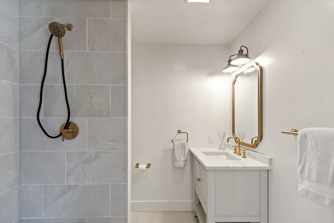
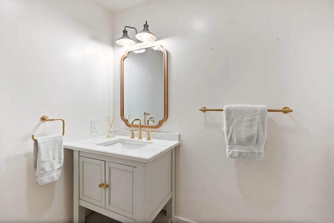
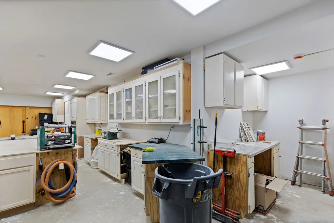
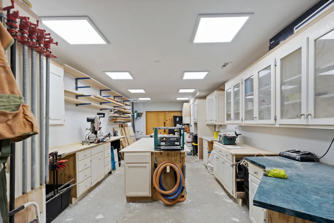
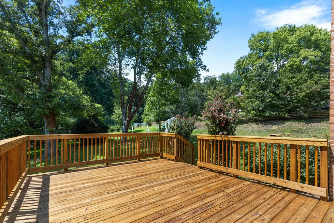
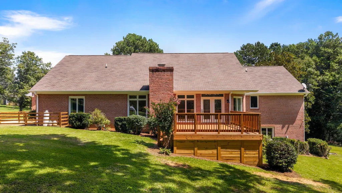
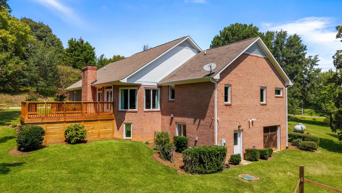
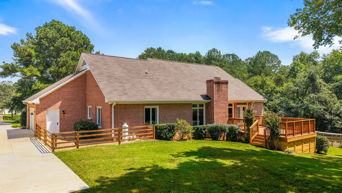
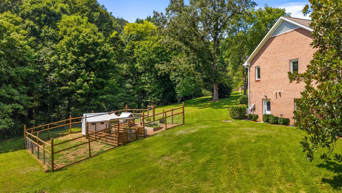
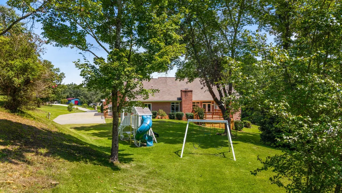
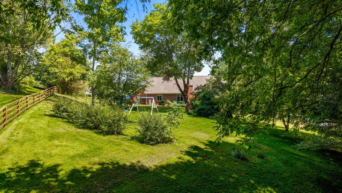
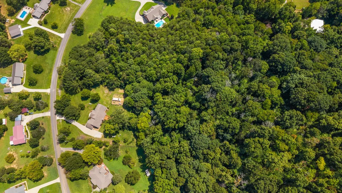
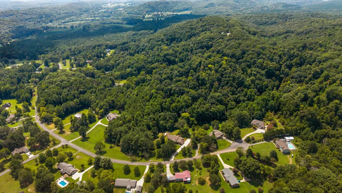
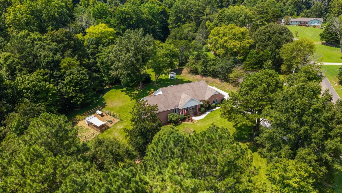
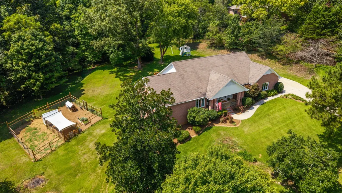
Welcome to your custom all-brick dream home at 497 Cobblestone Creek Road in the well sought-after Misty Ridge subdivision! Lovingly cared for by only two owners on an exceptionally private 4.1-acre setting with mature trees and pristine landscaping, this fully renovated ranch offers 5,126 sq ft of living space, all-new windows, a finished basement, a dream workshop, RV hookup, and a deluxe chicken coop. Inside, rich hardwoods flow into a showstopping living room boasting soaring high ceilings, a floor-to-ceiling brick fireplace, and floor-to-ceiling windows with serene wooded views. The seamless open layout connects the living and dining areas to a chef’s kitchen complete with custom wood cabinetry, quartz countertops, a designer backsplash with gold pot filler, an expansive island, stainless appliances with a Bosch dishwasher, a full pantry, and a butler's pantry. The split-bedroom floor plan offers optimal privacy: the main-level primary suite is a secluded retreat featuring two closets (one massive walk-in), dual vanities, gold fixtures, a custom tile shower, and a freestanding soaking tub, while two additional main-level bedrooms share a beautifully appointed full bath with a custom-tiled tub/shower combo. A stylish mudroom drop zone and an upscale laundry room featuring quartz countertops, tons of custom cabinetry, and a dedicated utility sink add everyday ease. The finished walk-out lower level offers endless flex space for a second living quarters, in-law suite, gym, or media room, complete with additional bedrooms, a third full bath, and a conditioned dream workshop with built-ins and exterior double doors. Step outside to your private oasis featuring a brand-new back deck, herb garden, chicken coop, and RV hookup. A rare blend of luxury, character, and acreage! Call for your private showing today! Full list of upgrades in documents. (Washer, dryer and play set does not convey)
| Elementary School | Middle School | High School |
|---|---|---|
| Hopewell Elementary School | Ocoee Middle School | Walker Valley High School |
| Price History | |
|---|---|
| 8/30/2026 | Listed $898,500 |
| 9/19/2026 | 3$874,900 |
General Features
| Living Area | 5156 |
|---|---|
| Sewer | Septic Tank |
| Heating | Central,Electric |
| Cooling | Ceiling Fan(s),Central Air,Electric |
| Utilities | Electricity Available,Water Available |
| Possession | Close Of Escrow |
| Roof | Asphalt |
| Appliances | Double Oven,Electric Range,Dishwasher,Disposal,Microwave,Refrigerator,Stainless Steel Appliance(s) |
| Garage Spaces | 2 |
| Patio/Porch Features | Deck,Porch |
| Architectural Style | Contemporary |
| Security Features | Smoke Detector(s) |
| Construction Materials | Brick |
| Year Built | 1994 |
| View | Trees/Woods |
| Stories Count | 1 |
| Topography | Level,Private,Rolling Slope |
| Levels | Two |
| Property Subtype | Single Family Residence |
| County | Bradley County,TN |
| New Construction | No |
| Property Type | Residential |
| Attached Garage | Yes |
| Subdivision Name | Misty Ridge |
| Garage Y/N | Yes |
| Full Baths | 3 |
| Status | Active |
| Directions | HWY 60,Left on White Oak Valley,Right at stop sign onto Cobblestone Creek Rd,home will be on the Left,SOP. |
| High School | Walker Valley High School |
| City | Cleveland |
| Senior Community Y/N | No |
| Lot Size Units | Acres |
| Elementary School | Hopewell Elementary School |
| Property Attached Y/N | No |
| Year Built Details | Renovated |
| Tax Annual Amount | 2272 |
| Middle/Junior High School | Ocoee Middle School |
| Building Area Units | Square Feet |
| Living Area Units | Square Feet |
| Standard Status | Active |
| Tax Lot | 15 |
Interior Features
| Interior Amenities | Built-in Features,Ceiling Fan(s),Entrance Foyer,High Ceilings,Open Floorplan,Pantry,Walk-In Closet(s),High Speed Internet,Kitchen Island |
|---|---|
| Basement | Finished,Full |
| Flooring | Carpet,Wood,Luxury Vinyl,Tile |
| Total Fireplaces | 1 |
| Air Conditioning Y/N | Yes |
| Heating Y/N | Yes |
| Fireplace Y/N | Yes |
| Above Grade Finished Area | 2578 |
| Laundry Features | Electric Dryer Hookup,Washer Hookup |
| Total Bedrooms | 3 |
| Below Grade Finished Area | 2578 |
| Main Level Bedrooms | 3 |
| Below Grade Finished Area Unit Type | Square Feet |
| LivingAreaSource | Assessor |
| Below Grade Finished Area Source | Assessor |
| Above Grade Finished Area Source | Assessor |
| Above Grade Finished Area Unit Type | Square Feet |
| Total Baths | 3 |
Exterior Features
| Parking Features | Garage Door Opener,Attached |
|---|---|
| Lot Features | Level,Private,Rolling Slope |
| Water Source | Public |
| Total Parking | 2 |
| Lot Size Area | 4.03 |
| Building Area Total | 5156 |
| Lot Size Acres | 4.03 |
| Lot Size Source | Assessor |
| Waterfront Y/N | No |
| Covered Spaces | 2 |
Amenities
- Foreclosure
- Views
- Short Sale
- New Construction
- Adult 55+
- Lease To Own
- No HOA Fees
- Furnished
- Primary On Main
- Air Conditioning
- Seller Finance
- Green
- Fixer Upper
- Horse
- Golf
- Fireplace
- Deck
- Garage
- Basement
- Pool
Property vs Single Family Average in 37312
Price
Taxes
Year Built
Visits

 The data relating to real estate for sale on this web site comes in part from the Internet Data Exchange Program of RealTracs Solutions as distributed by MLS Grid. Real estate listings held by brokerage firms other than Red Realty | Murfreesboro TN are marked with the Internet Data Exchange Program logo or thumbnail logo and detailed information about them includes the name of the listing brokers.
