
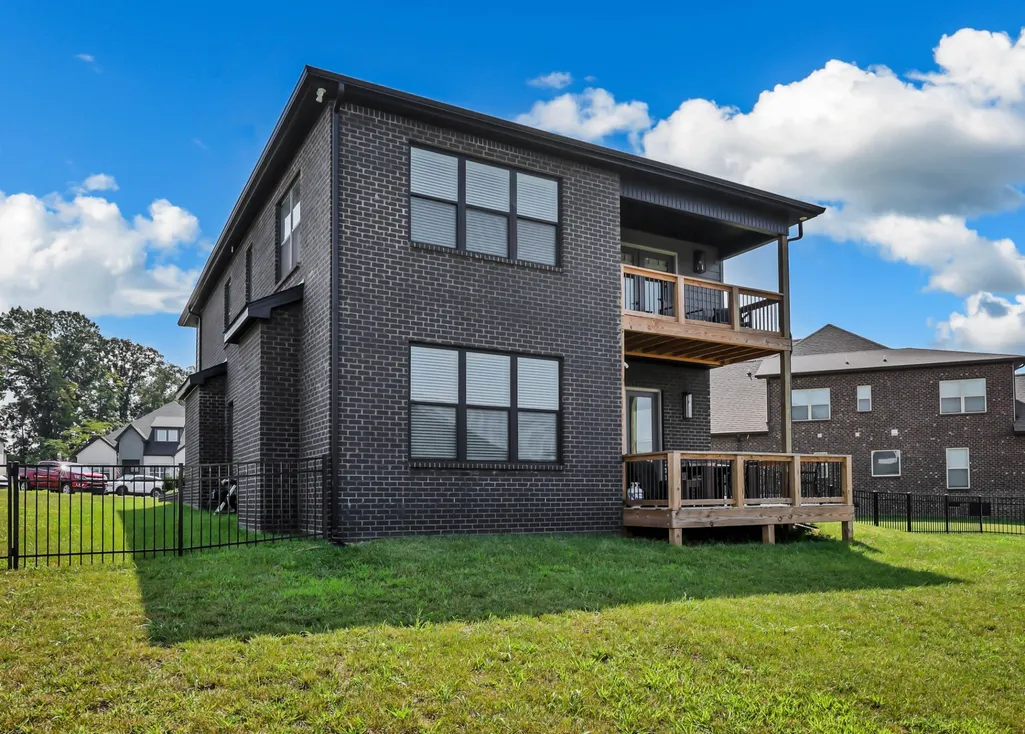
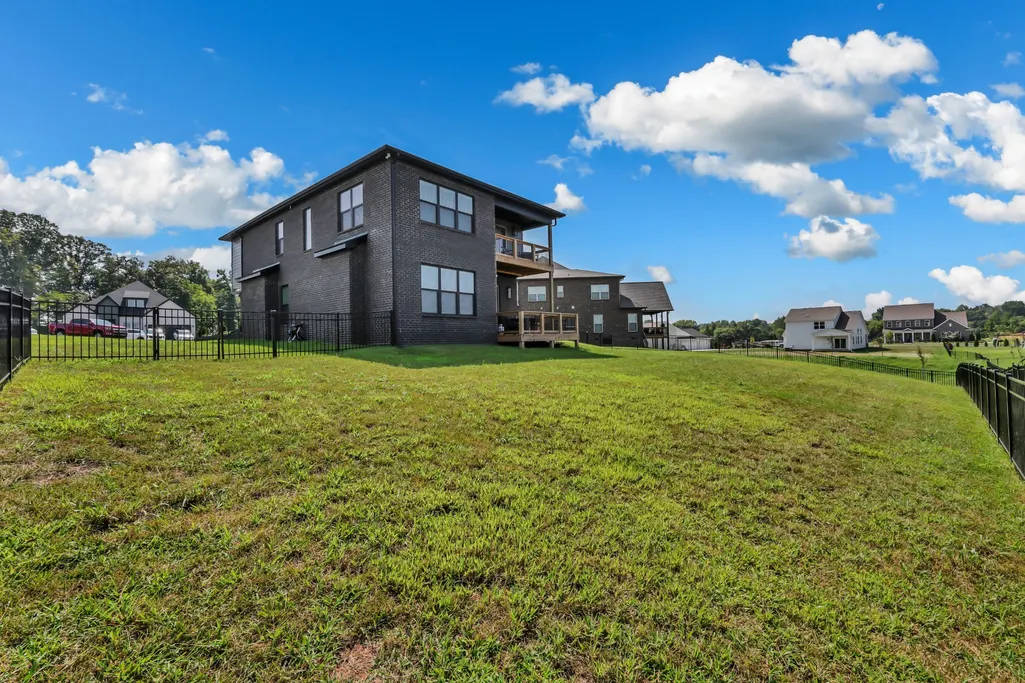
Address
418 Blue Ridge Ct, Clarksville, TN
Price
$ 639,900
Property Attributes
- MLS#3529599
- TypeSingle Family
- Listing Status Active
- CountyMONTGOMERY
- CityClarksville
- NeighborhoodLongview Ridge
- Zip37043
- Style
- Year Built2025
- Taxes$ 3430
- Price$ 639,900
- Bedrooms5
- Full Bathrooms3
- Half Bathrooms0
- Sqr Footage2740
- Lot Size0.31 Acres
Data Source:
Listing courtesy of RealTracs MLS as distributed by MLS GRID
Property Description
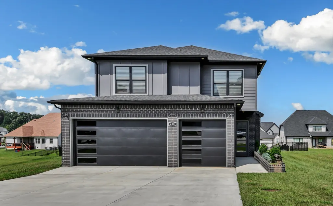
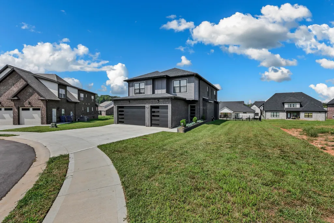
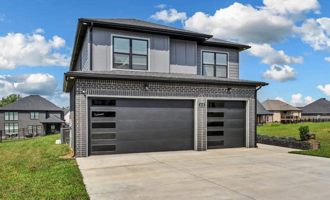
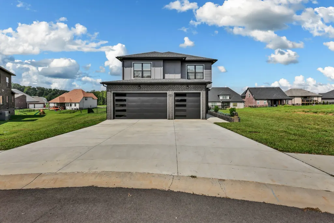
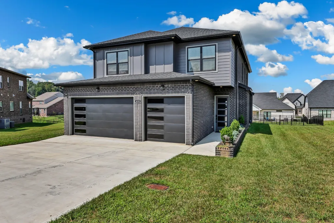
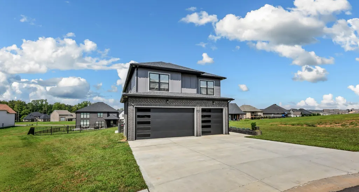
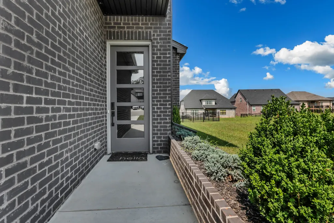
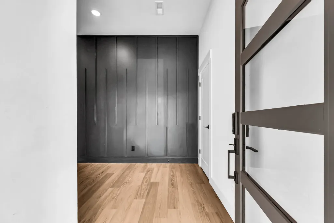
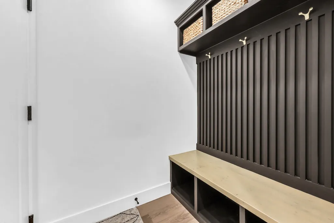
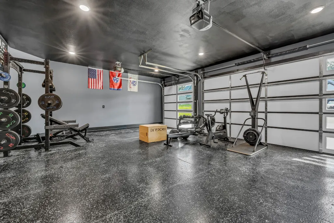
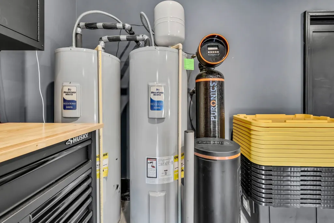
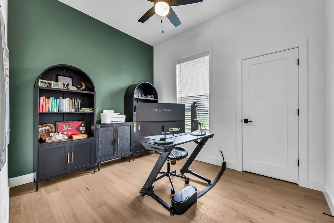
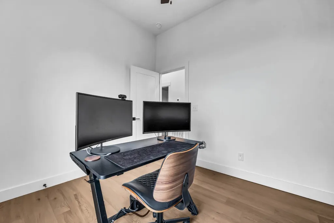
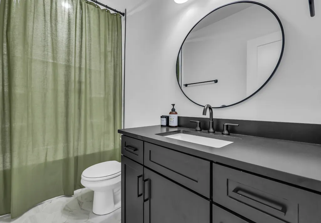
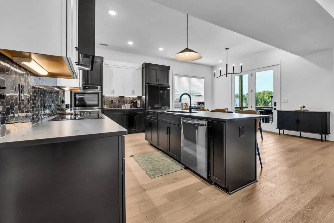
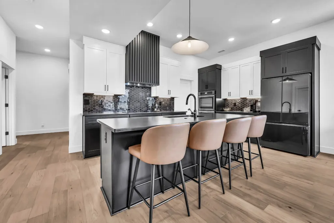
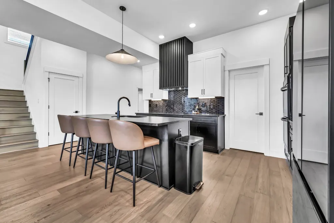
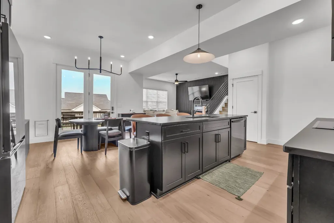
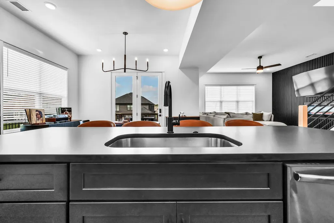
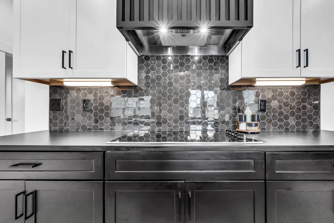
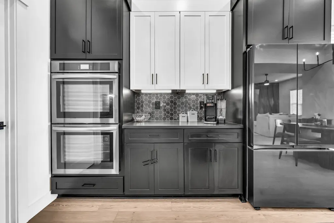
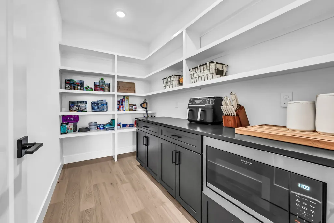
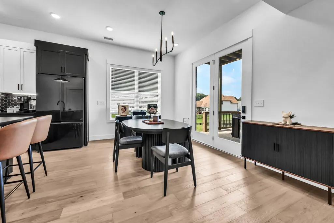
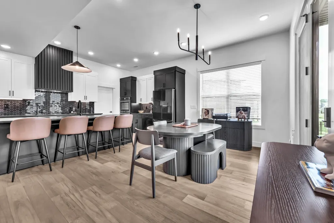
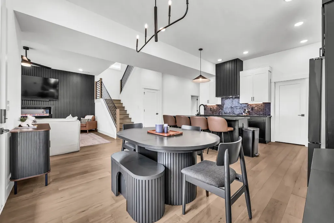
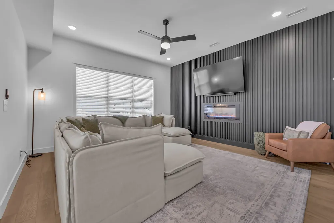
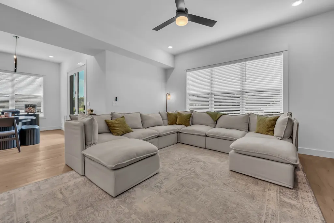
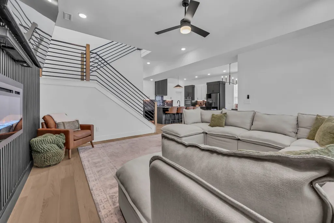
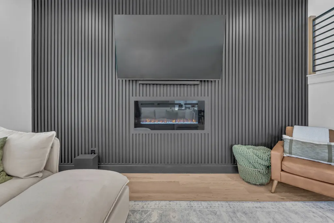
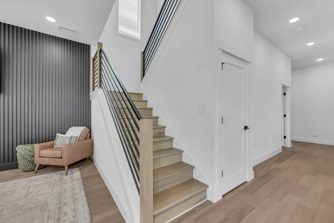
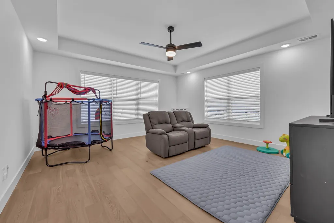
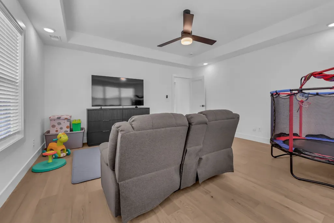
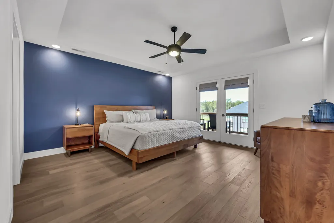
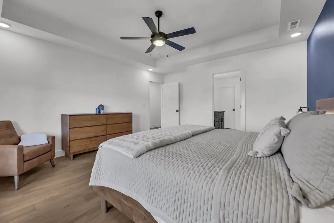
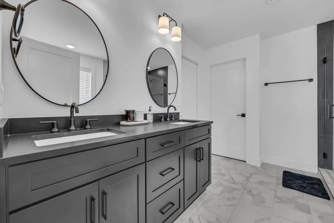
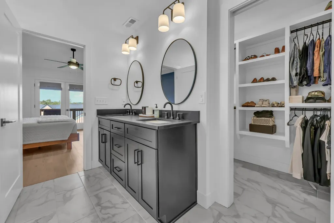
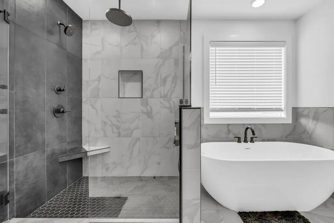
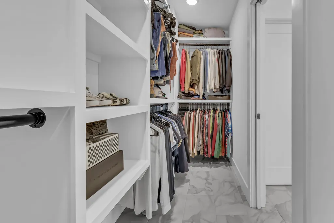
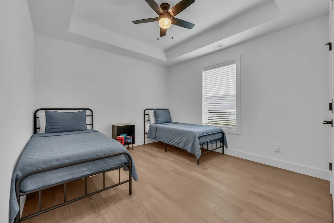
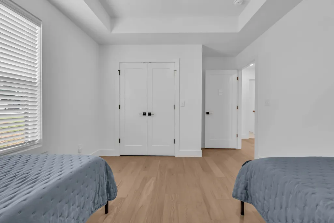
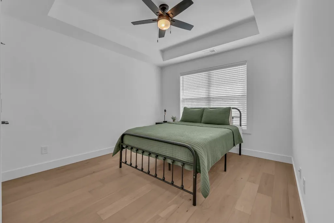
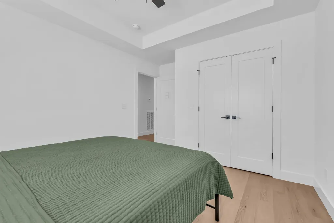
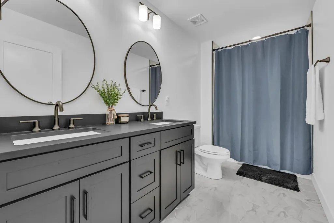
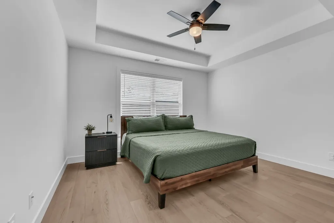
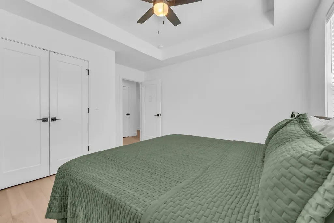
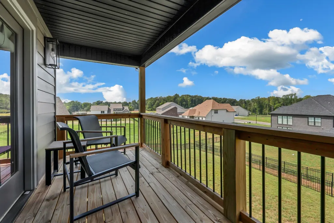
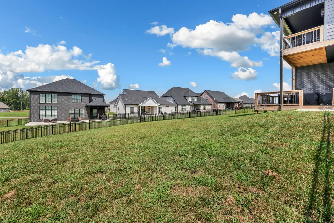
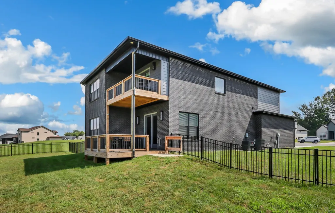
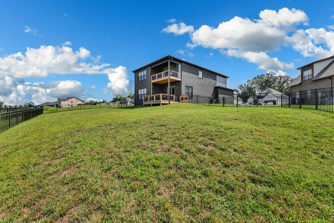
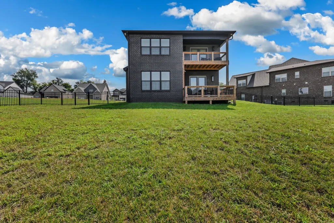
Welcome to 418 Blue Ridge Ct—a showstopping 5-bedroom, 3-bath home located in a quiet cul-de-sac. This modern home has a spacious bonus room, 3-car garage, and designer finishes that perfectly balance sophistication with everyday livability. The heart of the home is the beautifully appointed kitchen, featuring exclusive selections and an oversized pantry with room for everything from Costco hauls to midnight snack missions. The living room makes a statement of its own with a bold trim accent wall and fireplace, creating a warm and inviting focal point. The primary suite offers a true retreat with a private balcony and luxurious en-suite featuring a soaking tub and dual shower options, including a waterfall showerhead and standard showerhead. The flexible floor plan provides plenty of room for everyone, while the 3-car garage offers abundant storage. The owner has thoughtfully added even more value, including a fence, a fully paid-off water softener system (negotiable), a brand-new refrigerator (valued at $4k), and a freshly epoxied garage floor. Every detail has been considered to make this home as beautiful as it is functional. The home was built by Homefront Builders, who provide a transferable 10-year structural warranty, providing added peace of mind to the next owner. This is more than a house—it’s a home that makes an impression from the moment you walk through the door. Come see why 418 Blue Ridge Ct is the one!
| Elementary School | Middle School | High School |
|---|---|---|
| Barksdale Elementary | Rossview Middle | Rossview High |
| Price History | |
|---|---|
| 8/31/2026 | Listed $639,900 |
General Features
| Living Area | 2740 |
|---|---|
| Sewer | Public Sewer |
| Heating | Central,Electric |
| Cooling | Central Air,Electric |
| Utilities | Electricity Available,Water Available |
| Possession | Negotiable |
| Appliances | Double Oven,Electric Oven,Cooktop,Dishwasher,Disposal,Microwave |
| HOA Fee | 50 |
| Garage Spaces | 3 |
| Association Fee Includes | Maintenance Grounds,Insurance,Trash |
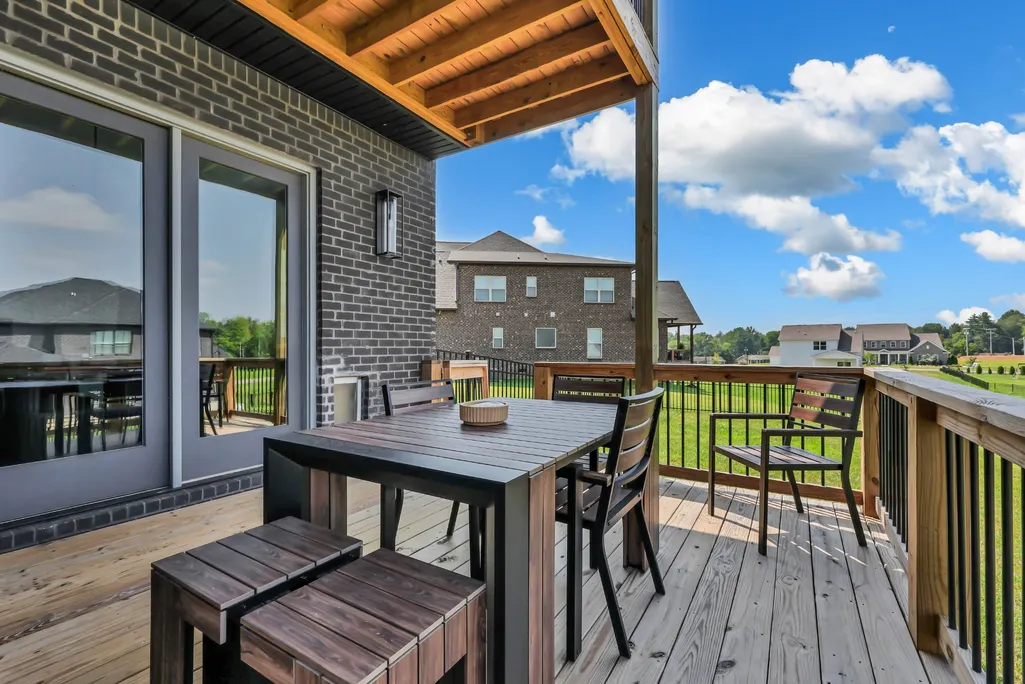
| Patio/Porch Features | Deck,Covered |
| Construction Materials | Brick,Hardboard Siding |
| Pets Allowed | Yes |
| Year Built | 2025 |
| Stories Count | 2 |
| Topography | Cul-De-Sac |
| Levels | Two |
| Property Subtype | Single Family Residence |
| HOA Fee 2 | 300 |
| Assoc Fee Paid Per | Monthly |
| County | Montgomery County,TN |
| New Construction | No |
| Property Type | Residential |
| Attached Garage | Yes |
| Subdivision Name | Longview Ridge |
| Garage Y/N | Yes |
| Full Baths | 3 |
| Status | Active |
| Buyer Financing | Conventional,FHA,VA |
| Directions | Martin Luther King Blvd,turn onto Memorial Extension,turn right into Longview Ridge- turn right on Willowicke Dr,right onto Blue Ridge Court. |
| High School | Rossview High |
| City | Clarksville |
| Senior Community Y/N | No |
| Lot Size Units | Acres |
| HOA Fee 2 Frequency | One Time |
| Elementary School | Barksdale Elementary |
| Property Attached Y/N | No |
| Year Built Details | Existing |
| Tax Annual Amount | 3430 |
| Middle/Junior High School | Rossview Middle |
| Building Area Units | Square Feet |
| Living Area Units | Square Feet |
| Standard Status | Active |
Interior Features
| Interior Amenities | Ceiling Fan(s),Entrance Foyer,Open Floorplan,Pantry |
|---|---|
| Basement | None |
| Flooring | Carpet,Laminate,Tile |
| Total Fireplaces | 1 |
| Air Conditioning Y/N | Yes |
| Heating Y/N | Yes |
| Fireplace Y/N | Yes |
| Above Grade Finished Area | 2740 |
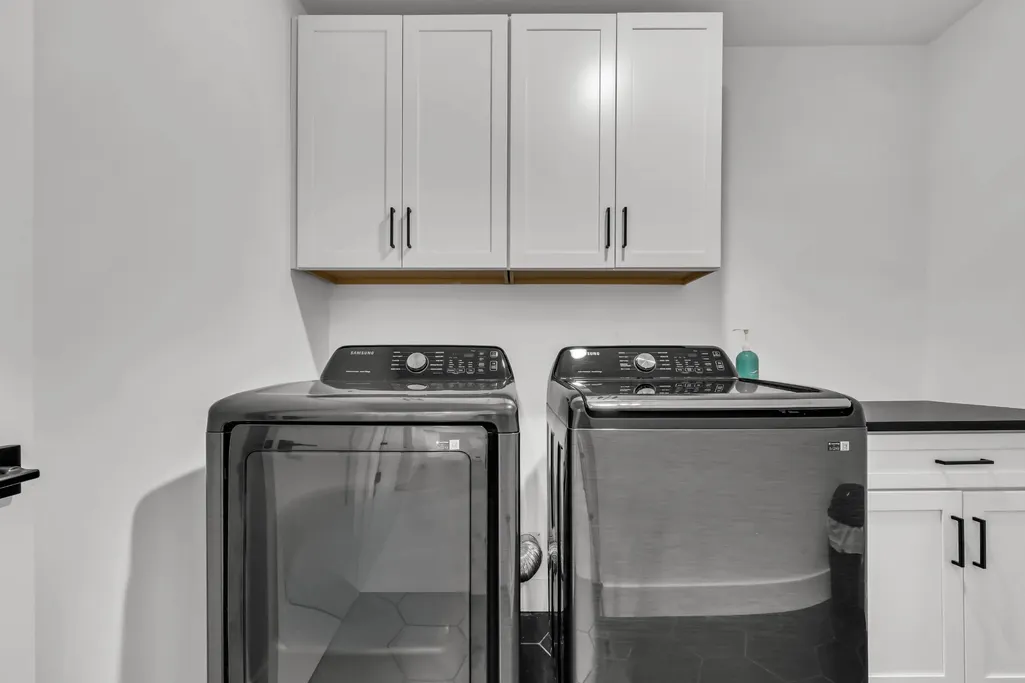
| Laundry Features | Electric Dryer Hookup,Washer Hookup |
| Total Bedrooms | 5 |
| Main Level Bedrooms | 1 |
| Below Grade Finished Area Unit Type | Square Feet |
| LivingAreaSource | Other |
| Below Grade Finished Area Source | Other |
| Above Grade Finished Area Source | Other |
| Above Grade Finished Area Unit Type | Square Feet |
| Total Baths | 3 |
Exterior Features
| Exterior Amenities | Balcony |
|---|---|
| Fencing | Back Yard |
| Parking Features | Garage Door Opener,Garage Faces Front |
| Lot Features | Cul-De-Sac |
| Water Source | Public |
| Total Parking | 3 |
| Lot Size Area | 0.31 |
| Building Area Total | 2740 |
| Lot Size Acres | 0.31 |
| Lot Size Source | Assessor |
| Waterfront Y/N | No |
| Covered Spaces | 3 |
Amenities
- Foreclosure
- Views
- Short Sale
- New Construction
- Adult 55+
- Lease To Own
- No HOA Fees
- Furnished
- Primary On Main
- Air Conditioning
- Seller Finance
- Green
- Fixer Upper
- Horse
- Golf
- Fireplace
- Deck
- Garage
- Basement
- Pool
Property vs Single Family Average in 37043
Price
Taxes
Year Built
Visits

 The data relating to real estate for sale on this web site comes in part from the Internet Data Exchange Program of RealTracs Solutions as distributed by MLS Grid. Real estate listings held by brokerage firms other than Red Realty | Murfreesboro TN are marked with the Internet Data Exchange Program logo or thumbnail logo and detailed information about them includes the name of the listing brokers.
