
















Address
2229a 11th Ave South S, Nashville, TN
Price
$ 1,050,000
Property Attributes
- MLS#3530854
- TypeSingle Family
- Listing Status Active
- CountyDAVIDSON
- CityNashville
- NeighborhoodHomes At 2229 11th Avenue South
- Zip37204
- StyleCottage
- Year Built2018
- Taxes$ 6021
- Price$ 1,050,000
- Bedrooms4
- Full Bathrooms4
- Half Bathrooms0
- Sqr Footage2375
Data Source:
Listing courtesy of RealTracs MLS as distributed by MLS GRID
Property Description
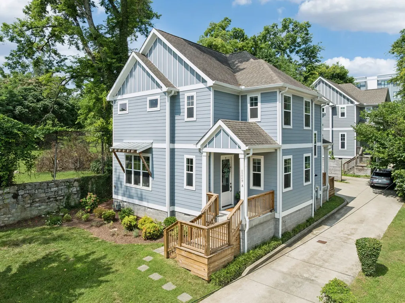
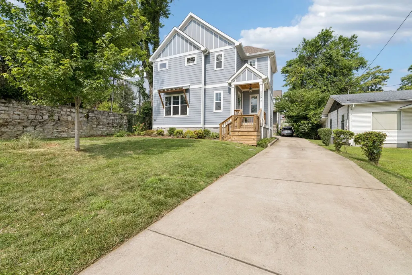
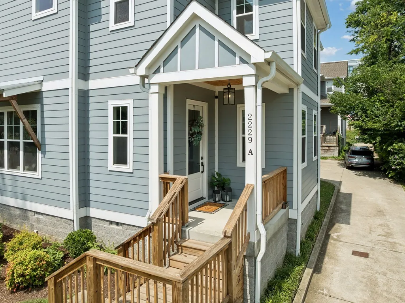
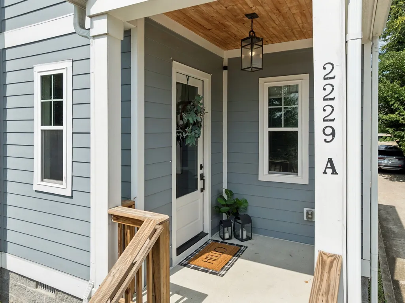
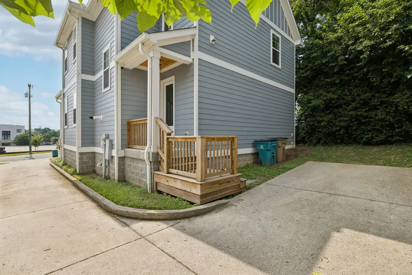
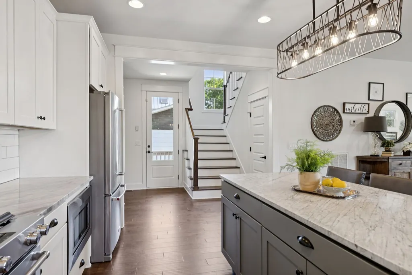
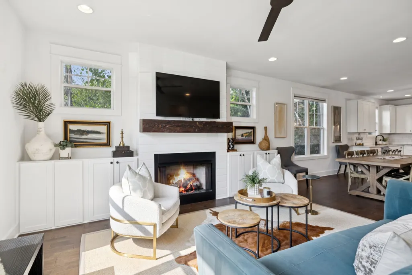
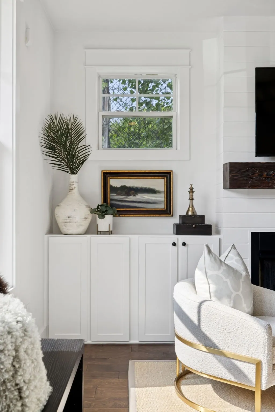
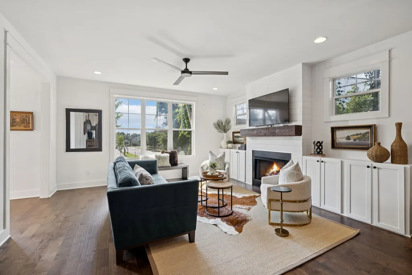
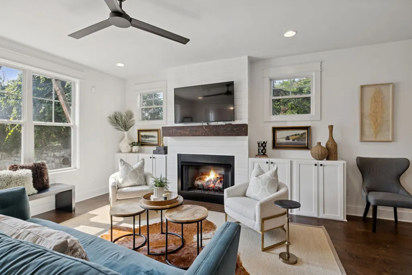
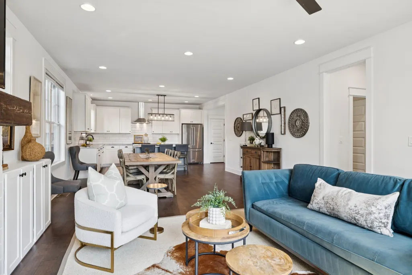
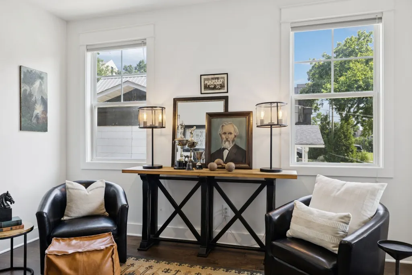
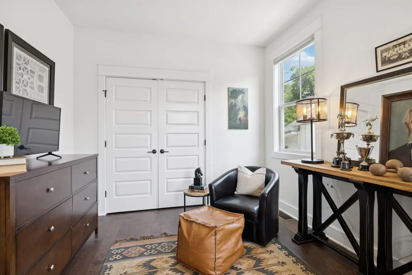
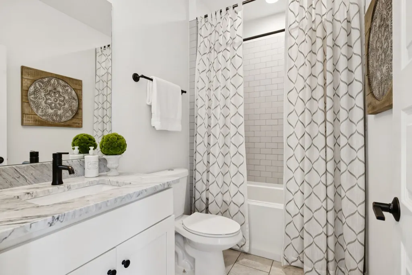
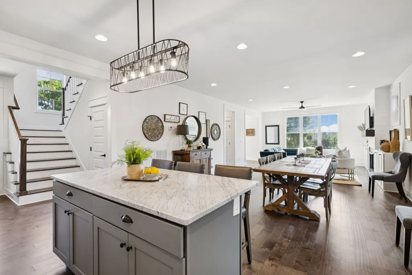
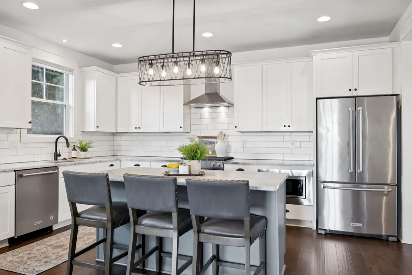
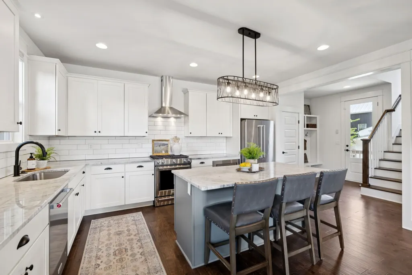
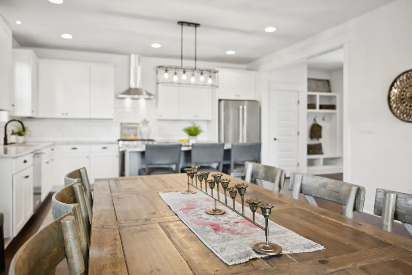
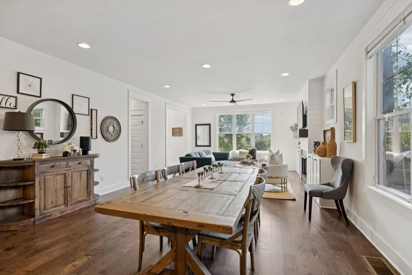
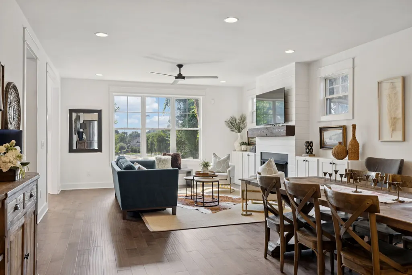
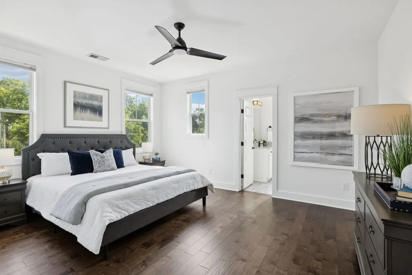
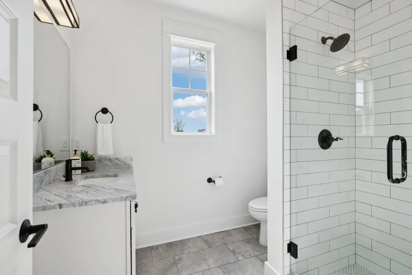
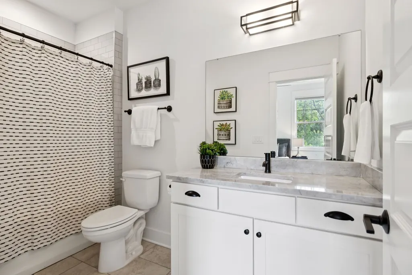
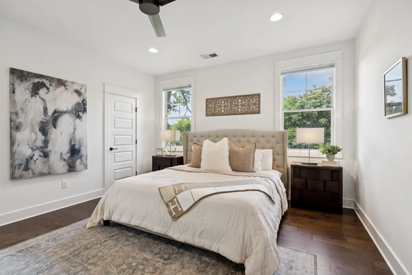
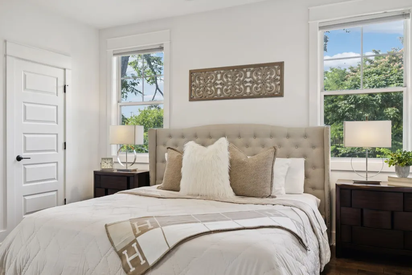
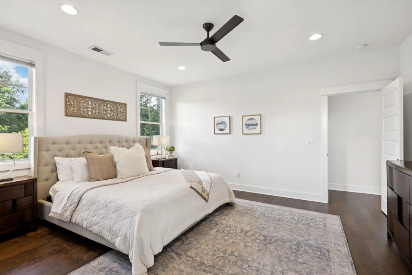
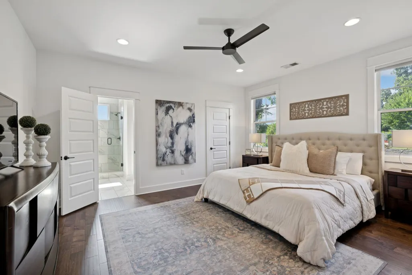
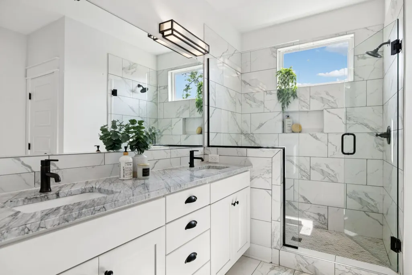
Welcome to 2229A 11th Ave S, a beautifully maintained detached home tucked away on a quiet, dead-end stretch just steps from the heart of 12 South. This thoughtfully designed 4-bedroom, 4-bath home offers the perfect blend of modern style, comfort, and unbeatable walkability. Inside, an inviting open-concept main level creates an effortless flow between the living, dining, and kitchen spaces. The kitchen features sleek cabinetry, granite countertops, stainless steel appliances, and a gas range, while beautiful hardwood flooring and stylish finishes add warmth and sophistication throughout. A main-level bedroom with a full bath provides exceptional flexibility for guests, a home office, or additional living space. Upstairs, three spacious bedrooms—each with its own full bath—provide privacy and comfort. The well-designed floor plan makes this home equally appealing as a primary residence, second home, or investment property. Outside, enjoy the rare combination of a peaceful setting and one of Nashville’s most walkable neighborhoods. From this prime 12 South location, you’re just moments from beloved coffee shops, restaurants, boutiques, fitness studios, and neighborhood favorites. After enjoying everything 12 South has to offer, come home to the quiet privacy of your own tucked-away retreat. A true Nashville lifestyle property—stylish, turn-key, and ideally located.
| Elementary School | Middle School | High School |
|---|---|---|
| Waverly-Belmont Elementary School | John Trotwood Moore Middle | Hillsboro Comp High School |
| Price History | |
|---|---|
| 9/2/2026 | Listed $1,050,000 |
General Features
| Living Area | 2375 |
|---|---|
| Sewer | Public Sewer |
| Heating | Coal,Natural Gas |
| Cooling | Central Air |
| Utilities | Natural Gas Available,Water Available |
| Possession | Close Of Escrow |
| Roof | Asphalt |
| Appliances | Built-In Electric Oven,Built-In Gas Oven |
| Patio/Porch Features | Porch,Covered |
| Architectural Style | Cottage |
| Construction Materials | Fiber Cement,Hardboard Siding |
| Pets Allowed | Yes |
| Year Built | 2018 |
| Stories Count | 2 |
| Levels | Two |
| Property Subtype | Horizontal Property Regime - Detached |
| County | Davidson County,TN |
| New Construction | No |
| Property Type | Residential |
| Attached Garage | No |
| Subdivision Name | Homes At 2229 11th Avenue South |
| Garage Y/N | No |
| Full Baths | 4 |
| Status | Active |
| Directions | South on 12th Avenue South turn left on Lawrence,right in 11th Avenue South. Home is on the left at the end of the street. |
| High School | Hillsboro Comp High School |
| City | Nashville |
| Senior Community Y/N | No |
| Open Parking Spaces | 2 |
| Lot Size Units | Acres |
| Elementary School | Waverly-Belmont Elementary School |
| Property Attached Y/N | Yes |
| Year Built Details | Existing |
| Tax Annual Amount | 6021 |
| Middle/Junior High School | John Trotwood Moore Middle |
| Building Area Units | Square Feet |
| Living Area Units | Square Feet |
| Standard Status | Active |
Interior Features
| Interior Amenities | Bookcases,Built-in Features,Ceiling Fan(s),Entrance Foyer,Extra Closets,High Ceilings,Pantry,Walk-In Closet(s),High Speed Internet |
|---|---|
| Basement | Crawl Space |
| Flooring | Wood,Tile |
| Total Fireplaces | 1 |
| Common Walls | 2+ Common Walls |
| Air Conditioning Y/N | Yes |
| Heating Y/N | Yes |
| Fireplace Y/N | Yes |
| Above Grade Finished Area | 2375 |
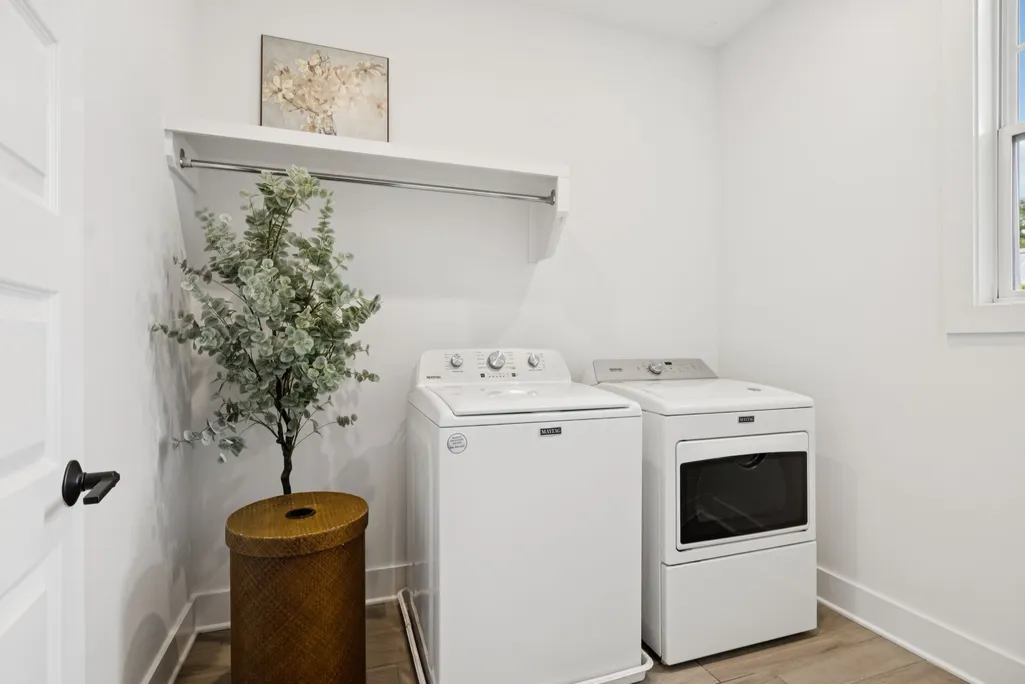
| Laundry Features | Gas Dryer Hookup |
| Total Bedrooms | 4 |
| Main Level Bedrooms | 1 |
| Below Grade Finished Area Unit Type | Square Feet |
| LivingAreaSource | Appraiser |
| Below Grade Finished Area Source | Appraiser |
| Above Grade Finished Area Source | Appraiser |
| Above Grade Finished Area Unit Type | Square Feet |
| Total Baths | 4 |
Exterior Features
| Parking Features | Driveway,On Street,Parking Pad |
|---|---|
| Water Source | Public |
| Total Parking | 2 |
| Building Area Total | 2375 |
| Lot Size Source | Assessor |
| Waterfront Y/N | No |
Amenities
- Foreclosure
- Views
- Short Sale
- New Construction
- Adult 55+
- Lease To Own
- No HOA Fees
- Furnished
- Primary On Main
- Air Conditioning
- Seller Finance
- Green
- Fixer Upper
- Horse
- Golf
- Fireplace
- Deck
- Garage
- Basement
- Pool
Property vs Single Family Average in 37204
Price
Taxes
Year Built
Visits

 The data relating to real estate for sale on this web site comes in part from the Internet Data Exchange Program of RealTracs Solutions as distributed by MLS Grid. Real estate listings held by brokerage firms other than Red Realty | Murfreesboro TN are marked with the Internet Data Exchange Program logo or thumbnail logo and detailed information about them includes the name of the listing brokers.
