
Price Reduction











Address
441 Richland Farms Dr, Manchester, TN
Price
$ 445,000
Property Attributes
- MLS#3531861
- TypeSingle Family
- Listing Status Active
- CountyCOFFEE
- CityManchester
- NeighborhoodRichland Farms
- Zip37355
- StyleTraditional
- Year Built2019
- Taxes$ 1677
- Price$ 445,000
- Bedrooms3
- Full Bathrooms2
- Half Bathrooms0
- Sqr Footage1997
- Lot Size0.8 Acres
Data Source:
Listing courtesy of RealTracs MLS as distributed by MLS GRID
Property Description
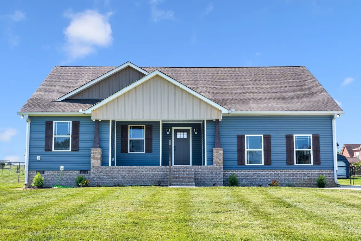
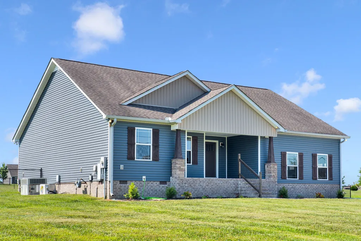
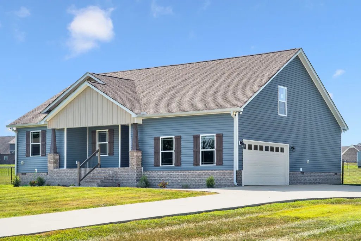
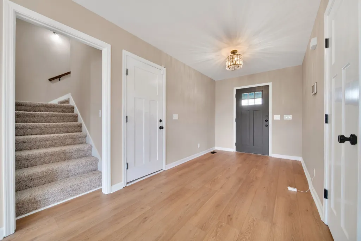
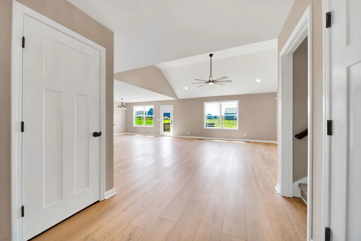
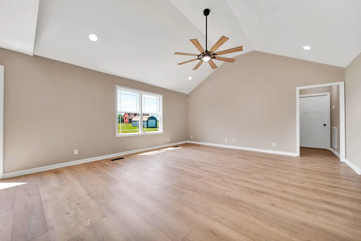
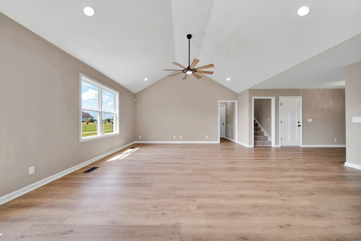
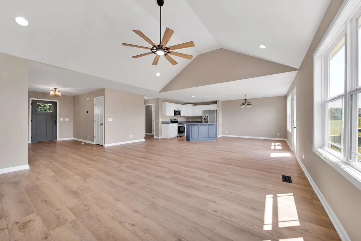
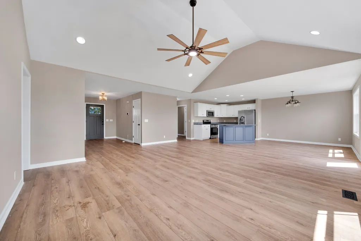
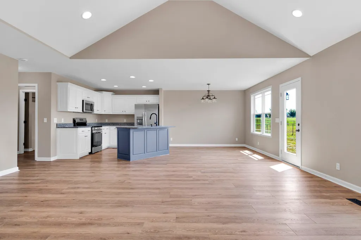
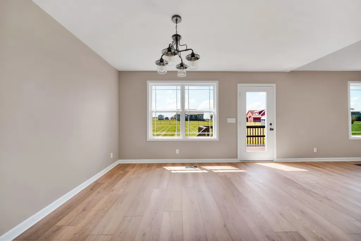
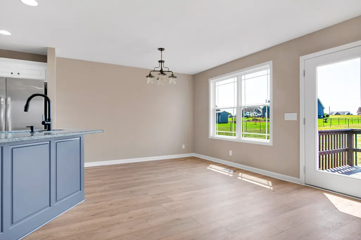
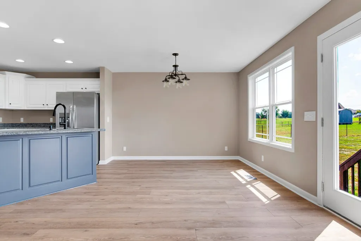
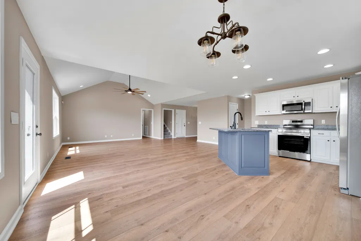
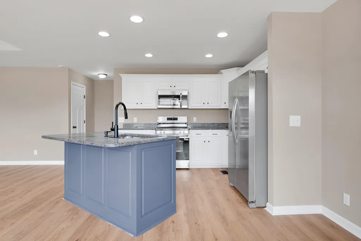
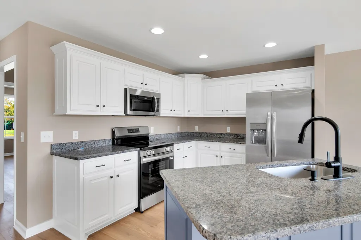
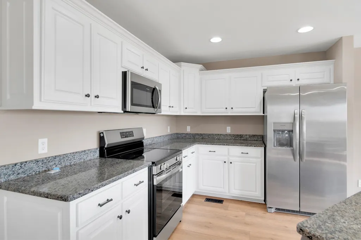
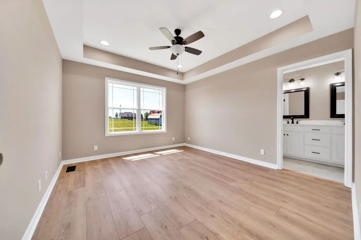
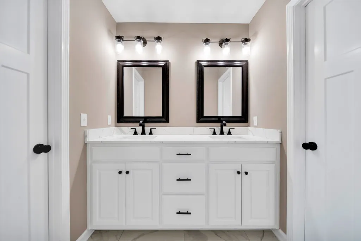
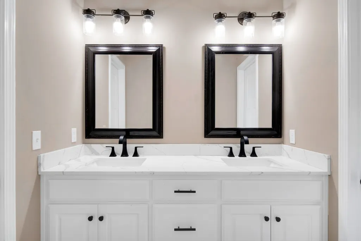
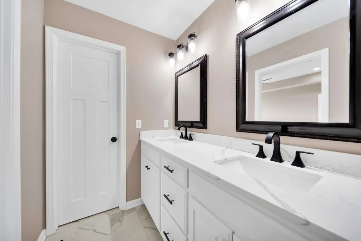
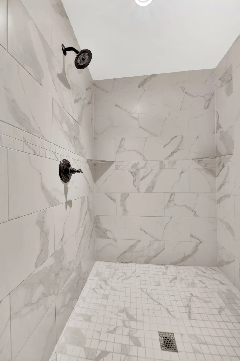
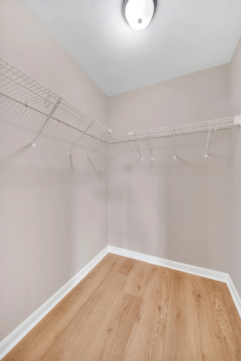
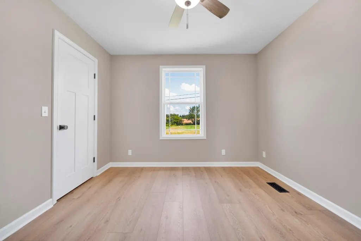
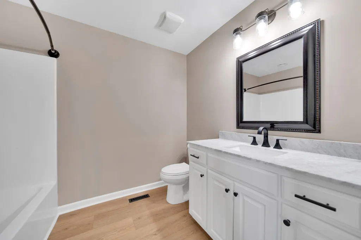
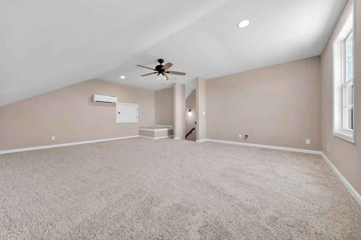
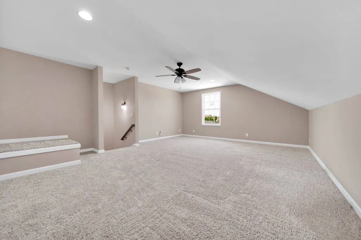
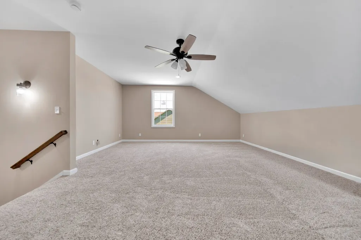
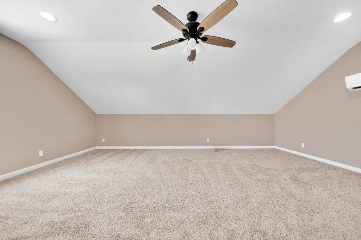
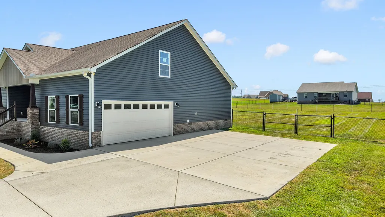
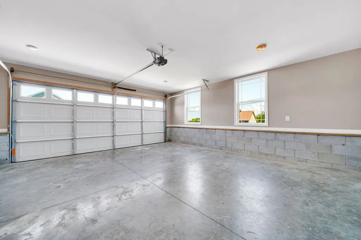
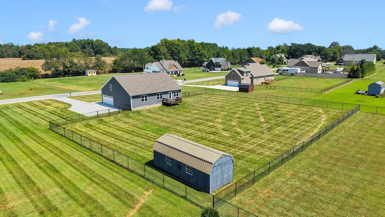
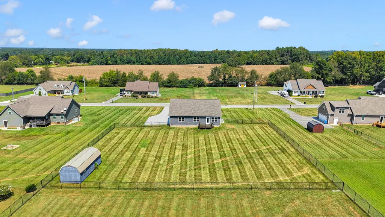
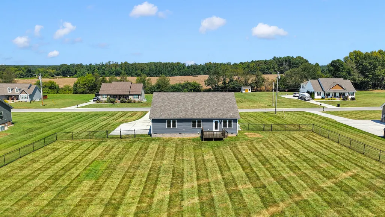
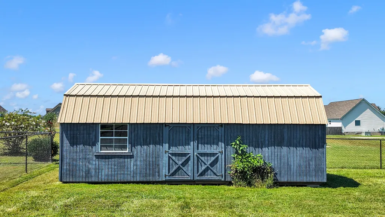
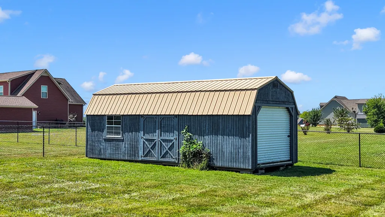
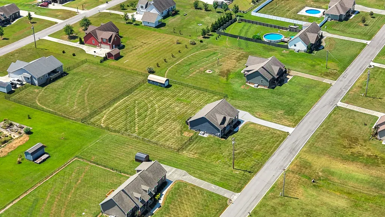
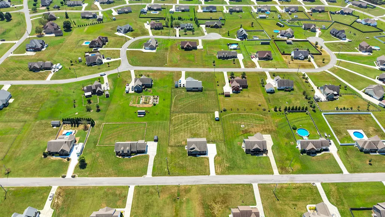
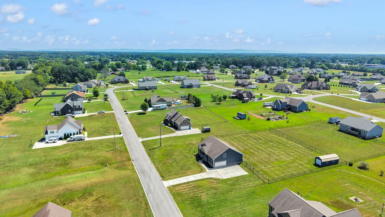
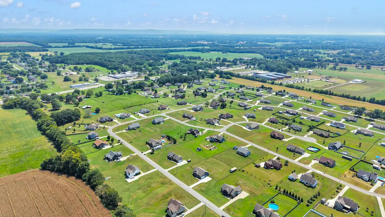
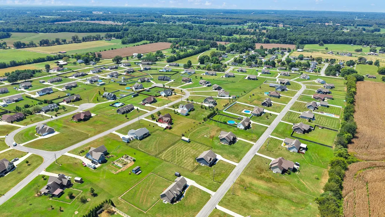
Welcome to 441 Richland Farms Drive — a home offering modern style, an open floor plan, a huge bonus room, and approximately 0.80 acres in one of Manchester’s most sought-after areas! Step inside and immediately appreciate the fresh, inviting feel of this recently renovated home. The updated kitchen features newer appliances and finishes, complemented by updated fixtures, flooring, and fresh paint throughout. The open-concept design creates a spacious flow between the kitchen, dining, and living areas, making this home perfect for both everyday living and entertaining. But the space doesn’t stop there! The huge bonus room offers endless possibilities. Create the ultimate media or game room, a home gym, office, playroom, guest space, or simply enjoy it as a massive second living area. You decide how to make this flexible space work for you. Outside, the property truly shines. Situated on approximately 0.80 acres, there’s plenty of room to spread out and enjoy the privacy and freedom that comes with a larger lot. The fenced backyard is perfect for pets, children, entertaining, gardening, or relaxing outdoors. And one of the biggest advantages — NO HOA! Enjoy the benefits of a desirable neighborhood without monthly HOA fees or the restrictions that come with many communities. Located in the highly sought-after Richland Farms/Richland Hills area of Manchester, this property offers the perfect combination of an updated interior, incredible flexibility, outdoor space, and a desirable location.
| Elementary School | Middle School | High School |
|---|---|---|
| New Union Elementary | Coffee County Middle School | Coffee County Central High School |
| Price History | |
|---|---|
| 9/3/2026 | Listed $459,900 |
| 9/14/2026 | 4$445,000 |
General Features
| Living Area | 1997 |
|---|---|
| Sewer | Septic Tank |
| Heating | Central |
| Cooling | Central Air |
| Utilities | Water Available,Cable Connected |
| Possession | Negotiable |
| Roof | Shingle |
| Appliances | Range,Dishwasher,Disposal,Microwave,Refrigerator,Stainless Steel Appliance(s) |
| Garage Spaces | 2 |
| Patio/Porch Features | Deck |
| Architectural Style | Traditional |
| Security Features | Smoke Detector(s) |
| Construction Materials | Brick,Vinyl Siding |
| Year Built | 2019 |
| Stories Count | 2 |
| Topography | Cleared,Level |
| Levels | Two |
| Property Subtype | Single Family Residence |
| County | Coffee County,TN |
| New Construction | No |
| Property Type | Residential |
| Attached Garage | No |
| Subdivision Name | Richland Farms |
| Garage Y/N | Yes |
| Full Baths | 2 |
| Status | Active |
| Buyer Financing | Conventional,FHA,Other,USDA,VA |
| Directions | Highway 41 N to Highway 53. Turn onto Highway 53. Go approx. 3.2 miles to left on Rigney Rd. Right into Richland Hills subdivision on Richland Hills Dr. Richland Hills Dr. becomes Richland Farms Dr. |
| High School | Coffee County Central High School |
| City | Manchester |
| Senior Community Y/N | No |
| Lot Size Units | Acres |
| Elementary School | New Union Elementary |
| Property Attached Y/N | No |
| Year Built Details | Existing |
| Tax Annual Amount | 1677 |
| Middle/Junior High School | Coffee County Middle School |
| Building Area Units | Square Feet |
| Living Area Units | Square Feet |
| Standard Status | Active |
Interior Features
| Interior Amenities | Air Filter,Ceiling Fan(s),Entrance Foyer,High Ceilings,Open Floorplan,Pantry,High Speed Internet,Kitchen Island |
|---|---|
| Basement | Crawl Space |
| Flooring | Carpet,Luxury Vinyl,Tile |
| Air Conditioning Y/N | Yes |
| Heating Y/N | Yes |
| Above Grade Finished Area | 1997 |
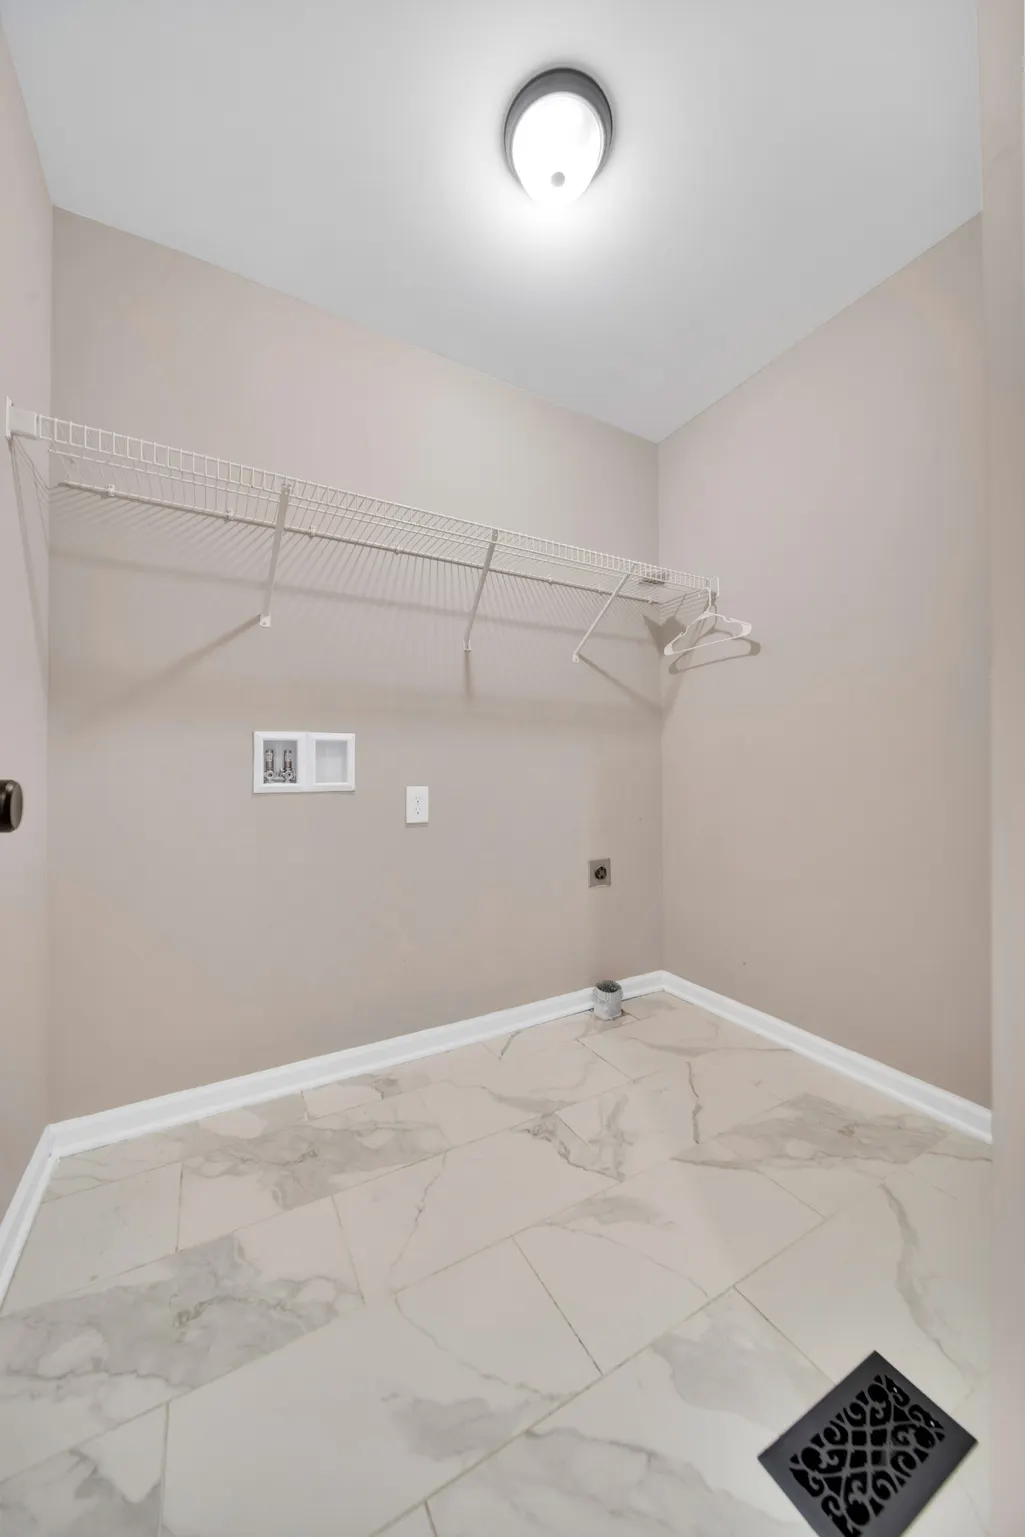
| Laundry Features | Electric Dryer Hookup,Washer Hookup |
| Total Bedrooms | 3 |
| Main Level Bedrooms | 3 |
| Below Grade Finished Area Unit Type | Square Feet |
| LivingAreaSource | Professional Measurement |
| Below Grade Finished Area Source | Professional Measurement |
| Above Grade Finished Area Source | Professional Measurement |
| Above Grade Finished Area Unit Type | Square Feet |
| Total Baths | 2 |
Exterior Features
| Parking Features | Garage Door Opener,Garage Faces Side |
|---|---|
| Lot Features | Cleared,Level |
| Water Source | Public |
| Total Parking | 2 |
| Lot Size Area | 0.8 |
| Building Area Total | 1997 |
| Lot Dimensions | 158.4X220 |
| Lot Size Acres | 0.8 |
| Lot Size Source | Assessor |
| Waterfront Y/N | No |
| Covered Spaces | 2 |
| Other Equipment | Air Purifier |
Amenities
- Foreclosure
- Views
- Short Sale
- New Construction
- Adult 55+
- Lease To Own
- No HOA Fees
- Furnished
- Primary On Main
- Air Conditioning
- Seller Finance
- Green
- Fixer Upper
- Horse
- Golf
- Fireplace
- Deck
- Garage
- Basement
- Pool
Property vs Single Family Average in 37355
Price
Taxes
Year Built
Visits

 The data relating to real estate for sale on this web site comes in part from the Internet Data Exchange Program of RealTracs Solutions as distributed by MLS Grid. Real estate listings held by brokerage firms other than Red Realty | Murfreesboro TN are marked with the Internet Data Exchange Program logo or thumbnail logo and detailed information about them includes the name of the listing brokers.
