





Address
259 Reverence Run Lane, Knoxville, TN
Price
$ 1,849,000
Property Attributes
- MLS#3539570
- TypeSingle Family
- Listing Status Active
- CountyKNOX
- CityKnoxville
- NeighborhoodBrookmere Phase 4
- Zip37934
- Style
- Year Built2024
- Taxes$ 4300
- Price$ 1,849,000
- Bedrooms6
- Full Bathrooms6
- Half Bathrooms0
- Sqr Footage4927
- Lot Size0.49 Acres
Data Source:
Listing courtesy of RealTracs MLS as distributed by MLS GRID
Property Description
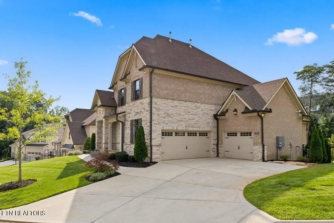
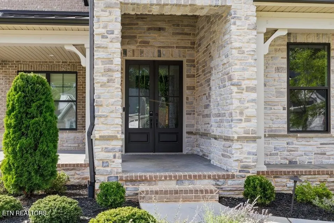
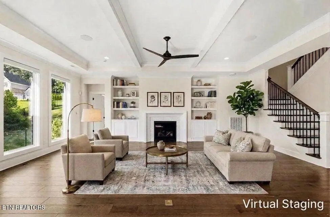
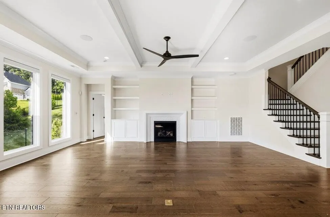
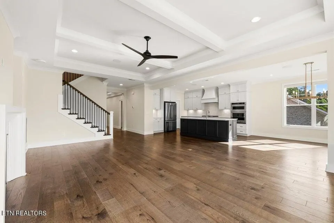
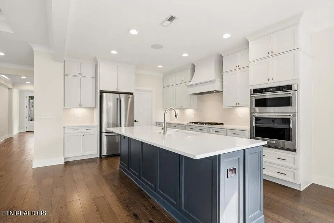
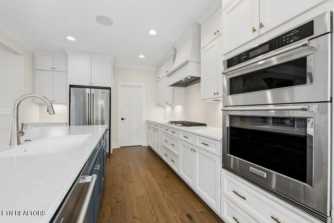
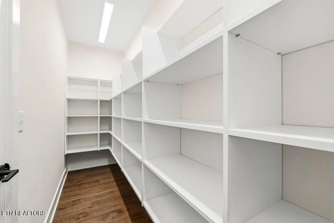
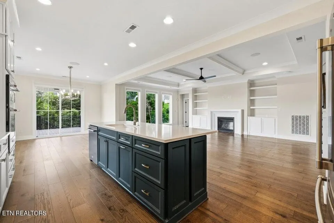
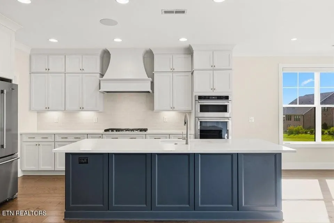
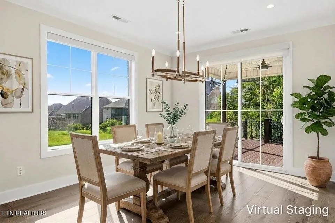
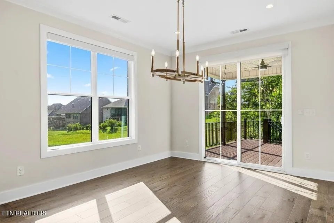
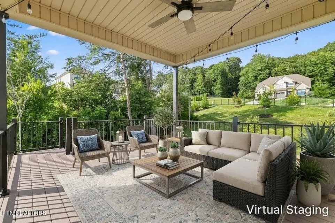
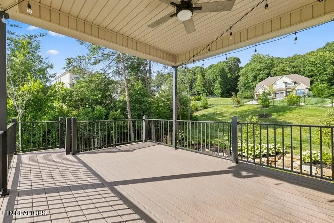
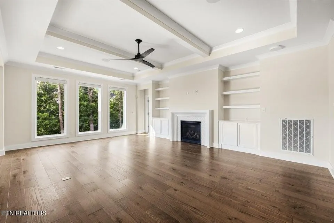
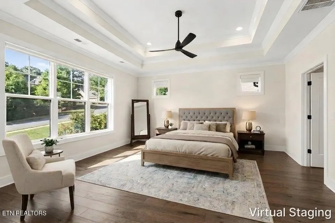
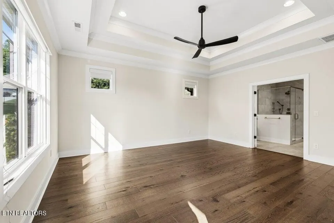
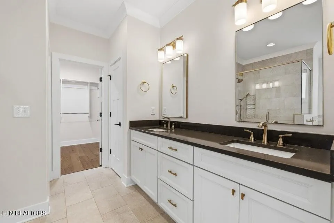
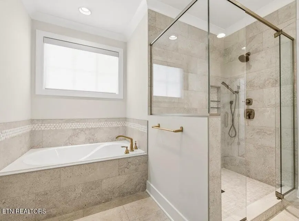
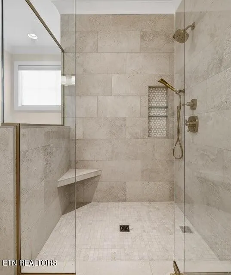
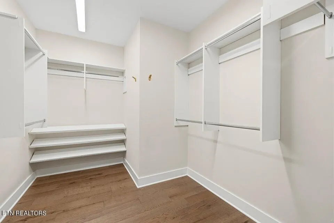
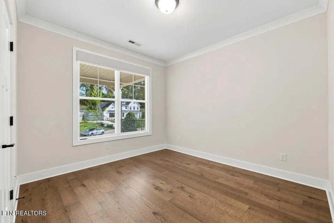
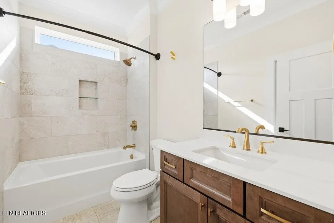
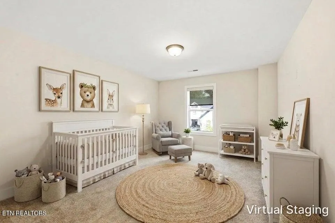
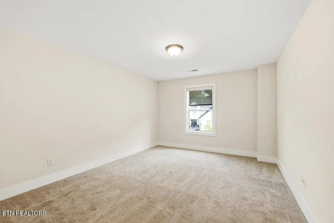
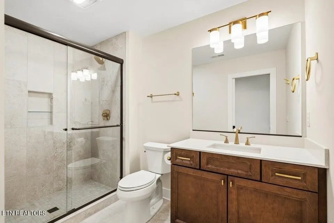
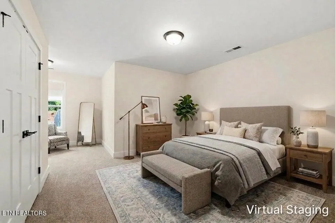
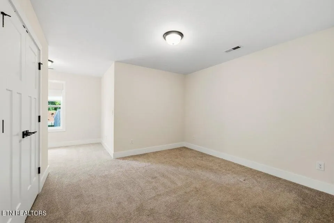
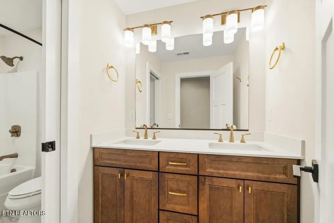
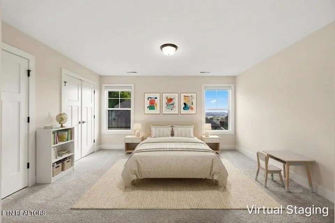
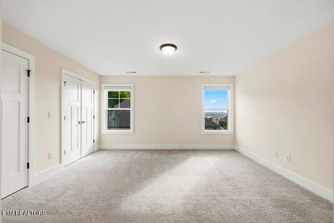
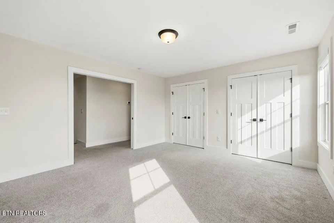
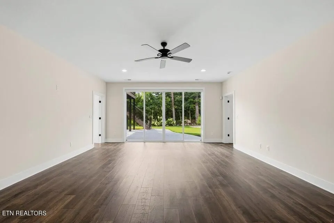
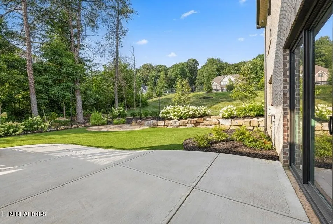
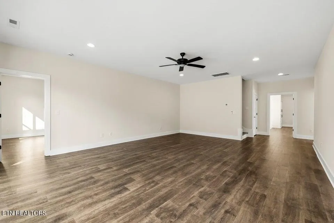
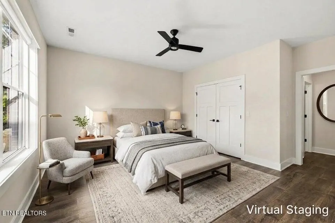
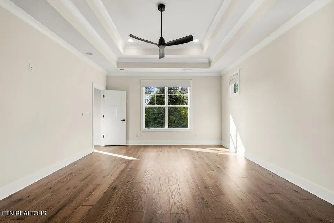
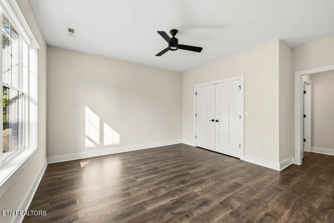
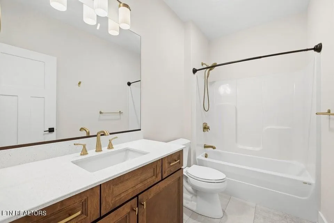
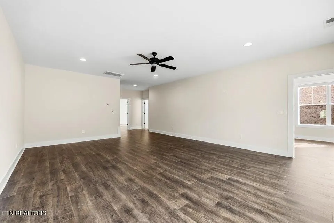
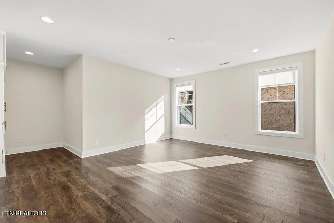
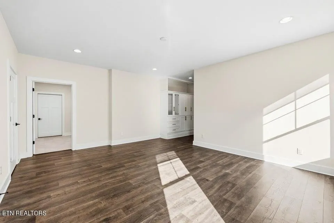
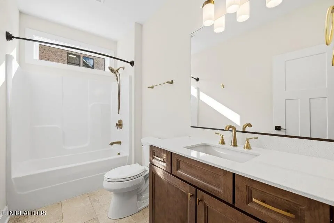
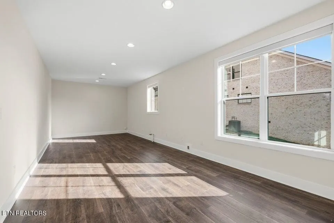
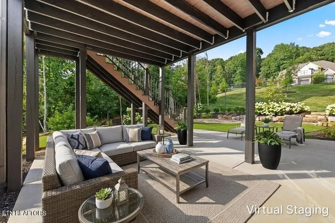
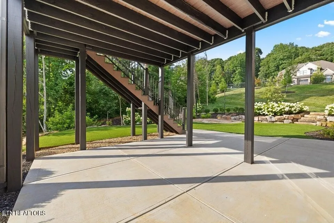
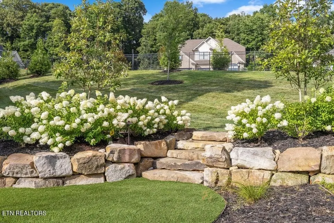
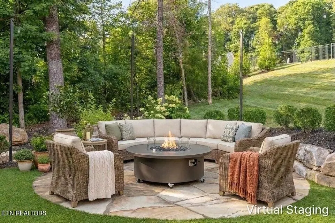
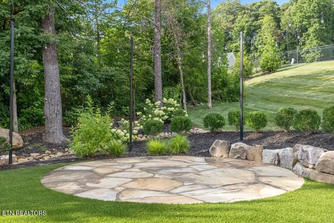
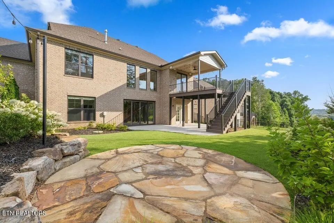
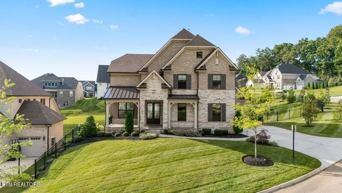
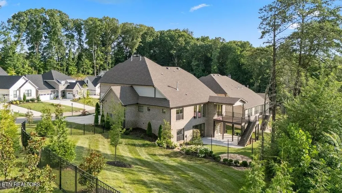
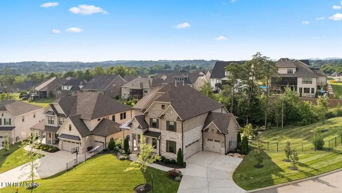
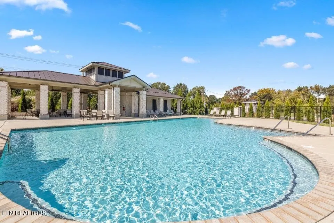
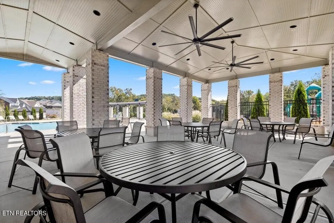
Experience luxury living in Brookmere Manor, one of Farragut's most prestigious communities. Perfectly situated on a beautifully landscaped half-acre corner lot, this exceptionally maintained, like-new three-level home offers nearly 5,000 square feet with 6 bedrooms, 6 full baths, and a thoughtfully designed floor plan that blends elegance with today's most sought-after technology. The open, light-filled main level showcases rich hardwood floors, a gas fireplace, and an impressive chef's kitchen featuring a large center island, walk-in pantry, and seamless flow into the living and dining areas--ideal for everyday living and entertaining. The versatile three-level layout provides spacious bedrooms, multiple gathering areas, and a fully finished walkout basement that's plumbed for a full kitchen, making it perfect for multigenerational living, a guest suite, or future entertaining space. Built for the connected lifestyle, this home is loaded with premium smart home technology, including integrated security and surveillance, motorized shades throughout, an enterprise-grade network with exterior Wi-Fi coverage, and whole-home audio prewiring with in-ceiling speakers in select rooms, delivering exceptional convenience, comfort, and connectivity. Step outside to your private backyard retreat featuring low-maintenance turf, covered and open entertaining spaces, and a custom stone patio designed for gathering around the fire pit. Thoughtfully curated outdoor enhancements include patio speakers, pathway lighting, landscape uplighting, and café-style string lights, creating an inviting ambiance day and night. Residents of Brookmere Manor enjoy neighborhood amenities including a pool, playground, and sidewalks, all just minutes from award-winning Farragut schools, Turkey Creek shopping & dining, parks, and convenient interstate access. A rare opportunity to own a luxury home where timeless design, exceptional craftsmanship, and state-of-the-art technology come together!
| Price History | |
|---|---|
| 9/3/2026 | Listed $1,849,000 |
General Features
| Living Area | 4927 |
|---|---|
| Sewer | Public Sewer |
| Heating | Central,Electric |
| Cooling | Central Air |
| Utilities | Electricity Available,Water Available |
| Possession | Close Of Escrow |
| Appliances | Dishwasher,Disposal,Dryer,Microwave,Refrigerator,Washer |
| HOA Fee | 435 |
| Garage Spaces | 3 |
| Patio/Porch Features | Porch,Covered |
| Architectural Style | Other |
| Construction Materials | Other,Brick |
| Year Built | 2024 |
| Topography | Corner Lot,Other,Level |
| Levels | Three Or More |
| Property Subtype | Single Family Residence |
| Assoc Fee Paid Per | Quarterly |
| County | Knox County,TN |
| New Construction | No |
| Property Type | Residential |
| Attached Garage | Yes |
| Energy Efficient | Water Heater |
| Subdivision Name | Brookmere Phase 4 |
| Garage Y/N | Yes |
| Full Baths | 6 |
| Status | Active |
| Buyer Financing | Other,Conventional |
| Directions | Take Kingston Pike West Into Farragut And Turn Right Onto Virtue Road. At The Round-A-Bout,Circle Into Brookmere Onto Needlegrass Lane. From Needlegrass,Turn Left Onto Boyd Chase Blvd And Take Boyd C |
| City | Knoxville |
| Senior Community Y/N | No |
| Lot Size Units | Acres |
| Property Attached Y/N | No |
| Year Built Details | Existing |
| Tax Annual Amount | 4300 |
| Building Area Units | Square Feet |
| Living Area Units | Square Feet |
| Standard Status | Active |
Interior Features
| Basement | Finished |
|---|---|
| Flooring | Carpet,Tile |
| Total Fireplaces | 1 |
| Air Conditioning Y/N | Yes |
| Heating Y/N | Yes |
| Fireplace Y/N | Yes |
| Above Grade Finished Area | 3007 |
| Laundry Features | Washer Hookup,Electric Dryer Hookup |
| Total Bedrooms | 6 |
| Below Grade Finished Area | 1920 |
| Below Grade Finished Area Unit Type | Square Feet |
| LivingAreaSource | Assessor |
| Below Grade Finished Area Source | Assessor |
| Above Grade Finished Area Source | Assessor |
| Above Grade Finished Area Unit Type | Square Feet |
| Total Baths | 6 |
Exterior Features
| Parking Features | Attached |
|---|---|
| Lot Features | Corner Lot,Other,Level |
| Water Source | Public |
| Total Parking | 3 |
| Lot Size Area | 0.49 |
| Building Area Total | 4927 |
| Lot Dimensions | 264.30 X 151.22 X IRR |
| Lot Size Acres | 0.49 |
| Lot Size Source | Assessor |
| Waterfront Y/N | No |
| Covered Spaces | 3 |
Amenities
- Foreclosure
- Views
- Short Sale
- New Construction
- Adult 55+
- Lease To Own
- No HOA Fees
- Furnished
- Primary On Main
- Air Conditioning
- Seller Finance
- Green
- Fixer Upper
- Horse
- Golf
- Fireplace
- Deck
- Garage
- Basement
- Pool
Property vs Single Family Average in 37934
Price
Taxes
Year Built
Visits

 The data relating to real estate for sale on this web site comes in part from the Internet Data Exchange Program of RealTracs Solutions as distributed by MLS Grid. Real estate listings held by brokerage firms other than Red Realty | Murfreesboro TN are marked with the Internet Data Exchange Program logo or thumbnail logo and detailed information about them includes the name of the listing brokers.
