
















Address
370 Morgan Johnston Circle Ne, Cleveland, TN
Price
$ 381,900
Property Attributes
- MLS#3541259
- TypeSingle Family
- Listing Status Active
- CountyBRADLEY
- CityCleveland
- NeighborhoodJohnston Circle
- Zip37312
- StyleRanch
- Year Built1971
- Taxes$ 1209
- Price$ 381,900
- Bedrooms3
- Full Bathrooms2
- Half Bathrooms0
- Sqr Footage4452
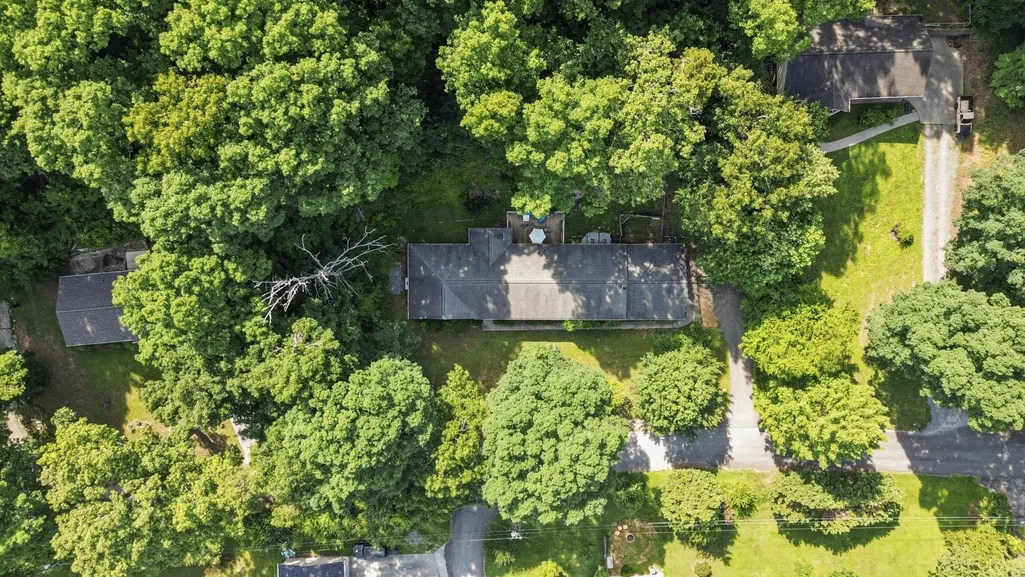
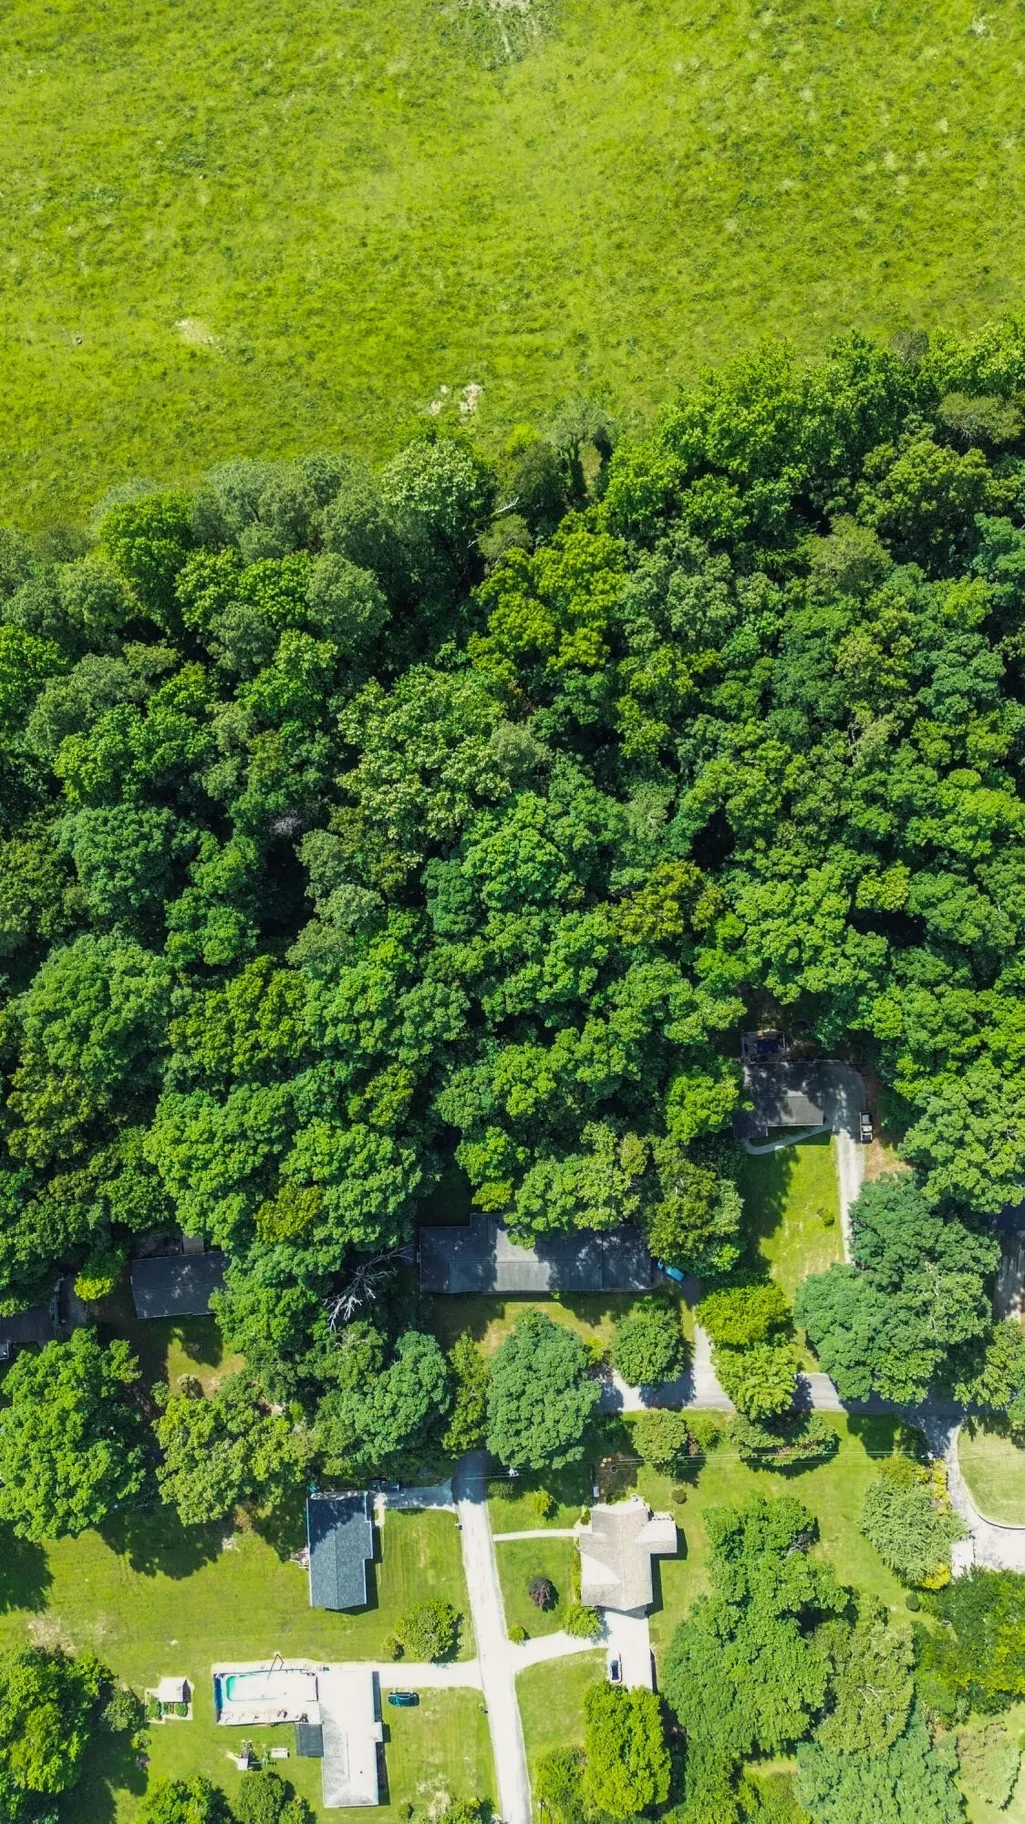
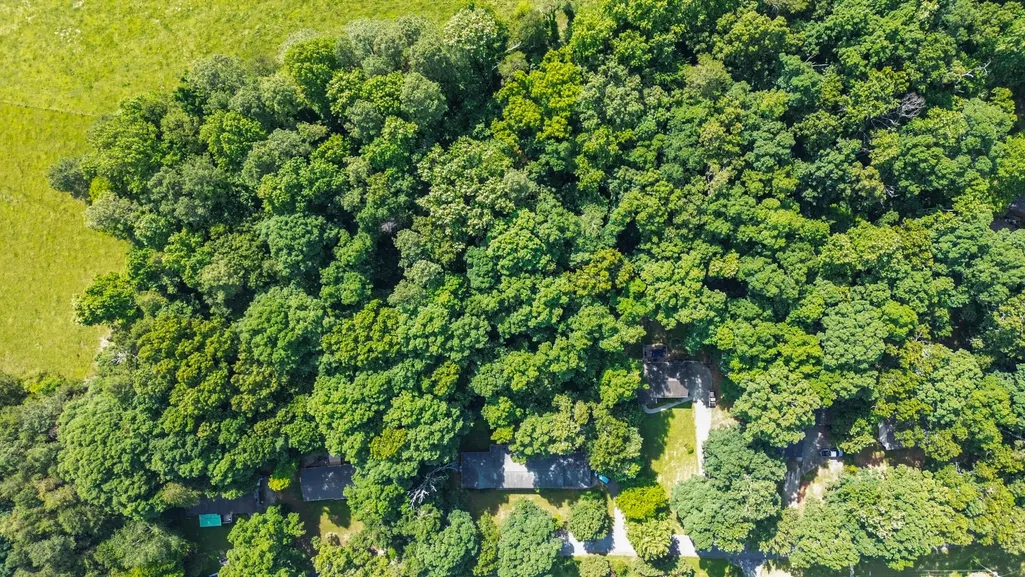
- Lot Size1.85 Acres
Data Source:
Listing courtesy of RealTracs MLS as distributed by MLS GRID
Property Description
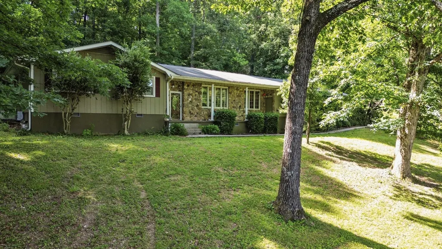
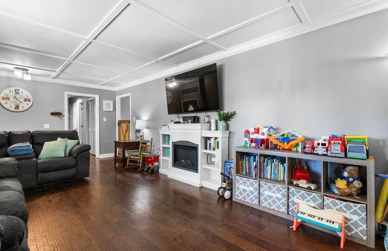
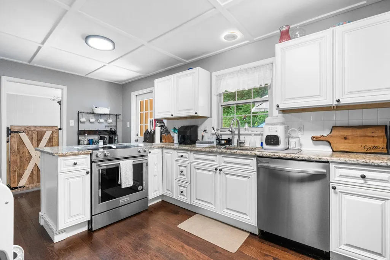
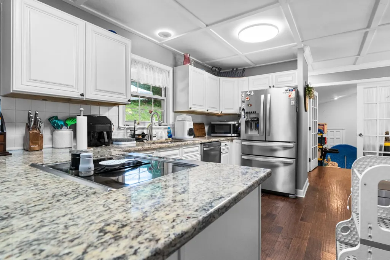
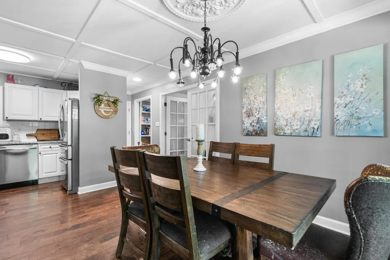
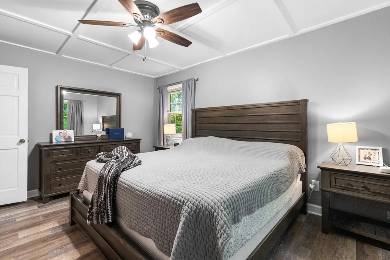
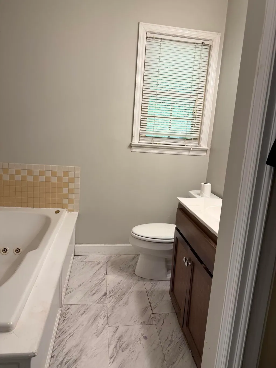
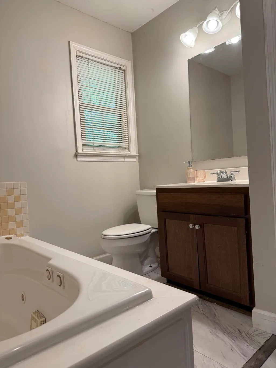
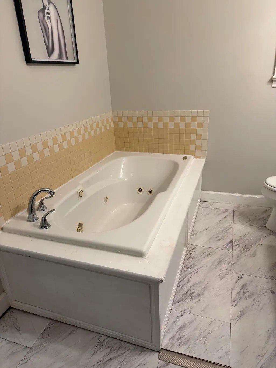
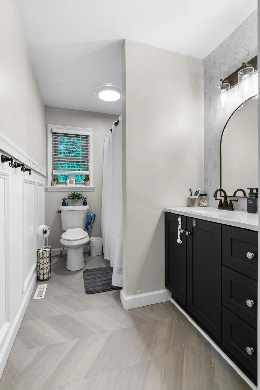
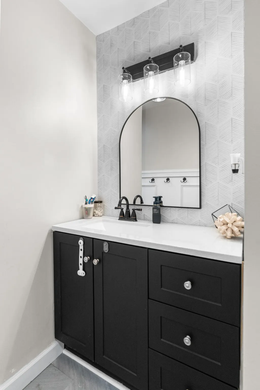
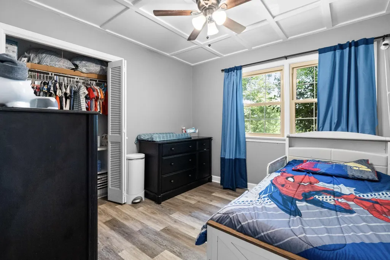
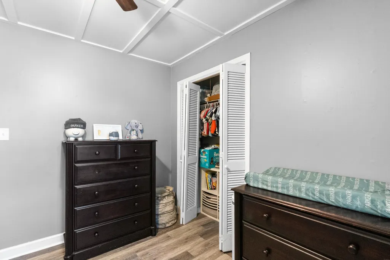
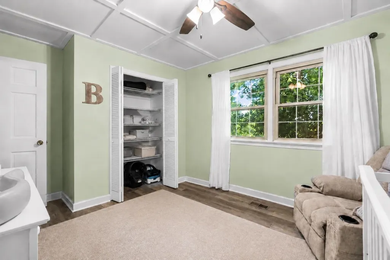
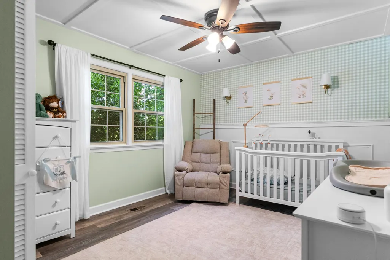
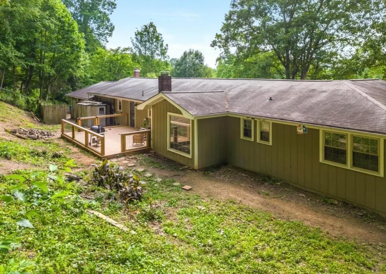
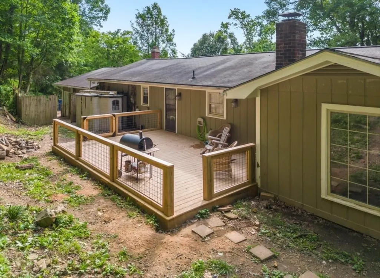
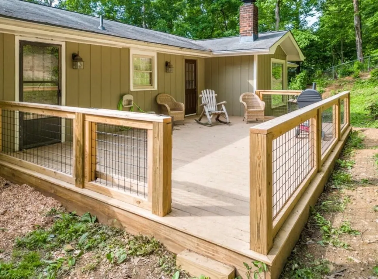
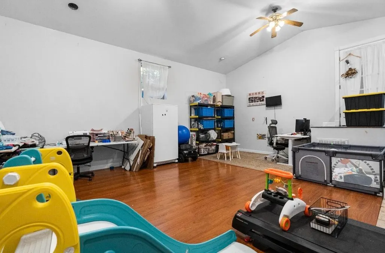
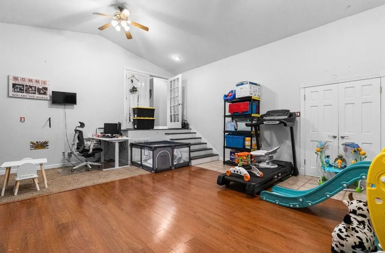
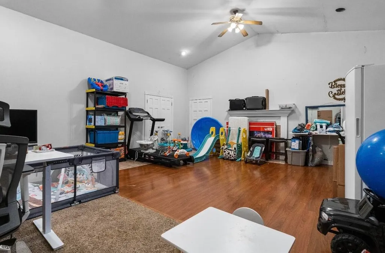
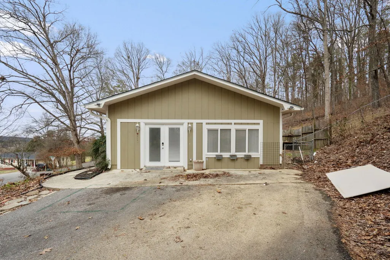
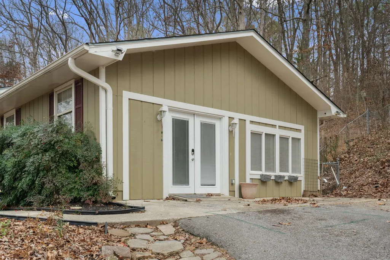
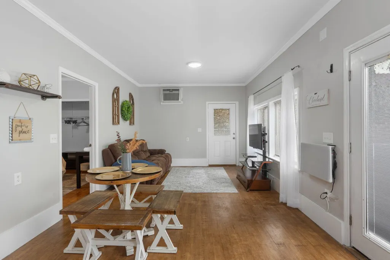
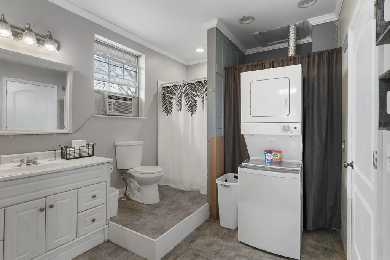
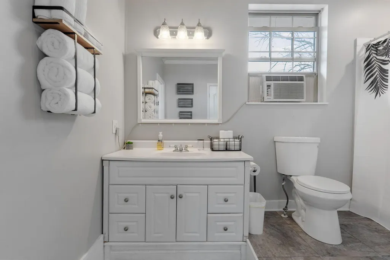
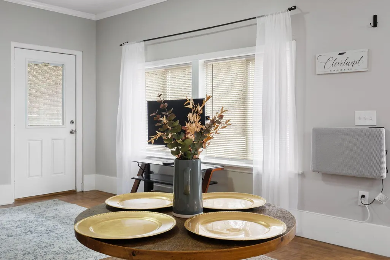
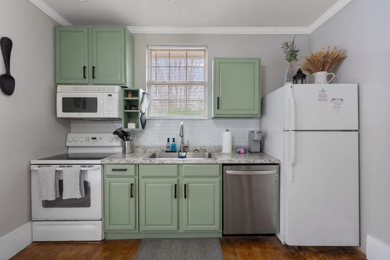
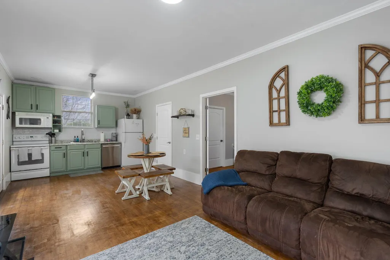
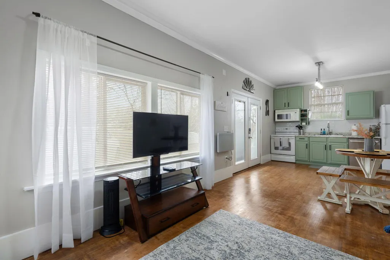
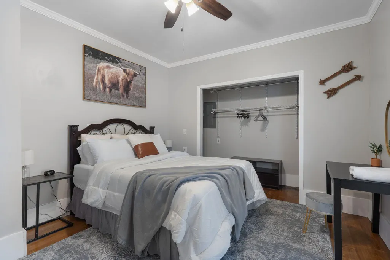
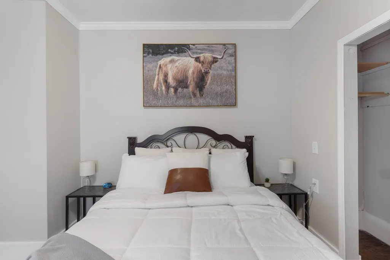
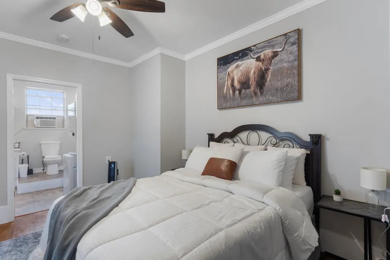
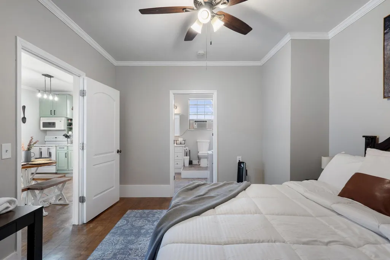
***Seller Concessions of $7500 waiting for you to fit your needs to help you purchase their home! - Closing costs? Rate Buy Down? Whatever can you think of?!!*** You say you want a one level home with almost 2 acres wooded privacy but still close enough to town for convenience? This spacious home offers approximately 2,200 square feet of living space with a flexible floor plan designed for everyday living and entertaining. Extensive updates throughout the home, create a fresh, move-in-ready feel--including the removal of popcorn ceilings adding custom molded accent ceilings throughout, interior paint, baseboards, and bedroom flooring in 2026. The living room features large windows that fill the space with natural light. A formal dining area connects the living room and kitchen, creating an ideal layout for gatherings. The kitchen features granite countertops, upgraded cabinets, & stainless steel appliances. In addition to three bedrooms, the home includes an oversized recreation room that could serve as a bonus room, home office, media room, playroom, guest space, or for indoor storage. The property also features 650 sqft +/- of separate living quarters with its own bedroom, bathroom, kitchen, living area, and laundry facilities, offering excellent flexibility for guests, multi-generational living, hobbies, or workspace needs. This additional living space underwent a complete remodel in 2023, providing a modern and refreshed interior throughout. Extra improvements include a remodeling both bathrooms, a professionally waterproofed crawlspace in 2023 (a $15,000 investment), septic is serviced, new water heater, & new deck added. Owners want to give you peace of mind what a well maintained home. Enjoy the privacy, versatility, and room to spread out that this property provides while still being conveniently located to shopping, dining, and everyday amenities. Sellers are ready to negotiate to get you in this propert
| Elementary School | Middle School | High School |
|---|---|---|
| Charleston Elementary School | Ocoee Middle School | Walker Valley High School |
| Price History | |
|---|---|
| 9/4/2026 | Listed $381,900 |
General Features
| Living Area | 4452 |
|---|---|
| Sewer | Septic Tank |
| Heating | Central,Electric |
| Cooling | Other,Central Air |
| Utilities | Electricity Available,Water Available |
| Possession | Close Of Escrow |
| Roof | Shingle |
| Appliances | Electric Range,Dishwasher,Microwave |
| Patio/Porch Features | Deck,Covered,Patio |
| Architectural Style | Ranch |
| Construction Materials | Stone |
| Year Built | 1971 |
| Stories Count | 1 |
| Topography | Sloped,Wooded |
| Levels | Two |
| Property Subtype | Single Family Residence |
| County | Bradley County,TN |
| New Construction | No |
| Property Type | Residential |
| Attached Garage | No |
| Subdivision Name | Johnston Circle |
| Garage Y/N | No |
| Full Baths | 2 |
| Status | Active |
| Buyer Financing | Conventional,FHA,VA,Other |
| Directions | Take I-75 to Exit 33 (Athens/Cleveland - Highway 11/North Lee Highway). Travel north on North Lee Highway for approximately 2.5 miles. Turn right onto Morgan Johnston Circle NE and continue approxima |
| High School | Walker Valley High School |
| City | Cleveland |
| Senior Community Y/N | No |
| Lot Size Units | Acres |
| Elementary School | Charleston Elementary School |
| Property Attached Y/N | No |
| Year Built Details | Existing |
| Tax Annual Amount | 1209 |
| Middle/Junior High School | Ocoee Middle School |
| Building Area Units | Square Feet |
| Living Area Units | Square Feet |
| Standard Status | Active |
Interior Features
| Interior Amenities | Ceiling Fan(s) |
|---|---|
| Basement | Crawl Space |
| Flooring | Laminate |
| Total Fireplaces | 2 |
| Air Conditioning Y/N | Yes |
| Heating Y/N | Yes |
| Fireplace Y/N | Yes |
| Above Grade Finished Area | 2226 |
| Total Bedrooms | 3 |
| Below Grade Finished Area | 2226 |
| Main Level Bedrooms | 3 |
| Below Grade Finished Area Unit Type | Square Feet |
| LivingAreaSource | Other |
| Below Grade Finished Area Source | Other |
| Above Grade Finished Area Source | Other |
| Above Grade Finished Area Unit Type | Square Feet |
| Total Baths | 2 |
Exterior Features
| Parking Features | Driveway,On Street |
|---|---|
| Lot Features | Sloped,Wooded |
| Water Source | Public |
| Lot Size Area | 1.85 |
| Building Area Total | 4452 |
| Lot Size Acres | 1.85 |
| Lot Size Source | Assessor |
| Waterfront Y/N | No |
Amenities
- Foreclosure
- Views
- Short Sale
- New Construction
- Adult 55+
- Lease To Own
- No HOA Fees
- Furnished
- Primary On Main
- Air Conditioning
- Seller Finance
- Green
- Fixer Upper
- Horse
- Golf
- Fireplace
- Deck
- Garage
- Basement
- Pool
Property vs Single Family Average in 37312
Price
Taxes
Year Built
Visits

 The data relating to real estate for sale on this web site comes in part from the Internet Data Exchange Program of RealTracs Solutions as distributed by MLS Grid. Real estate listings held by brokerage firms other than Red Realty | Murfreesboro TN are marked with the Internet Data Exchange Program logo or thumbnail logo and detailed information about them includes the name of the listing brokers.
