
Address
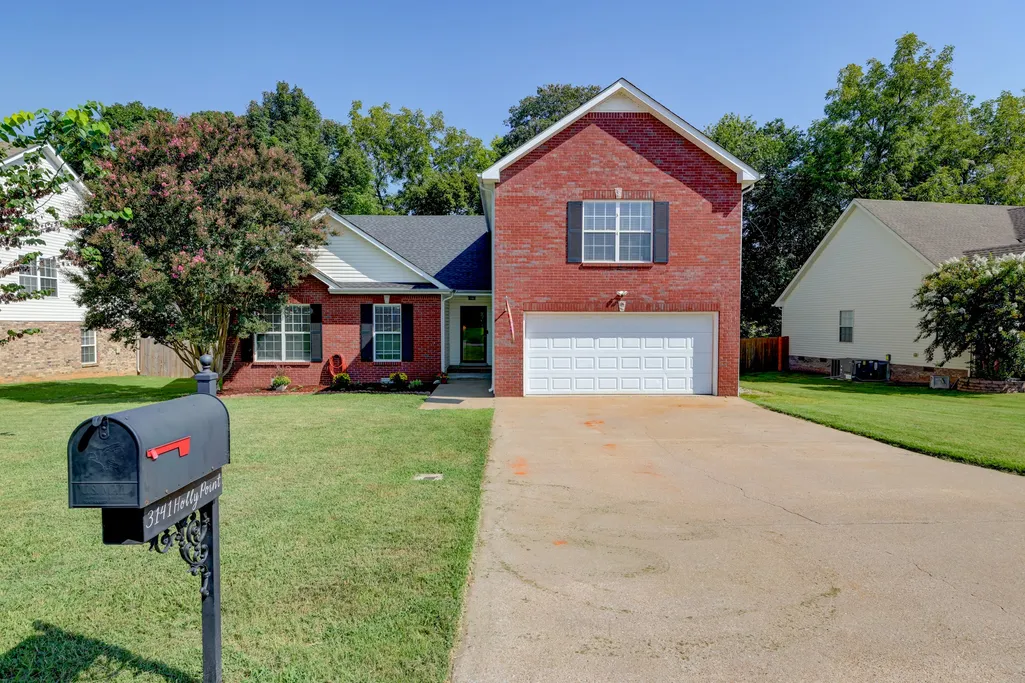
3141 Holly Pt, Clarksville, TN
Price
$ 375,000
Property Attributes
- MLS#3542002
- TypeSingle Family
- Listing Status Active
- CountyMONTGOMERY
- CityClarksville
- NeighborhoodHolly Point
- Zip37043
- StyleContemporary
- Year Built2006
- Taxes$ 2488
- Price$ 375,000
- Bedrooms4
- Full Bathrooms2
- Half Bathrooms1
- Sqr Footage2200
- Lot Size0.28 Acres
Data Source:
Listing courtesy of RealTracs MLS as distributed by MLS GRID
Property Description
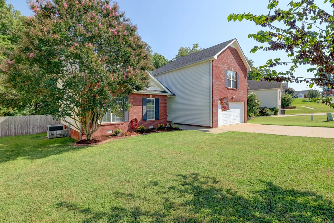
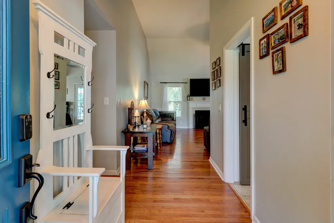
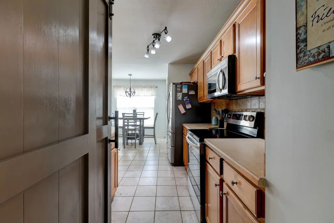
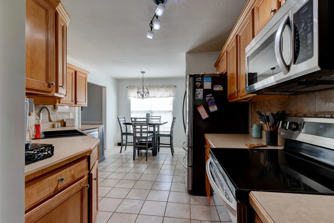
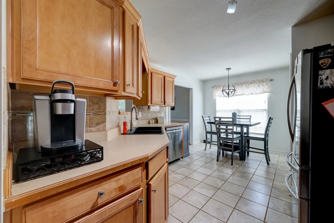
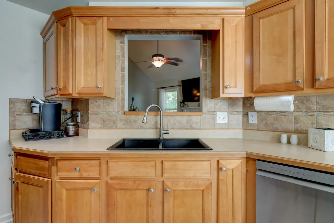
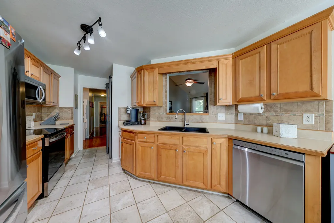
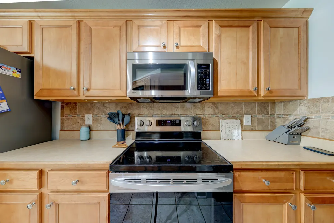
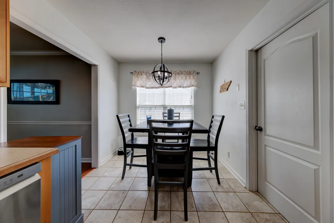
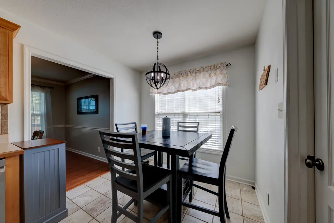
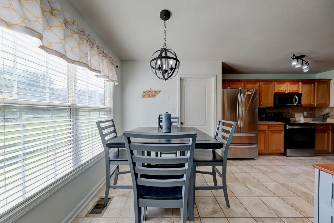
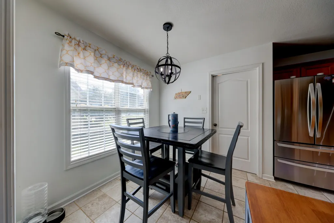
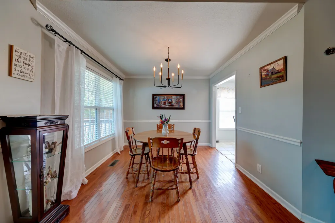
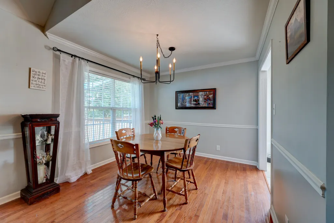
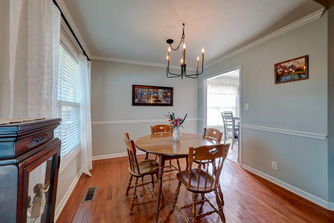
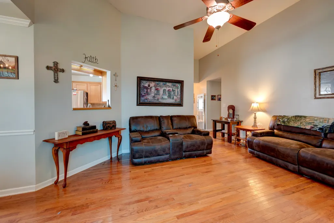
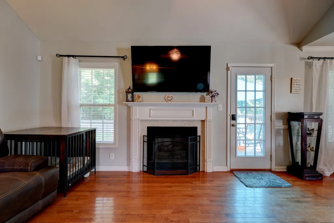
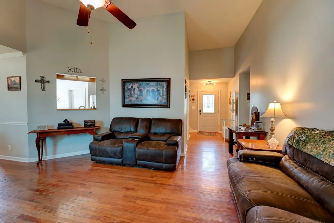
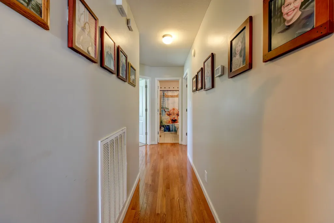
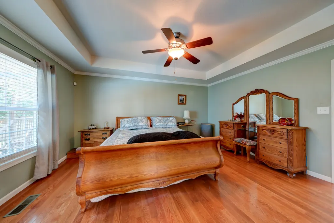
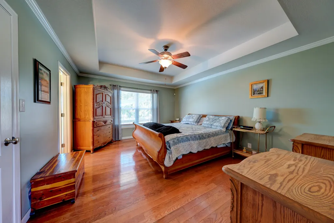
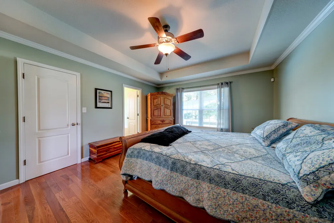
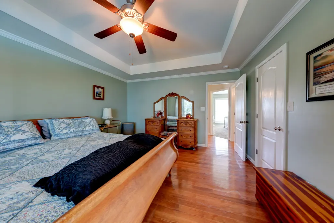
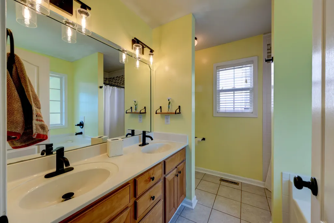
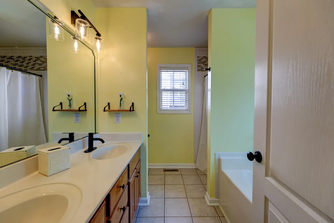
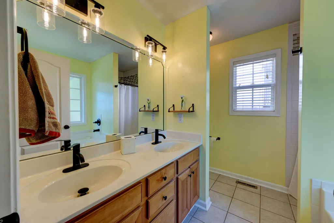
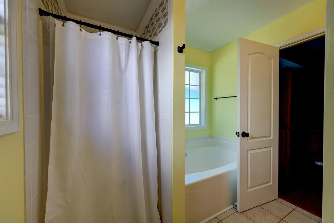
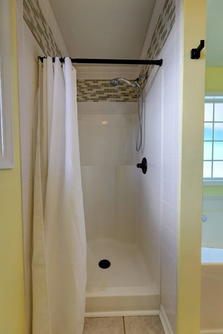
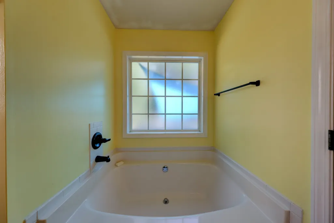
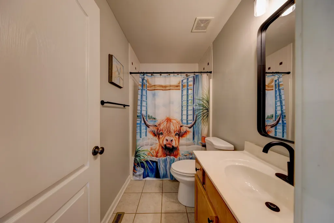
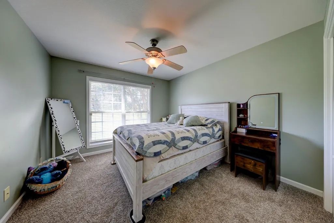
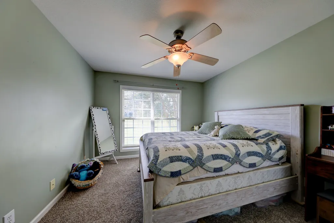
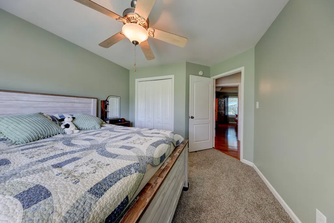
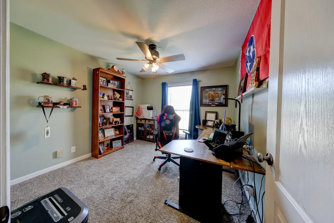
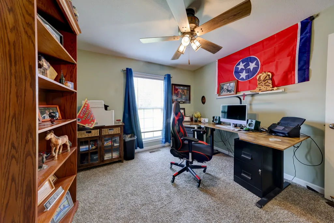
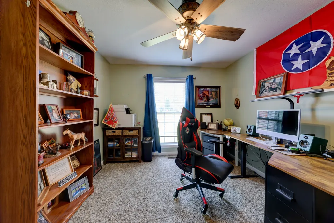
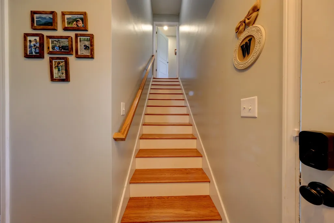
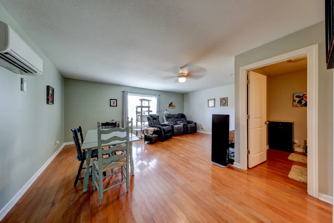
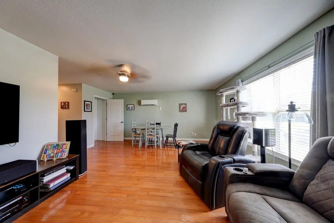
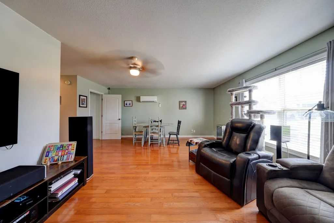
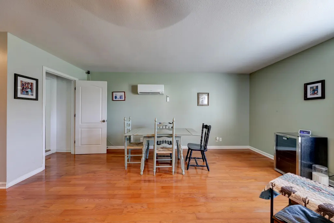
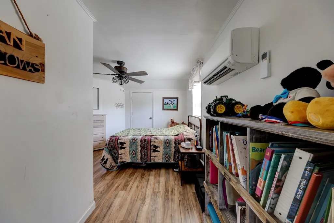
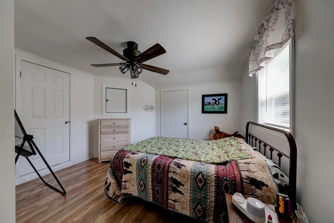
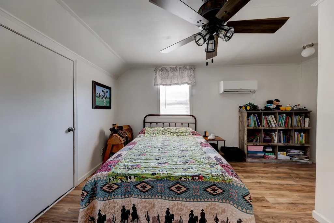
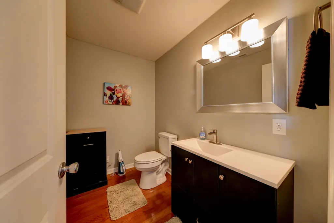
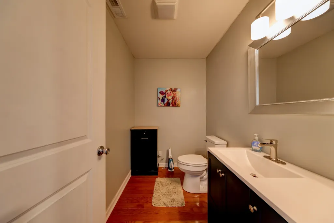
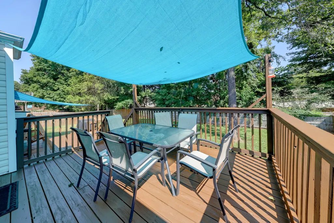
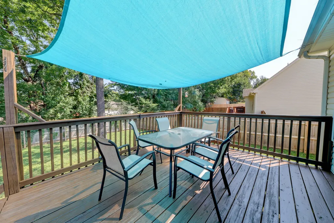
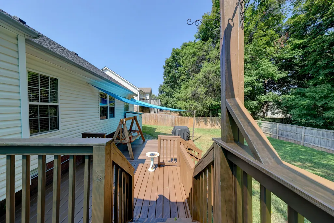
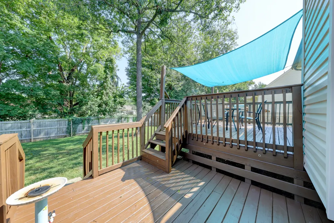
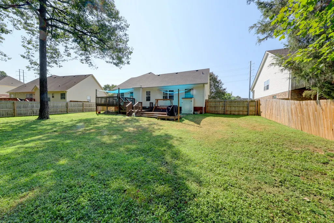
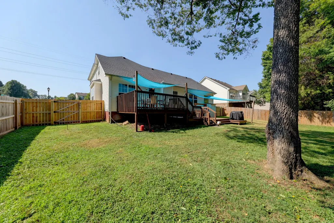
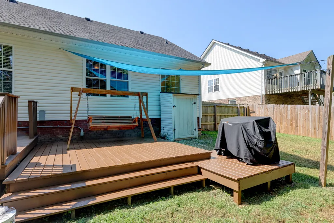
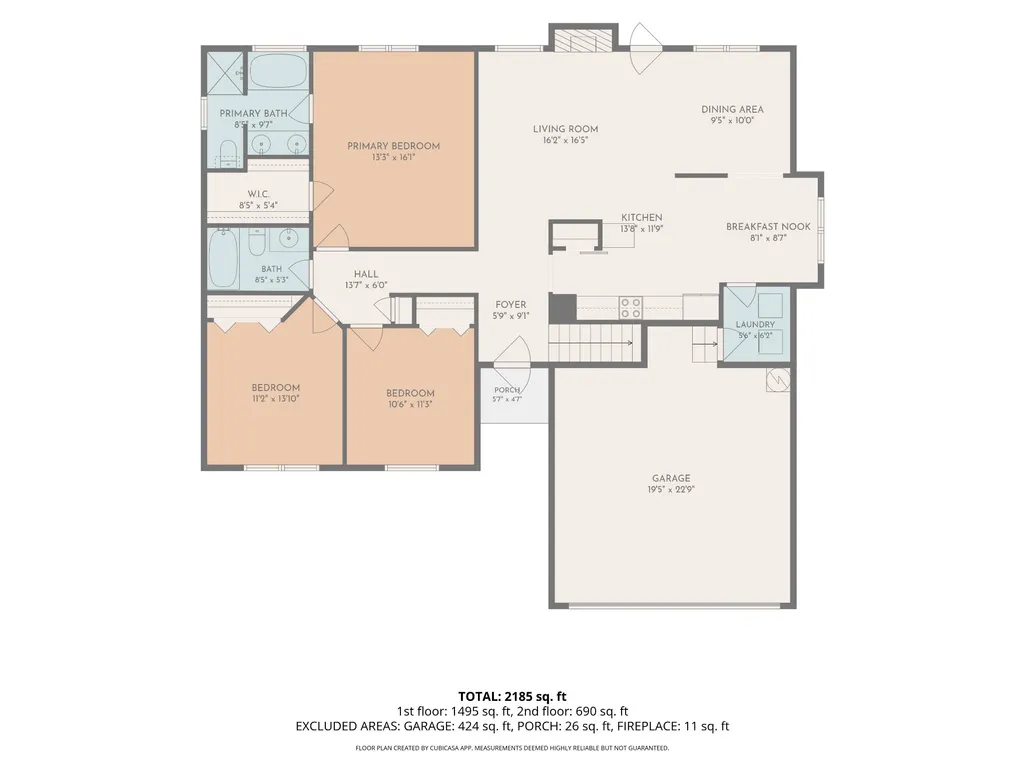
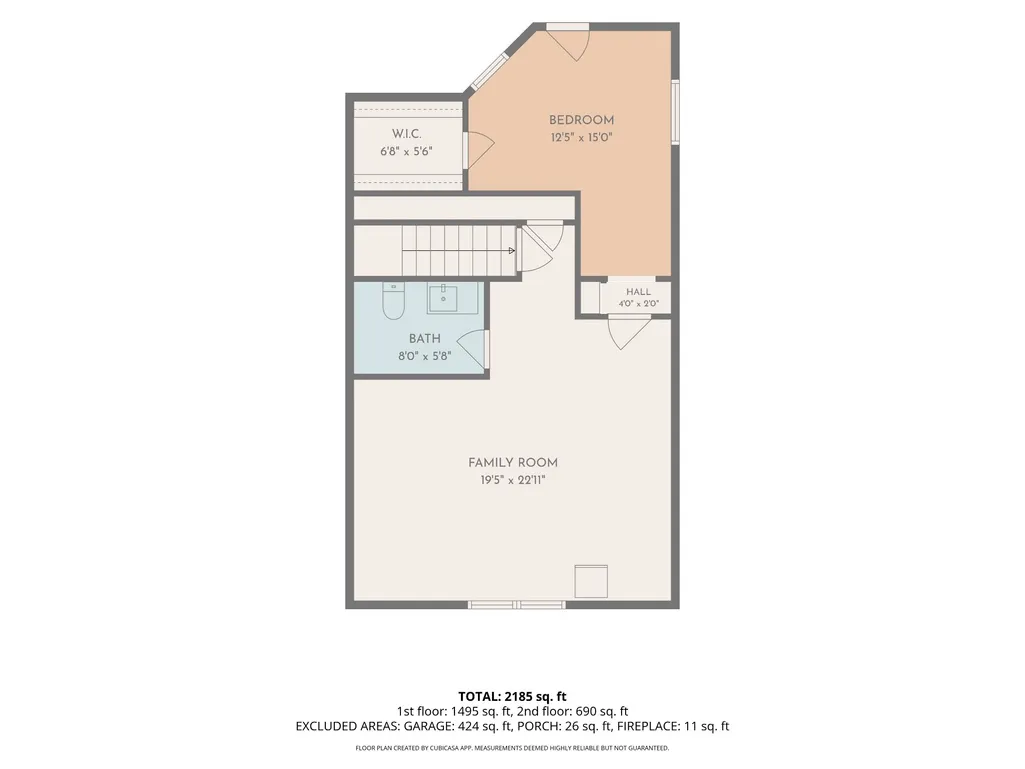
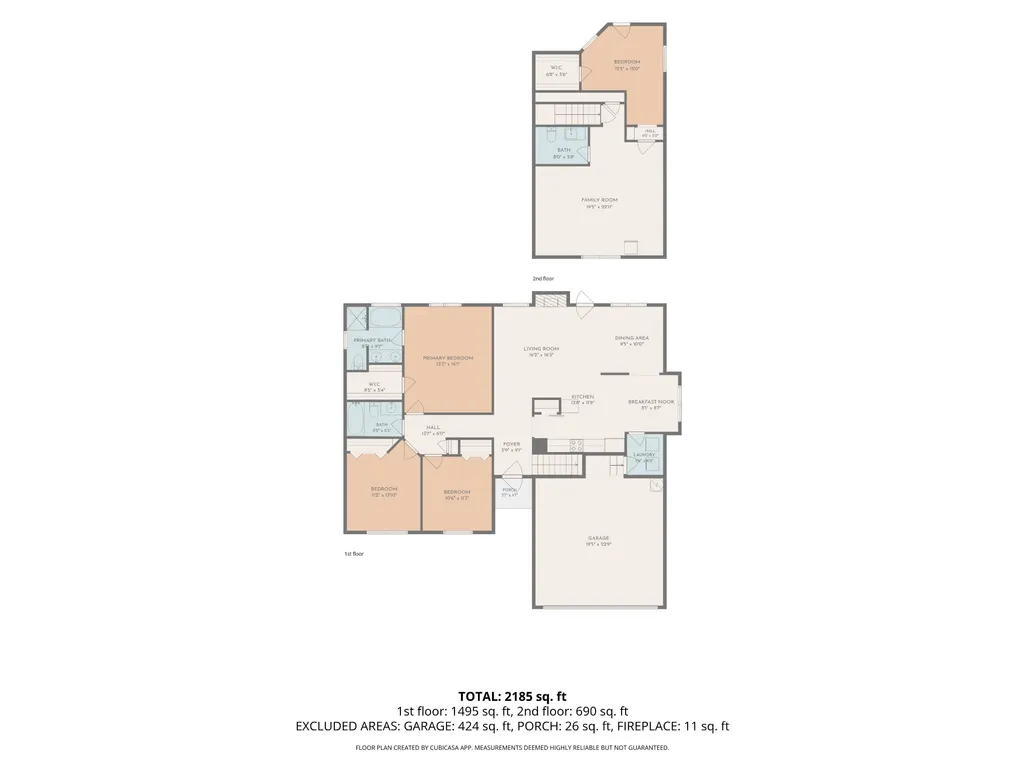
Contemporary Ranch Near Exit 11 with Easy Nashville Access. Conveniently located this contemporary ranch-style home offers an easy commute to Nashville and is just minutes from the future St. Thomas hospital campus. With thoughtful updates, spacious living areas, and a great outdoor setting, this home is designed for both comfort and convenience. Inside, hardwood and tile flooring flow throughout most of the home, with carpet in Bedrooms 2 and 3 and laminate flooring in Bedroom 4. The inviting Great Room/Dining Room combination features a vaulted ceiling, ceiling fan, and a cozy fireplace with gas logs. The eat-in kitchen offers stainless steel appliances, tile backsplash, a pantry with a charming barn door, and plenty of space for everyday meals and entertaining. The spacious primary suite features hardwood flooring, a tray ceiling, a 9' x 6' walk-in closet, soaking tub, and separate shower. Upstairs, you'll find a large bonus room, half bath, and fourth bedroom with Walk in Closet, along with abundant attic storage. Hardwood stairs add a beautiful finishing touch. Step outside to the oversized deck overlooking a flat, privacy-fenced backyard—perfect for relaxing, entertaining, or enjoying outdoor gatherings. With its convenient location, flexible living spaces, attractive finishes, and generous outdoor area, this home is a wonderful opportunity for anyone looking for comfort and easy access to Nashville. New HVAC 2025 with 10 yr transferable warranty. New Gas Water Heater 2025
| Elementary School | Middle School | High School |
|---|---|---|
| Carmel Elementary | Kirkwood Middle | Kirkwood High |
| Price History | |
|---|---|
| 9/4/2026 | Listed $375,000 |
General Features
| Living Area | 2200 |
|---|---|
| Sewer | Public Sewer |
| Heating | Central,Electric,Natural Gas |
| Cooling | Electric |
| Utilities | Electricity Available,Natural Gas Available,Water Available |
| Possession | Negotiable |
| Roof | Shingle |
| Appliances | Electric Oven,Electric Range,Dishwasher,Disposal,Microwave,Stainless Steel Appliance(s) |
| HOA Fee | 40 |
| Garage Spaces | 2 |
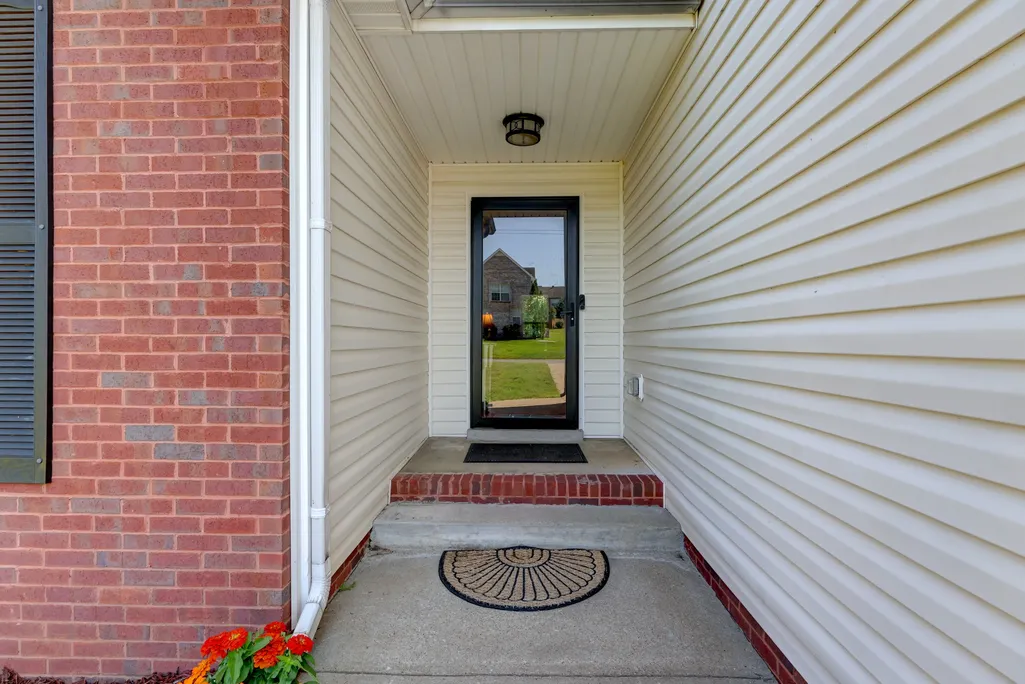
| Patio/Porch Features | Deck,Porch |
| Architectural Style | Contemporary |
| Construction Materials | Brick,Vinyl Siding |
| Year Built | 2006 |
| Stories Count | 1 |
| Topography | Level |
| Levels | Two |
| Property Subtype | Single Family Residence |
| Assoc Fee Paid Per | Annually |
| County | Montgomery County,TN |
| New Construction | No |
| Property Type | Residential |
| Association Amenities | Underground Utilities |
| Attached Garage | Yes |
| Subdivision Name | Holly Point |
| Garage Y/N | Yes |
| Full Baths | 2 |
| Status | Active |
| Buyer Financing | Conventional,FHA,VA |
| Directions | Take Hwy 76 Connector/MLK Jr Blvd,turn on to Hornbuckle,then right on to Holly Pt,home is on your left |
| High School | Kirkwood High |
| City | Clarksville |
| Senior Community Y/N | No |
| Open Parking Spaces | 4 |
| Lot Size Units | Acres |
| Elementary School | Carmel Elementary |
| Property Attached Y/N | No |
| Year Built Details | Existing |
| Tax Annual Amount | 2488 |
| Middle/Junior High School | Kirkwood Middle |
| Building Area Units | Square Feet |
| Living Area Units | Square Feet |
| Standard Status | Active |
Interior Features
| Interior Amenities | Ceiling Fan(s),Entrance Foyer,High Ceilings,Pantry,Walk-In Closet(s),High Speed Internet |
|---|---|
| Basement | Crawl Space |
| Flooring | Carpet,Wood,Laminate,Tile |
| Total Fireplaces | 1 |
| Air Conditioning Y/N | Yes |
| Heating Y/N | Yes |
| Fireplace Y/N | Yes |
| Above Grade Finished Area | 2200 |
| Half Baths | 1 |
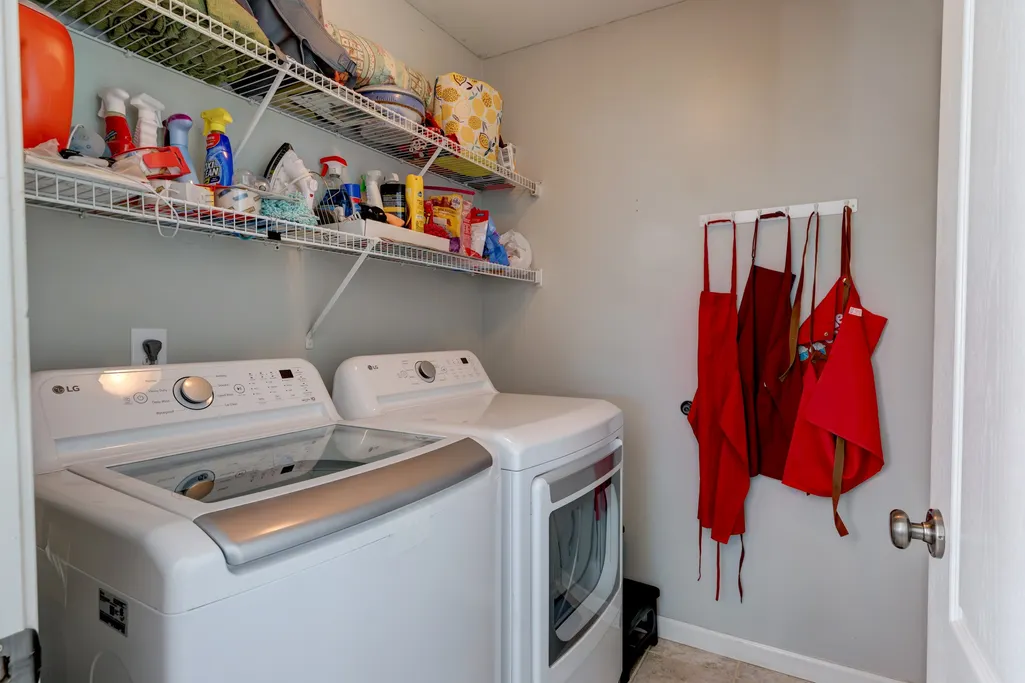
| Laundry Features | Electric Dryer Hookup,Washer Hookup |
| Total Bedrooms | 4 |
| Main Level Bedrooms | 3 |
| Below Grade Finished Area Unit Type | Square Feet |
| LivingAreaSource | Appraiser |
| Below Grade Finished Area Source | Appraiser |
| Above Grade Finished Area Source | Appraiser |
| Above Grade Finished Area Unit Type | Square Feet |
| Total Baths | 3 |
Exterior Features
| Fencing | Privacy |
|---|---|
| Parking Features | Garage Door Opener,Garage Faces Front,Concrete |
| Lot Features | Level |
| Water Source | Public |
| Total Parking | 6 |
| Lot Size Area | 0.28 |
| Building Area Total | 2200 |
| Lot Dimensions | 86 |
| Lot Size Acres | 0.28 |
| Lot Size Source | Assessor |
| Waterfront Y/N | No |
| Covered Spaces | 2 |
Amenities
- Foreclosure
- Views
- Short Sale
- New Construction
- Adult 55+
- Lease To Own
- No HOA Fees
- Furnished
- Primary On Main
- Air Conditioning
- Seller Finance
- Green
- Fixer Upper
- Horse
- Golf
- Fireplace
- Deck
- Garage
- Basement
- Pool
Property vs Single Family Average in 37043
Price
Taxes
Year Built
Visits

 The data relating to real estate for sale on this web site comes in part from the Internet Data Exchange Program of RealTracs Solutions as distributed by MLS Grid. Real estate listings held by brokerage firms other than Red Realty | Murfreesboro TN are marked with the Internet Data Exchange Program logo or thumbnail logo and detailed information about them includes the name of the listing brokers.
