
Views


Address
195 Scattersville Rd, Portland, TN
Price
$ 334,900
Property Attributes
- MLS#3546203
- TypeSingle Family
- Listing Status Active
- CountySUMNER
- CityPortland
- NeighborhoodRosie Lee Chatman
- Zip37148
- StyleRanch
- Year Built2018
- Taxes$ 1588
- Price$ 334,900
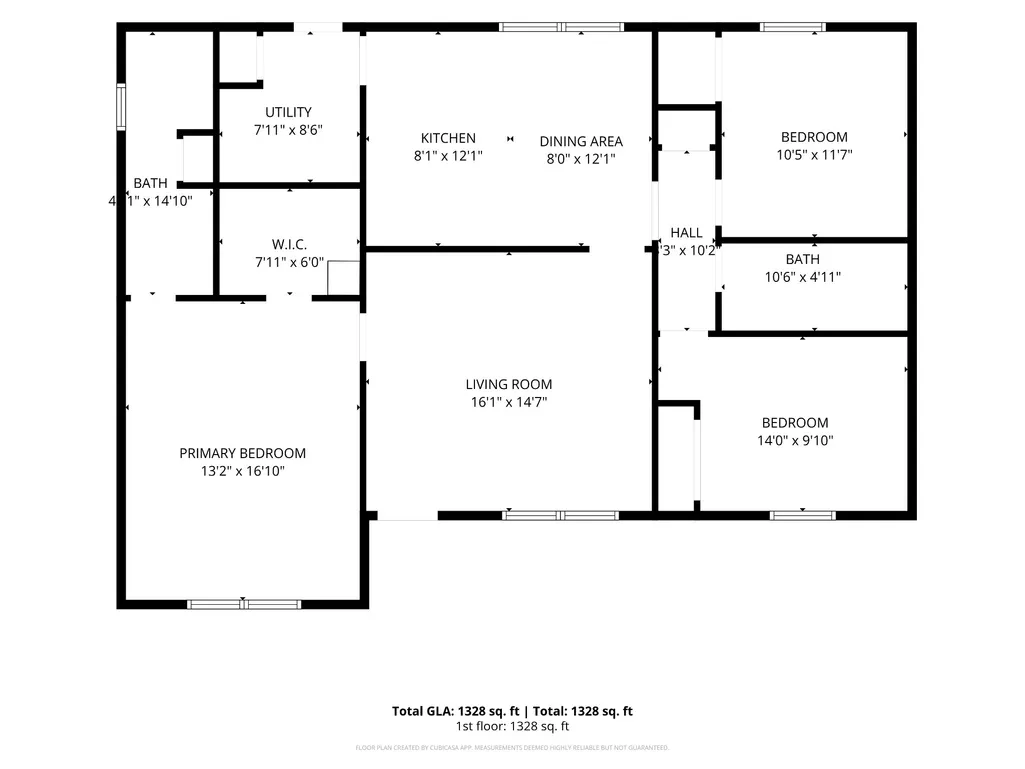
- Bedrooms3
- Full Bathrooms2
- Half Bathrooms0
- Sqr Footage1188
- Lot Size0.37 Acres
Data Source:
Listing courtesy of RealTracs MLS as distributed by MLS GRID
Property Description
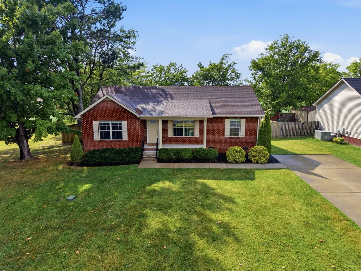
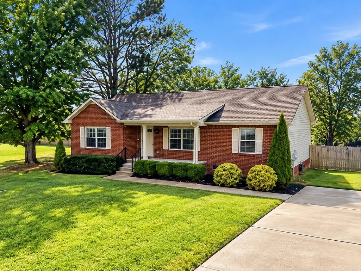
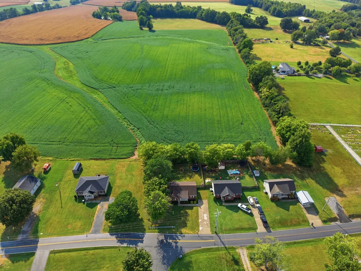
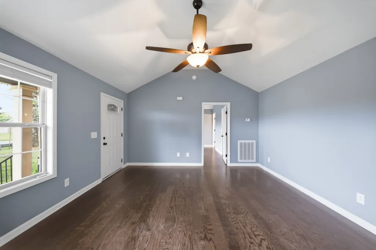
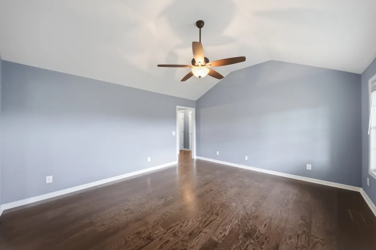
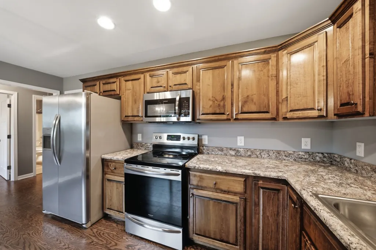
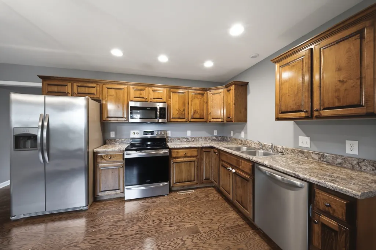
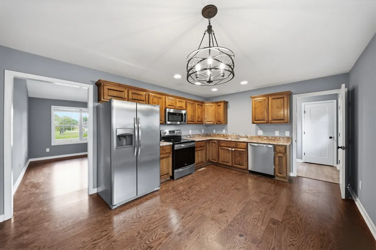
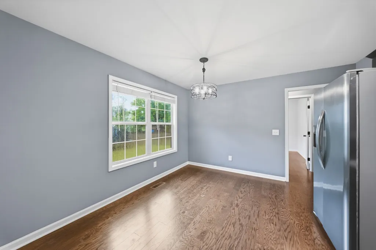
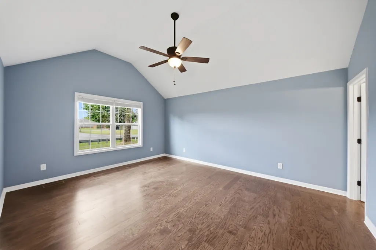
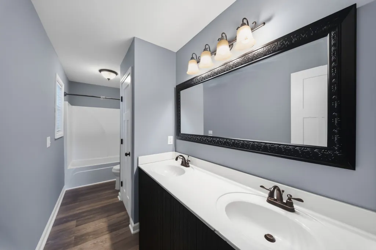
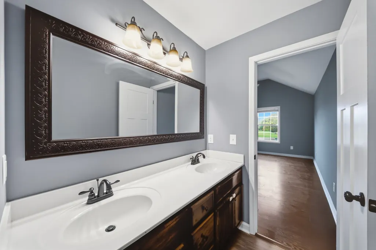
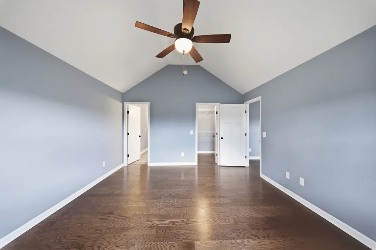
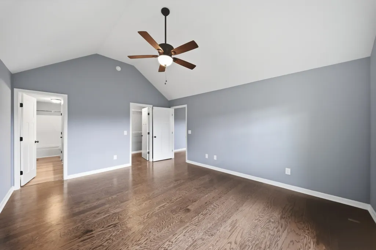
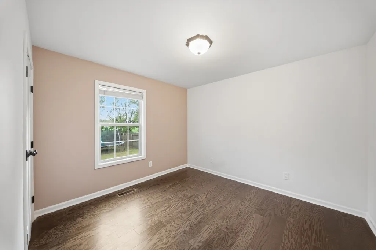
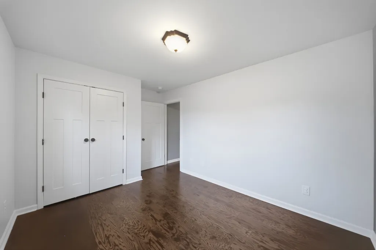
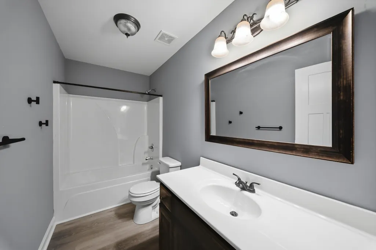
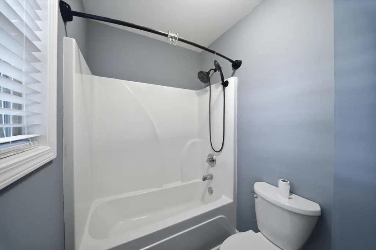
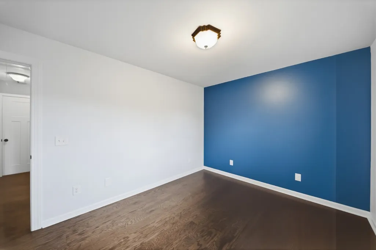
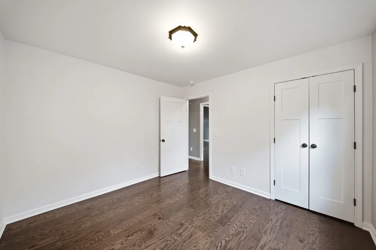
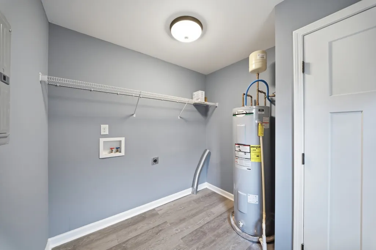
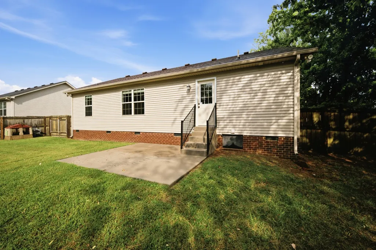
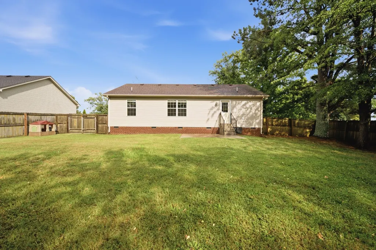
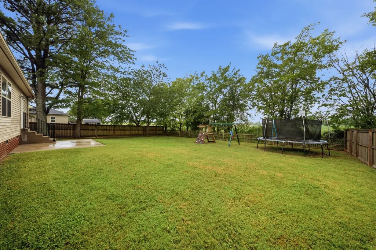
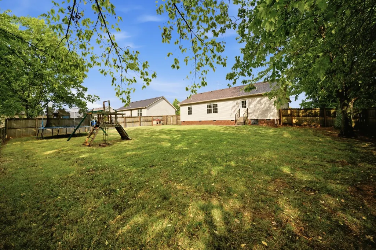
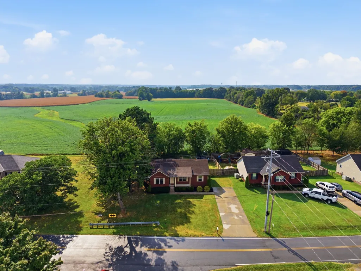
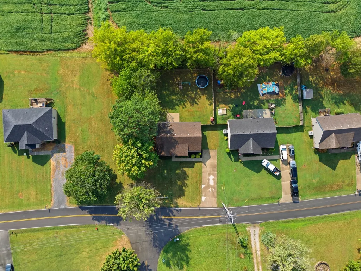
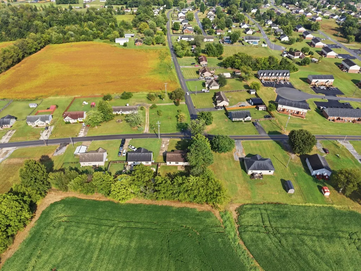
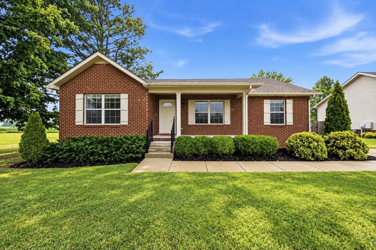
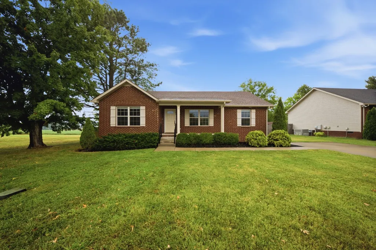
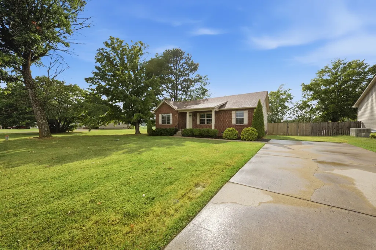
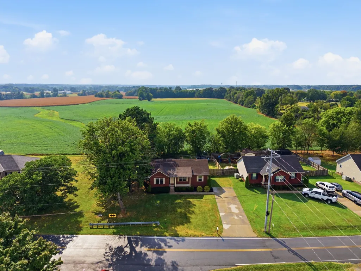
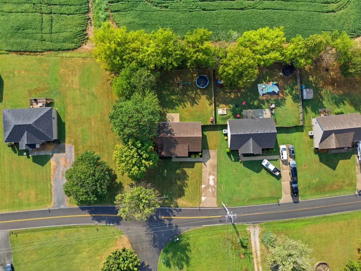
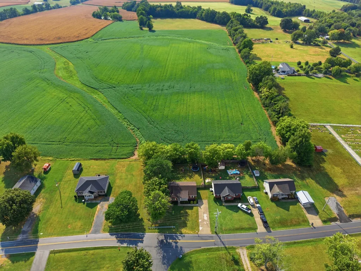
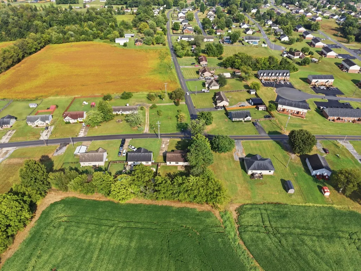
THIS IS THE PORTLAND HOME YOU'VE BEEN WAITING FOR! Welcome to 195 Scattersville Road—a beautiful one-level home where comfortable living, open views and an incredible location all come together. Built in 2018, this 3-bedroom, 2-bath home is filled with natural light and offers a layout that feels open, comfortable and easy to live in. Inside you'll find engineered hardwood and tile flooring, stainless steel appliances, beautiful cabinetry, great lighting and a large laundry room with additional closet space. The spacious primary bedroom is a standout with its vaulted ceiling and walk-in closet. Then step into the backyard—and this is where the property really separates itself. The fenced yard offers privacy while the open picket fencing across the back preserves the gorgeous view of the surrounding fields. Sit outside, watch the Tennessee sunsets and enjoy a little breathing room without giving up the convenience of town. A brick-front exterior and concrete driveway complete a home that feels welcoming from the moment you arrive. And the location makes it even better. You're approximately 2.5 miles from I-65, giving you easy access toward Nashville while Franklin, Kentucky is just up the road for additional shopping and dining. Yet when you come home, you're back in Portland—a small Tennessee community with local shops, parks, recreation and hometown traditions like the Strawberry Festival. Richland Park provides extensive recreation and sports facilities, while downtown Portland continues to offer the character and community atmosphere people love about living here. This isn't just another 3-bedroom house. It's a newer home with a great layout, beautiful backyard views, small-town surroundings and interstate convenience—all wrapped into one property. Come see the sunsets, see the house and discover why 195 Scattersville Road should be your next home
| Elementary School | Middle School | High School |
|---|---|---|
| Portland Gateview Elementary School | Portland West Middle School | Portland High School |
| Price History | |
|---|---|
| 9/10/2026 | Listed $334,900 |
General Features
| Living Area | 1188 |
|---|---|
| Sewer | Public Sewer |
| Heating | Central,Electric |
| Cooling | Central Air,Electric |
| Utilities | Electricity Available,Water Available |
| Possession | Close Of Escrow |
| Appliances | Electric Oven,Electric Range,Dishwasher,Microwave,Refrigerator,Stainless Steel Appliance(s) |
| Patio/Porch Features | Patio |
| Architectural Style | Ranch |
| Security Features | Smoke Detector(s) |
| Construction Materials | Frame |
| Year Built | 2018 |
| Stories Count | 1 |
| Topography | Level |
| Levels | One |
| Property Subtype | Single Family Residence |
| County | Sumner County,TN |
| New Construction | No |
| Property Type | Residential |
| Attached Garage | No |
| Subdivision Name | Rosie Lee Chatman |
| Garage Y/N | No |
| Full Baths | 2 |
| Status | Active |
| Directions | Take I-65 N to Exit 117. Turn right onto Hwy 52. Turn left onto College St,then left onto Scattersville Rd. Home will be on the left |
| High School | Portland High School |
| City | Portland |
| Senior Community Y/N | No |
| Open Parking Spaces | 2 |
| Lot Size Units | Acres |
| Elementary School | Portland Gateview Elementary School |
| Property Attached Y/N | No |
| Year Built Details | Approximate |
| Tax Annual Amount | 1588 |
| Middle/Junior High School | Portland West Middle School |
| Building Area Units | Square Feet |
| Living Area Units | Square Feet |
| Standard Status | Active |
Interior Features
| Interior Amenities | Ceiling Fan(s),Extra Closets |
|---|---|
| Basement | Crawl Space |
| Flooring | Carpet,Laminate,Luxury Vinyl |
| Air Conditioning Y/N | Yes |
| Heating Y/N | Yes |
| Above Grade Finished Area | 1188 |
| Laundry Features | Electric Dryer Hookup,Washer Hookup |
| Total Bedrooms | 3 |
| Main Level Bedrooms | 3 |
| Below Grade Finished Area Unit Type | Square Feet |
| LivingAreaSource | Assessor |
| Below Grade Finished Area Source | Assessor |
| Above Grade Finished Area Source | Assessor |
| Above Grade Finished Area Unit Type | Square Feet |
| Total Baths | 2 |
Exterior Features
| Fencing | Back Yard |
|---|---|
| Parking Features | Driveway |
| Lot Features | Level |
| Water Source | Public |
| Total Parking | 2 |
| Lot Size Area | 0.37 |
| Building Area Total | 1188 |
| Lot Dimensions | 160 X 140 M IRR |
| Lot Size Acres | 0.37 |
| Lot Size Source | Calculated from Plat |
| Waterfront Y/N | No |
Amenities
- Foreclosure
- Views
- Short Sale
- New Construction
- Adult 55+
- Lease To Own
- No HOA Fees
- Furnished
- Primary On Main
- Air Conditioning
- Seller Finance
- Green
- Fixer Upper
- Horse
- Golf
- Fireplace
- Deck
- Garage
- Basement
- Pool
Property vs Single Family Average in 37148
Price
Taxes
Year Built
Visits

 The data relating to real estate for sale on this web site comes in part from the Internet Data Exchange Program of RealTracs Solutions as distributed by MLS Grid. Real estate listings held by brokerage firms other than Red Realty | Murfreesboro TN are marked with the Internet Data Exchange Program logo or thumbnail logo and detailed information about them includes the name of the listing brokers.
