
Open House Fri, Sep 25th 11:00 AM - 05:00 PM - New Construction























Address
8107 Turning Point Dr, Brentwood, TN
Price
$ 4,790,000
Property Attributes
- MLS#3546788
- TypeSingle Family
- Listing Status Active
- CountyWILLIAMSON
- CityBrentwood
- NeighborhoodPrimm Farm
- Zip37027
- StyleContemporary
- Year Built2026
- Price$ 4,790,000
- Bedrooms5
- Full Bathrooms5
- Half Bathrooms3
- Sqr Footage6876
- Lot Size0.67 Acres
Data Source:
Listing courtesy of RealTracs MLS as distributed by MLS GRID
Property Description
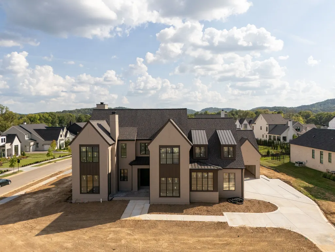
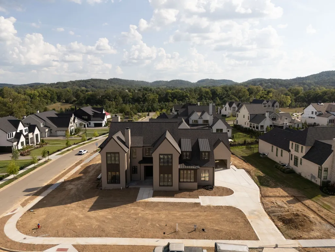
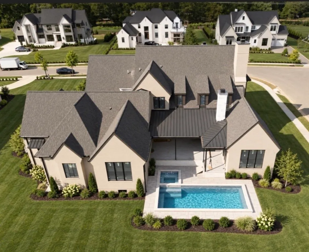
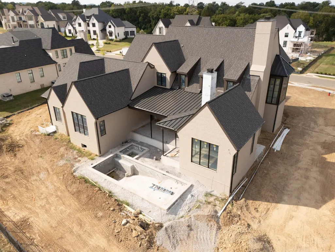
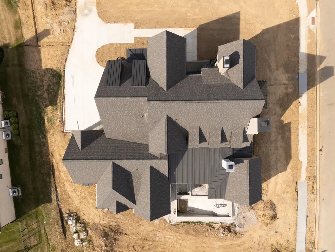
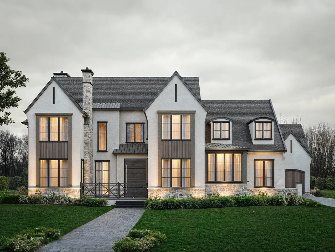
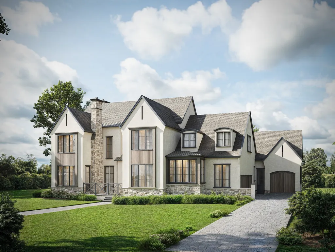
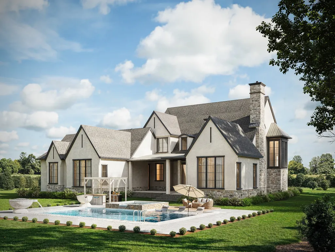
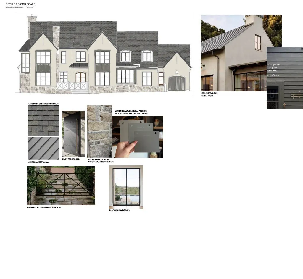
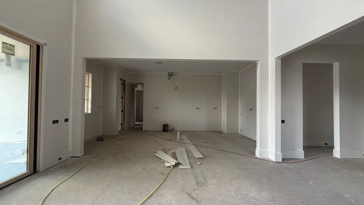
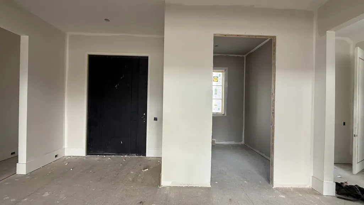
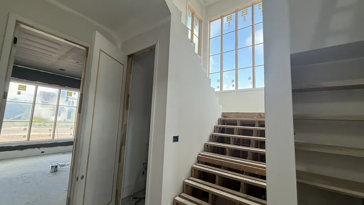
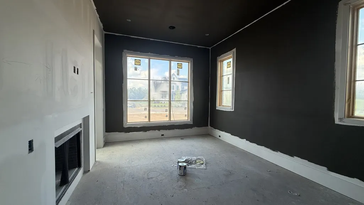
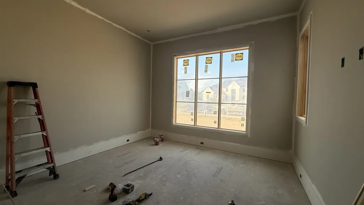
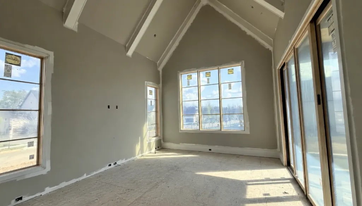
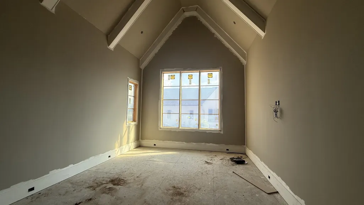
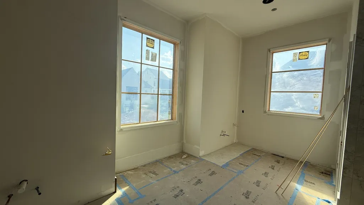
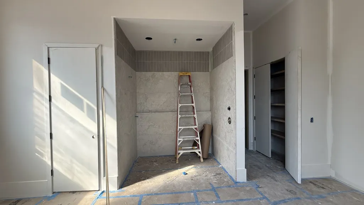
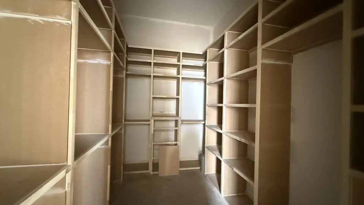
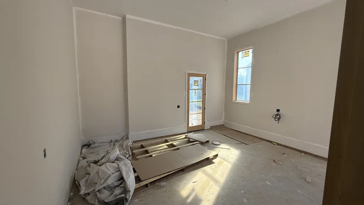
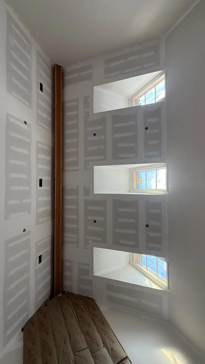
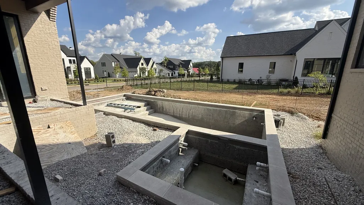
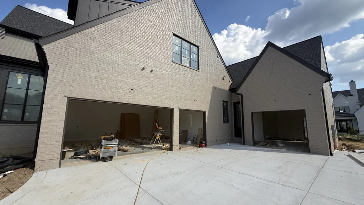
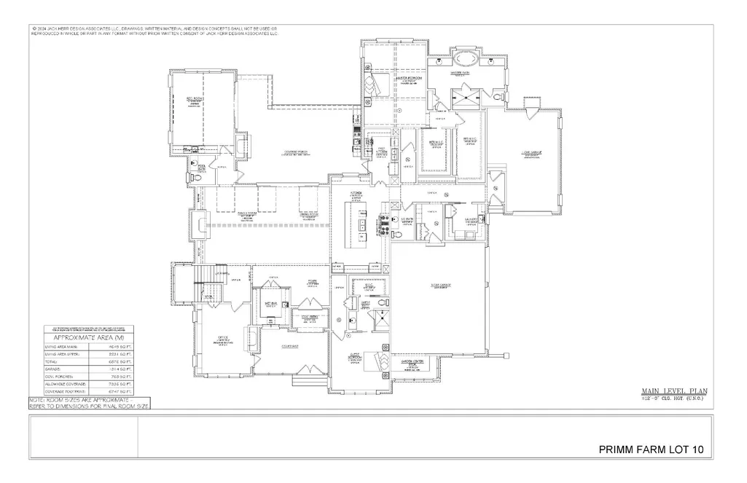
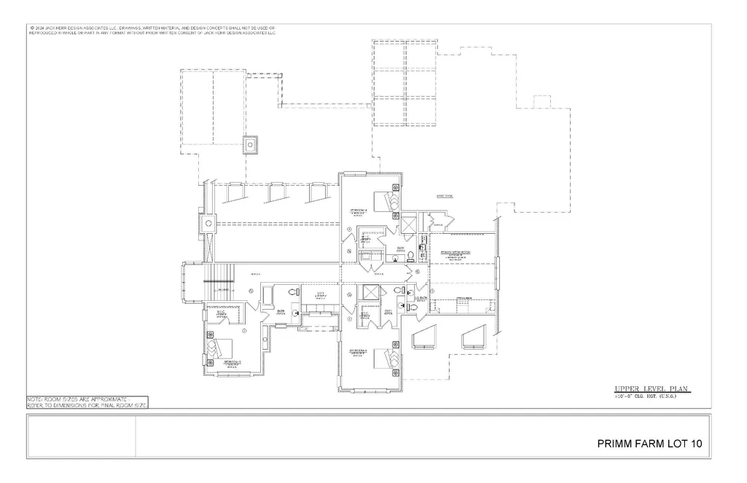
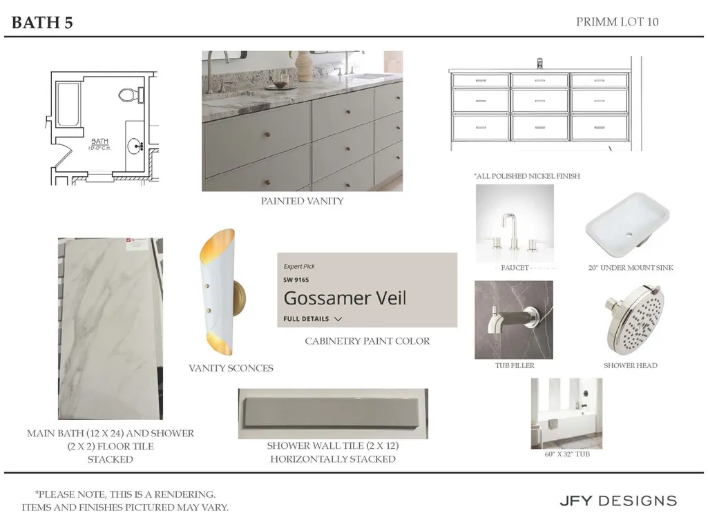
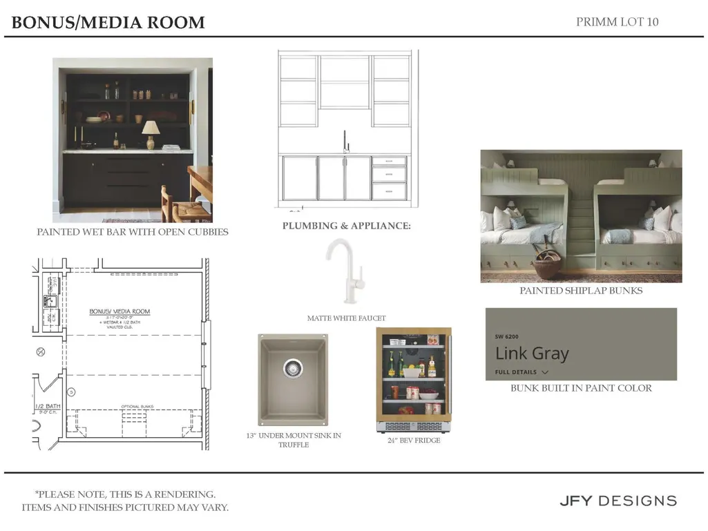
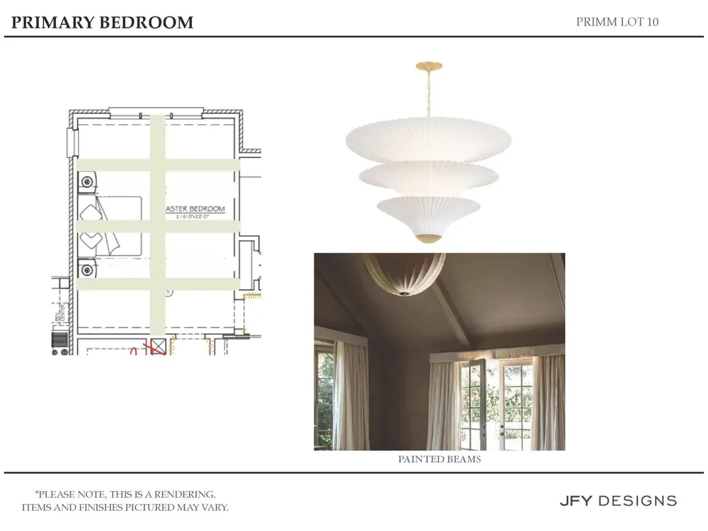
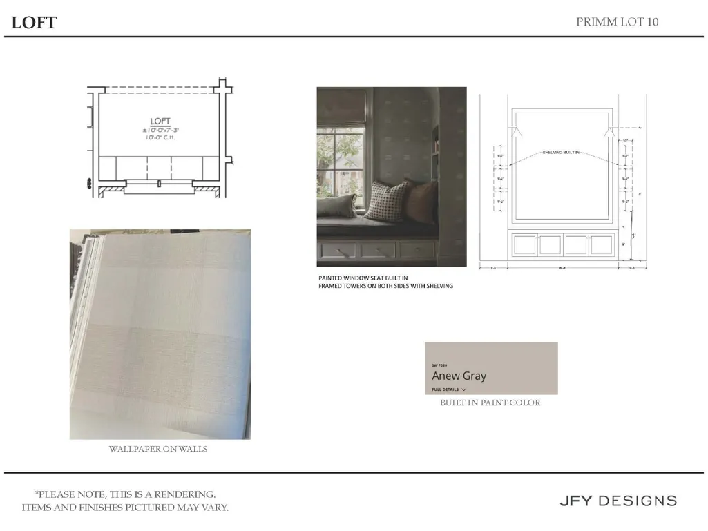
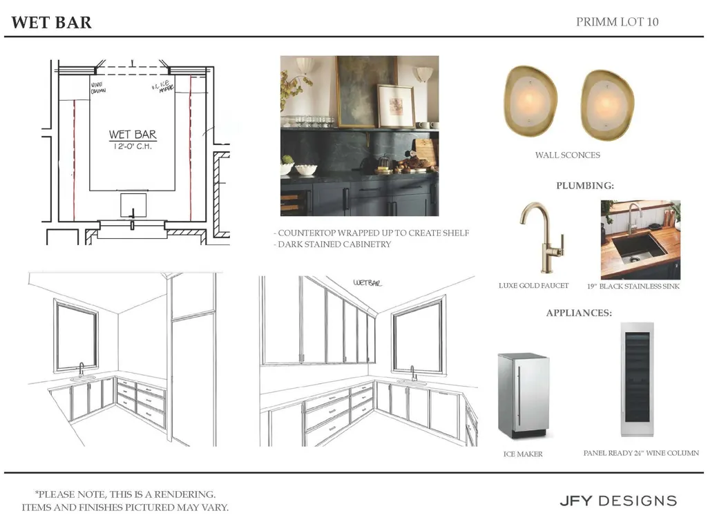
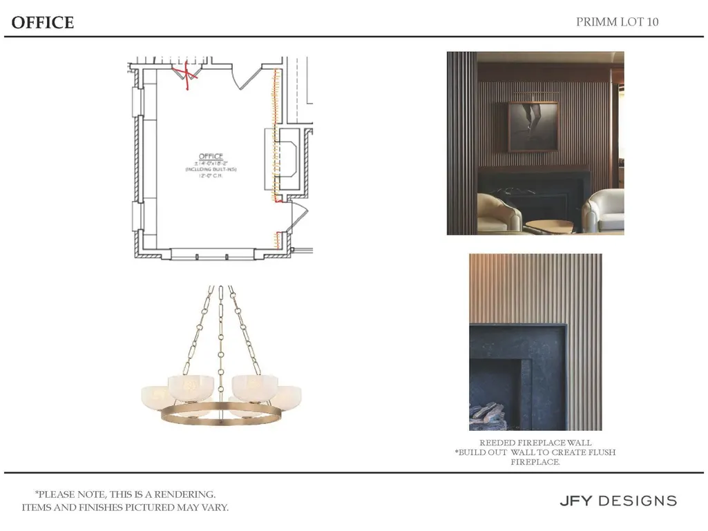
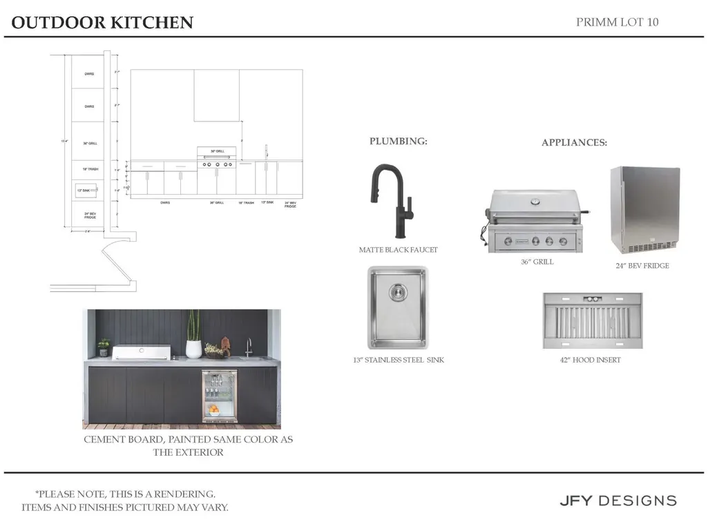
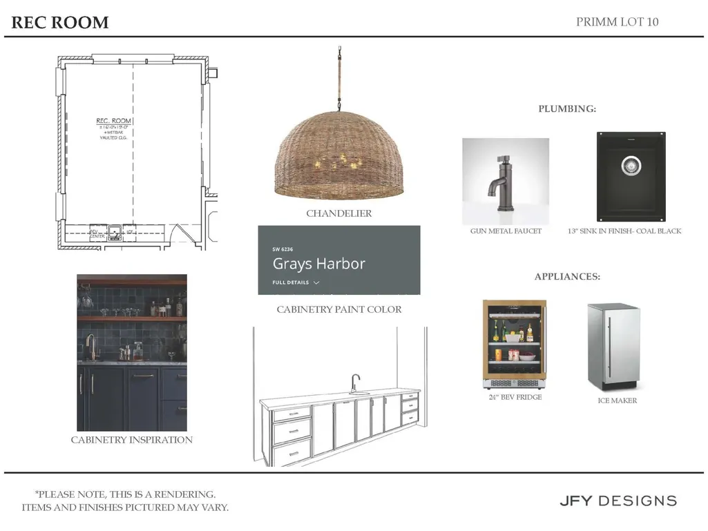
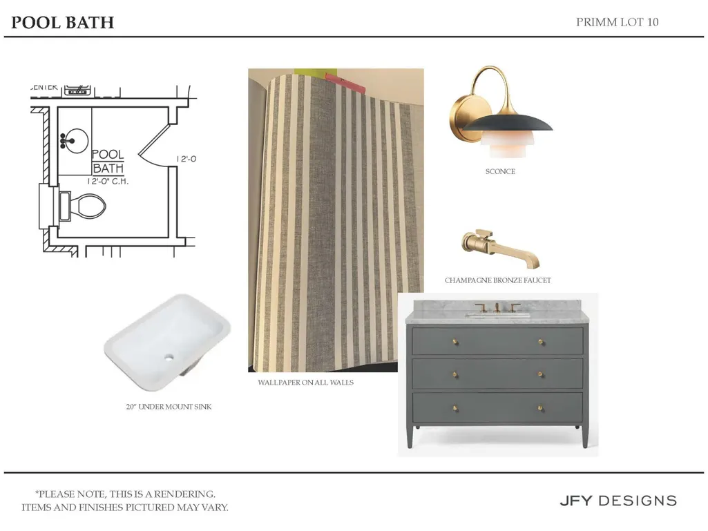
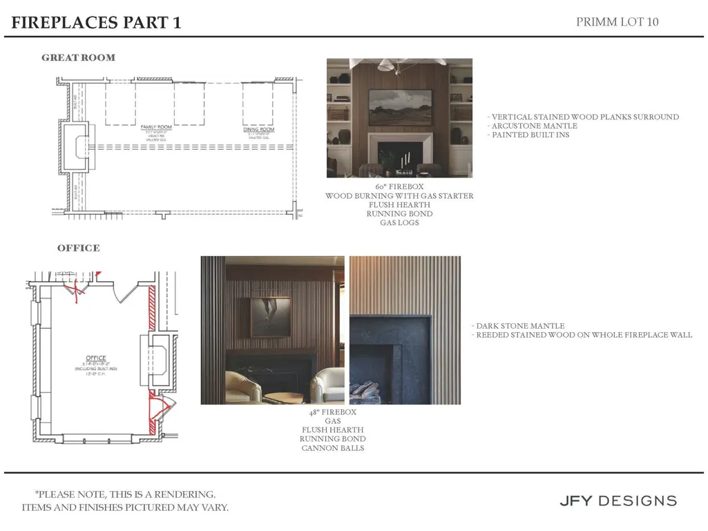
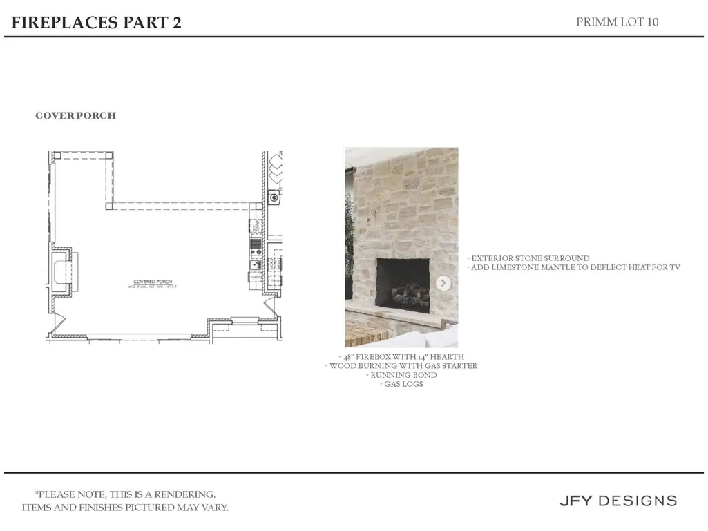
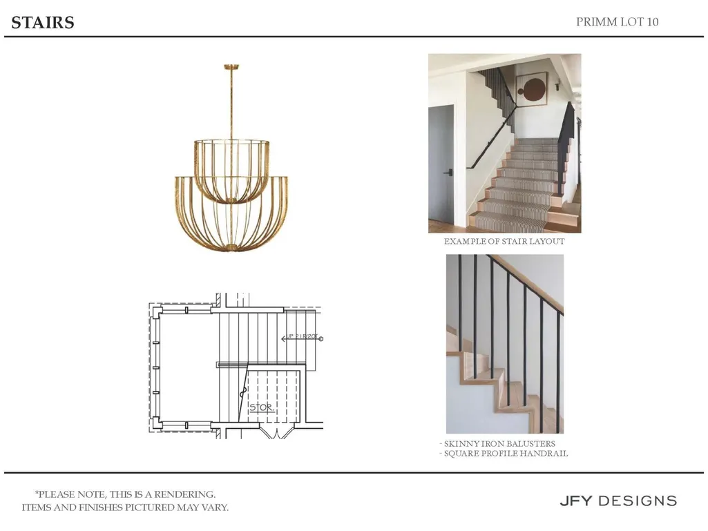
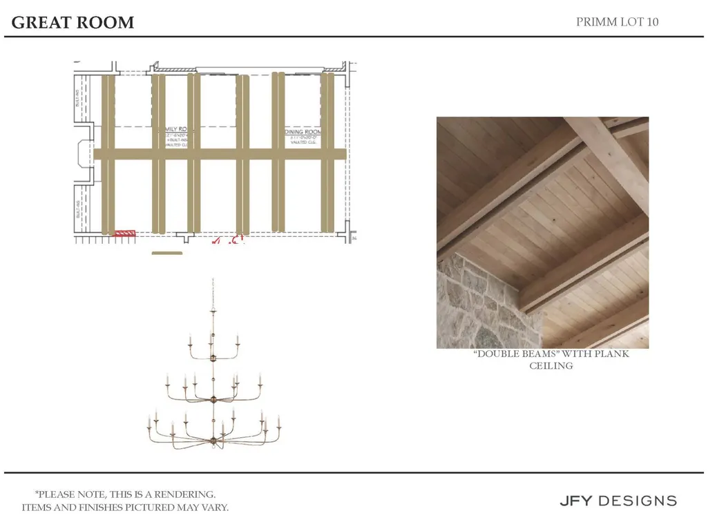
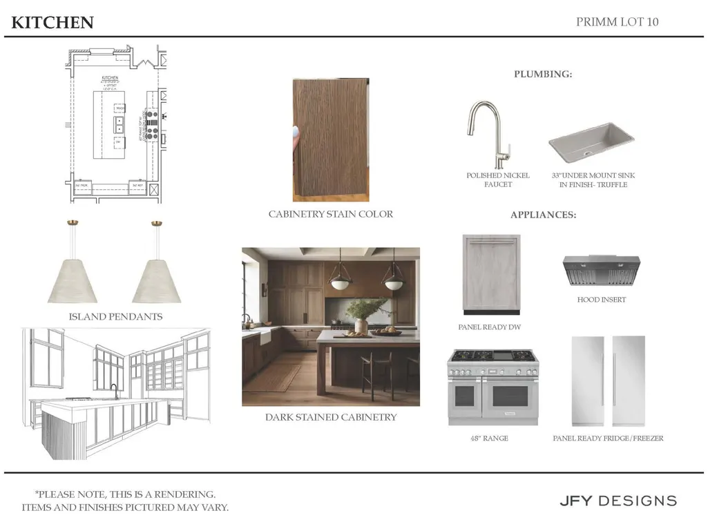
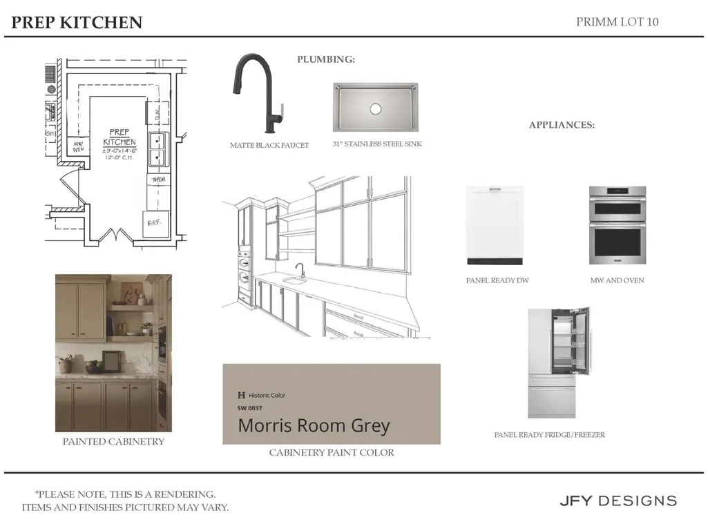
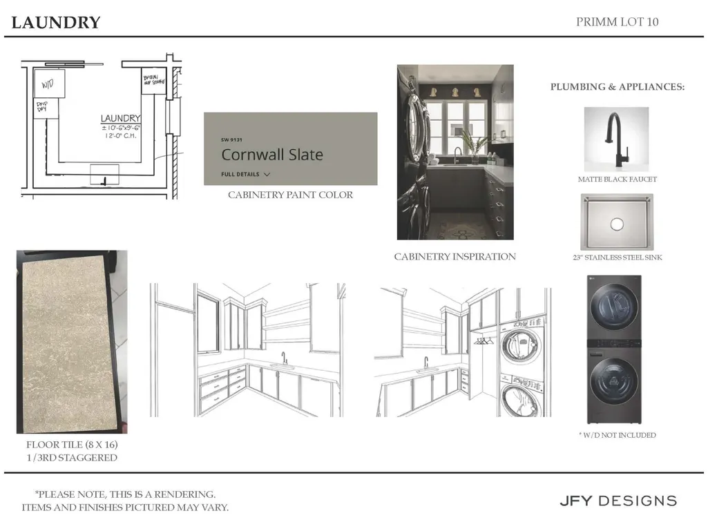
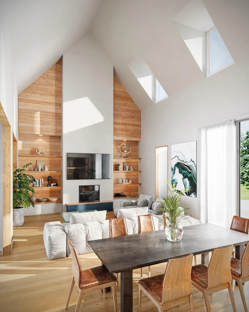
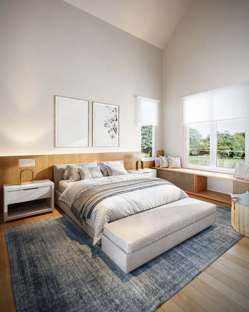
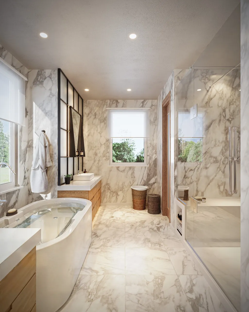
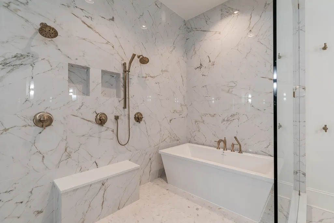
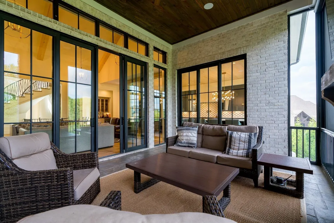
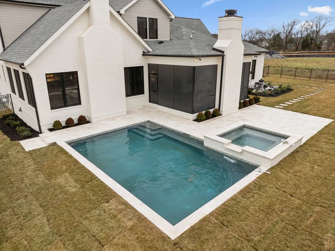
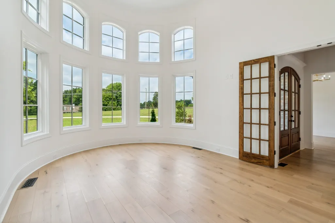
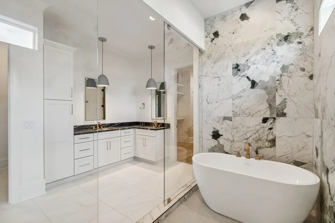
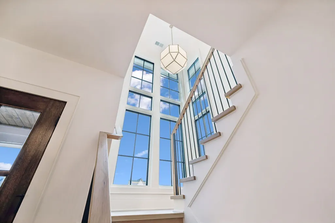
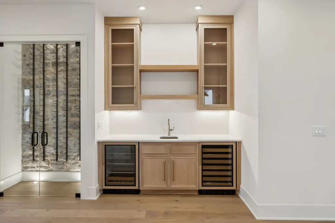
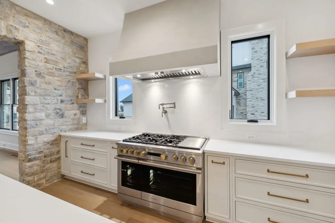
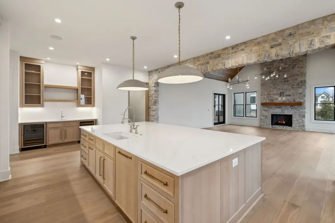
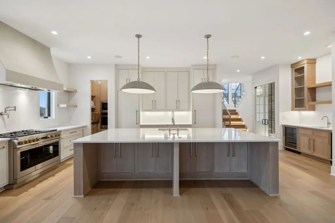
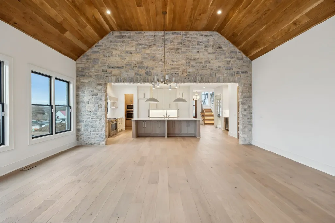
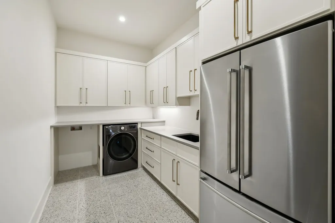
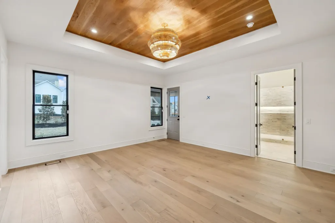
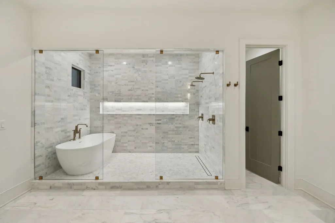
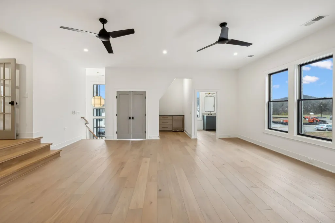
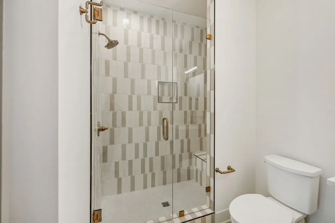
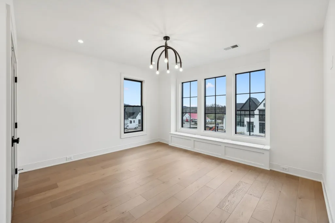
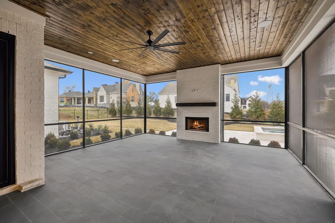
$50,000 Buyer Incentive! Welcome Home! This impressive custom home is under construction in the prestigious 24 homesite Primm Farm community of Brentwood. From the moment you enter, soaring architectural details create a breathtaking first impression, with a dramatic cathedral ceiling and clerestory windows drawing the eye upward and filling the Great Room with an extraordinary sense of scale and natural light. A wet bar overlooks the Great Room and Dining Room, while the expansive kitchen is exceptionally equipped with an industrial-style range and oven, separate refrigerator and freezer, and direct access to a dedicated prep kitchen and pantry. Designed for effortless entertaining, the secondary kitchen includes an additional oven, microwave, warming drawer, dishwasher, sink, and space for a second refrigerator. The luxurious Primary Suite offers spa-inspired amenities and two oversized custom walk-in closets, while a main-level guest suite provides privacy and convenience. Upstairs, three additional bedrooms each feature ensuite baths, creating an ideal arrangement for family and guests. Designed to embrace seamless indoor-outdoor living, the covered porch features a dedicated grilling station and fireplace, extending the home’s entertaining spaces into the beautifully appointed backyard. Just off the pool, the recreation room offers its own amenities, including a built-in ice maker, beverage refrigerator, and pool-accessible bath. Upper- and lower-level laundry rooms and a four-car garage with a garden storage center and friends’ entry add to the home’s exceptional functionality, while the private backyard oasis completes this remarkable offering.
| Elementary School | Middle School | High School |
|---|---|---|
| Crockett Elementary | Woodland Middle School | Ravenwood High School |
| Price History | |
|---|---|
| 9/11/2026 | Listed $4,790,000 |
General Features
| Living Area | 6876 |
|---|---|
| Sewer | Public Sewer |
| Heating | Dual,Natural Gas |
| Cooling | Dual,Electric |
| Utilities | Electricity Available,Natural Gas Available,Water Available |
| Possession | Close Of Escrow |
| Roof | Shingle |
| Appliances | Built-In Electric Oven,Gas Range,Dishwasher,Disposal,Ice Maker,Microwave,Refrigerator,Stainless Steel Appliance(s) |
| HOA Fee | 1500 |
| Garage Spaces | 4 |
| Patio/Porch Features | Porch,Covered,Patio |
| Architectural Style | Contemporary |
| Pool Features | In Ground |
| Security Features | Smoke Detector(s) |
| Construction Materials | Brick,Stone |
| Year Built | 2026 |
| Stories Count | 2 |
| Topography | Level |
| Levels | Two |
| Property Subtype | Single Family Residence |
| HOA Fee 2 | 1500 |
| Assoc Fee Paid Per | Annually |
| County | Williamson County,TN |
| New Construction | Yes |
| Property Type | Residential |
| Association Amenities | Sidewalks,Underground Utilities |
| Attached Garage | No |
| Subdivision Name | Primm Farm |
| Garage Y/N | Yes |
| Full Baths | 5 |
| Status | Active |
| Directions | I-65 to Moores Lane East toward Wilson Pike,approximately 1.5 miles to Left into Primm Farm. |
| High School | Ravenwood High School |
| City | Brentwood |
| Senior Community Y/N | No |
| Lot Size Units | Acres |
| HOA Fee 2 Frequency | One Time |
| Elementary School | Crockett Elementary |
| Property Attached Y/N | No |
| Year Built Details | New |
| Middle/Junior High School | Woodland Middle School |
| Building Area Units | Square Feet |
| Living Area Units | Square Feet |
| Standard Status | Active |
| Tax Lot | 10 |
Interior Features
| Interior Amenities | Built-in Features,High Ceilings,Open Floorplan,Pantry,Wet Bar |
|---|---|
| Basement | None,Crawl Space |
| Flooring | Wood,Tile |
| Total Fireplaces | 2 |
| Air Conditioning Y/N | Yes |
| Heating Y/N | Yes |
| Fireplace Y/N | Yes |
| Above Grade Finished Area | 6876 |
| Half Baths | 3 |
| Laundry Features | Electric Dryer Hookup,Washer Hookup |
| Total Bedrooms | 5 |
| Main Level Bedrooms | 2 |
| Below Grade Finished Area Unit Type | Square Feet |
| LivingAreaSource | Builder |
| Below Grade Finished Area Source | Builder |
| Above Grade Finished Area Source | Builder |
| Above Grade Finished Area Unit Type | Square Feet |
| Total Baths | 8 |
Exterior Features
| Exterior Amenities | Gas Grill |
|---|---|
| Fencing | Back Yard |
| Parking Features | Garage Door Opener,Garage Faces Side,Driveway |
| Lot Features | Level |
| Water Source | Public |
| Total Parking | 4 |
| Lot Size Area | 0.67 |
| Building Area Total | 6876 |
| Lot Dimensions | 170 X 174 |
| Lot Size Acres | 0.67 |
| Lot Size Source | Calculated from Plat |
| Waterfront Y/N | No |
| Covered Spaces | 4 |
| Other Equipment | Irrigation System |
Amenities
- Foreclosure
- Views
- Short Sale
- New Construction
- Adult 55+
- Lease To Own
- No HOA Fees
- Furnished
- Primary On Main
- Air Conditioning
- Seller Finance
- Green
- Fixer Upper
- Horse
- Golf
- Fireplace
- Deck
- Garage
- Basement
- Pool
Property vs Single Family Average in 37027
Price
Year Built
Visits

 The data relating to real estate for sale on this web site comes in part from the Internet Data Exchange Program of RealTracs Solutions as distributed by MLS Grid. Real estate listings held by brokerage firms other than Red Realty | Murfreesboro TN are marked with the Internet Data Exchange Program logo or thumbnail logo and detailed information about them includes the name of the listing brokers.
