




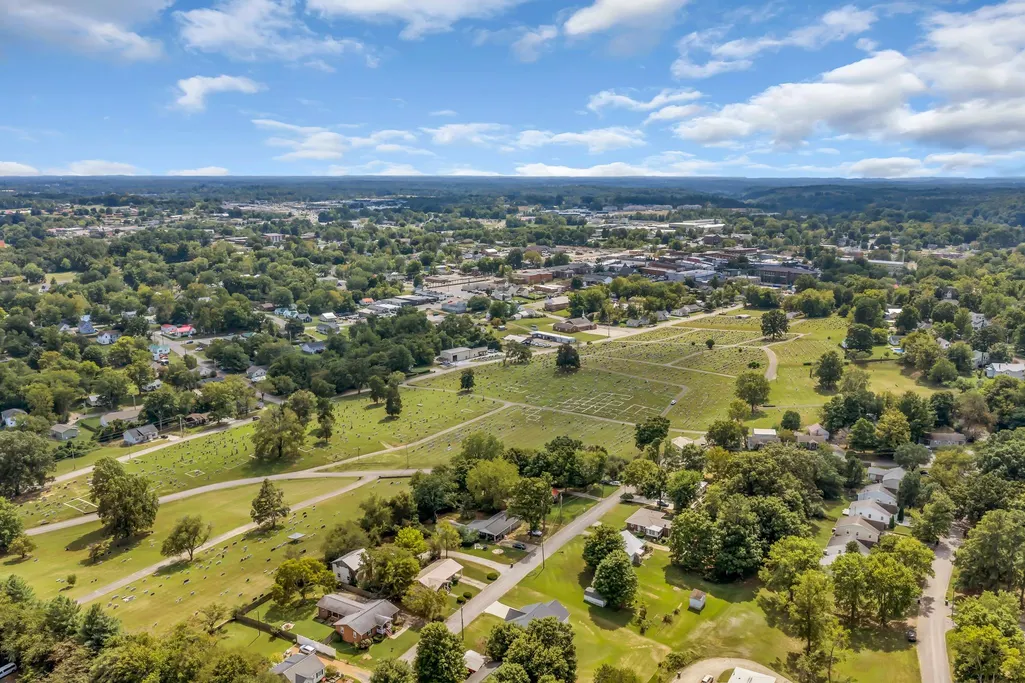
Address
110 Helberg Street, Dickson, TN
Price
$ 580,000
Property Attributes
- MLS#3547176
- TypeSingle Family
- Listing Status Active
- CountyDICKSON
- CityDickson
- NeighborhoodWalker
- Zip37055
- StyleCape Cod
- Year Built2007
- Taxes$ 2303
- Price$ 580,000
- Bedrooms3
- Full Bathrooms2
- Half Bathrooms1
- Sqr Footage2184
- Lot Size0.34 Acres
Data Source:
Listing courtesy of RealTracs MLS as distributed by MLS GRID
Property Description
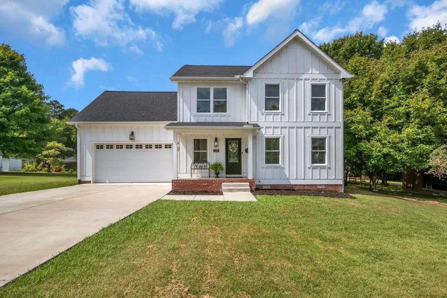
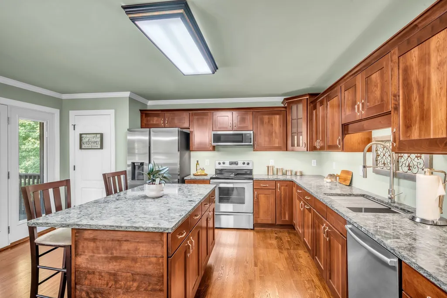
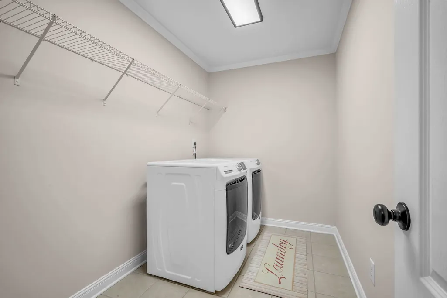
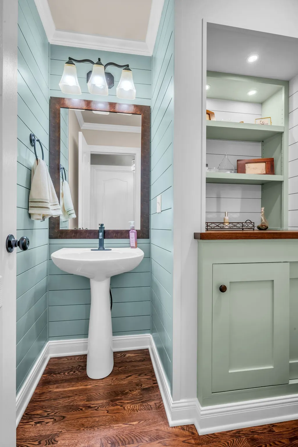
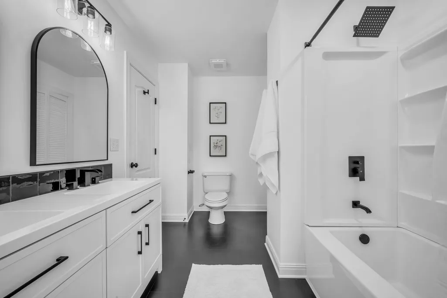
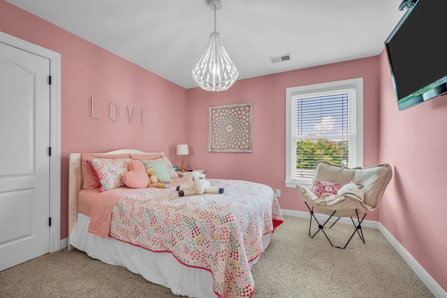
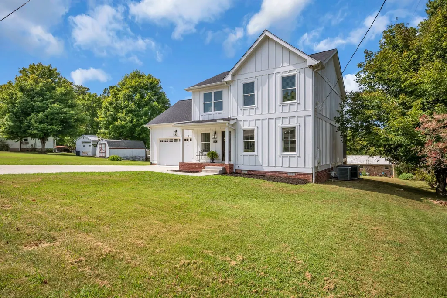
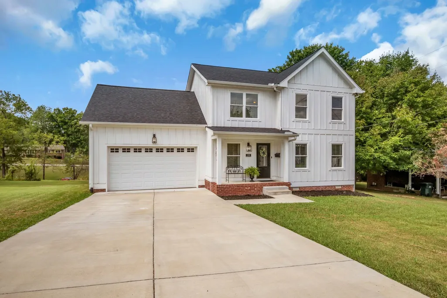
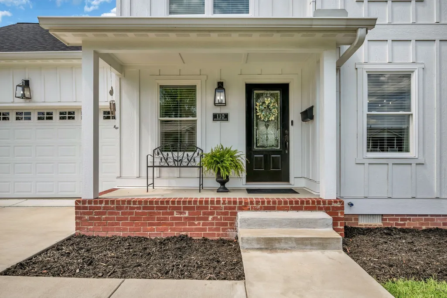
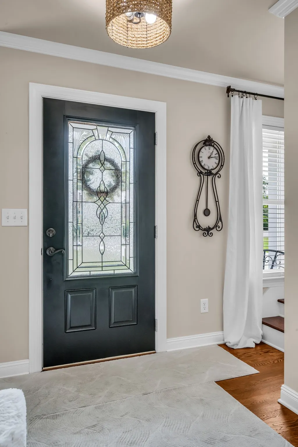
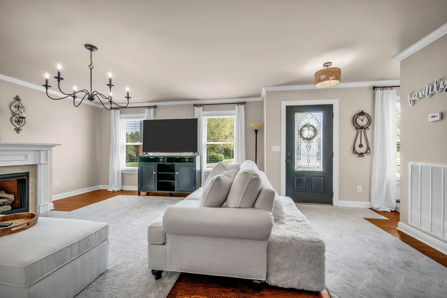
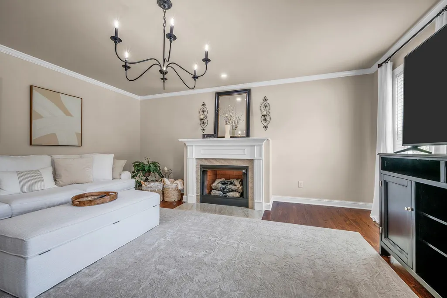
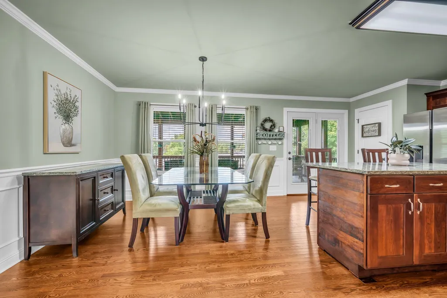
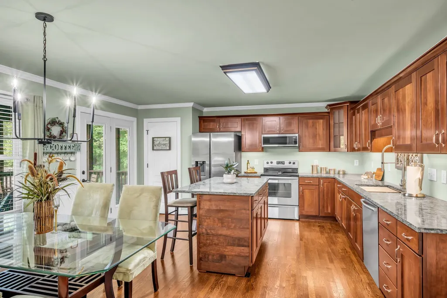
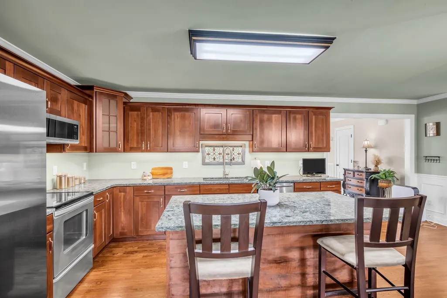
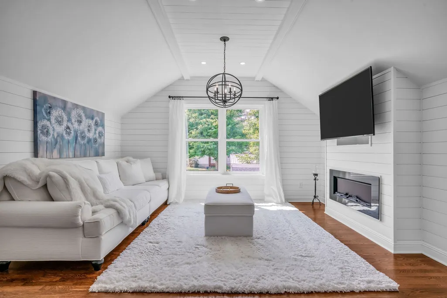
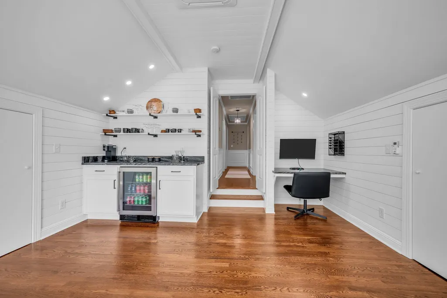
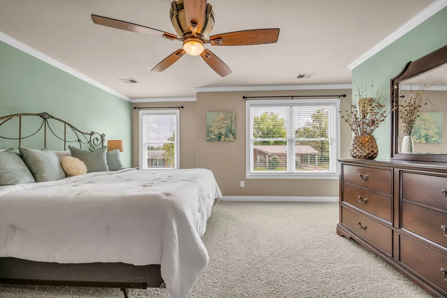
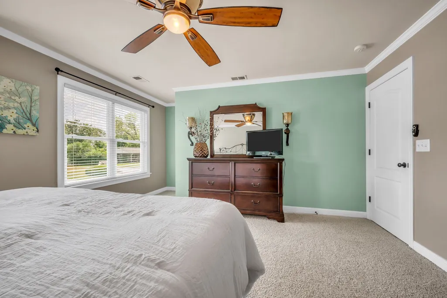
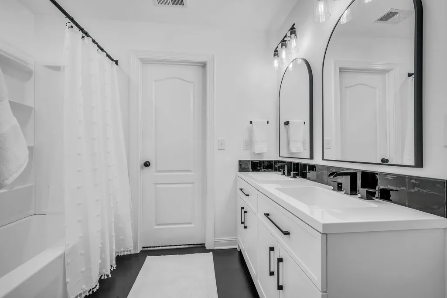
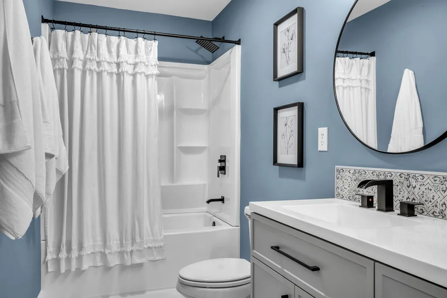
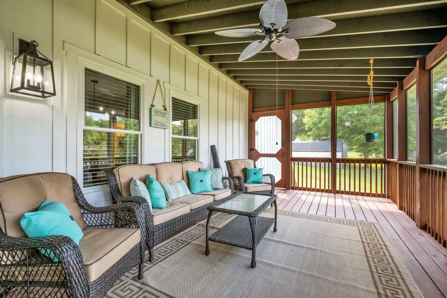
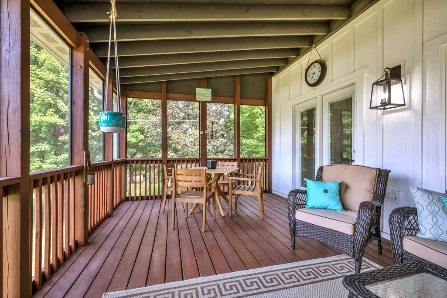
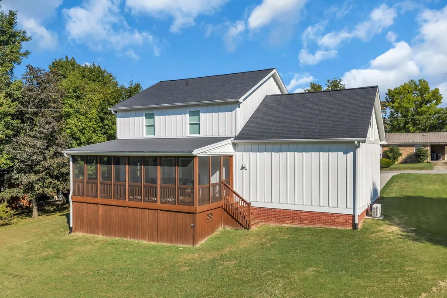
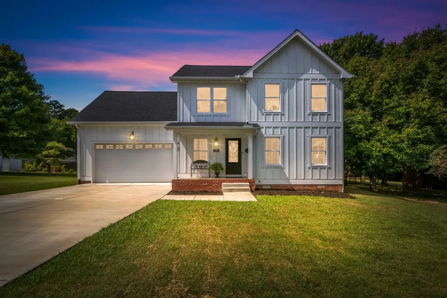
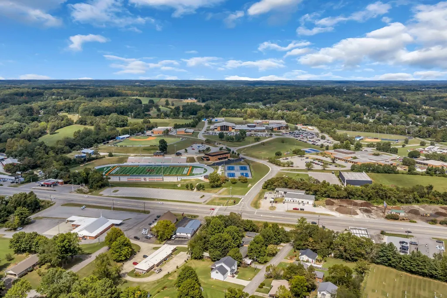
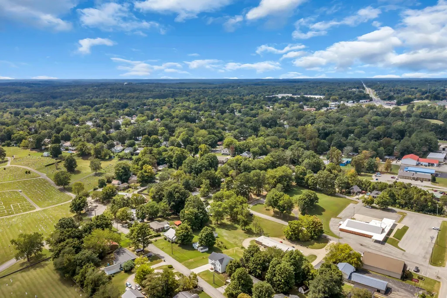
Fully Remodeled — every detail thoughtfully updated ~3 Cooling sources & 5 Heating sources for year‑round comfort ~All new lighting throughout interior & exterior ~All new hardware for a clean, cohesive finish ~Gas fireplace with marble surround plus electric fireplace ~Traditional solid hardwood flooring ~ Wainscoting in multiple areas for timeless elegance ~ Cherry wood kitchen cabinets paired with Cambria Quartz countertops ~ Kitchen pantry for added storage ~ Commercial‑grade stainless steel sink ~ All bathrooms fully remodeled ~ Solid walnut countertop in the powder room ~ Butler's pantry with granite & oak cabinetry ~ Climate‑controlled storage in the bonus room ~ Shiplap accents in the bonus room ~ Crown molding throughout ~ Two spacious lots offering room to enjoy and expand ~ 12×27 covered porch perfect for relaxing or entertaining ~ 20×25 garage with ample storage ~ All new LP siding for durability and curb appeal ~ New roof & gutters under warranty ~ New driveway, sidewalk & steps ~ Wood‑trim windows for a classic look ~ Large screened‑in porch overlooking the yard ~ Storage space beneath the porch ~ Located in a great neighborhood ~ This beautifully remodeled home offers a rare combination of classic architectural details and a modern, functional floor plan, all set in a highly desirable neighborhood ~ Conveniently located near Tri‑Star Medical Center, local eateries, historic downtown Dickson, schools, and shopping, this property delivers both style and everyday ease.
| Elementary School | Middle School | High School |
|---|---|---|
| Centennial Elementary | Dickson Middle School | Dickson County High School |
| Price History | |
|---|---|
| 9/12/2026 | Listed $580,000 |
General Features
| Living Area | 2184 |
|---|---|
| Sewer | Public Sewer |
| Heating | Central,Heat Pump |
| Cooling | Central Air |
| Utilities | Water Available |
| Possession | Close Of Escrow |
| Roof | Shingle |
| Appliances | Oven,Electric Range,Dishwasher,Disposal,Microwave |
| Garage Spaces | 2 |
| Patio/Porch Features | Patio,Screened |
| Architectural Style | Cape Cod |
| Security Features | Smoke Detector(s) |
| Construction Materials | Fiber Cement |
| Year Built | 2007 |
| Stories Count | 2 |
| Topography | Rolling Slope |
| Levels | Two |
| Property Subtype | Single Family Residence |
| County | Dickson County,TN |
| New Construction | No |
| Property Type | Residential |
| Attached Garage | Yes |
| Subdivision Name | Walker |
| Garage Y/N | Yes |
| Full Baths | 2 |
| Status | Active |
| Directions | In Dickson take Highway 70 Bypass West (Henslee Drive). Turn left onto Helberg Street. House will be on the right. |
| High School | Dickson County High School |
| City | Dickson |
| Senior Community Y/N | No |
| Lot Size Units | Acres |
| Elementary School | Centennial Elementary |
| Property Attached Y/N | No |
| Year Built Details | Renovated |
| Tax Annual Amount | 2303 |
| Middle/Junior High School | Dickson Middle School |
| Building Area Units | Square Feet |
| Living Area Units | Square Feet |
| Standard Status | Active |
Interior Features
| Interior Amenities | Ceiling Fan(s),Pantry,High Speed Internet |
|---|---|
| Basement | Crawl Space |
| Flooring | Carpet,Wood,Tile |
| Total Fireplaces | 2 |
| Air Conditioning Y/N | Yes |
| Heating Y/N | Yes |
| Fireplace Y/N | Yes |
| Above Grade Finished Area | 2184 |
| Half Baths | 1 |
| Laundry Features | Electric Dryer Hookup |
| Total Bedrooms | 3 |
| Main Level Bedrooms | 3 |
| Below Grade Finished Area Unit Type | Square Feet |
| LivingAreaSource | Owner |
| Below Grade Finished Area Source | Owner |
| Above Grade Finished Area Source | Owner |
| Above Grade Finished Area Unit Type | Square Feet |
| Total Baths | 3 |
Exterior Features
| Parking Features | Garage Door Opener,Garage Faces Front |
|---|---|
| Lot Features | Rolling Slope |
| Water Source | Public |
| Total Parking | 2 |
| Lot Size Area | 0.34 |
| Building Area Total | 2184 |
| Lot Dimensions | 100 X150 |
| Lot Size Acres | 0.34 |
| Lot Size Source | Assessor |
| Waterfront Y/N | No |
| Covered Spaces | 2 |
Amenities
- Foreclosure
- Views
- Short Sale
- New Construction
- Adult 55+
- Lease To Own
- No HOA Fees
- Furnished
- Primary On Main
- Air Conditioning
- Seller Finance
- Green
- Fixer Upper
- Horse
- Golf
- Fireplace
- Deck
- Garage
- Basement
- Pool
Property vs Single Family Average in 37055
Price
Taxes
Year Built
Visits

 The data relating to real estate for sale on this web site comes in part from the Internet Data Exchange Program of RealTracs Solutions as distributed by MLS Grid. Real estate listings held by brokerage firms other than Red Realty | Murfreesboro TN are marked with the Internet Data Exchange Program logo or thumbnail logo and detailed information about them includes the name of the listing brokers.
