
Views








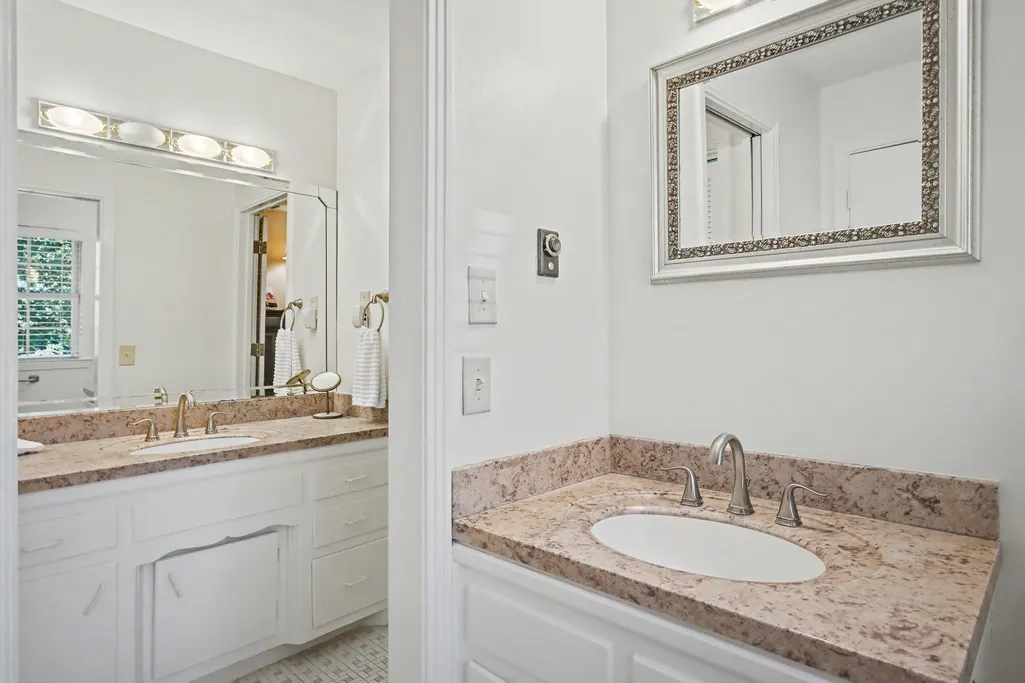
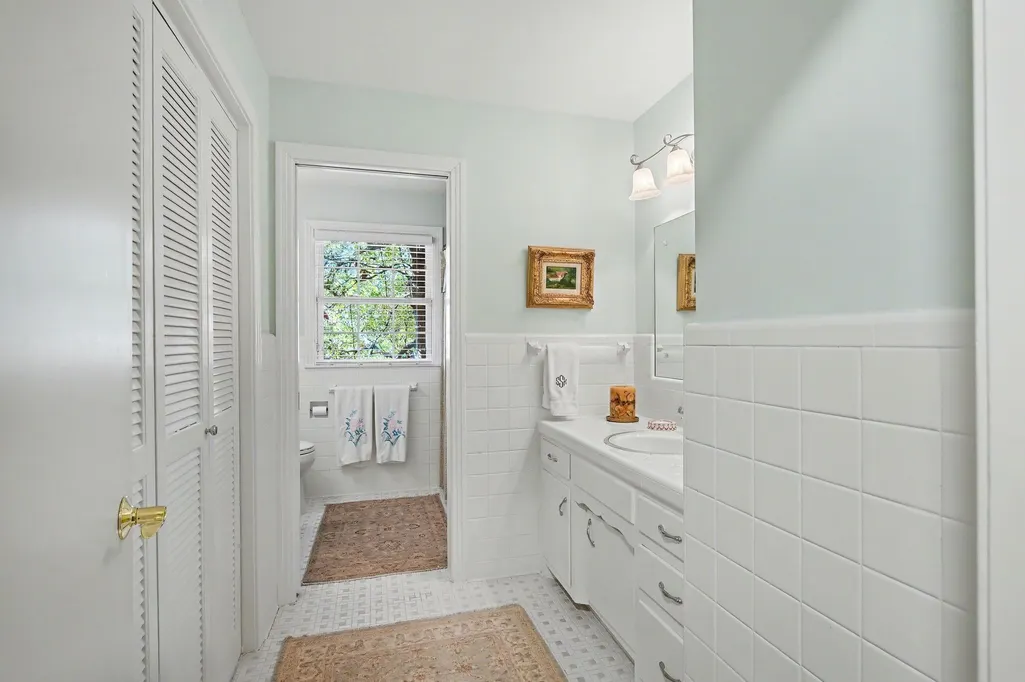
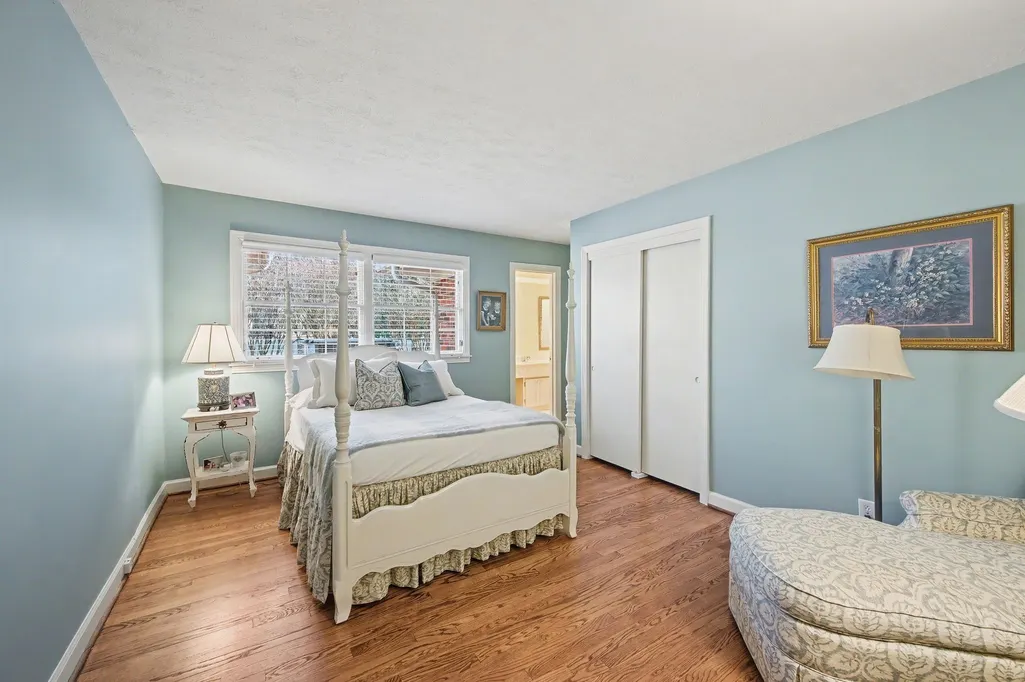
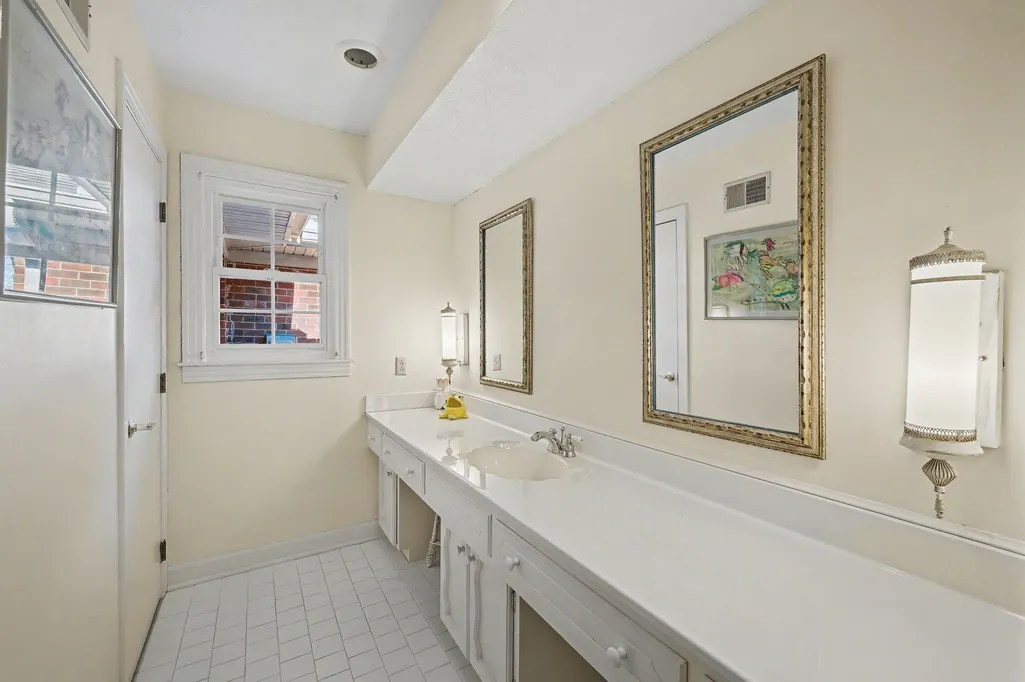



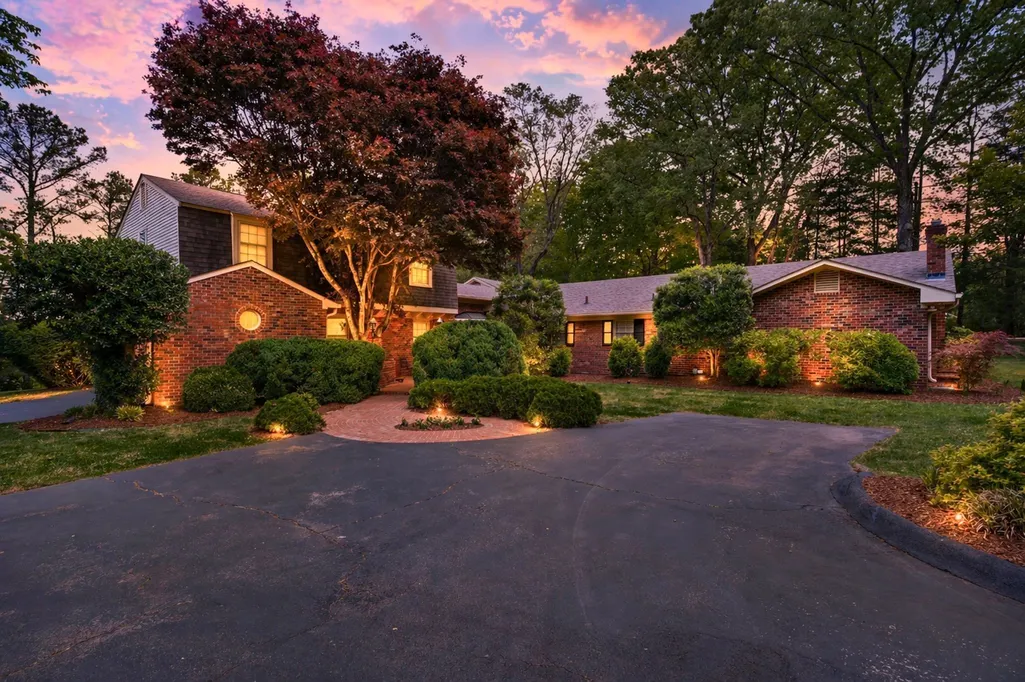
Address
414 Bellwood Dr, Dickson, TN
Price
$ 875,000
Property Attributes
- MLS#3592150
- TypeSingle Family
- Listing Status Active
- CountyDICKSON
- CityDickson
- NeighborhoodONCE IN A LIFETIME
- Zip37055
- StyleTraditional
- Year Built1975
- Taxes$ 5620
- Price$ 875,000
- Bedrooms5
- Full Bathrooms6
- Half Bathrooms2
- Sqr Footage5940
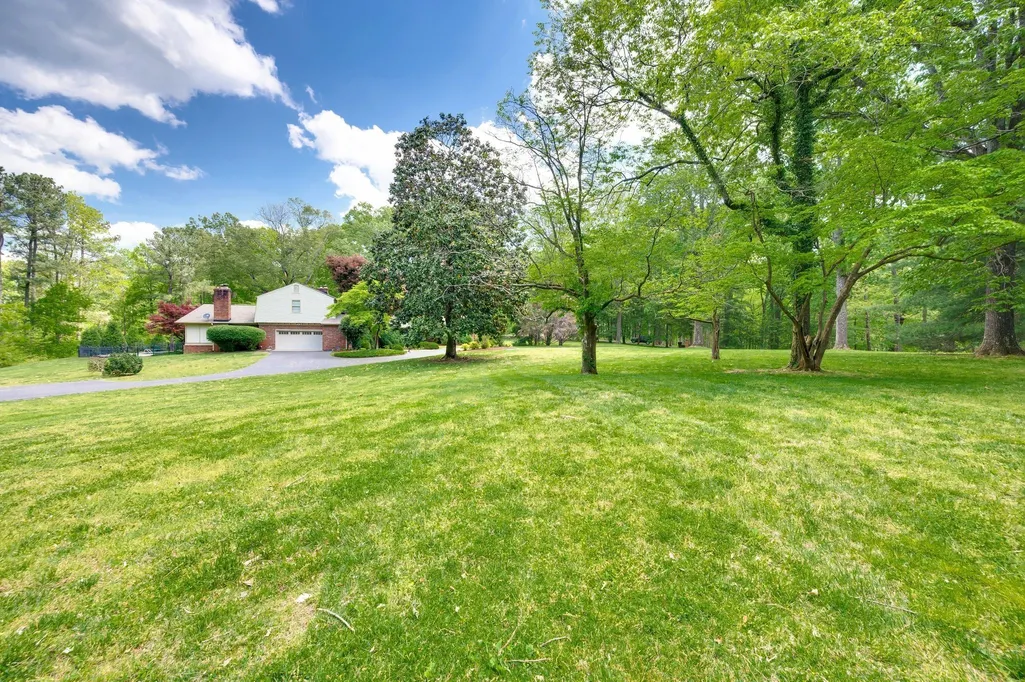
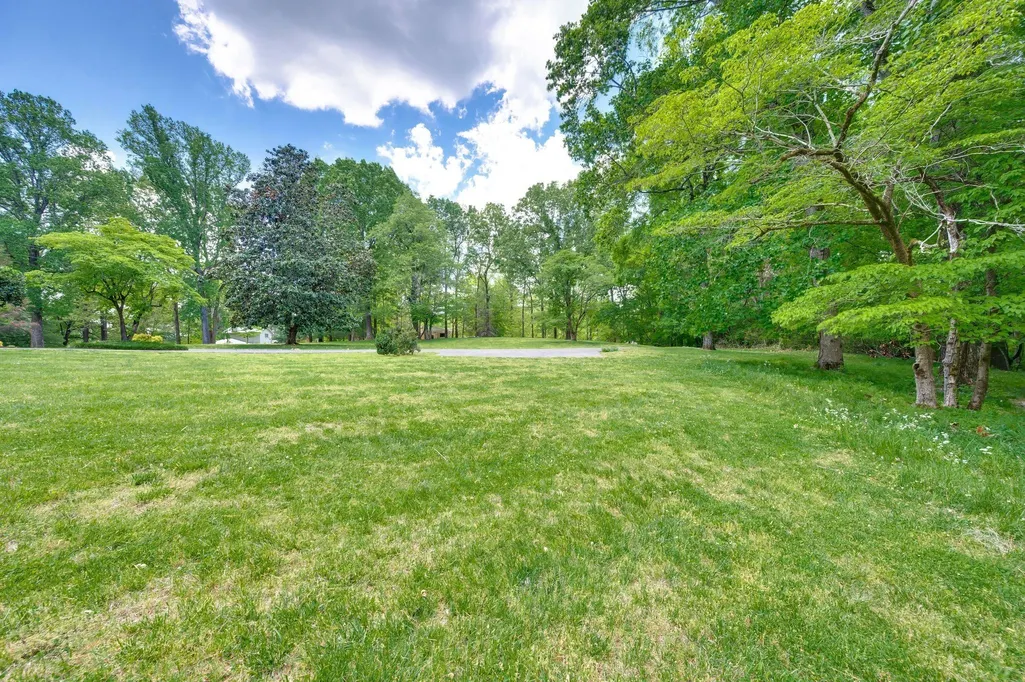
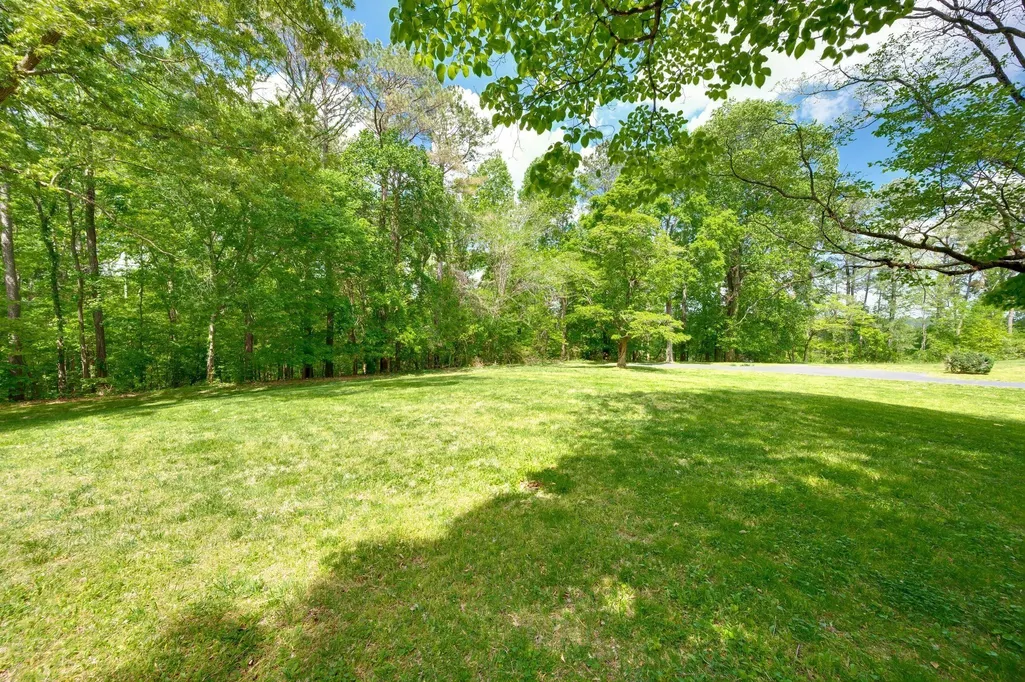
- Lot Size2.6 Acres
Data Source:
Listing courtesy of RealTracs MLS as distributed by MLS GRID
Property Description
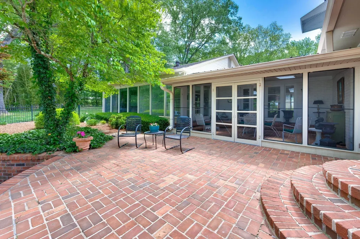
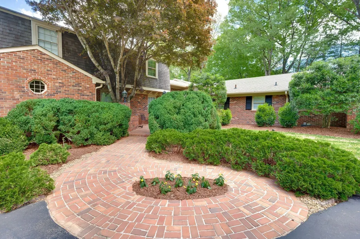
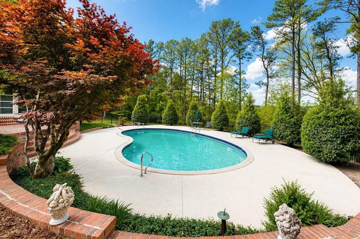
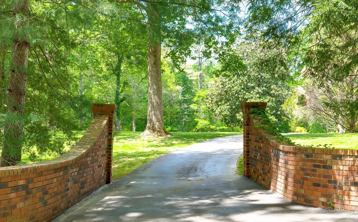
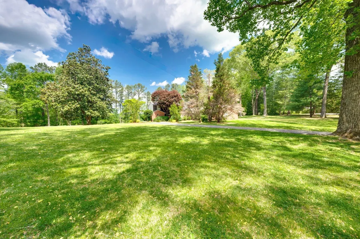
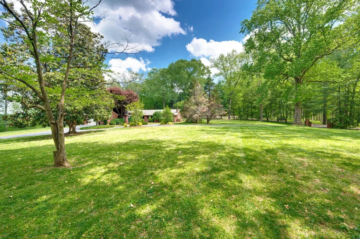
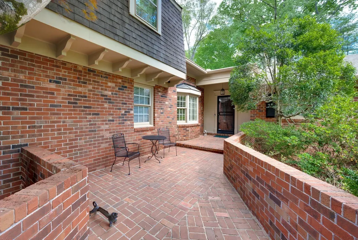
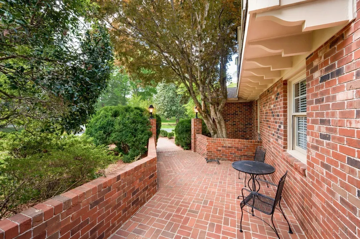
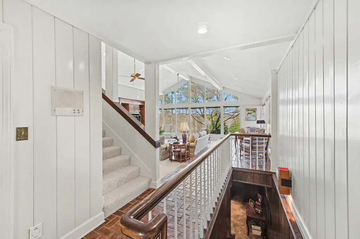
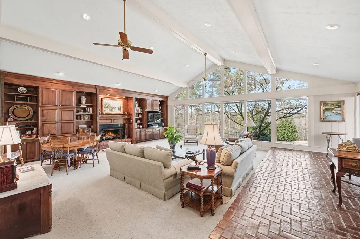
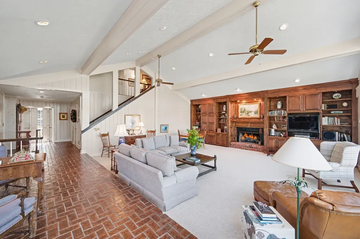
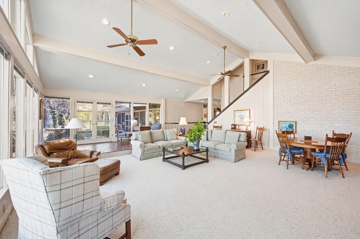
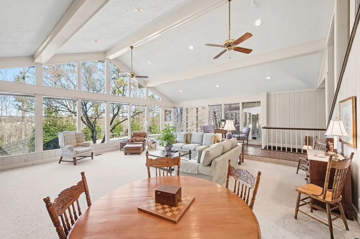
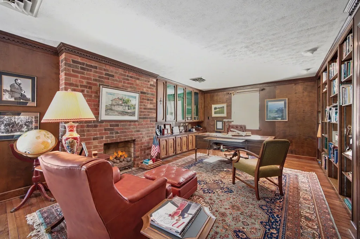
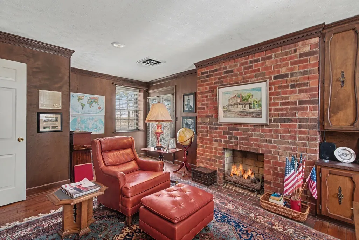
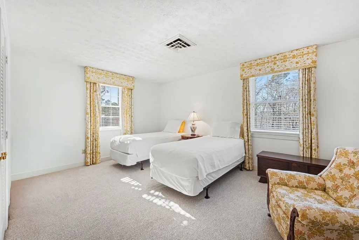
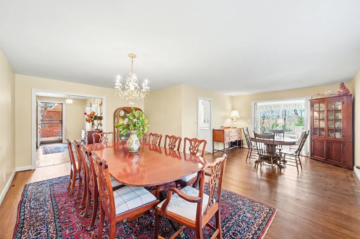
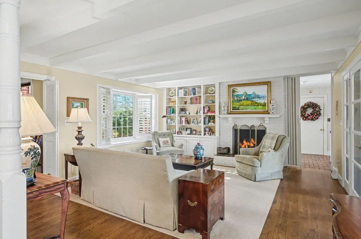
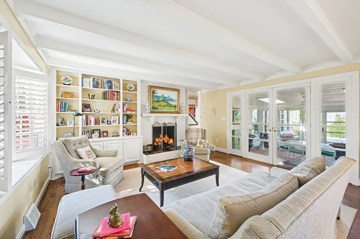
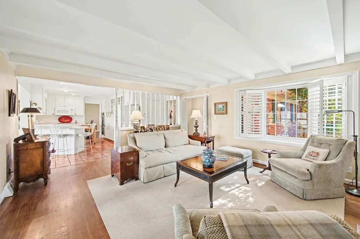
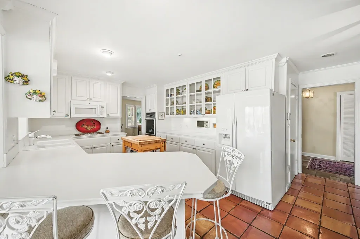
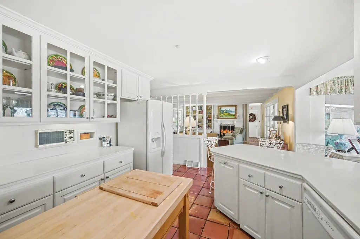
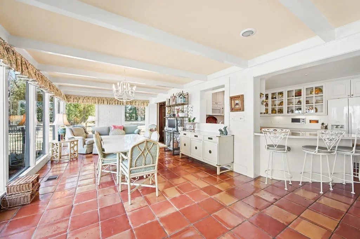
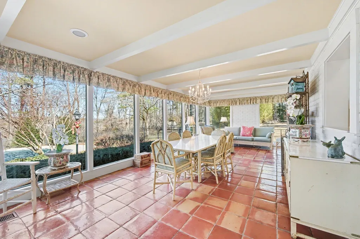
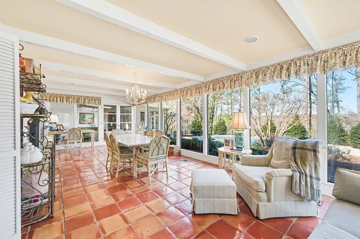
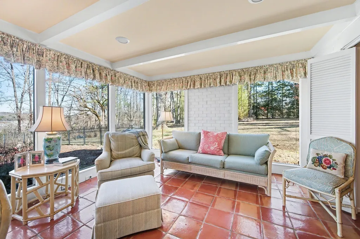
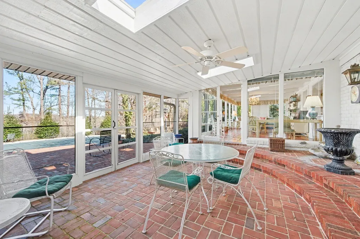
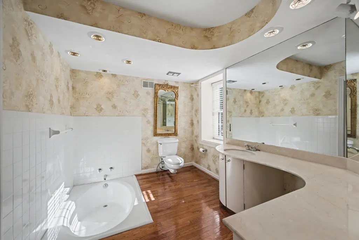
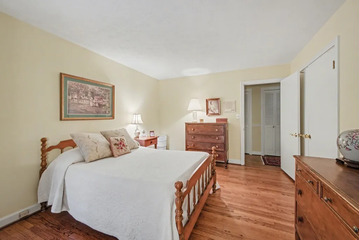
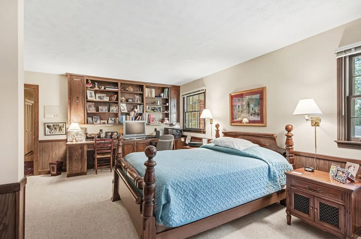
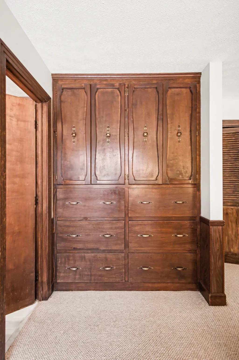
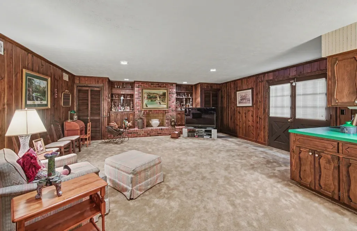
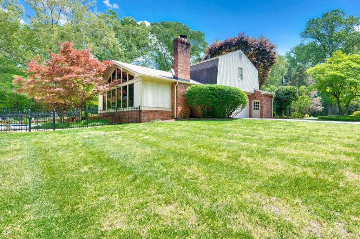
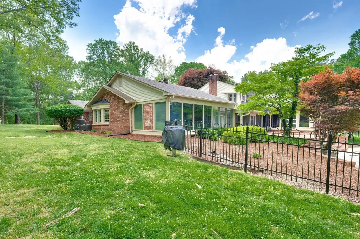
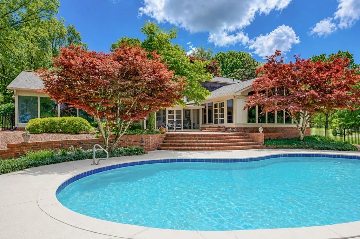
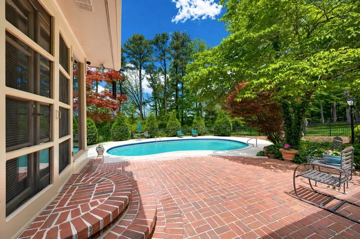
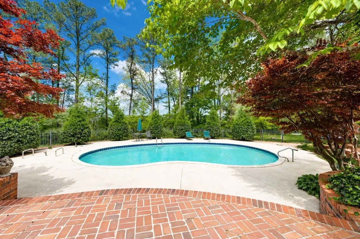
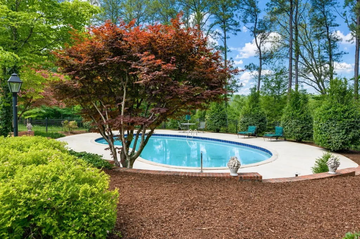
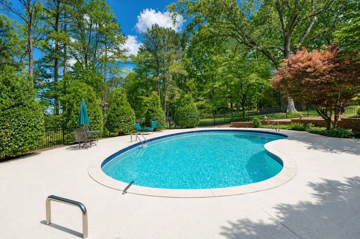
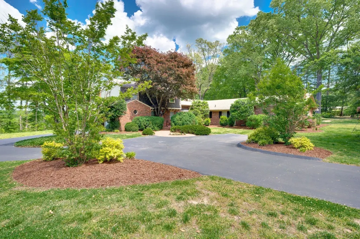
Experience luxury living in this exceptional "ONCE IN A LIFETIME" private estate nestled on 2.3 acres in a highly desirable area. Offering the perfect balance of peaceful privacy and everyday convenience, this remarkable property is located less than an hour from downtown Nashville and BNA Airport via I-40. Designed for both entertaining and comfortable family living, the home features a resort-style outdoor living space complete with a pool and expansive entertainment areas. Inside, breathtaking views, five fireplaces, custom built-ins, and spacious gathering areas create an atmosphere of warmth and elegance throughout. The main level includes a stunning great room with fireplace, a welcoming den open to the kitchen featuring a large breakfast bar, large pantry, and sunny breakfast room that doubles as an inviting sunroom. A formal dining room provides the perfect setting for hosting special occasions. Offering 5 bedrooms, 6 full baths, and 1 half bath, the home provides exceptional flexibility for family and guests alike. The private upper-level retreat serves as an ideal guest suite or executive office space, featuring a library/office, fireplace, custom built-ins, bedroom, and full bath. The lower level is designed for relaxation and entertainment, complete with a fireplace, built-ins, wet bar, and generous recreation space suitable for all ages. From its impressive living spaces and timeless architectural details to its private setting and convenient location, this one-of-a-kind estate delivers a lifestyle that is truly unmatched.
| Elementary School | Middle School | High School |
|---|---|---|
| The Discovery School Elementary School | Dickson Middle School | Dickson County High School |
| Price History | |
|---|---|
| 9/15/2026 | Listed $875,000 |
General Features
| Living Area | 5940 |
|---|---|
| Sewer | Public Sewer |
| Heating | Central,Natural Gas |
| Cooling | Central Air,Electric,Whole House Fan |
| Utilities | Electricity Available,Natural Gas Available,Water Available,Cable Connected |
| Possession | Close Of Escrow |
| Roof | Asphalt |
| Appliances | Built-In Electric Oven,Cooktop,Dishwasher,Disposal,Dryer,Microwave,Refrigerator,Washer |
| Garage Spaces | 2 |
| Patio/Porch Features | Patio,Screened |
| Architectural Style | Traditional |
| Pool Features | In Ground |
| Security Features | Security System |
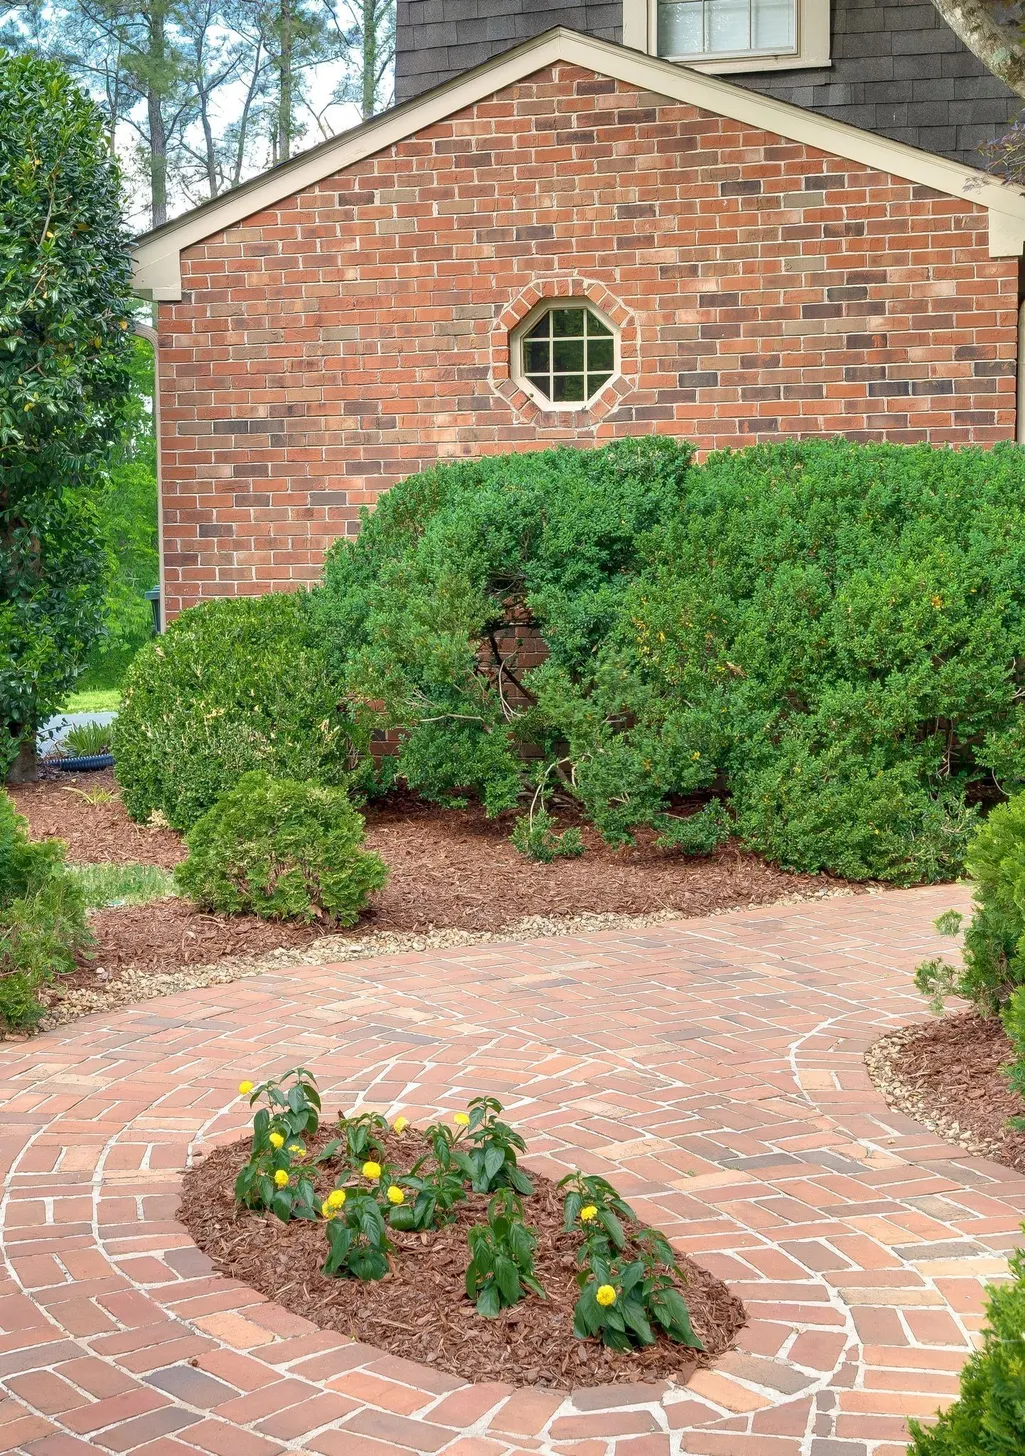
| Construction Materials | Brick |
| Pets Allowed | Yes |
| Year Built | 1975 |
| Stories Count | 2 |
| Topography | Level |
| Levels | Three Or More |
| Property Subtype | Single Family Residence |
| County | Dickson County,TN |
| New Construction | No |
| Property Type | Residential |
| Attached Garage | No |
| Subdivision Name | ONCE IN A LIFETIME |
| Garage Y/N | Yes |
| Full Baths | 6 |
| Status | Active |
| Directions | Exit 182 I-40,Dickson/Fairview,L on Hwy 96 W,L on Hwy 70W/College St,first light Turn Rt onto N Hummingbird Lane,Turn 4th St to R,Treemont,straight through 2 hairpin curves,414 Bellwood will be the n |
| High School | Dickson County High School |
| City | Dickson |
| Senior Community Y/N | No |
| Lot Size Units | Acres |
| Elementary School | The Discovery School |
| Property Attached Y/N | No |
| Year Built Details | Existing |
| Tax Annual Amount | 5620 |
| Middle/Junior High School | Dickson Middle School |
| Building Area Units | Square Feet |
| Living Area Units | Square Feet |
| Standard Status | Active |
Interior Features
| Interior Amenities | Bookcases,Built-in Features,Ceiling Fan(s),Entrance Foyer,Extra Closets,Pantry,Walk-In Closet(s),Wet Bar,High Speed Internet |
|---|---|
| Basement | Finished |
| Flooring | Carpet,Wood,Slate,Tile |
| Total Fireplaces | 5 |
| Air Conditioning Y/N | Yes |
| Heating Y/N | Yes |
| Fireplace Y/N | Yes |
| Above Grade Finished Area | 5140 |
| Half Baths | 2 |
| Laundry Features | Electric Dryer Hookup,Washer Hookup |
| Total Bedrooms | 5 |
| Below Grade Finished Area | 800 |
| Main Level Bedrooms | 4 |
| Below Grade Finished Area Unit Type | Square Feet |
| LivingAreaSource | Assessor |
| Below Grade Finished Area Source | Assessor |
| Above Grade Finished Area Source | Assessor |
| Above Grade Finished Area Unit Type | Square Feet |
| Total Baths | 8 |
Exterior Features
| Exterior Amenities | Gas Grill |
|---|---|
| Fencing | Partial |
| Parking Features | Garage Door Opener,Garage Faces Side,Asphalt |
| Lot Features | Level |
| Water Source | Public |
| Total Parking | 2 |
| Lot Size Area | 2.6 |
| Building Area Total | 5940 |
| Lot Size Acres | 2.6 |
| Lot Size Source | Assessor |
| Waterfront Y/N | No |
| Covered Spaces | 2 |
Amenities
- Foreclosure
- Views
- Short Sale
- New Construction
- Adult 55+
- Lease To Own
- No HOA Fees
- Furnished
- Primary On Main
- Air Conditioning
- Seller Finance
- Green
- Fixer Upper
- Horse
- Golf
- Fireplace
- Deck
- Garage
- Basement
- Pool
Property vs Single Family Average in 37055
Price
Taxes
Year Built
Visits

 The data relating to real estate for sale on this web site comes in part from the Internet Data Exchange Program of RealTracs Solutions as distributed by MLS Grid. Real estate listings held by brokerage firms other than Red Realty | Murfreesboro TN are marked with the Internet Data Exchange Program logo or thumbnail logo and detailed information about them includes the name of the listing brokers.
