





















Address
1618 Dilton Mankin Rd, Murfreesboro, TN
Price
$ 1,600,000
Property Attributes
- MLS#3592307
- TypeSingle Family
- Listing Status Active
- CountyRUTHERFORD
- CityMurfreesboro
- NeighborhoodRichard Singleton Estate Tr 2
- Zip37127
- StyleTraditional
- Year Built2018
- Taxes$ 3438
- Price$ 1,600,000
- Bedrooms4
- Full Bathrooms3
- Half Bathrooms1
- Sqr Footage3935
- Lot Size6.53 Acres
Data Source:
Listing courtesy of RealTracs MLS as distributed by MLS GRID
Property Description
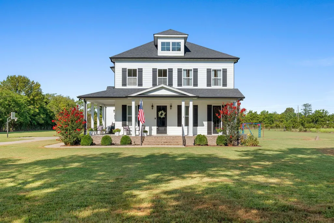
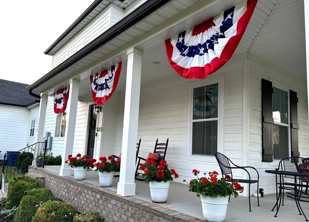
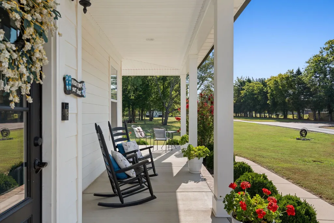
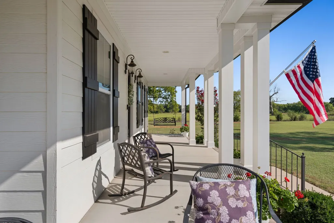
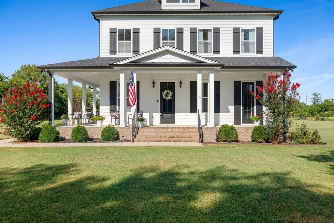
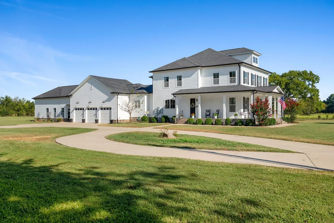
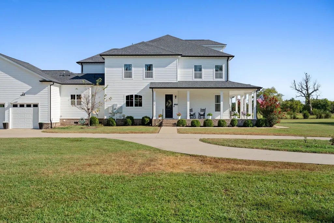
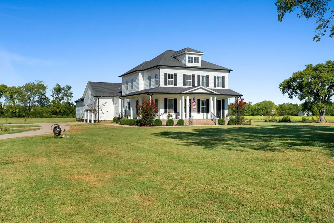
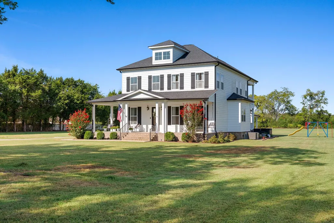
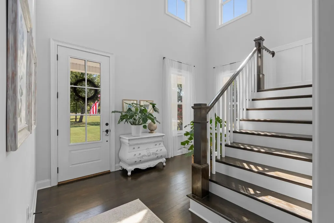
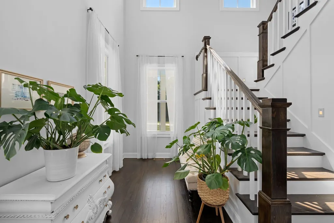
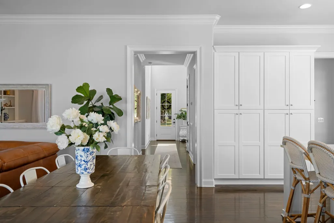
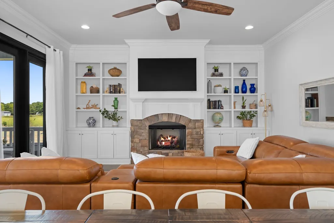
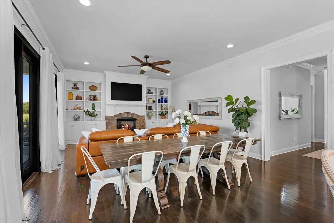
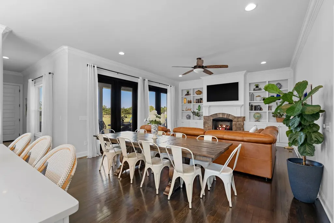
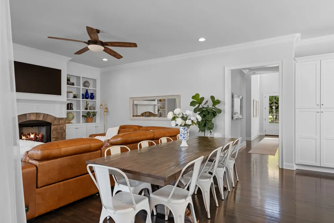
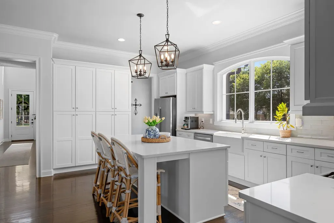
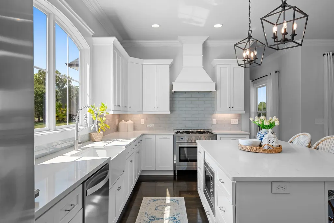
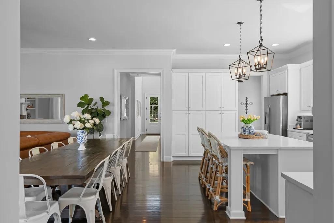
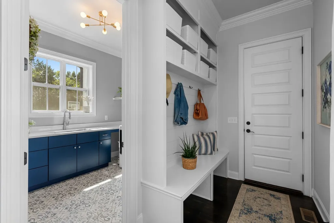
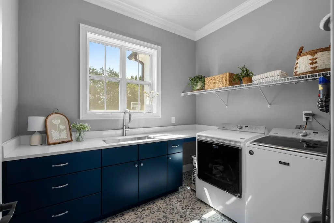
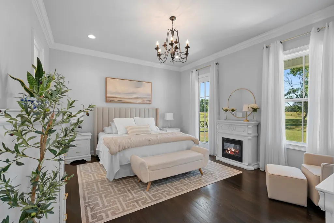
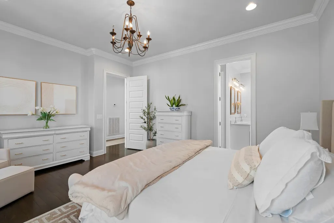
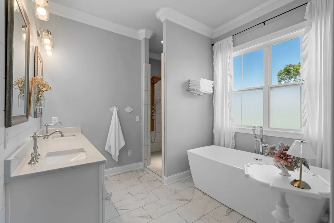
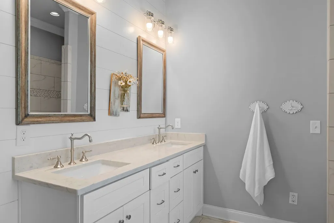
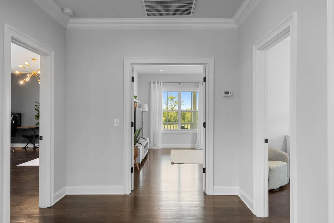
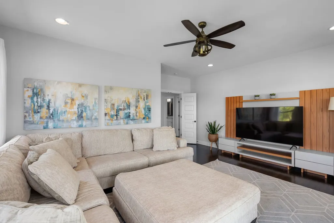
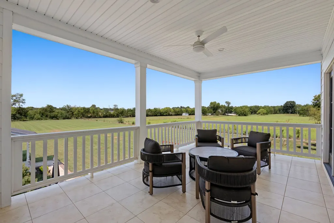
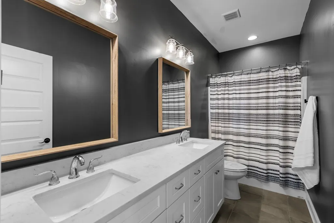
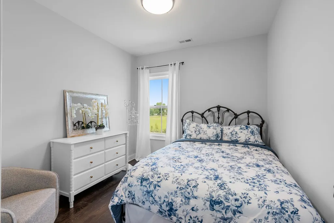
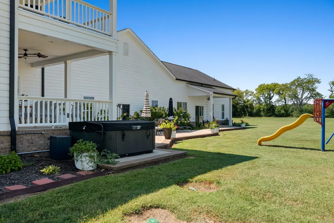
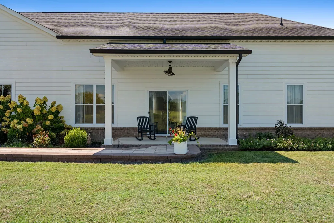
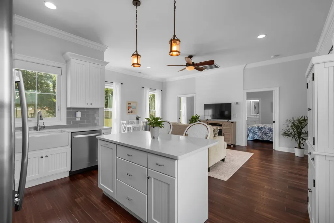
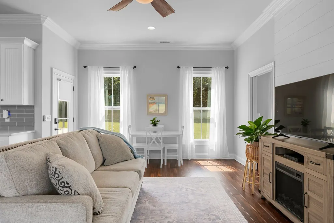
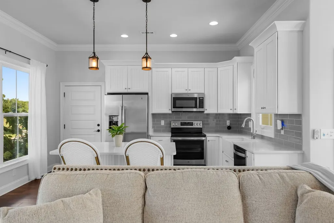
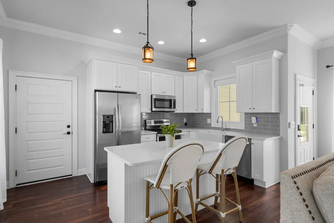
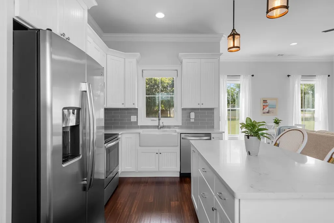
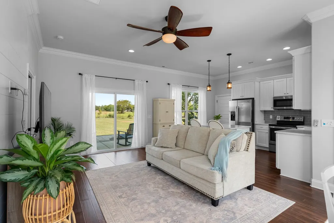
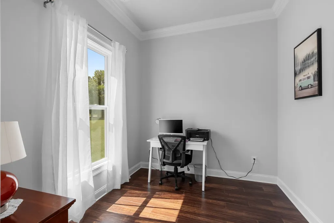
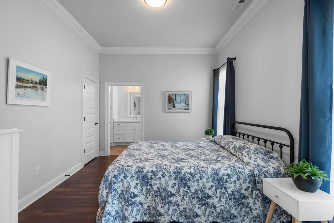
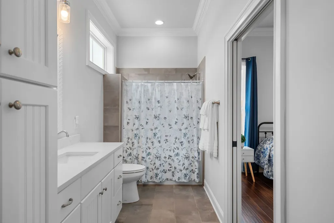
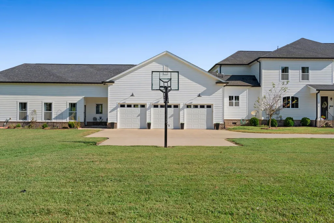
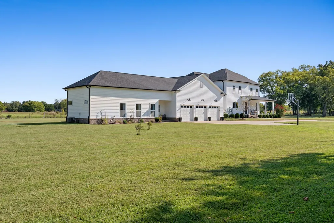
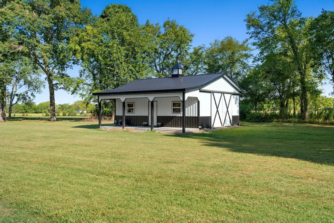
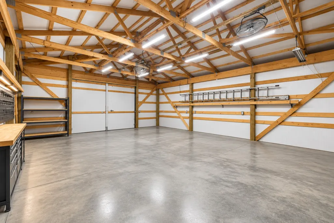
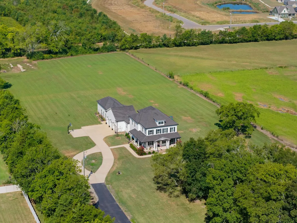
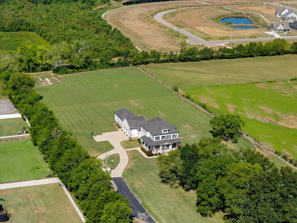
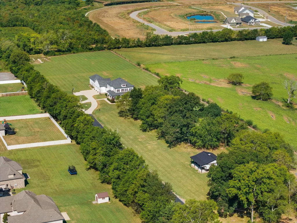
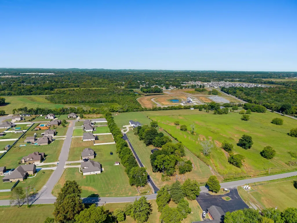
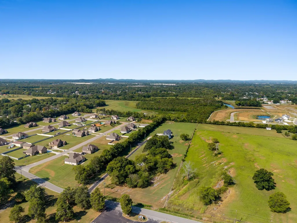
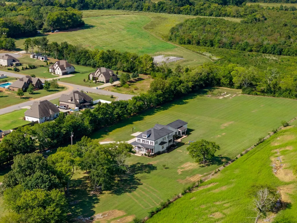
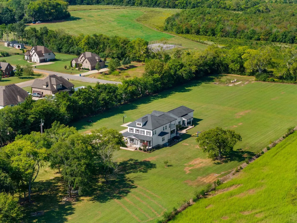
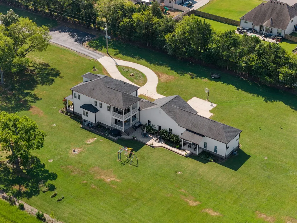
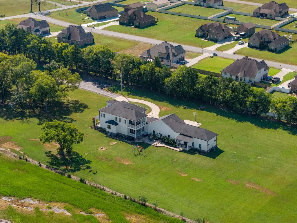
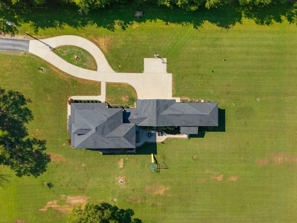
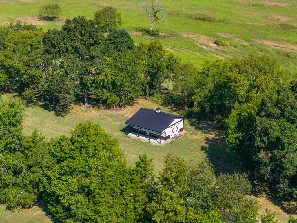
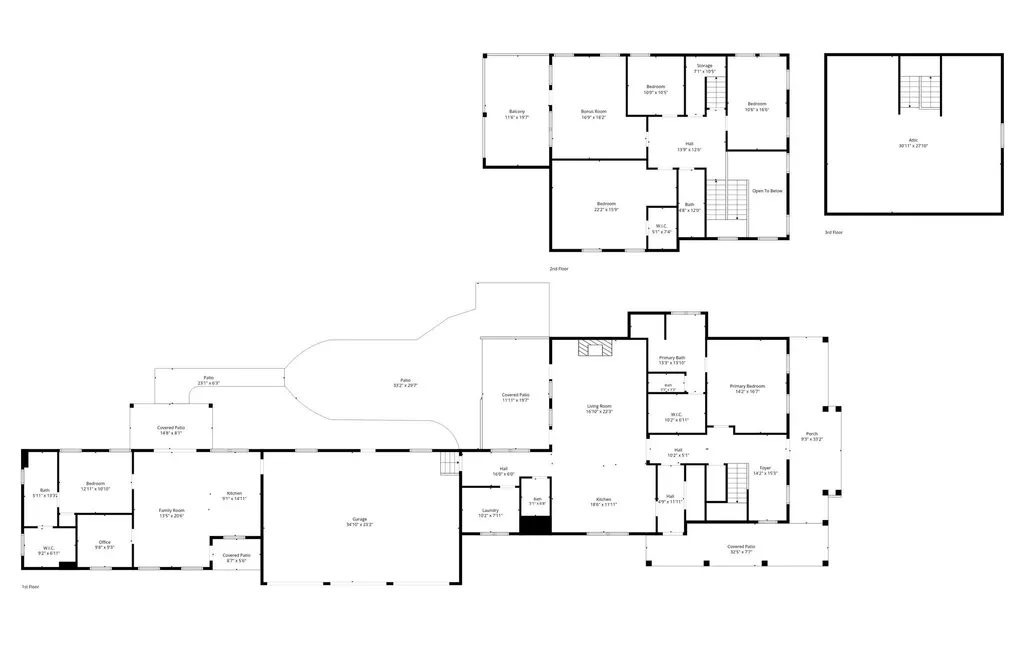
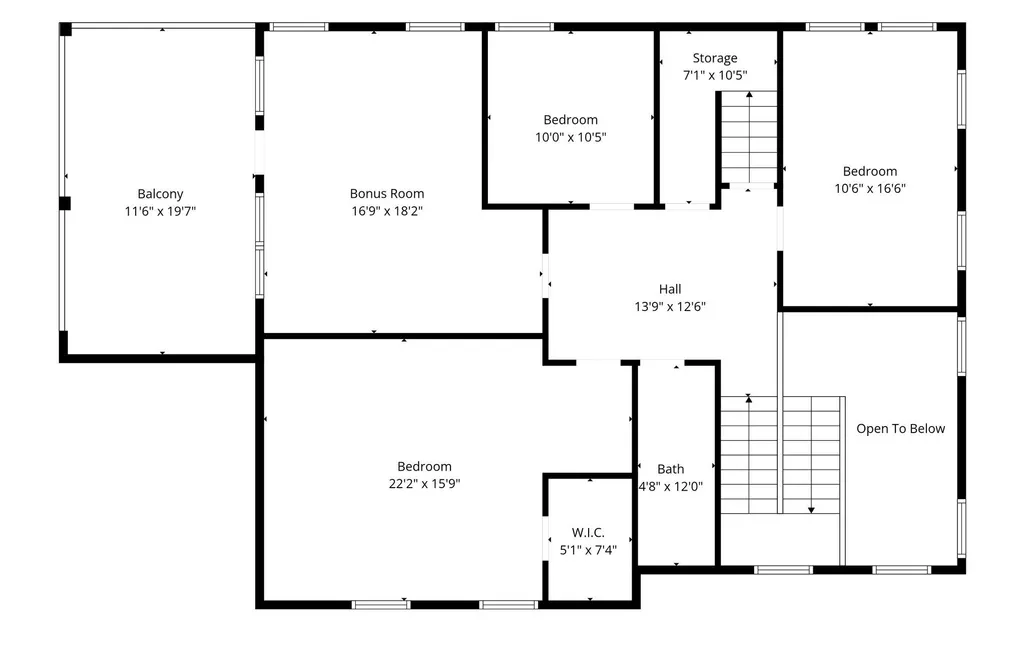
Welcome to this spacious 4-bedroom, 3.5-bath home featuring a wrap-around covered front porch, beautiful curb appeal, and a convenient asphalt driveway leading to the 3-car garage and side entry. Inside, hardwood floors, 10' ceilings, large Pella windows, and French doors create a bright, inviting feel. The living room features a cozy gas fireplace with custom mantel and built-ins, while the kitchen offers abundant storage, generous counter space, a large center island, and propane range. The main level includes an impressive 867 sq. ft. attached in-law suite with a bedroom, private kitchen, flex space, full bath, living area, and direct access through the garage. The property offers a 4-bedroom perk site for the main home and a separate unused 1 bedroom perk site at the front of the property! Additional flexible space and attic storage provide versatility. Could easily be finished out on the 3rd floor if desired! Enjoy double-decker covered porches, a private second-story balcony, and a backyard ready for outdoor living and entertaining. The hot tub remains. The property backs directly to mature trees and protected wetlands, creating a peaceful natural backdrop. A detached barn with electricity adds valuable storage/workspace. Additional features include an encapsulated crawlspace with transferable AFS warranty, city water, and a newer grinder pump. Propane serves the range and tankless water heater. There is also a well available on the property that the current owners have not used. 5% down Jumbo Loan available! 1% Lender Credit AND Free Appraisal when using preferred lender, Amy Rickman with Primis Mortgage.
| Elementary School | Middle School | High School |
|---|---|---|
| Buchanan Elementary | Whitworth-Buchanan Middle School | Riverdale High School |
| Price History | |
|---|---|
| 9/15/2026 | Listed $1,600,000 |
General Features
| Living Area | 3935 |
|---|---|
| Sewer | Septic Tank |
| Heating | Central,Electric |
| Cooling | Central Air,Electric |
| Utilities | Electricity Available,Water Available |
| Possession | Close Of Escrow |
| Roof | Shingle |
| Appliances | Oven,Built-In Gas Range,Dishwasher,Microwave,Refrigerator |
| Garage Spaces | 3 |
| Patio/Porch Features | Porch,Covered,Patio |
| Architectural Style | Traditional |
| Security Features | Smoke Detector(s) |
| Construction Materials | Frame,Hardboard Siding |
| Pets Allowed | Yes |
| Year Built | 2018 |
| Stories Count | 2 |
| Topography | Cleared,Level |
| Levels | Two |
| Property Subtype | Single Family Residence |
| County | Rutherford County,TN |
| New Construction | No |
| Property Type | Residential |
| Attached Garage | Yes |
| Subdivision Name | Richard Singleton Estate Tr 2 |
| Garage Y/N | Yes |
| Full Baths | 3 |
| Status | Active |
| Buyer Financing | Conventional,FHA,VA |
| Directions | From I-24,take Exit 84B/Joe B. Jackson Pkwy. Continue to US-41/Manchester Hwy and turn left. Turn right onto Dilton Mankin Rd. Continue to 1618 Dilton Mankin Rd; property will be on the right. |
| High School | Riverdale High School |
| City | Murfreesboro |
| Senior Community Y/N | No |
| Lot Size Units | Acres |
| Elementary School | Buchanan Elementary |
| Property Attached Y/N | No |
| Year Built Details | Existing |
| Tax Annual Amount | 3438 |
| Middle/Junior High School | Whitworth-Buchanan Middle School |
| Building Area Units | Square Feet |
| Living Area Units | Square Feet |
| Standard Status | Active |
Interior Features
| Interior Amenities | Air Filter,Ceiling Fan(s),Entrance Foyer,Extra Closets,In-Law Floorplan,Open Floorplan,Pantry,Walk-In Closet(s),High Speed Internet |
|---|---|
| Basement | Crawl Space |
| Flooring | Wood,Tile |
| Total Fireplaces | 1 |
| Air Conditioning Y/N | Yes |
| Heating Y/N | Yes |
| Fireplace Y/N | Yes |
| Above Grade Finished Area | 3935 |
| Half Baths | 1 |
| Laundry Features | Electric Dryer Hookup,Washer Hookup |
| Total Bedrooms | 4 |
| Main Level Bedrooms | 2 |
| Below Grade Finished Area Unit Type | Square Feet |
| LivingAreaSource | Professional Measurement |
| Below Grade Finished Area Source | Professional Measurement |
| Above Grade Finished Area Source | Professional Measurement |
| Above Grade Finished Area Unit Type | Square Feet |
| Total Baths | 4 |
Exterior Features
| Parking Features | Garage Door Opener,Attached,Asphalt,Concrete,Driveway |
|---|---|
| Lot Features | Cleared,Level |
| Water Source | Public |
| Total Parking | 3 |
| Lot Size Area | 6.53 |
| Building Area Total | 3935 |
| Lot Size Acres | 6.53 |
| Lot Size Source | Assessor |
| Waterfront Y/N | No |
| Covered Spaces | 3 |
| Other Equipment | Air Purifier |
Amenities
- Foreclosure
- Views
- Short Sale
- New Construction
- Adult 55+
- Lease To Own
- No HOA Fees
- Furnished
- Primary On Main
- Air Conditioning
- Seller Finance
- Green
- Fixer Upper
- Horse
- Golf
- Fireplace
- Deck
- Garage
- Basement
- Pool
Property vs Single Family Average in 37127
Price
Taxes
Year Built
Visits

 The data relating to real estate for sale on this web site comes in part from the Internet Data Exchange Program of RealTracs Solutions as distributed by MLS Grid. Real estate listings held by brokerage firms other than Red Realty | Murfreesboro TN are marked with the Internet Data Exchange Program logo or thumbnail logo and detailed information about them includes the name of the listing brokers.
