
New Construction





















Address
3017 Upstream Road, Christiana, TN
Price
$ 409,900
Property Attributes
- MLS#3592783
- TypeSingle Family
- Listing Status Active
- CountyRUTHERFORD
- CityChristiana
- NeighborhoodValley Farms
- Zip37037
- StyleContemporary
- Year Built2026
- Taxes$ 1600
- Price$ 409,900
- Bedrooms4
- Full Bathrooms2
- Half Bathrooms1
- Sqr Footage1705
Data Source:
Listing courtesy of RealTracs MLS as distributed by MLS GRID
Property Description
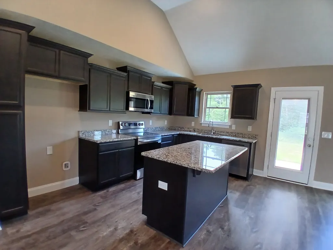
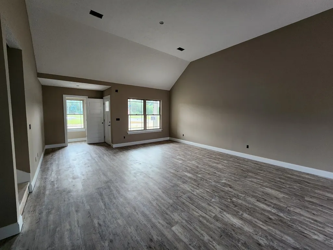
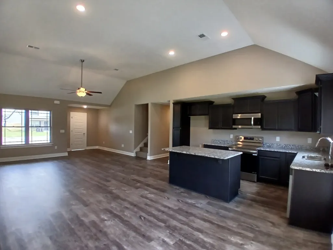
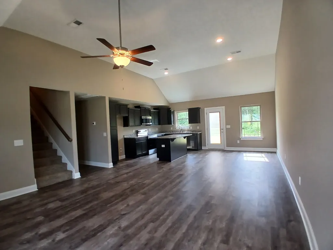
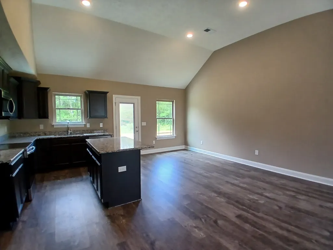
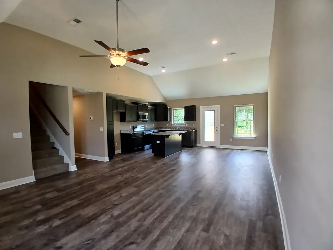
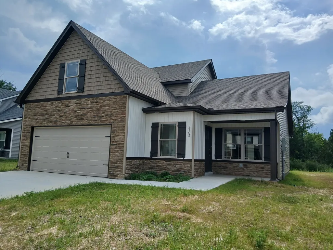
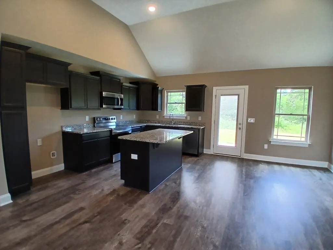
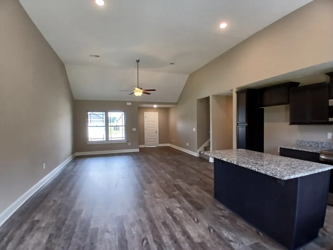
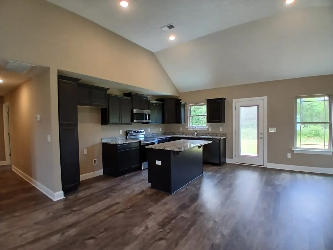
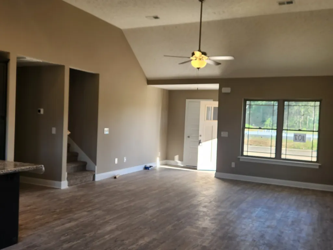
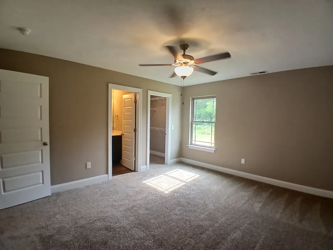
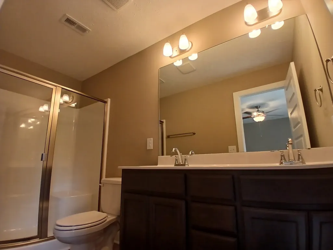
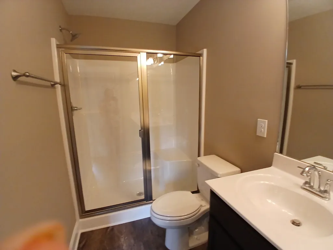
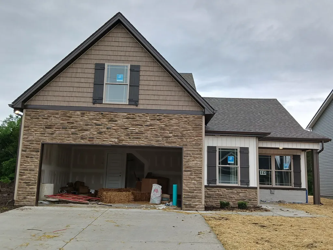
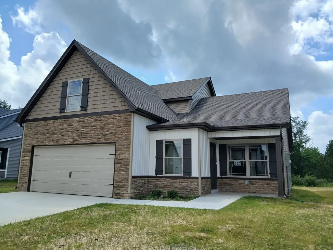
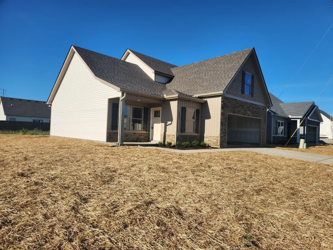
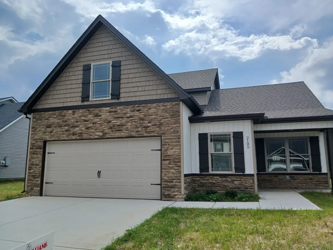
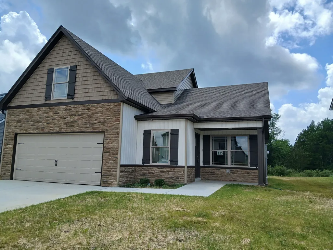
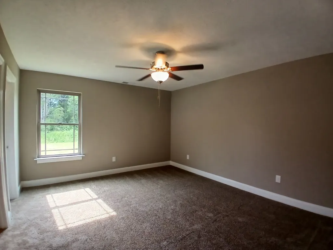
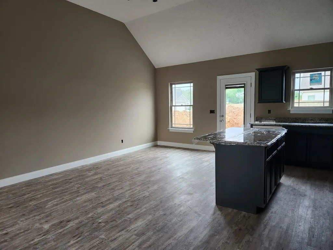
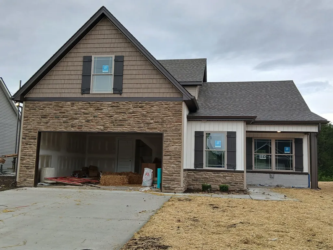
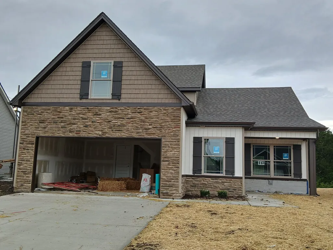
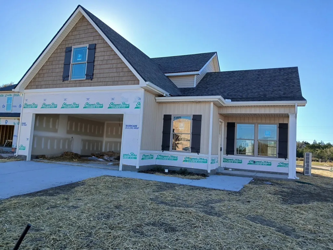
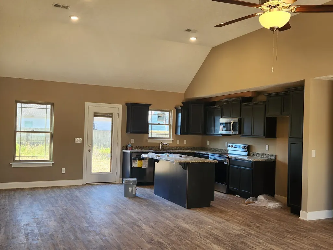
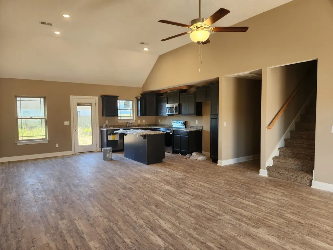
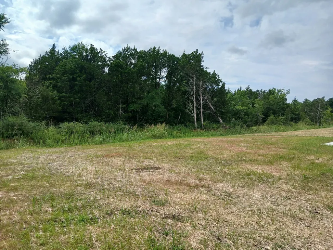
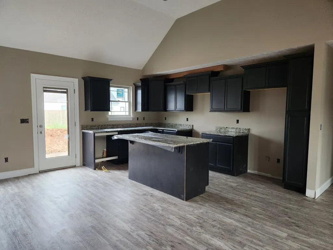
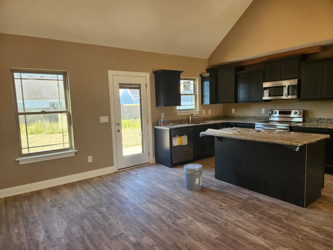
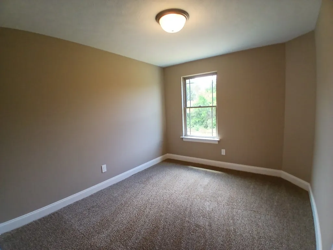
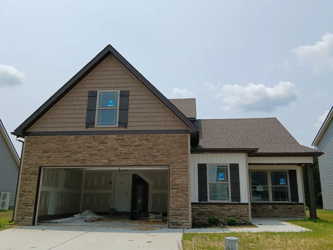
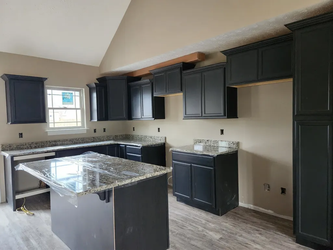
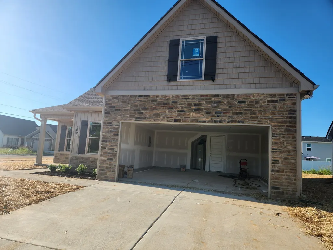
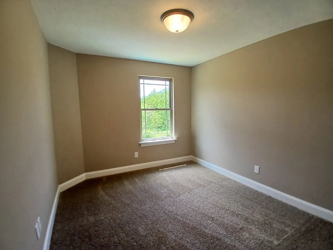
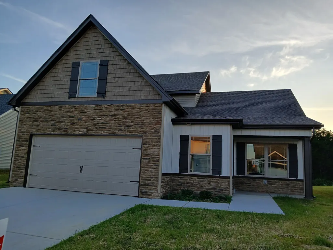
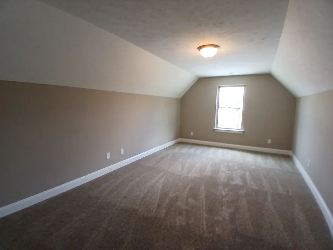
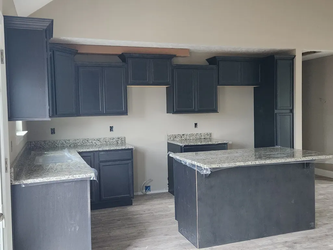
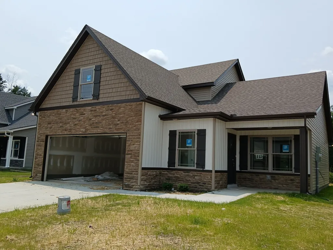
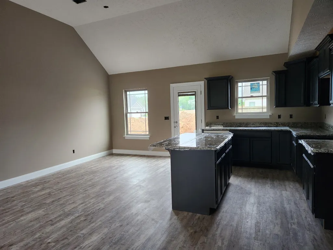
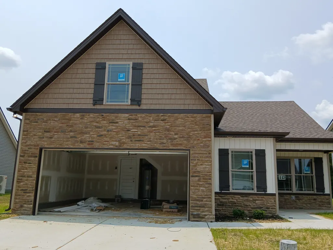
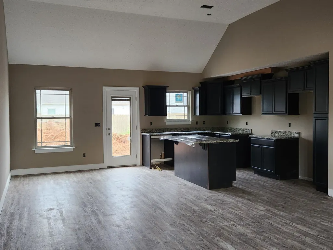
3017 Upstream Road, Lot 141, Valley Farms Neighborhood in Christana. Open House on Sunday 2:00 - 4:00 pm. $25,000 Down Payment Assistance for Qualified Buyers of the New Houses in Valley Farms! Wonderful New House Plan. New Dream Home for You in 2026! Local Builder uses Top Quality Construction Materials and Workmanship! Seller pays $6,000 toward the Buyer's Closing Costs & Title Expenses with Preferred Lender. Large Corner Lot! Enjoy Grilling and Sports in the Large Backyard. Spacious Living Room and Kitchen/ Dining with Vaulted Ceilings. Gourmet Kitchen features Custom Cabinets, a Cabinet Pantry & a Large Island for Food Preparation and Serving when entertaining Family & Friends! Granite Counter Tops & Upgraded Stainless Appliances. Stove with Warming Zone and Convection Oven with Air Fryer, Microwave & Dishwasher. Primary Bedroom on Main Level has Full Bath & Walk-in Closet. 2 Large Bedrooms, Bath and Huge Bonus Room Upstairs. Bonus Room can be used as the 4th Bedroom. Upgraded LV Plank Flooring in the Living Room, Kitchen/Dining, Laundry and Bathrooms. Builder Incentives and Preferred Lender Discounts. 100% VA and USDA Financing Available. Seller Pays $6,000 toward the Buyer's Closing Costs and Title Expenses with Preferred Lenders. Lower Interest Rates and Home Grants are available now! Sidewalks and Street Lights throughout the Neighborhood. Picnic Pavilion & Playground have just been built for the Residents of Valley Farms. Now is the Best Time to Buy Your New Home!
| Elementary School | Middle School | High School |
|---|---|---|
| Plainview Elementary School | Whitworth-Buchanan Middle School | Riverdale High School |
| Price History | |
|---|---|
| 9/16/2026 | Listed $409,900 |
General Features
| Living Area | 1705 |
|---|---|
| Sewer | Public Sewer |
| Heating | Central,Electric,Heat Pump |
| Cooling | Central Air,Electric |
| Utilities | Electricity Available,Water Available,Cable Connected |
| Possession | Close Of Escrow |
| Roof | Shingle |
| Appliances | Dishwasher,Disposal,Microwave,Electric Oven,Electric Range,Smart Appliance(s) |
| HOA Fee | 20 |
| Garage Spaces | 2 |
| Patio/Porch Features | Porch,Covered,Patio |
| Architectural Style | Contemporary |
| Security Features | Carbon Monoxide Detector(s),Smoke Detector(s) |
| Construction Materials | Stone,Vinyl Siding |
| Pets Allowed | Yes |
| Year Built | 2026 |
| Stories Count | 2 |
| Topography | Level |
| Levels | Two |
| Property Subtype | Single Family Residence |
| Accessibility | Accessible Doors |
| HOA Fee 2 | 500 |
| Assoc Fee Paid Per | Monthly |
| County | Rutherford County,TN |
| New Construction | Yes |
| Property Type | Residential |
| Association Amenities | Playground,Sidewalks |
| Attached Garage | Yes |
| Energy Efficient | Windows,Thermostat,Insulation |
| Subdivision Name | Valley Farms Sec 4 |
| Garage Y/N | Yes |
| Full Baths | 2 |
| Status | Active |
| Buyer Financing | Conventional,FHA,USDA,VA |
| Directions | From I-24 East,Take Exit 89. Go to the Right on Epps Mill Road,Right on Auldridge Drive,Left on Cliffside,Left on Dunbar,Left on Upstream Road,to Lot 141 on Left. |
| High School | Riverdale High School |
| City | Christiana |
| Senior Community Y/N | No |
| Open Parking Spaces | 4 |
| Lot Size Units | Acres |
| HOA Fee 2 Frequency | One Time |
| Elementary School | Plainview Elementary School |
| Property Attached Y/N | No |
| Year Built Details | New |
| Tax Annual Amount | 1600 |
| Middle/Junior High School | Whitworth-Buchanan Middle School |
| Building Area Units | Square Feet |
| Living Area Units | Square Feet |
| Standard Status | Active |
| Tax Lot | 141 |
Interior Features
| Interior Amenities | Ceiling Fan(s),Extra Closets,High Ceilings,Open Floorplan,Pantry,Smart Thermostat,Walk-In Closet(s),High Speed Internet,Kitchen Island |
|---|---|
| Basement | None |
| Flooring | Carpet,Laminate |
| Air Conditioning Y/N | Yes |
| Heating Y/N | Yes |
| Above Grade Finished Area | 1705 |
| Half Baths | 1 |
| Laundry Features | Electric Dryer Hookup,Washer Hookup |
| Total Bedrooms | 4 |
| Main Level Bedrooms | 1 |
| Below Grade Finished Area Unit Type | Square Feet |
| LivingAreaSource | Owner |
| Below Grade Finished Area Source | Owner |
| Above Grade Finished Area Source | Owner |
| Above Grade Finished Area Unit Type | Square Feet |
| Total Baths | 3 |
Exterior Features
| Parking Features | Garage Door Opener,Garage Faces Front,Concrete,Driveway |
|---|---|
| Lot Features | Level |
| Water Source | Private |
| Total Parking | 6 |
| Building Area Total | 1705 |
| Lot Dimensions | 70x120 |
| Lot Size Source | Survey |
| Waterfront Y/N | No |
| Covered Spaces | 2 |
Amenities
- Foreclosure
- Views
- Short Sale
- New Construction
- Adult 55+
- Lease To Own
- No HOA Fees
- Furnished
- Primary On Main
- Air Conditioning
- Seller Finance
- Green
- Fixer Upper
- Horse
- Golf
- Fireplace
- Deck
- Garage
- Basement
- Pool
Property vs Single Family Average in 37037
Price
Taxes
Year Built
Visits

 The data relating to real estate for sale on this web site comes in part from the Internet Data Exchange Program of RealTracs Solutions as distributed by MLS Grid. Real estate listings held by brokerage firms other than Red Realty | Murfreesboro TN are marked with the Internet Data Exchange Program logo or thumbnail logo and detailed information about them includes the name of the listing brokers.
