
Open House Sat, Sep 26th 02:00 PM - 04:00 PM














Address
305 Mccall St, Nashville, TN
Price
$ 550,000
Property Attributes
- MLS#3593790
- TypeSingle Family
- Listing Status Active
- CountyDAVIDSON
- CityNashville
- NeighborhoodMcLesters Nolen Heights
- Zip37211
- Style
- Year Built1915
- Taxes$ 3286
- Price$ 550,000
- Bedrooms3
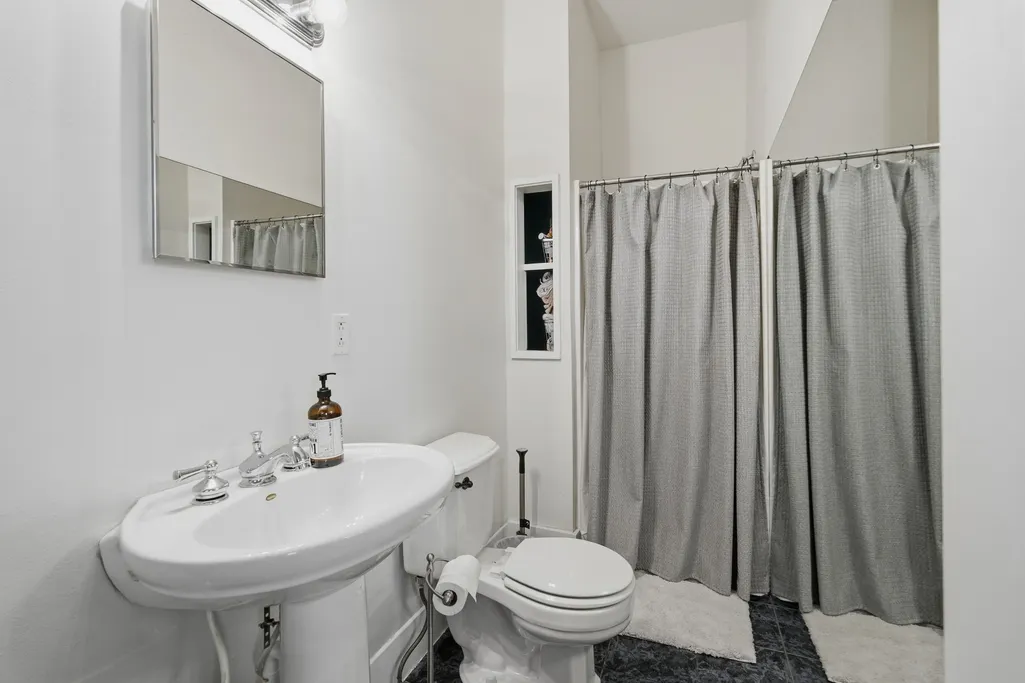
- Full Bathrooms3
- Half Bathrooms0
- Sqr Footage2111
- Lot Size0.17 Acres
Data Source:
Listing courtesy of RealTracs MLS as distributed by MLS GRID
Property Description
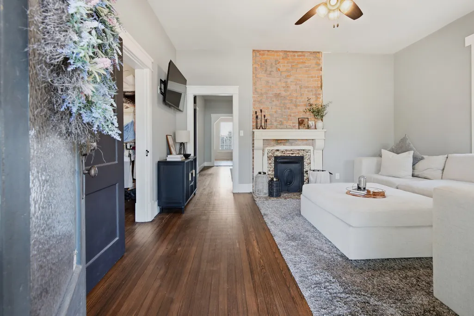
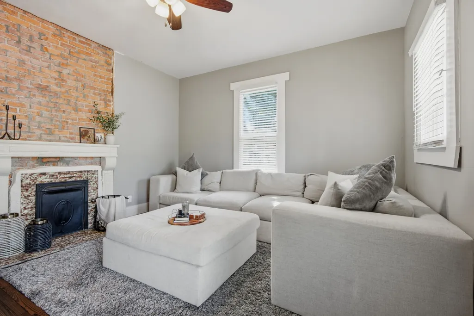
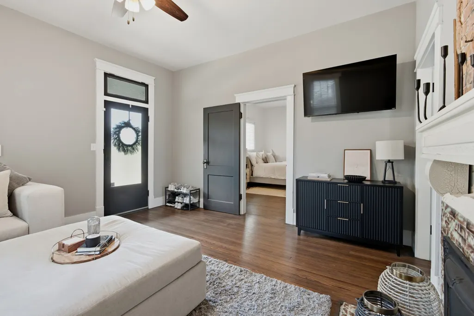
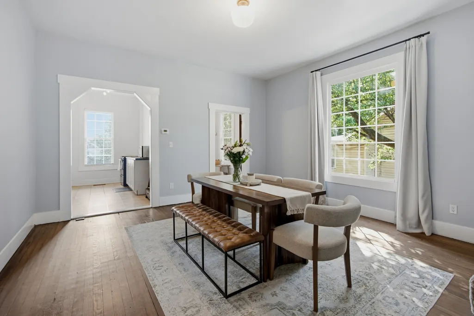
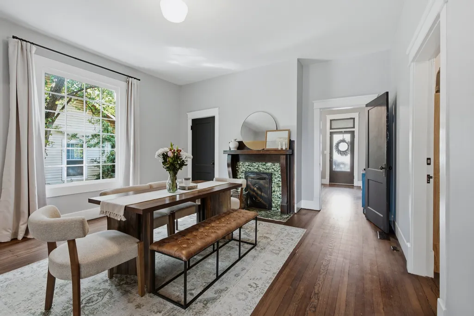
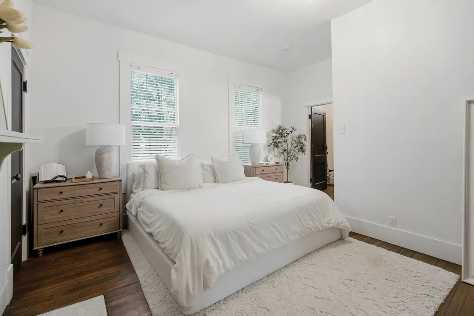
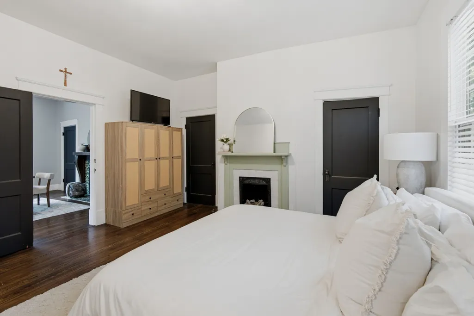
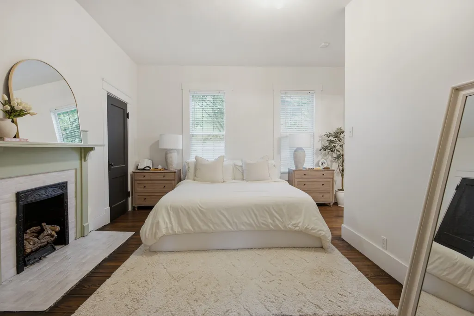
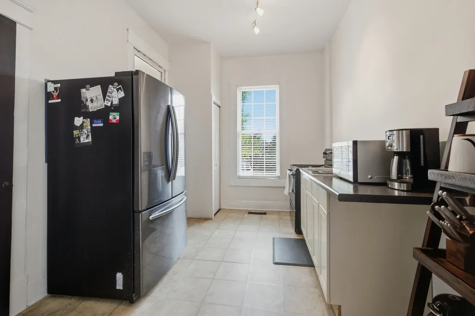
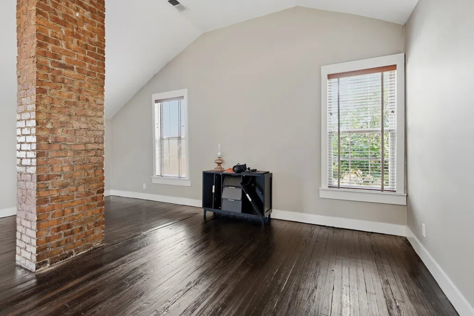
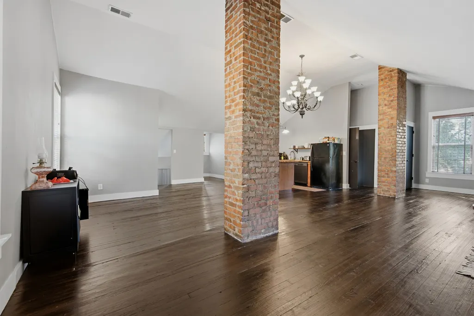
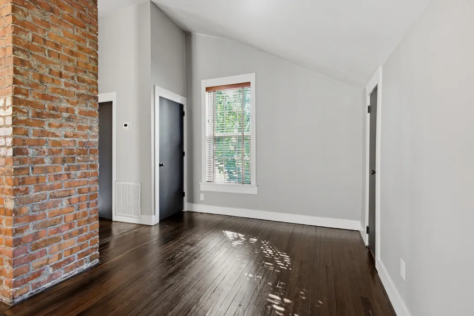
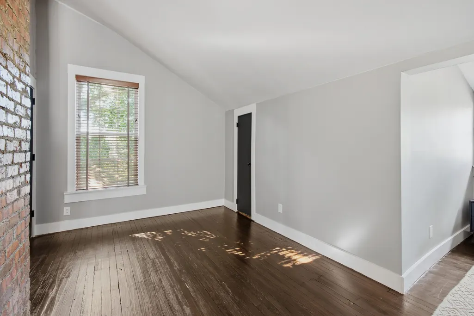
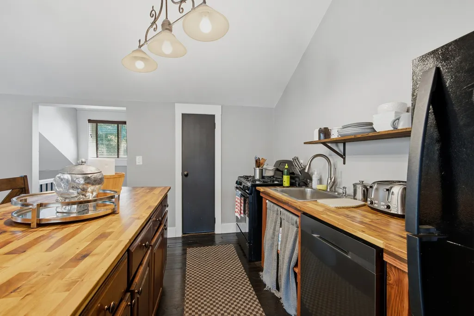
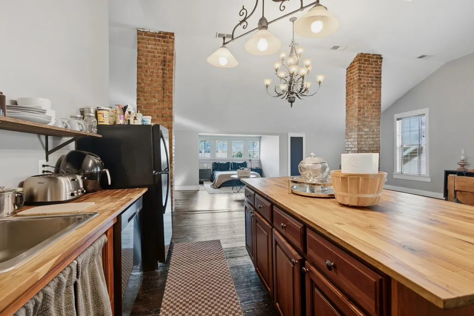
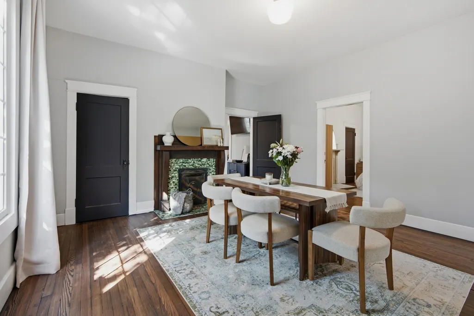
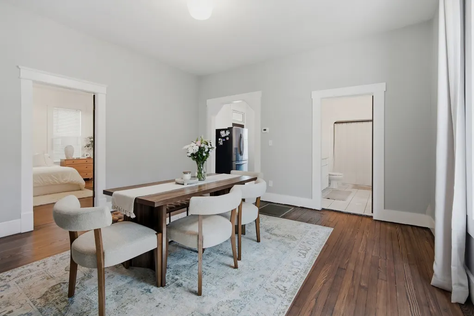
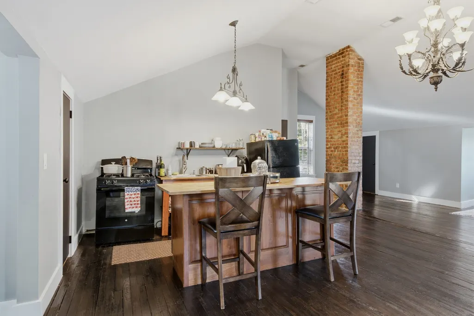
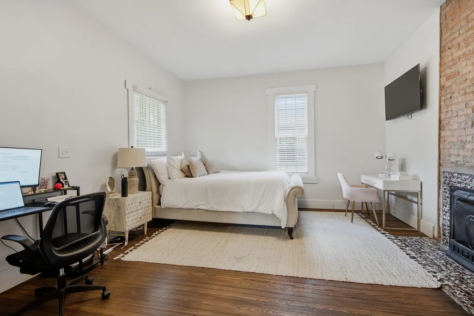
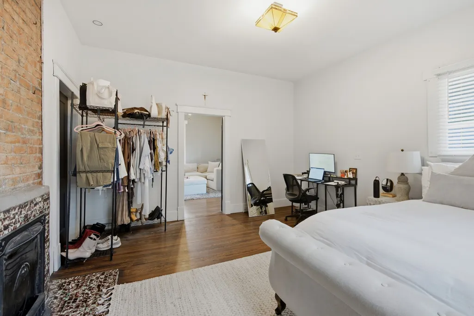
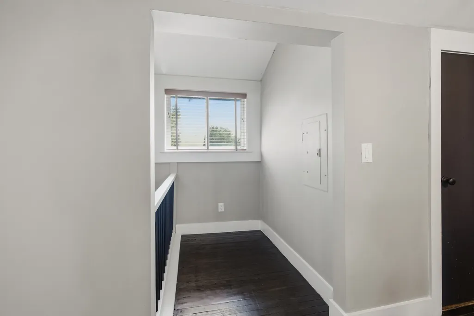
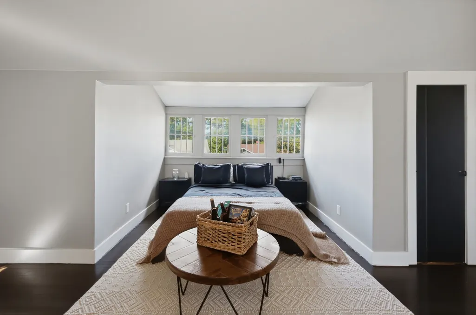
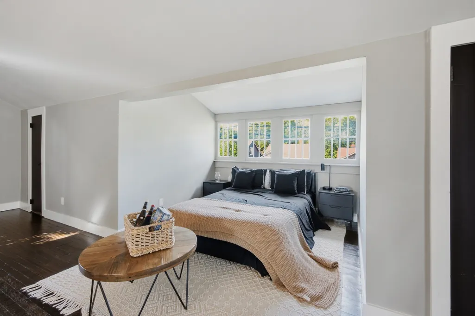
A Century of Character. Remarkable Versatility. An Exceptional Woodbine Opportunity. Built in 1915, 305 McCall Street is a captivating piece of Nashville history, rich with the craftsmanship, warmth, and architectural character that simply cannot be recreated. More than a century later, the home’s timeless details remain at its heart, paired with a flexible layout offering exciting possibilities for multigenerational living, guests, or potential rental income. An expansive covered porch stretching across the front welcomes you into rooms defined by soaring ceilings, generous proportions, and unmistakable historic charm. Beautiful woodwork, exposed brick and beams, and decorative fireplaces with striking custom tilework throughout give each space its own sense of history and personality. The adaptable floor plan allows the home to live as one spacious residence or provide additional privacy for two households. The second-floor loft features its own kitchen with an island, while a separate entrance and dedicated laundry create an ideal arrangement for an owner-occupant interested in offsetting expenses with a tenant or short-term guest accommodations. Large rooms and high ceilings enhance the home’s open, airy feel, while updates to the HVAC system and roof within the past few years provide added peace of mind. Whether envisioned as a character-filled personal residence, a home shared with extended family, or a property with income-producing potential, 305 McCall Street offers the rare opportunity to own a distinctive part of Nashville’s past while creating a future tailored to your needs.
| Elementary School | Middle School | High School |
|---|---|---|
| Glencliff Elementary | Wright Middle | Glencliff High School |
| Price History | |
|---|---|
| 9/17/2026 | Listed $550,000 |
General Features
| Living Area | 2111 |
|---|---|
| Sewer | Public Sewer |
| Heating | Central |
| Cooling | Central Air |
| Utilities | Water Available |
| Possession | Close Of Escrow |
| Appliances | Electric Oven,Electric Range,Dishwasher,Disposal |
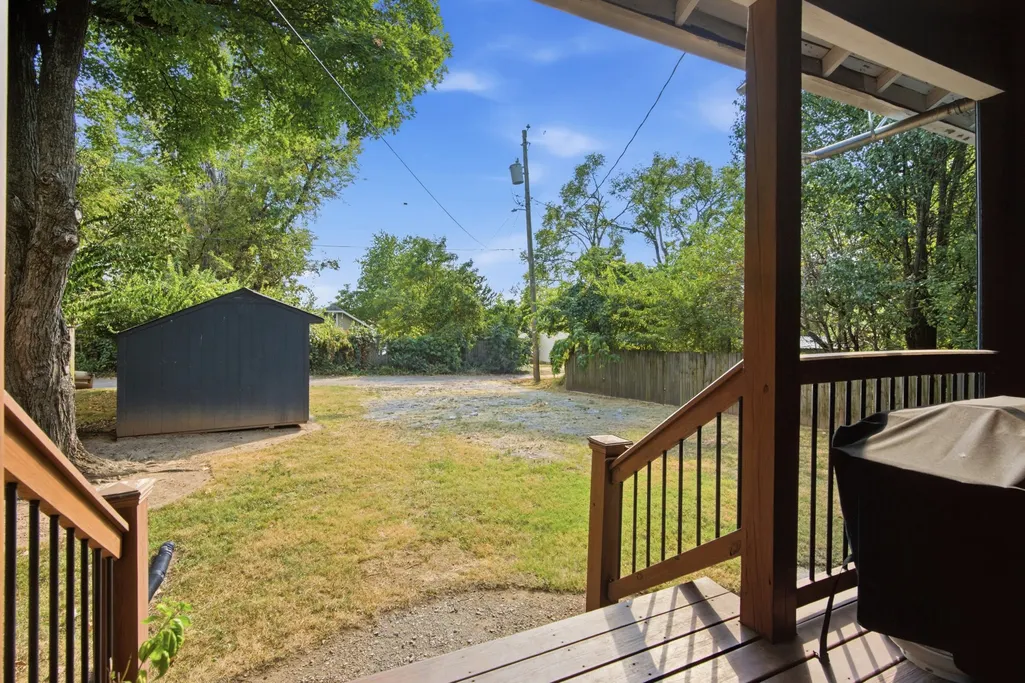
| Patio/Porch Features | Patio,Covered,Porch |
| Construction Materials | Frame,Wood Siding |
| Year Built | 1915 |
| Stories Count | 2 |
| Levels | Two |
| Property Subtype | Single Family Residence |
| County | Davidson County,TN |
| New Construction | No |
| Property Type | Residential |
| Attached Garage | No |
| Subdivision Name | McLesters Nolen Heights |
| Garage Y/N | No |
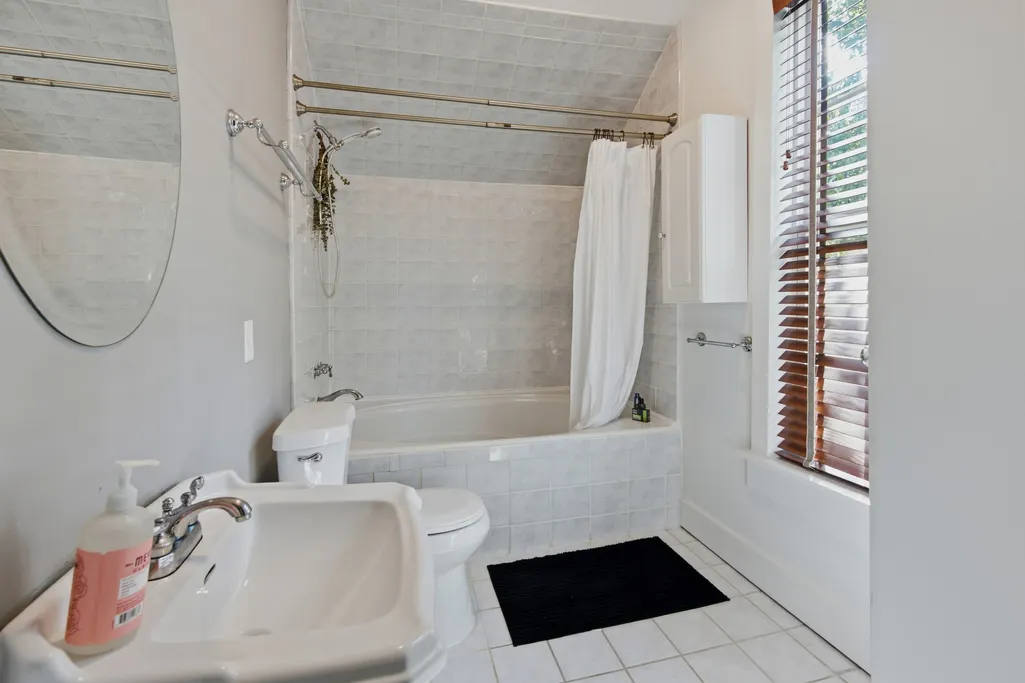
| Full Baths | 3 |
| Status | Active |
| Buyer Financing | Conventional,FHA,VA |
| Directions | From Downtown Nashville / I-440,take Nolensville Pike South past Thompson Lane. Turn left onto McCall St. Property is on the right. |
| High School | Glencliff High School |
| City | Nashville |
| Senior Community Y/N | No |
| Lot Size Units | Acres |
| Elementary School | Glencliff Elementary |
| Property Attached Y/N | No |
| Year Built Details | Existing |
| Tax Annual Amount | 3286 |
| Middle/Junior High School | Wright Middle |
| Building Area Units | Square Feet |
| Living Area Units | Square Feet |
| Standard Status | Active |
Interior Features
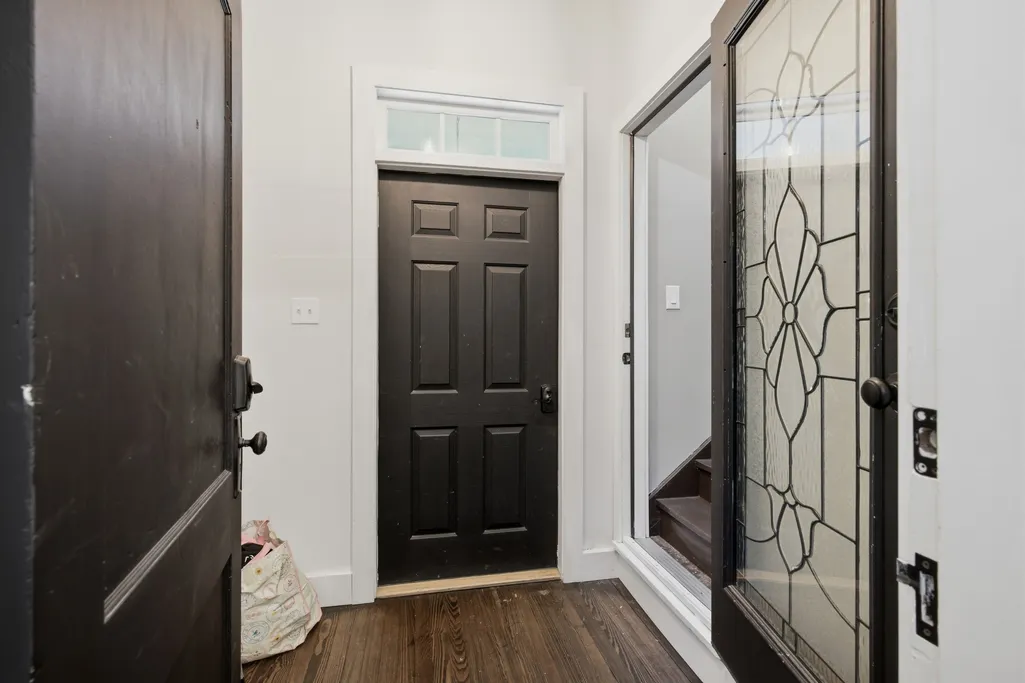
| Interior Amenities | Ceiling Fan(s),Entrance Foyer,High Ceilings,In-Law Floorplan |
|---|---|
| Basement | Crawl Space,None |
| Flooring | Carpet,Wood,Tile |
| Total Fireplaces | 5 |
| Air Conditioning Y/N | Yes |
| Heating Y/N | Yes |
| Fireplace Y/N | Yes |
| Above Grade Finished Area | 2111 |
| Total Bedrooms | 3 |
| Main Level Bedrooms | 2 |
| Below Grade Finished Area Unit Type | Square Feet |
| LivingAreaSource | Assessor |
| Below Grade Finished Area Source | Assessor |
| Above Grade Finished Area Source | Assessor |
| Above Grade Finished Area Unit Type | Square Feet |
| Total Baths | 3 |
Exterior Features
| Parking Features | Alley Access,Driveway |
|---|---|
| Water Source | Public |
| Lot Size Area | 0.17 |
| Building Area Total | 2111 |
| Lot Dimensions | 50 X 150 |
| Lot Size Acres | 0.17 |
| Lot Size Source | Assessor |
| Waterfront Y/N | No |
Amenities
- Foreclosure
- Views
- Short Sale
- New Construction
- Adult 55+
- Lease To Own
- No HOA Fees
- Furnished
- Primary On Main
- Air Conditioning
- Seller Finance
- Green
- Fixer Upper
- Horse
- Golf
- Fireplace
- Deck
- Garage
- Basement
- Pool
Property vs Single Family Average in 37211
Price
Taxes
Year Built

 The data relating to real estate for sale on this web site comes in part from the Internet Data Exchange Program of RealTracs Solutions as distributed by MLS Grid. Real estate listings held by brokerage firms other than Red Realty | Murfreesboro TN are marked with the Internet Data Exchange Program logo or thumbnail logo and detailed information about them includes the name of the listing brokers.
