
Views






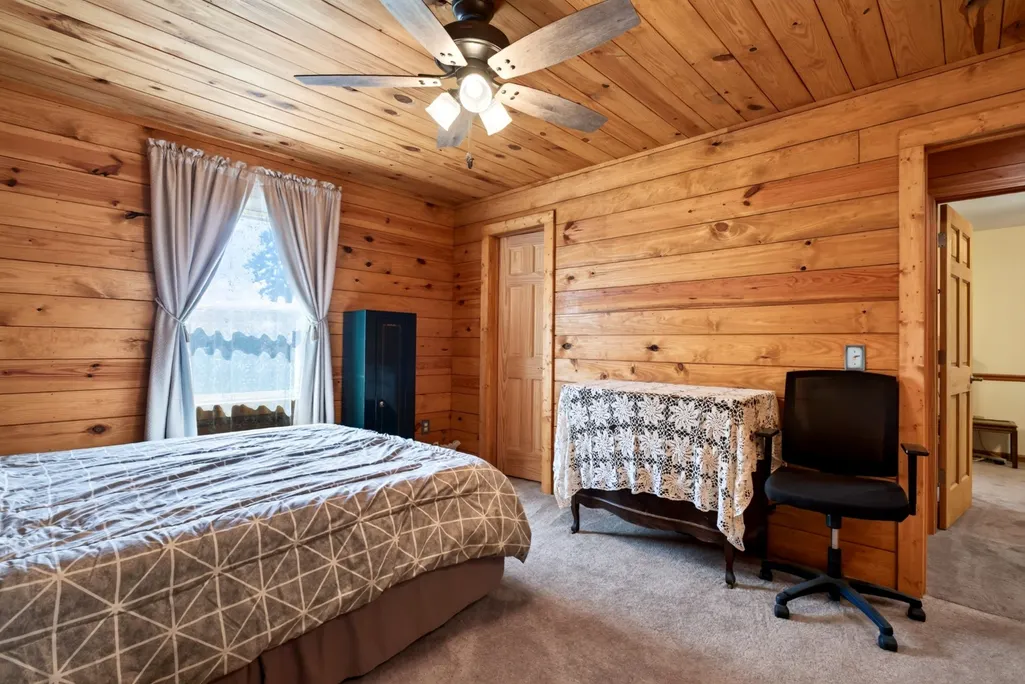

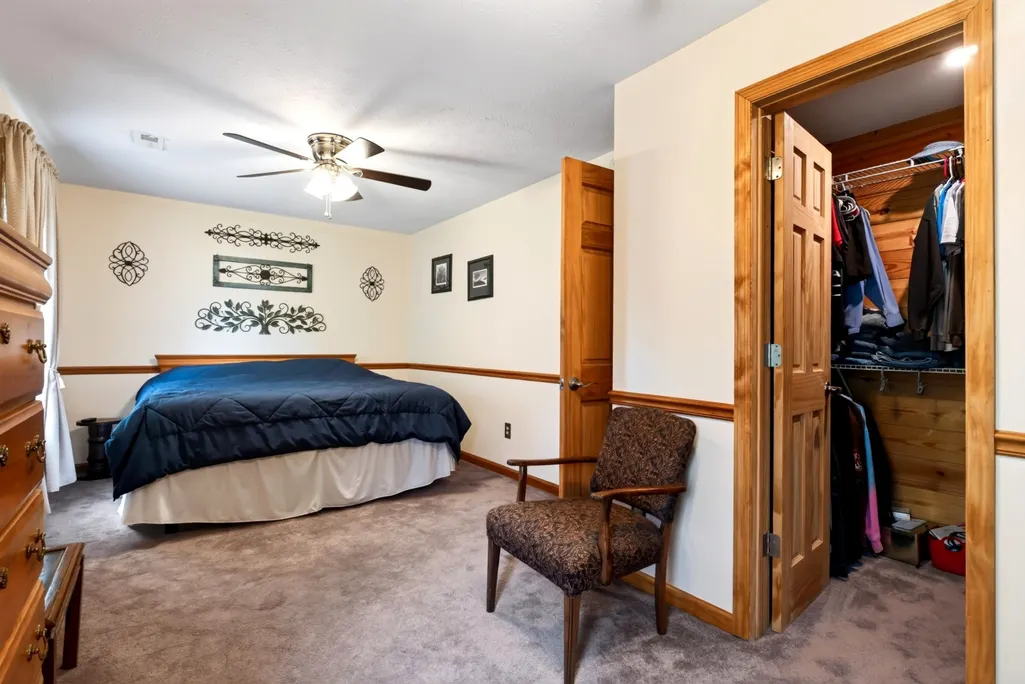
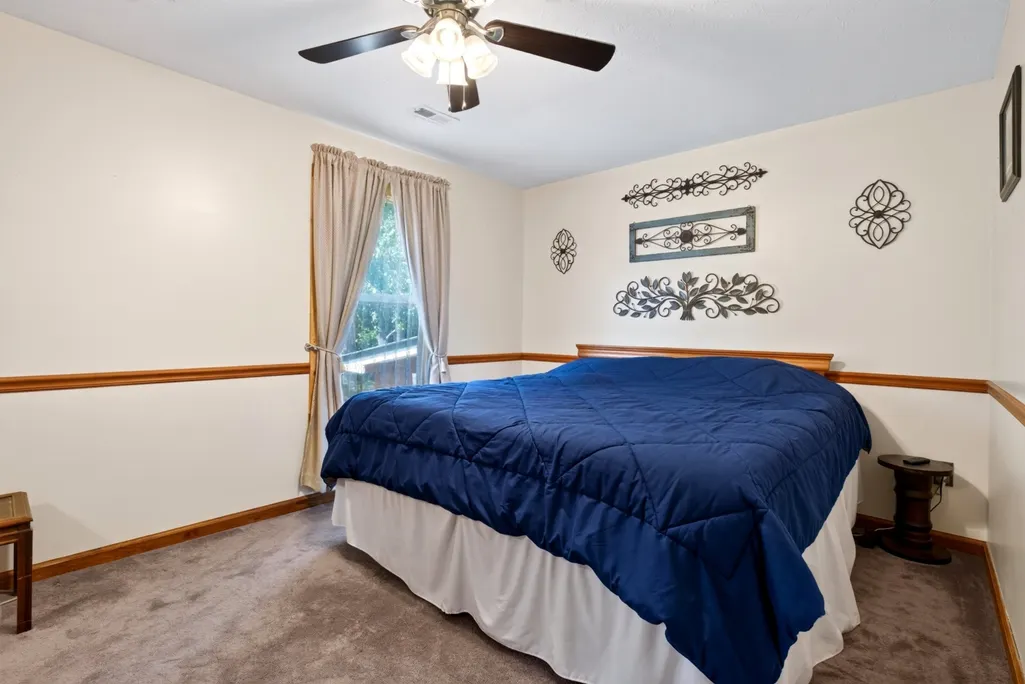
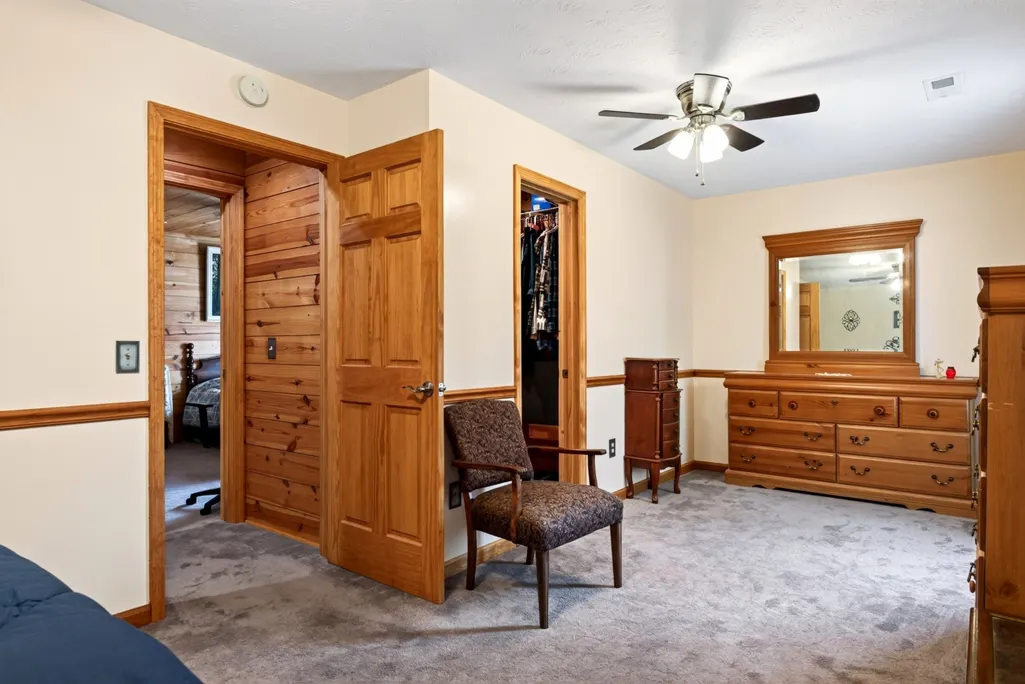









Address
990 Oak Hill Dr, Cookeville, TN
Price
$ 439,900
Property Attributes
- MLS#3593859
- TypeSingle Family
- Listing Status Active
- CountyPUTNAM
- CityCookeville
- NeighborhoodDon Clouse Survey
- Zip38501
- StyleTraditional
- Year Built1992
- Taxes$ 2504
- Price$ 439,900
- Bedrooms3
- Full Bathrooms2
- Half Bathrooms0
- Sqr Footage1963
- Lot Size0.97 Acres
Data Source:
Listing courtesy of RealTracs MLS as distributed by MLS GRID
Property Description
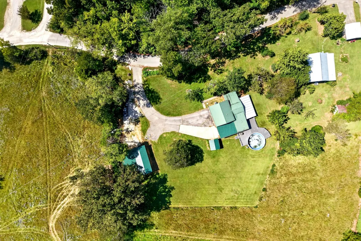
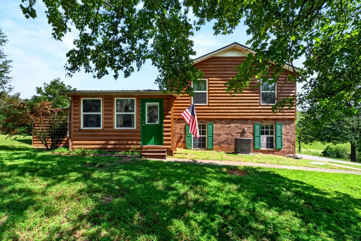
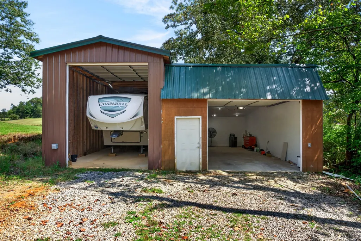
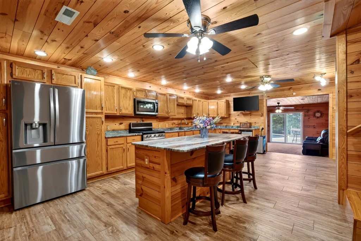
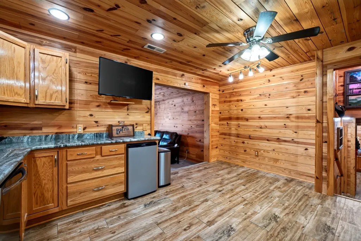
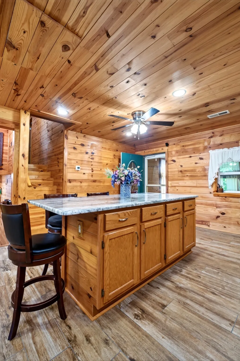
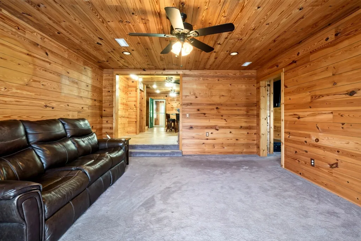
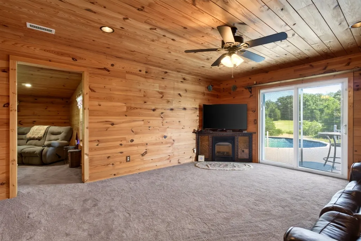
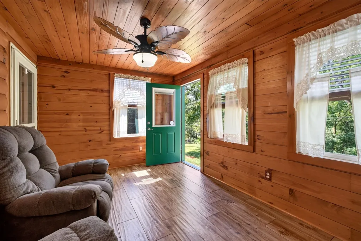
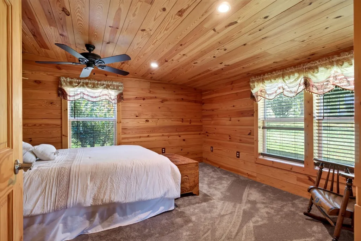
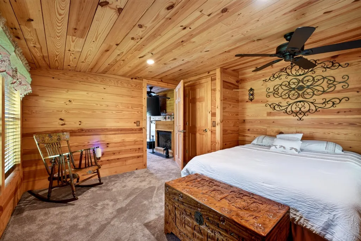
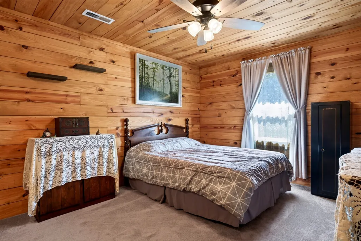
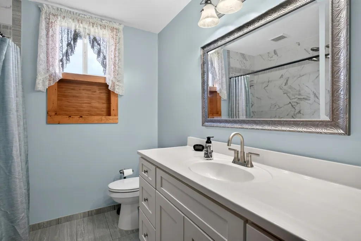
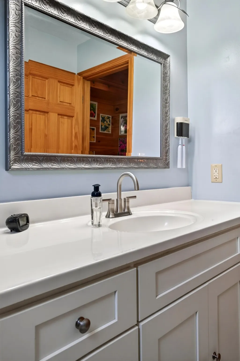
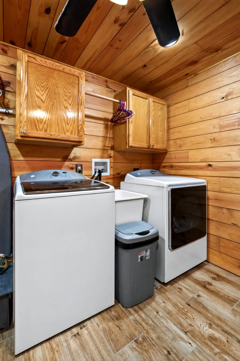
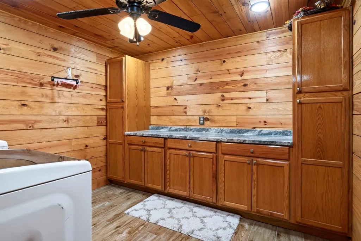
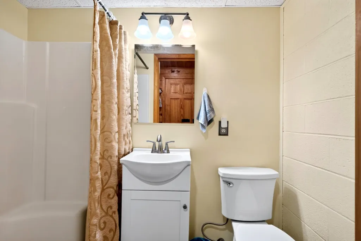
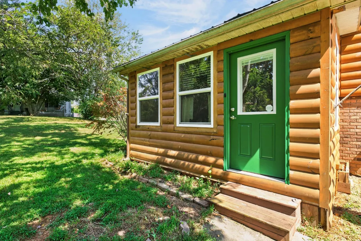
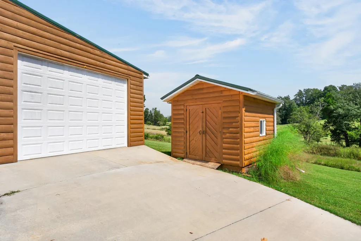
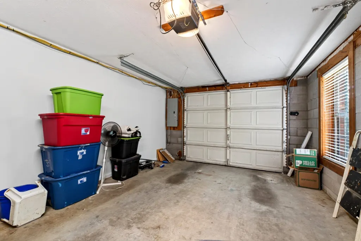
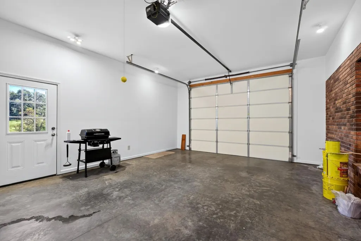
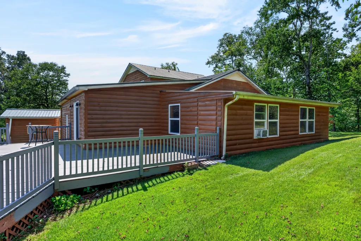
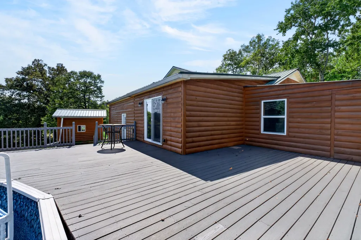
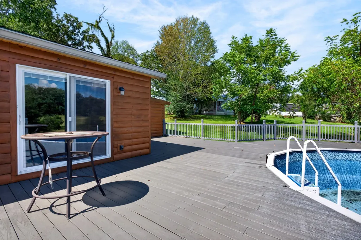
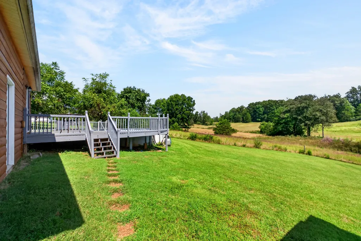
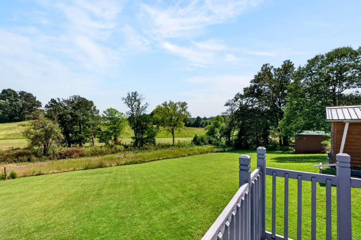
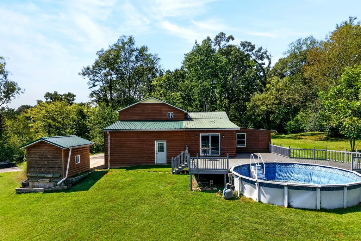
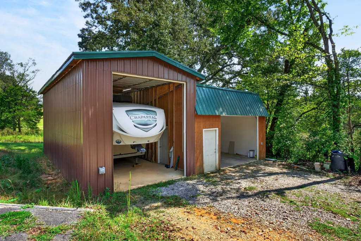
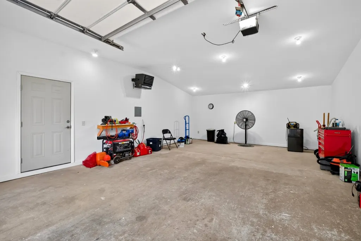
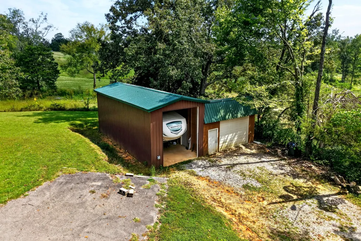
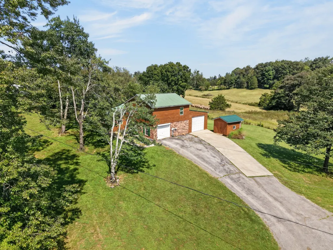
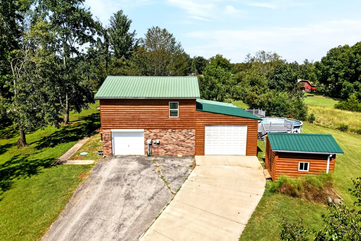
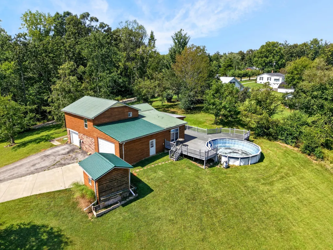
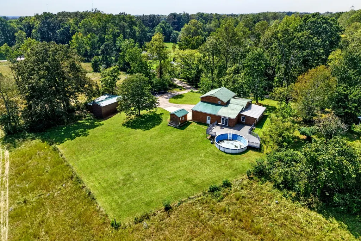
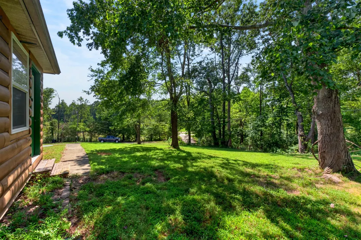
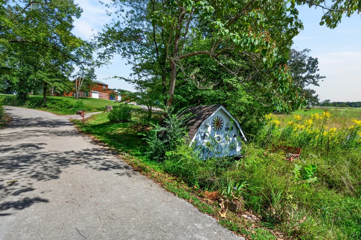
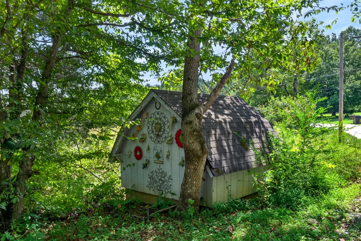
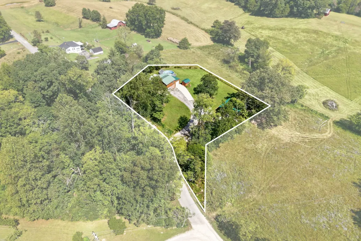
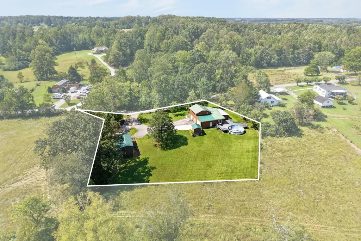
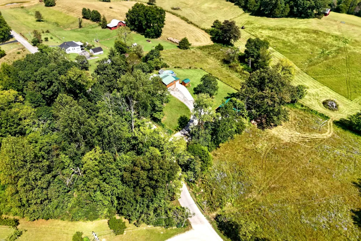
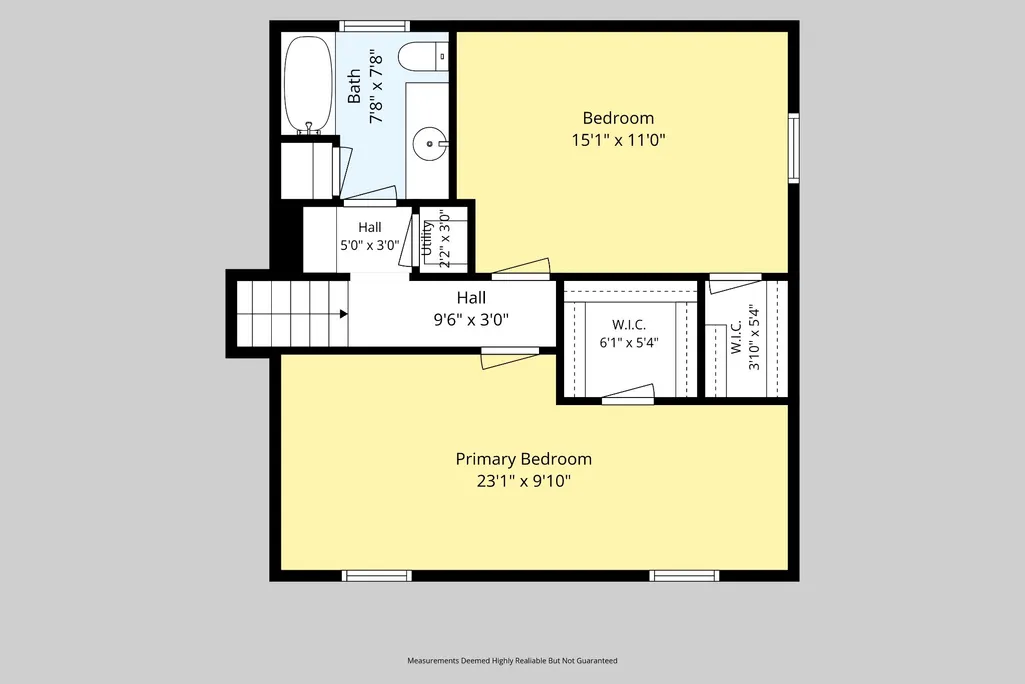
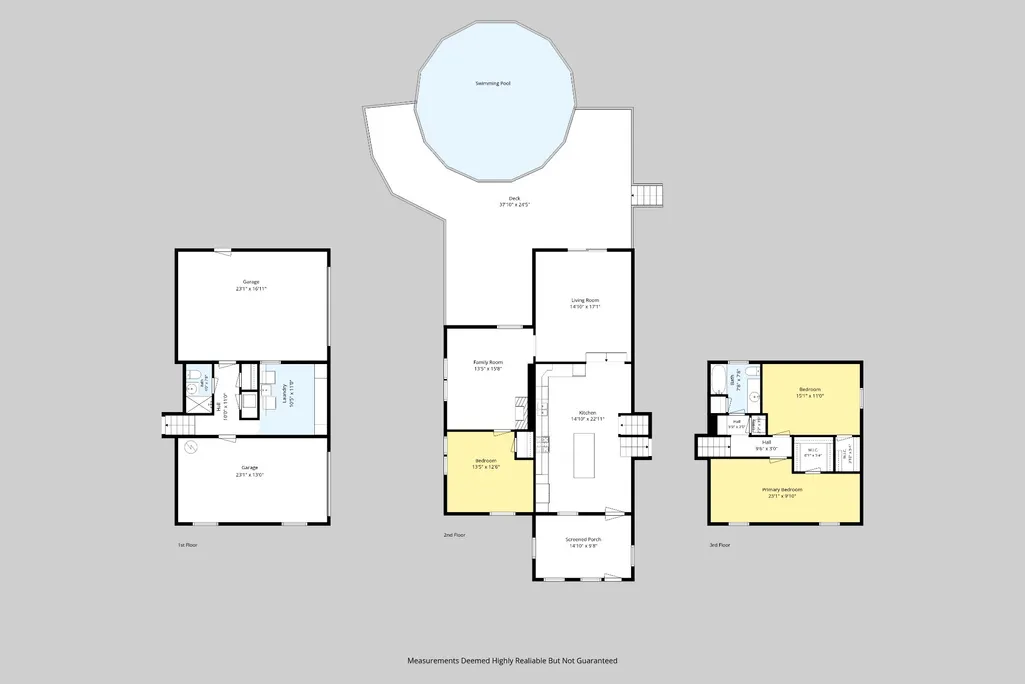
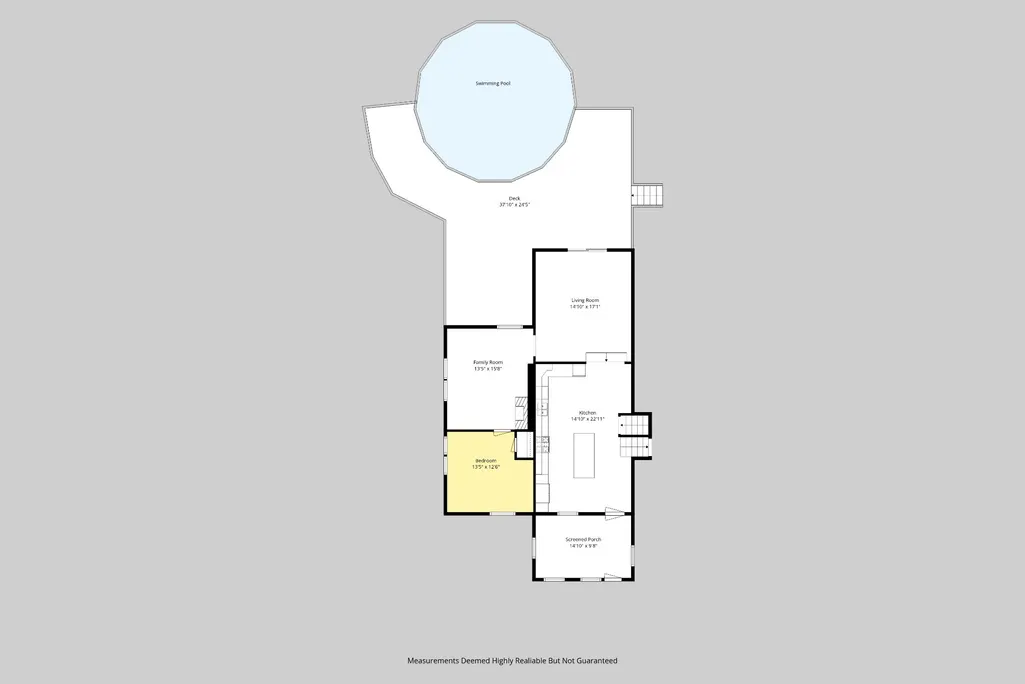
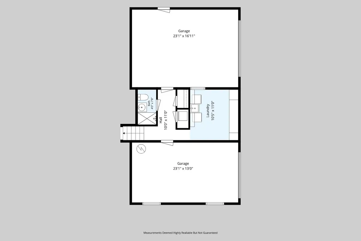
This nearly 2,000-square-foot residence sits on a quiet dead-end street in a great spot on almost an acre of land offering three bedrooms, and two bathrooms. This property has undergone interior and exterior renovations and updating, along with new big-ticket items already taken care of, so you can just move in and not worry about a thing. The spacious, well-appointed kitchen includes an island breakfast bar, nice stainless-steel appliances, and pretty granite countertops, making it an ideal space for hosting family and friends. The home offers generous living areas, including a living room with a fireplace, a family room with a fireplace, and a finished front sunporch that is the ideal spot to sit and enjoy your morning coffee. The substantial sized laundry room provides lots of storage cabinetry, a dedicated folding space area and the washer + dryer remains. If you are a car enthusiast or have tons of toys and tools, this property has an attached two-car garage, plus a detached 20 x 20 heated, finished workshop garage, an 18 x 34 x 14 RV garage, and a separate 10 x 10 storage shed for lawn equipment. The backyard area features a spacious Trek deck and an above-ground pool, offering a dedicated relaxation space with views of the adjacent farmland. This property offers a tranquil, private setting while remaining just five minutes from Cane Creek Park, the City of Cookeville and its various amenities. Property has been surveyed. Call us soon to schedule your visit!
| Elementary School | Middle School | High School |
|---|---|---|
| Cane Creek Elementary | Upperman Middle School | Upperman High School |
| Price History | |
|---|---|
| 9/17/2026 | Listed $439,900 |
General Features
| Living Area | 1963 |
|---|---|
| Sewer | Septic Tank |
| Heating | Central,Electric |
| Cooling | Ceiling Fan(s),Central Air,Electric,Wall/Window Unit(s) |
| Utilities | Electricity Available,Water Available,Cable Connected |
| Possession | Negotiable |
| Roof | Metal |
| Appliances | Gas Oven,Gas Range,Dishwasher,Dryer,Microwave,Refrigerator,Stainless Steel Appliance(s),Washer |
| Garage Spaces | 4 |
| Patio/Porch Features | Deck |
| Architectural Style | Traditional |
| Pool Features | Above Ground |
| Security Features | Smoke Detector(s) |
| Construction Materials | Log,Brick |
| Pets Allowed | Yes |
| Year Built | 1992 |
| View | Other,Trees/Woods |
| Stories Count | 2 |
| Topography | Cleared,Level,Private,Rolling Slope,Views |
| Levels | Two |
| Property Subtype | Single Family Residence |
| County | Putnam County,TN |
| New Construction | No |
| Property Type | Residential |
| Attached Garage | No |
| Energy Efficient | Thermostat,Doors |
| Subdivision Name | Don Clouse Survey |
| Garage Y/N | Yes |
| Full Baths | 2 |
| Status | Active |
| Buyer Financing | Conventional,FHA,VA |
| Directions | FROM PCCH: West on Spring St. Left on Willow Ave. Right onto Buffalo Valley Rd. Right onto Oak Hill Dr. Home on right. |
| High School | Upperman High School |
| City | Cookeville |
| Senior Community Y/N | No |
| Lot Size Units | Acres |
| Elementary School | Cane Creek Elementary |
| Property Attached Y/N | No |
| Year Built Details | Existing |
| Tax Annual Amount | 2504 |
| Middle/Junior High School | Upperman Middle School |
| Virtual Tour | https://unbranded.visithome.ai/YiTbR3tobBVLEhUjveLXXu?t=1789579409&mu=ft |
| Building Area Units | Square Feet |
| Living Area Units | Square Feet |
| Standard Status | Active |
Interior Features
| Interior Amenities | Ceiling Fan(s),Extra Closets,High Ceilings,Walk-In Closet(s),High Speed Internet,Kitchen Island |
|---|---|
| Basement | Finished,Partial |
| Flooring | Carpet,Tile |
| Total Fireplaces | 2 |
| Air Conditioning Y/N | Yes |
| Heating Y/N | Yes |
| Fireplace Y/N | Yes |
| Above Grade Finished Area | 1963 |
| Laundry Features | Electric Dryer Hookup,Washer Hookup |
| Total Bedrooms | 3 |
| Main Level Bedrooms | 3 |
| Below Grade Finished Area Unit Type | Square Feet |
| LivingAreaSource | Assessor |
| Below Grade Finished Area Source | Assessor |
| Above Grade Finished Area Source | Assessor |
| Above Grade Finished Area Unit Type | Square Feet |
| Total Baths | 2 |
Exterior Features
| Parking Features | Garage Door Opener,Attached/Detached,Concrete,Driveway,Paved |
|---|---|
| Lot Features | Cleared,Level,Private,Rolling Slope,Views |
| Water Source | Public |
| Total Parking | 4 |
| Lot Size Area | 0.97 |
| Building Area Total | 1963 |
| Lot Dimensions | 0.97 Acre |
| Lot Size Acres | 0.97 |
| Lot Size Source | Assessor |
| Waterfront Y/N | No |
| Covered Spaces | 4 |
Amenities
- Foreclosure
- Views
- Short Sale
- New Construction
- Adult 55+
- Lease To Own
- No HOA Fees
- Furnished
- Primary On Main
- Air Conditioning
- Seller Finance
- Green
- Fixer Upper
- Horse
- Golf
- Fireplace
- Deck
- Garage
- Basement
- Pool
Property vs Single Family Average in 38501
Price
Taxes
Year Built
Visits

 The data relating to real estate for sale on this web site comes in part from the Internet Data Exchange Program of RealTracs Solutions as distributed by MLS Grid. Real estate listings held by brokerage firms other than Red Realty | Murfreesboro TN are marked with the Internet Data Exchange Program logo or thumbnail logo and detailed information about them includes the name of the listing brokers.
