
New Construction - Eco Friendly
















Address
36 Meadowwood Ln, Winchester, TN
Price
$ 376,300
Property Attributes
- MLS#3594139
- TypeSingle Family
- Listing Status Active
- CountyFRANKLIN
- CityWinchester
- NeighborhoodMeadow Wood Acres
- Zip37398
- StyleBarndominium
- Year Built2026
- Price$ 376,300
- Bedrooms3
- Full Bathrooms2
- Half Bathrooms0
- Sqr Footage1420
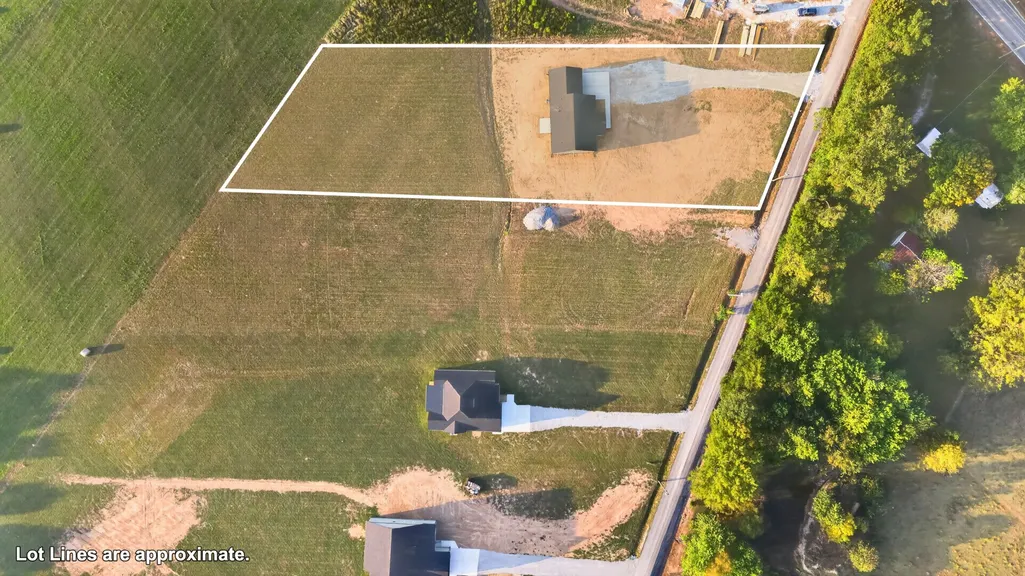
- Lot Size1.15 Acres
Data Source:
Listing courtesy of RealTracs MLS as distributed by MLS GRID
Property Description
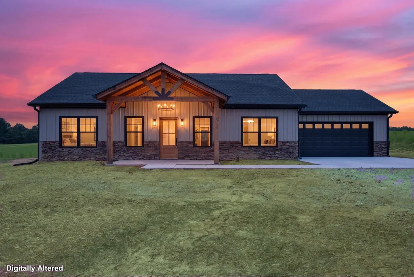
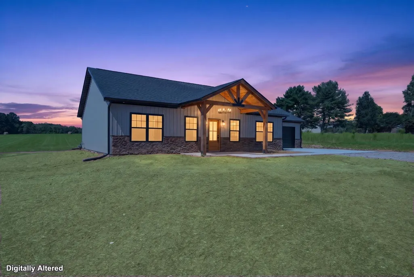
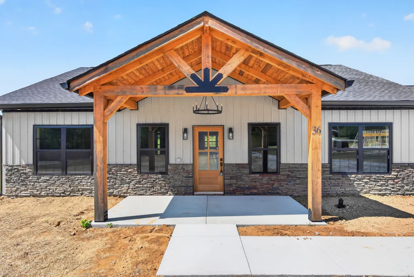
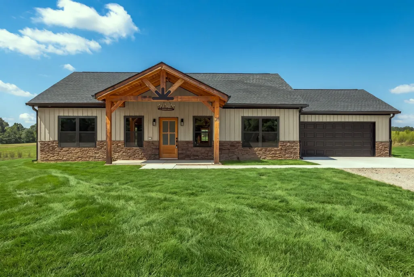
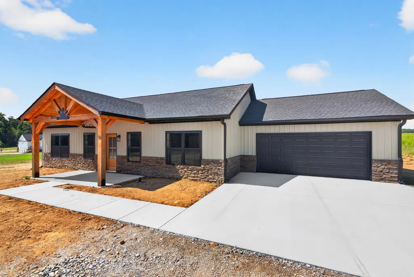
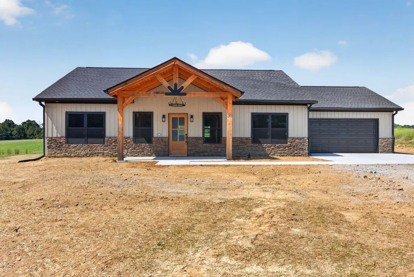
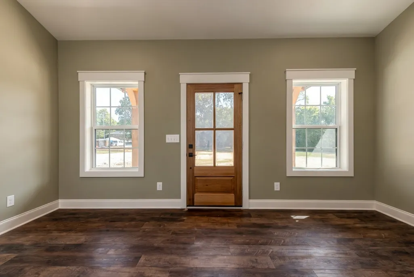
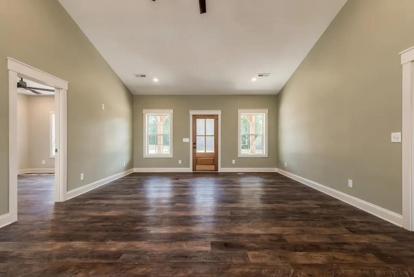
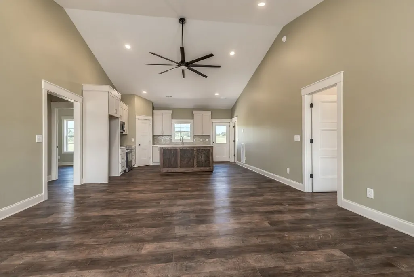
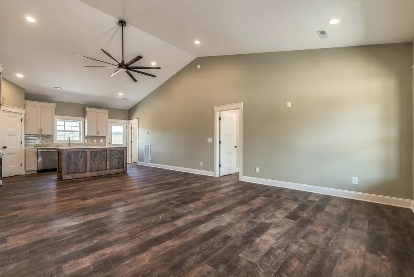
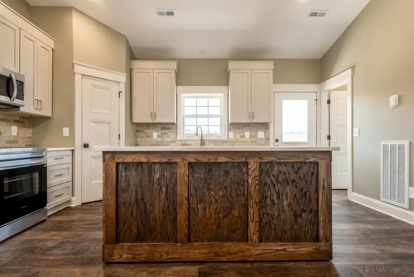
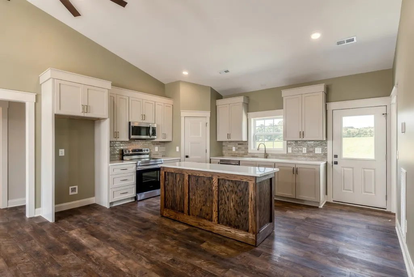
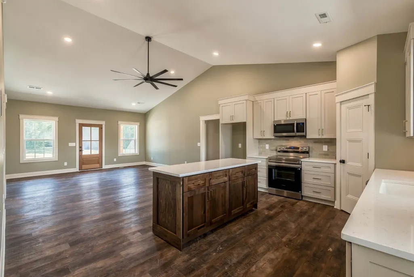
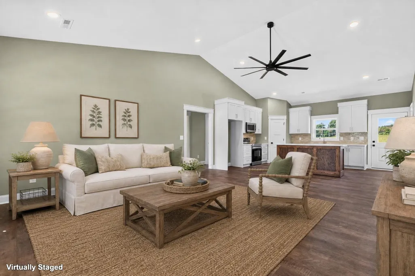
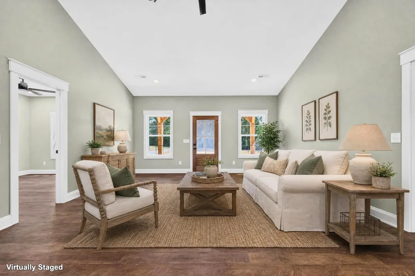
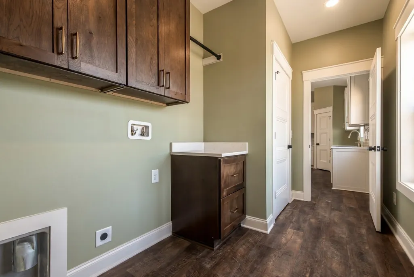
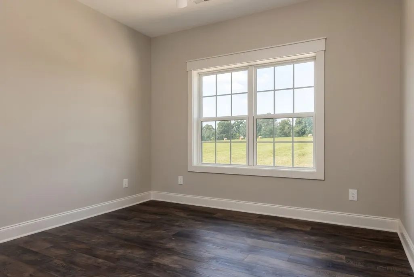
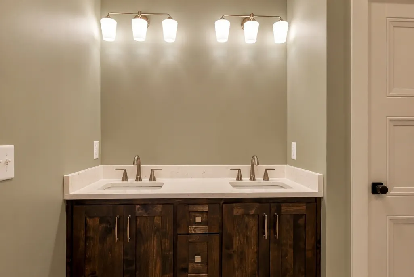
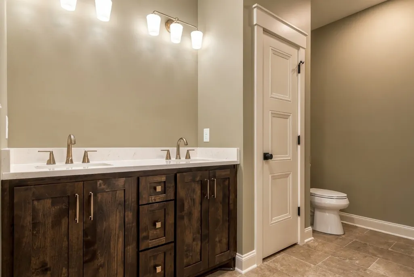
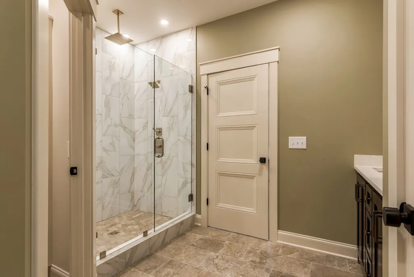
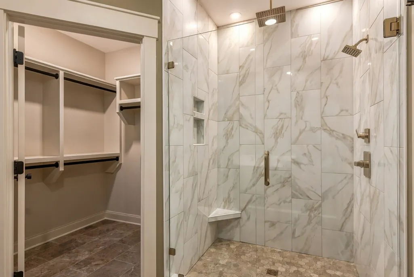
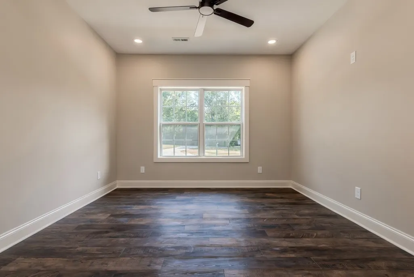
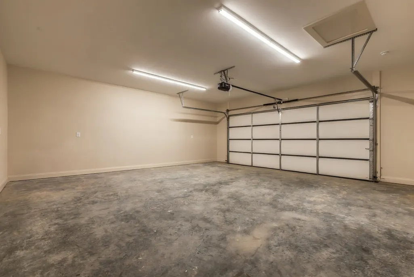
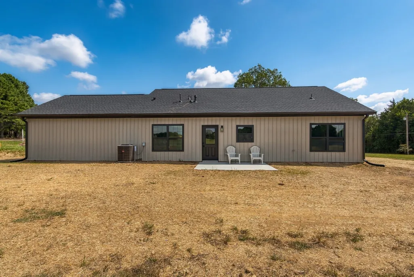
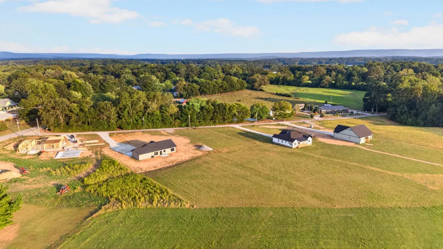
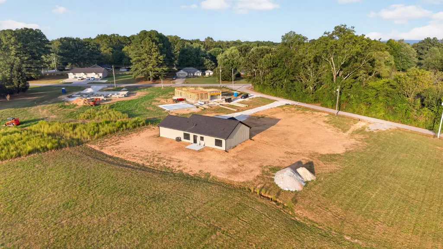
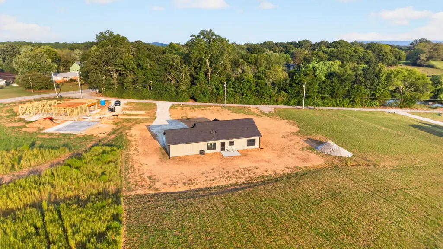
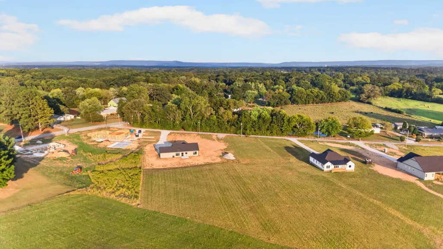
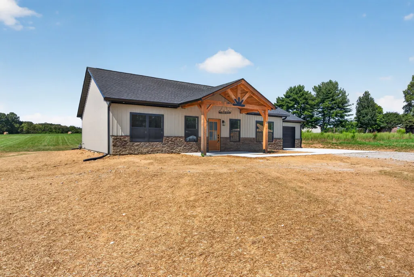
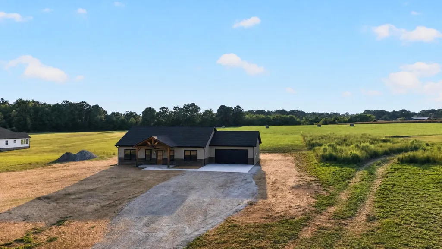
New construction near Tims Ford Lake! This beautifully crafted 3-bedroom, 2-bath home offers 1,420 sq ft of thoughtfully designed, all-level living on a level 1.15-acre lot, just minutes from two boat ramps and Winchester Bass Club. Built by Knob Creek Home & Barn, the barndominium/Craftsman-inspired design combines quality construction, upgraded mechanical systems and distinctive finishes throughout. Inside, you'll find LVP flooring throughout the main living areas and bedrooms with tile flooring in both baths—no carpet anywhere. The open living space features custom cabinetry, quartz countertops, a movable kitchen island, built-in pantry shelving, upgraded lighting and ceiling fans. The primary suite features an extra-large tiled shower with rain showerhead and a beautifully built vanity topped with quartz. The second bath also features a quartz-topped vanity. Thoughtfully designed shelving in every closet and the pantry adds functional storage, while the utility room includes upper and lower cabinetry with a countertop workspace. Upgraded mechanicals include a Bryant 2.5-ton, 95% efficient natural-gas split HVAC system with a 10-year warranty and a Rinnai tankless natural-gas water heater with a 10-year warranty, providing efficient comfort and on-demand hot water. Quality continues behind the finishes with 2x6 exterior walls, underground utilities, 40-year warranties on the siding and roofing, 36-inch entry doors and an attached 2-car garage with insulated walls and an insulated garage door. Cypress posts and beams, a mahogany front door and covered concrete front porch give the exterior warmth and character. Out back, the concrete patio overlooks an open pasture, creating a peaceful setting to enjoy the surrounding countryside. With upgraded construction, energy-efficient systems, level acreage and easy access to Tims Ford Lake, this new Winchester home offers a thoughtful combination of craftsmanship, comfort and Tennessee lifestyle.
| Elementary School | Middle School | High School |
|---|---|---|
| Broadview Elementary | North Middle School | Franklin Co High School |
| Price History | |
|---|---|
| 9/18/2026 | Listed $376,300 |
General Features
| Living Area | 1420 |
|---|---|
| Sewer | Septic Tank |
| Heating | Central,Natural Gas |
| Cooling | Central Air,Electric |
| Utilities | Electricity Available,Natural Gas Available,Water Available |
| Possession | Close Of Escrow |
| Roof | Asphalt |
| Appliances | Electric Oven,Cooktop,Dishwasher,Microwave |
| Garage Spaces | 2 |
| Patio/Porch Features | Porch,Covered,Patio |
| Architectural Style | Barndominium |
| Security Features | Carbon Monoxide Detector(s),Smoke Detector(s) |
| Construction Materials | Aluminum Siding,Stone |
| Pets Allowed | Yes |
| Year Built | 2026 |
| Stories Count | 1 |
| Topography | Cleared,Level |
| Levels | One |
| Property Subtype | Single Family Residence |
| County | Franklin County,TN |
| New Construction | Yes |
| Property Type | Residential |
| Attached Garage | Yes |
| Energy Efficient | Instant Hot Water Disp,Thermostat,Water Heater |
| Subdivision Name | Meadow Wood Acres |
| Garage Y/N | Yes |
| Full Baths | 2 |
| Status | Active |
| Buyer Financing | Conventional,FHA,USDA,VA |
| Directions | From Winchester Take Hwy 130-N - Old Tullahoma Hwy approximately 4 miles,turn left on Meadowwood Lane,property on right. |
| High School | Franklin Co High School |
| City | Winchester |
| Senior Community Y/N | No |
| Open Parking Spaces | 6 |
| Lot Size Units | Acres |
| Elementary School | Broadview Elementary |
| Property Attached Y/N | No |
| Year Built Details | New |
| Middle/Junior High School | North Middle School |
| Building Area Units | Square Feet |
| Living Area Units | Square Feet |
| Standard Status | Active |
| Tax Lot | 3 |
Interior Features
| Interior Amenities | Ceiling Fan(s),High Ceilings,Open Floorplan,Pantry,Smart Thermostat,Walk-In Closet(s),High Speed Internet,Kitchen Island |
|---|---|
| Basement | None |
| Flooring | Tile,Vinyl |
| Air Conditioning Y/N | Yes |
| Heating Y/N | Yes |
| Above Grade Finished Area | 1420 |
| Laundry Features | Electric Dryer Hookup,Washer Hookup |
| Total Bedrooms | 3 |
| Main Level Bedrooms | 3 |
| Below Grade Finished Area Unit Type | Square Feet |
| LivingAreaSource | Builder |
| Below Grade Finished Area Source | Builder |
| Above Grade Finished Area Source | Builder |
| Above Grade Finished Area Unit Type | Square Feet |
| Total Baths | 2 |
Exterior Features
| Parking Features | Attached,Driveway,Gravel |
|---|---|
| Lot Features | Cleared,Level |
| Water Source | Private |
| Total Parking | 8 |
| Lot Size Area | 1.15 |
| Building Area Total | 1420 |
| Lot Size Acres | 1.15 |
| Lot Size Source | Assessor |
| Waterfront Y/N | No |
| Covered Spaces | 2 |
Amenities
- Foreclosure
- Views
- Short Sale
- New Construction
- Adult 55+
- Lease To Own
- No HOA Fees
- Furnished
- Primary On Main
- Air Conditioning
- Seller Finance
- Green
- Fixer Upper
- Horse
- Golf
- Fireplace
- Deck
- Garage
- Basement
- Pool
Property vs Single Family Average in 37398
Price
Year Built

 The data relating to real estate for sale on this web site comes in part from the Internet Data Exchange Program of RealTracs Solutions as distributed by MLS Grid. Real estate listings held by brokerage firms other than Red Realty | Murfreesboro TN are marked with the Internet Data Exchange Program logo or thumbnail logo and detailed information about them includes the name of the listing brokers.
