

Address
130 Beaver Creek Dr, Portland, TN
Price
$ 465,000
Property Attributes
- MLS#3594377
- TypeSingle Family
- Listing Status Active
- CountySUMNER
- CityPortland
- NeighborhoodVail Crest Sub Sec7
- Zip37148
- StyleContemporary
- Year Built2014
- Taxes$ 2205
- Price$ 465,000
- Bedrooms4
- Full Bathrooms2
- Half Bathrooms0
- Sqr Footage1955
- Lot Size1.38 Acres
Data Source:
Listing courtesy of RealTracs MLS as distributed by MLS GRID
Property Description
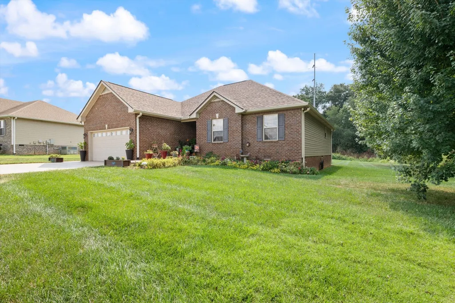
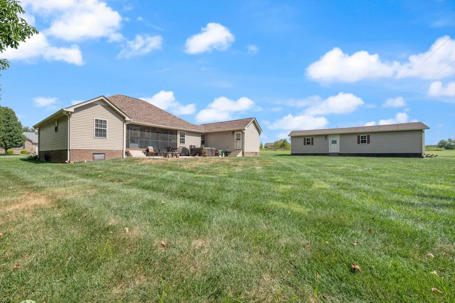
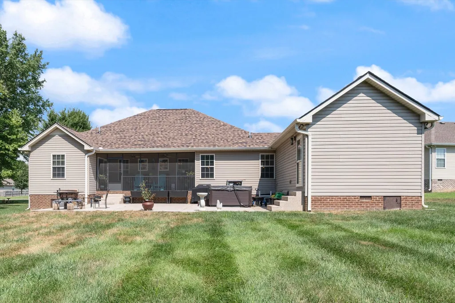
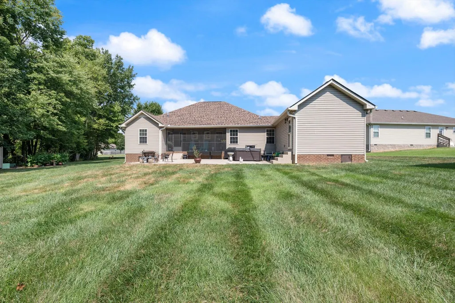
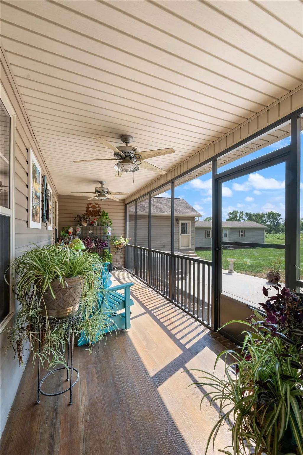
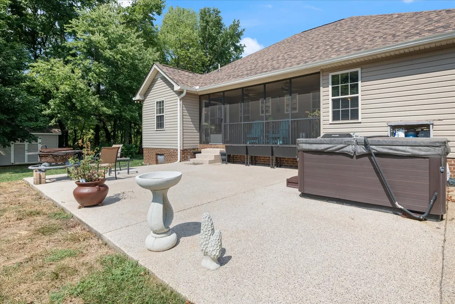
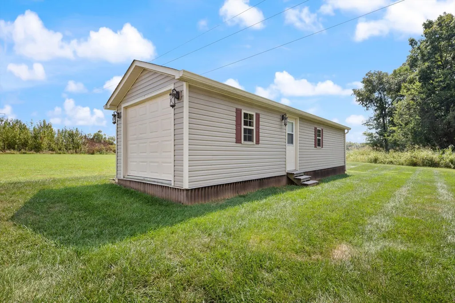
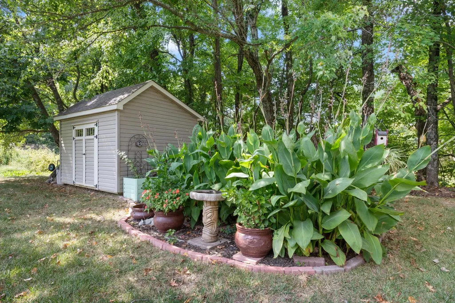
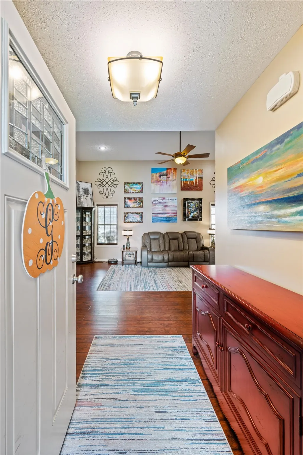
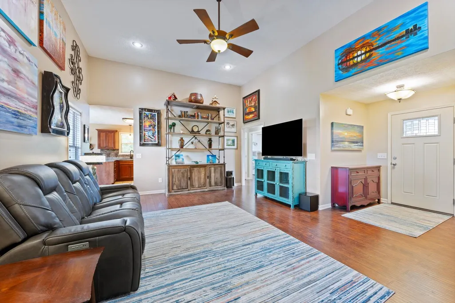
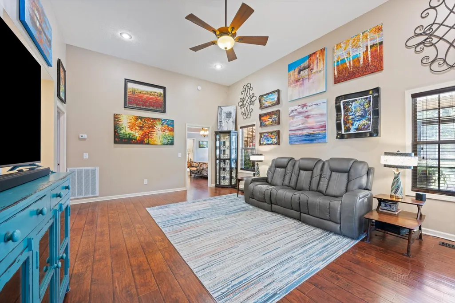
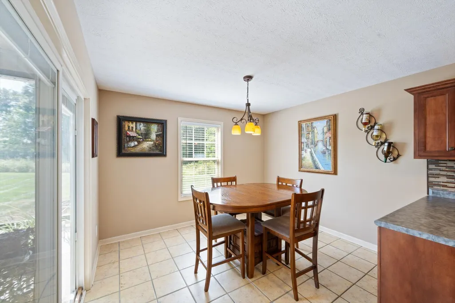
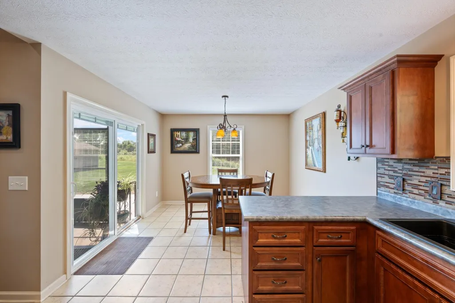
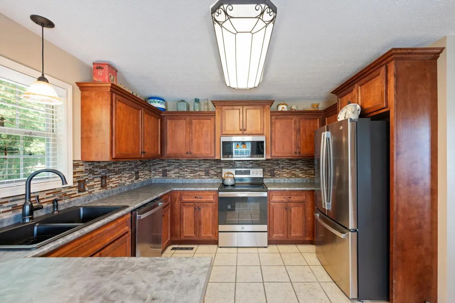
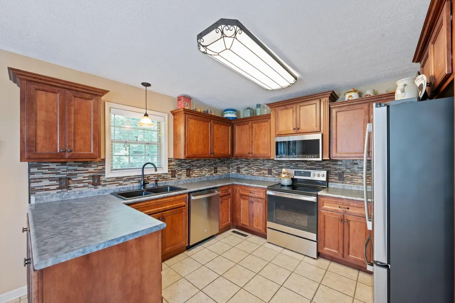
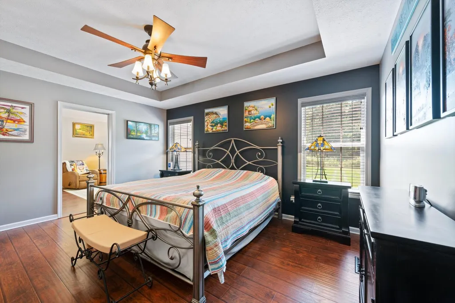
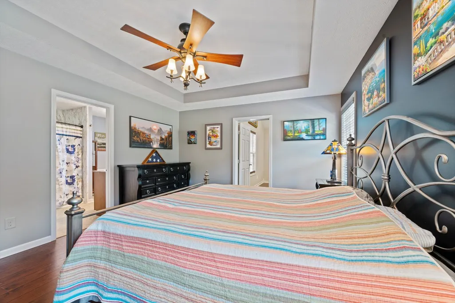
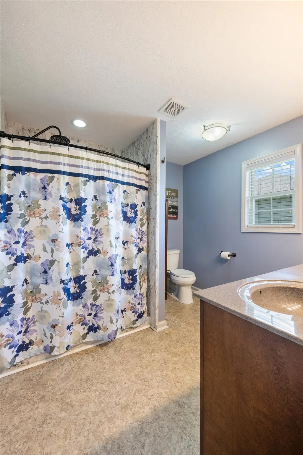
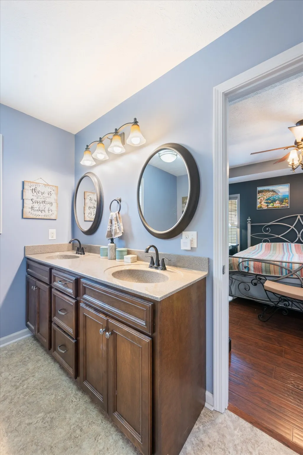
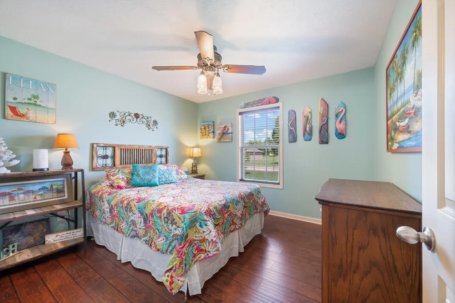
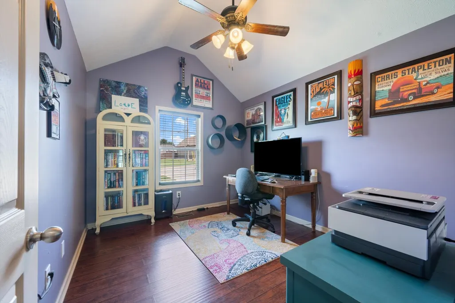
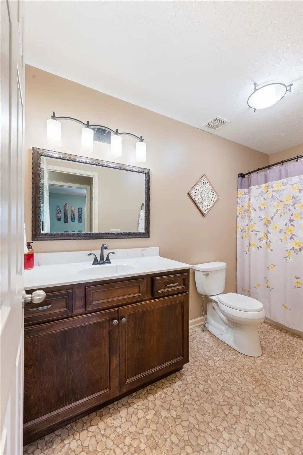
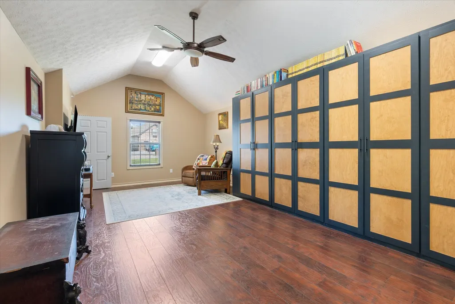
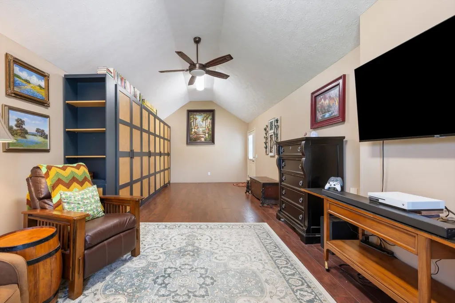
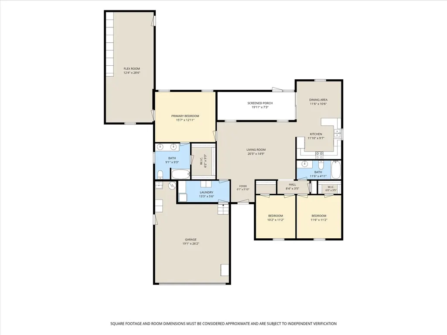
Welcome to this meticulously maintained 4-bedroom, 2-bathroom home offering 1,955 square feet of spacious living, sitting on 1.35 acres. As you enter, you'll be drawn to the high ceilings and an abundance of natural light that fills the inviting large living area. The kitchen comes equipped with stainless steel appliances and an eat-in area that provides immediate access to the back screened-in porch—ideal for relaxation or entertaining. The thoughtful split floor plan features a large primary bedroom with vaulted ceilings, a bathroom complete with double vanities, a walk-in shower, and a generous walk-in closet. On the opposite side of the living area, you'll find two additional guest bedrooms and a full bath, providing the perfect balance of space. A standout feature of this home is the versatile 4th room—an addition that can serve as a bedroom, recreational space, or an in-law suite with its own separate entrance, offering endless possibilities. Step outside to enjoy an immaculately maintained yard with beautiful landscaping. Recent updates include a new fiberglass roof with an extensive warranty and an epoxy coated driveway and back porch. The large back porch also features a hot tub and access to the additonal 4th room. This property also includes a 480 square foot workshop with electricity, along with an additional storage shed, ensuring you have plenty of space for hobbies or projects. Don’t miss your chance to own this fantastic home in a desirable neighborhood just seconds to I-65, minutes to downtown Portland and no HOA fees!
| Elementary School | Middle School | High School |
|---|---|---|
| Portland Gateview Elementary School | Portland West Middle School | Portland High School |
| Price History | |
|---|---|
| 9/18/2026 | Listed $465,000 |
General Features
| Living Area | 1955 |
|---|---|
| Sewer | Public Sewer |
| Heating | Central,Electric |
| Cooling | Ceiling Fan(s),Central Air,Electric |
| Utilities | Electricity Available,Water Available |
| Possession | Negotiable |
| Roof | Other |
| Appliances | Built-In Electric Range,Dishwasher,Microwave,Refrigerator |
| Garage Spaces | 2 |
| Patio/Porch Features | Patio,Covered,Screened |
| Architectural Style | Contemporary |
| Construction Materials | Brick,Vinyl Siding |
| Pets Allowed | Yes |
| Year Built | 2014 |
| Stories Count | 1 |
| Topography | Level |
| Levels | One |
| Property Subtype | Single Family Residence |
| County | Sumner County,TN |
| New Construction | No |
| Property Type | Residential |
| Attached Garage | Yes |
| Subdivision Name | Vail Crest Sub Sec7 |
| Garage Y/N | Yes |
| Full Baths | 2 |
| Status | Active |
| Buyer Financing | Conventional,FHA,Other |
| Directions | From I-65 take the Vaughn Pkwy Exit and head south on Hwy 109. Turn left onto 31W and then right onto Magnolia Springs Rd. Then turn left onto Vail Village. At stop sign turn right and home will be o |
| High School | Portland High School |
| City | Portland |
| Senior Community Y/N | No |
| Lot Size Units | Acres |
| Elementary School | Portland Gateview Elementary School |
| Property Attached Y/N | No |
| Year Built Details | Existing |
| Tax Annual Amount | 2205 |
| Middle/Junior High School | Portland West Middle School |
| Building Area Units | Square Feet |
| Living Area Units | Square Feet |
| Standard Status | Active |
Interior Features
| Interior Amenities | Bookcases,Built-in Features,Ceiling Fan(s),Entrance Foyer,High Ceilings,In-Law Floorplan |
|---|---|
| Basement | Crawl Space |
| Flooring | Laminate,Tile,Vinyl |
| Air Conditioning Y/N | Yes |
| Heating Y/N | Yes |
| Above Grade Finished Area | 1955 |
| Laundry Features | Electric Dryer Hookup,Washer Hookup |
| Total Bedrooms | 4 |
| Main Level Bedrooms | 4 |
| Below Grade Finished Area Unit Type | Square Feet |
| LivingAreaSource | Assessor |
| Below Grade Finished Area Source | Assessor |
| Above Grade Finished Area Source | Assessor |
| Above Grade Finished Area Unit Type | Square Feet |
| Total Baths | 2 |
Exterior Features
| Parking Features | Garage Faces Front,Driveway |
|---|---|
| Lot Features | Level |
| Water Source | Public |
| Total Parking | 2 |
| Lot Size Area | 1.38 |
| Building Area Total | 1955 |
| Lot Size Acres | 1.38 |
| Lot Size Source | Calculated from Plat |
| Waterfront Y/N | No |
| Covered Spaces | 2 |
Amenities
- Foreclosure
- Views
- Short Sale
- New Construction
- Adult 55+
- Lease To Own
- No HOA Fees
- Furnished
- Primary On Main
- Air Conditioning
- Seller Finance
- Green
- Fixer Upper
- Horse
- Golf
- Fireplace
- Deck
- Garage
- Basement
- Pool
Property vs Single Family Average in 37148
Price
Taxes
Year Built

 The data relating to real estate for sale on this web site comes in part from the Internet Data Exchange Program of RealTracs Solutions as distributed by MLS Grid. Real estate listings held by brokerage firms other than Red Realty | Murfreesboro TN are marked with the Internet Data Exchange Program logo or thumbnail logo and detailed information about them includes the name of the listing brokers.
